

5361, Heather, Way, Huber Heights, OH, 45424
5361, Heather, Way, Huber Heights, OH, 45424Rooms & Units Description
- Rooms Total: 14
- Room Count: 14
- Number Of Full Baths On Level Lo: 0
- Number Of Full Baths On Level 1: 0
- Number Of Half Baths On Level 1: 1
- Number Of Full Baths On Level 2: 2
- Number Of Half Baths On Level 2: 0
Location Details
- County Or Parish: Montgomery
- School District: Huber Heights
- Zoning: Residential
Property Details
- Lot Dimensions: 197x128
- Parcel Number: P70-02113-0006
- Construction Type: Brick,Vinyl
- Levels: 2 Story
- Subdivision Name: Heathermere 02
- Distressed Property: None
- Transaction Type: Sale
Property Features
- Outside Features: Deck,Lawn Sprinkler,Patio,Porch, Deck,Lawn Sprinkler,Patio,Porch
- Inside Features: Bar / Wet Bar,Gas Water Heater,High Speed Internet,Paddle Fans,Security / Surveillance,Smoke Alarm(s),Tankless Water Heater,Vaulted Ceiling,Walk in Closet
- Utilities: 220 Volt Outlet,Public Water,Sanitary Sewer,Solar
- Appliances: Dishwasher,Microwave,Range,Refrigerator
- Disability Adapted YN: 0
- Basement: Finished,Full
- Windows: Double Hung,Insulated,Vinyl
- Heating: Forced Air,Natural Gas
- Cooling: Central
- Kitchen Features: Island,Open to Family Room,Pantry
- Fireplace: Gas
- Garage: 2 Car,Attached,Opener
Miscellaneous
- Virtual Tour URL: https://www.zillow.com/view-3d-home/0cf71f30-4f63-4f1b-942d-d955ef7b7c15?setAttribution=mls&wl=true&utm_source=dashboard
- Taxes Semi Annual: 3659.00
- Assessments: 23.75
Basics
- Baths Full: 2
- Baths Half: 2
- Date added: Added 16 hours ago
- Acres: 0.2200
- Listing Contract Date: 2026-07-07
- Category: Residential
- Type: Single Family
- Status: Active
- Bedrooms: 4
- Bathrooms: 4.00
- Area: 4398 sq ft
- Lot size: 9583 sq ft
- Year built: 2008
- MLS ID: 963417
Courtesy of
- Office Name: eXp Realty
- Agent Name: Lynda Anello
- Agent Email: lynda.anello@exprealty.com
- Agent Phone: (937) 654-9414
Description
-
Description:
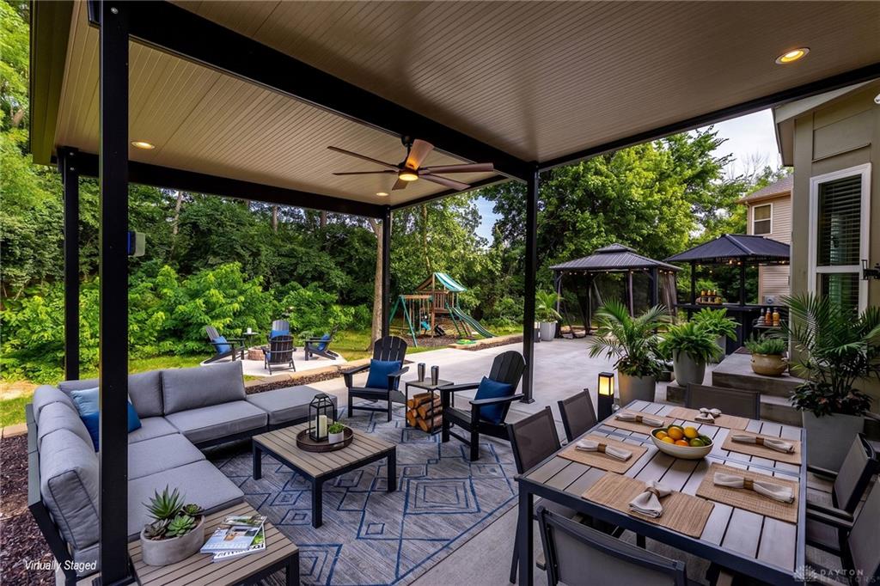
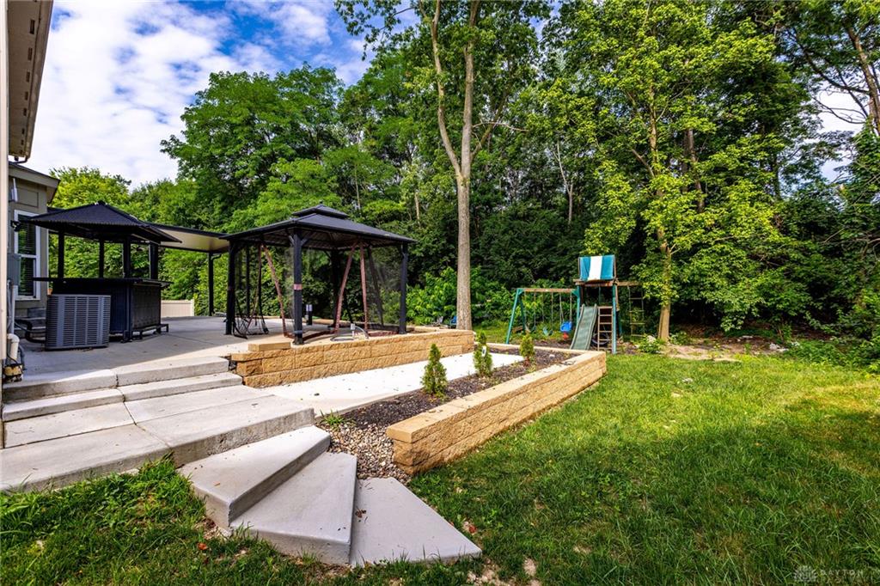
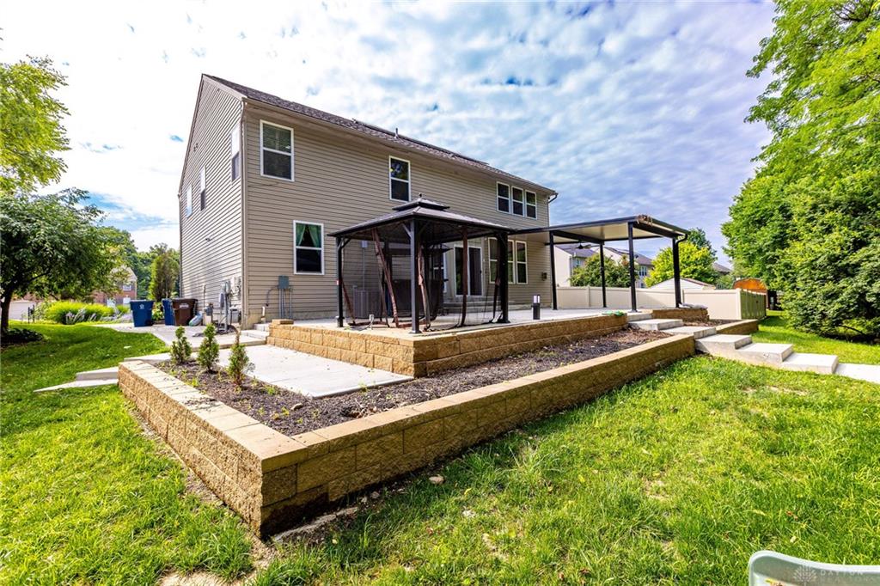
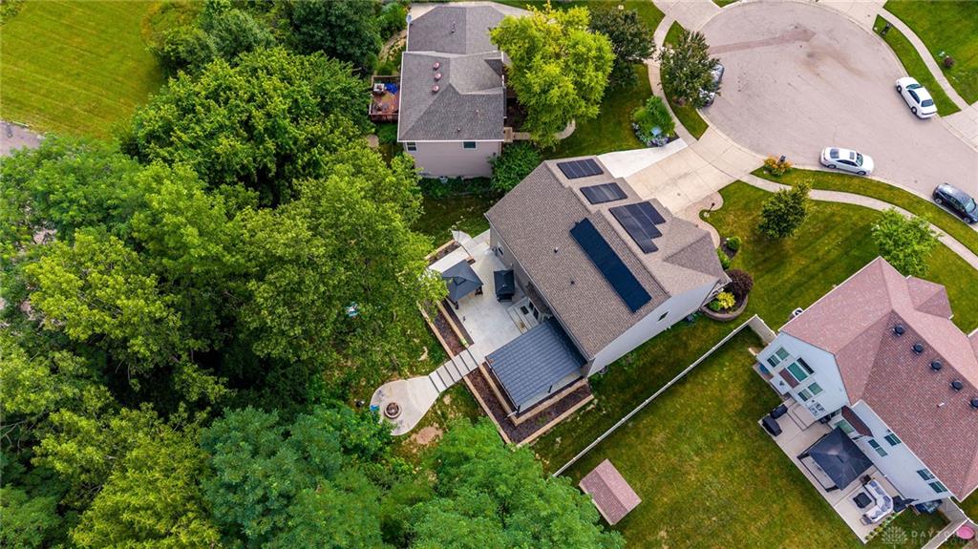
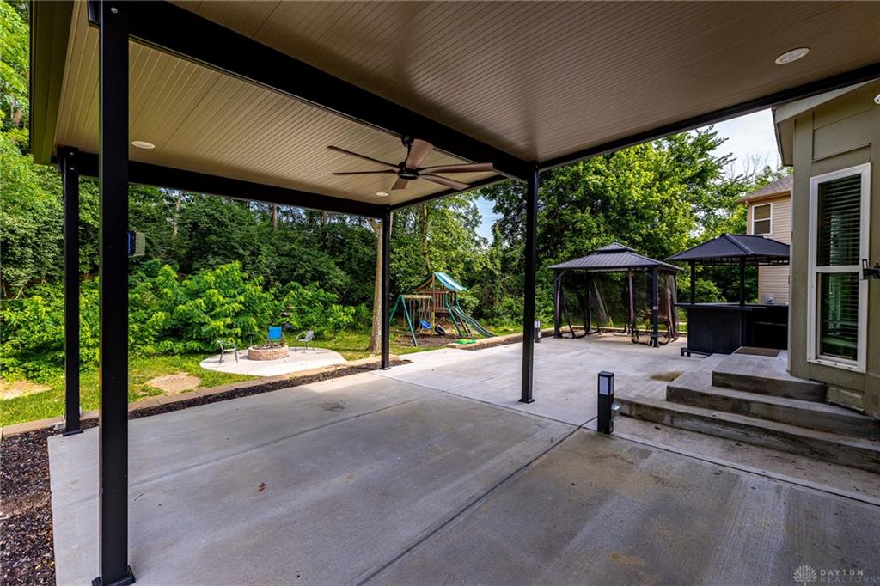
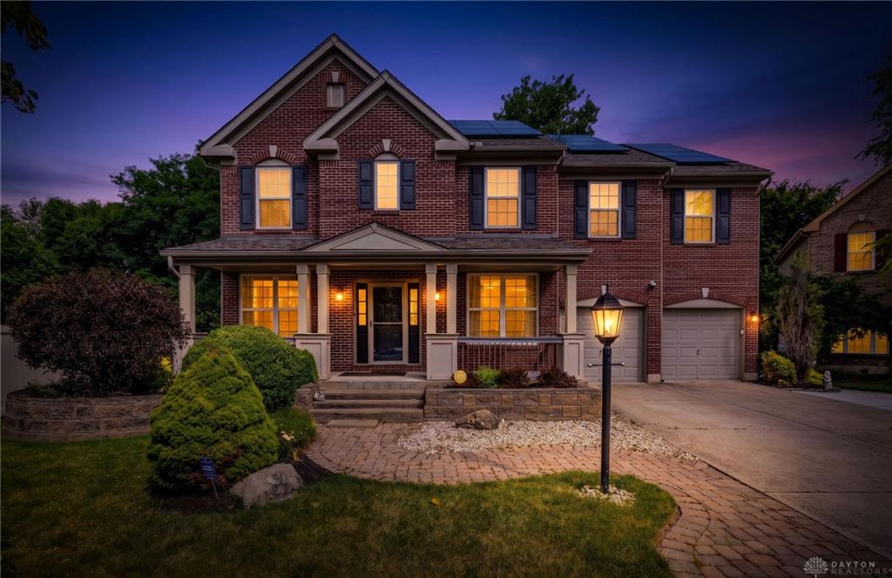
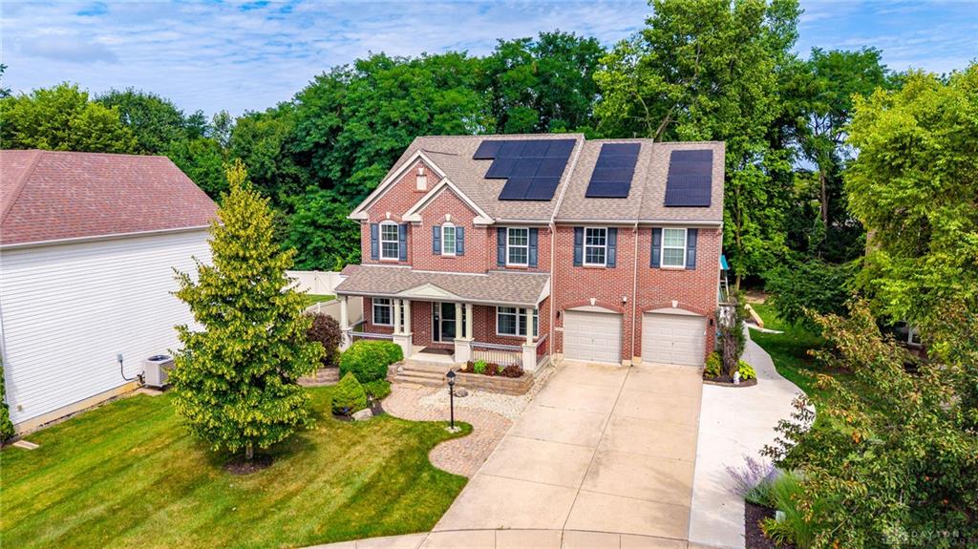
Welcome home to 5361 Heather Way — a stunning, tech-forward property tucked into a private cul-de-sac. This spacious floor plan offers 10-ft ceilings, wood flooring, and thoughtful design throughout. Enter through a beautiful foyer flanked by a private office/study (10x13) and formal dining room (10x13). The open-concept family room features a gas fireplace, canned lighting, and flows seamlessly into the kitchen and breakfast nook. The kitchen boasts solid surface counters, a tile backsplash, wood cabinetry, an island with under-mount sink, and a walk-in pantry. A bonus room/office and half bath complete the main level. Step outside to a private backyard oasis featuring a large concrete patio, covered area with ceiling fan and electric (previously housed a TV), retaining wall flower beds, built-in fire pit, covered hot tub space, bar and kids play set — perfect for entertaining. Premium upgrades include: owned solar panels, whole-home ethernet wiring with dedicated network rack, eero mesh WiFi, smart lighting throughout, Beeco Platinum whole-home water softener/filtration system, 3-stage reverse osmosis drinking water system, Energy Star Navien tankless water heater, 2018 high-efficiency Goodman furnace (96.1 AFUE), and an iWave duct-mounted air purifier (installed 2023).
Show all description
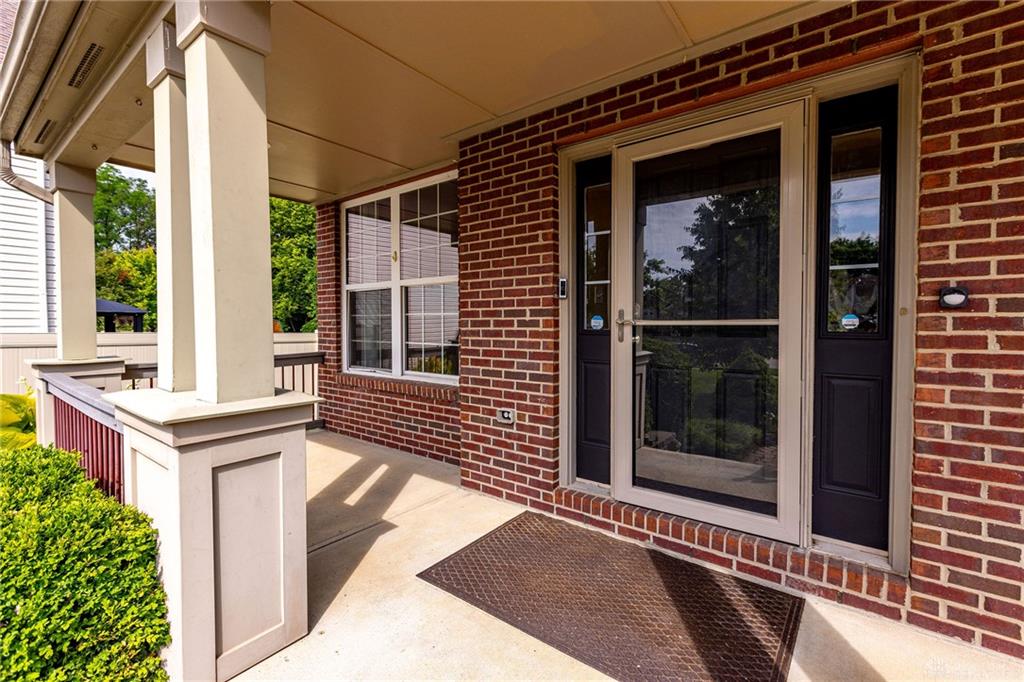
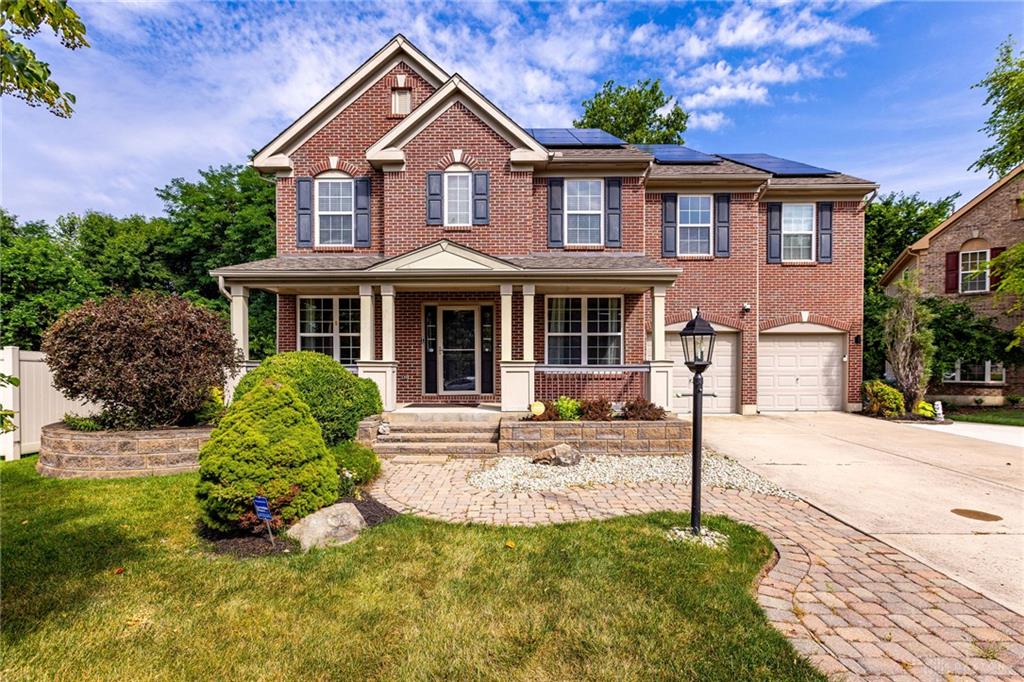
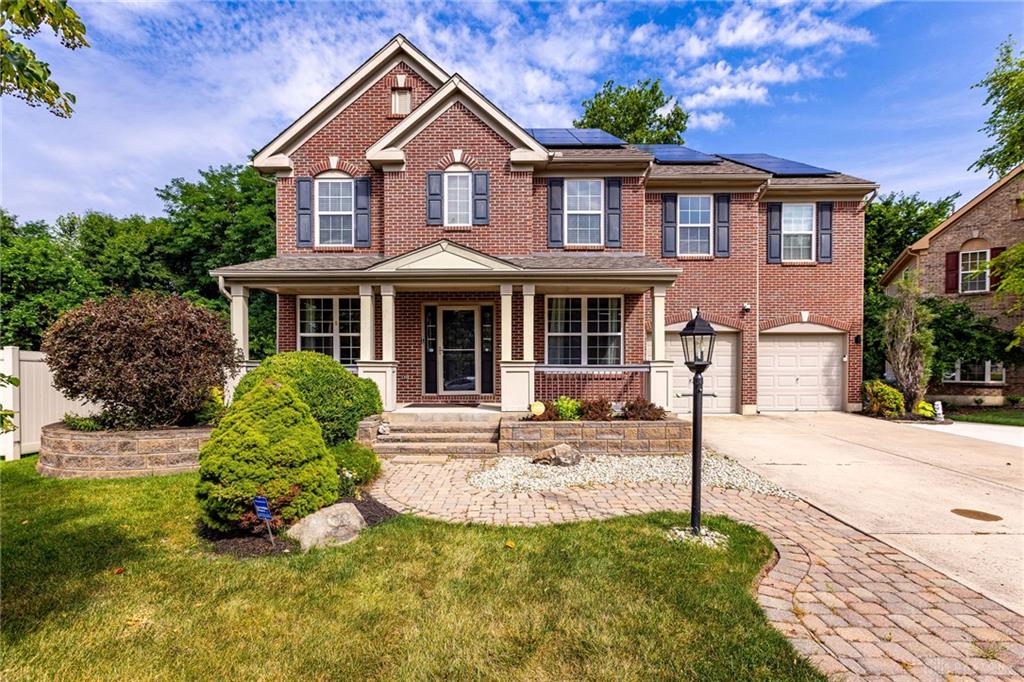
Additional features: covered front porch with brick paver walkway, concrete driveway with extra side parking, sprinkler system with WiFi app control, and newer carpet upstairs. Vivent security system can be re-activated if buyer chooses.
A rare combination of comfort, efficiency, and smart-home technology — schedule your showing today!