

498, Carleton, Drive, Sugarcreek Township, OH, 45440
498, Carleton, Drive, Sugarcreek Township, OH, 45440Rooms & Units Description
- Rooms Total: 11
- Room Count: 11
- Number Of Full Baths On Level Lo: 0
- Number Of Full Baths On Level 1: 2
- Number Of Half Baths On Level 1: 1
- Number Of Full Baths On Level 2: 0
- Number Of Half Baths On Level 2: 0
Location Details
- County Or Parish: Greene
- School District: Sugarcreek
- Zoning: Residential
Property Details
- Lot Dimensions: 49 x 146 x 50 x37 x149
- Parcel Number: L32-0001-0014-0-0355-00
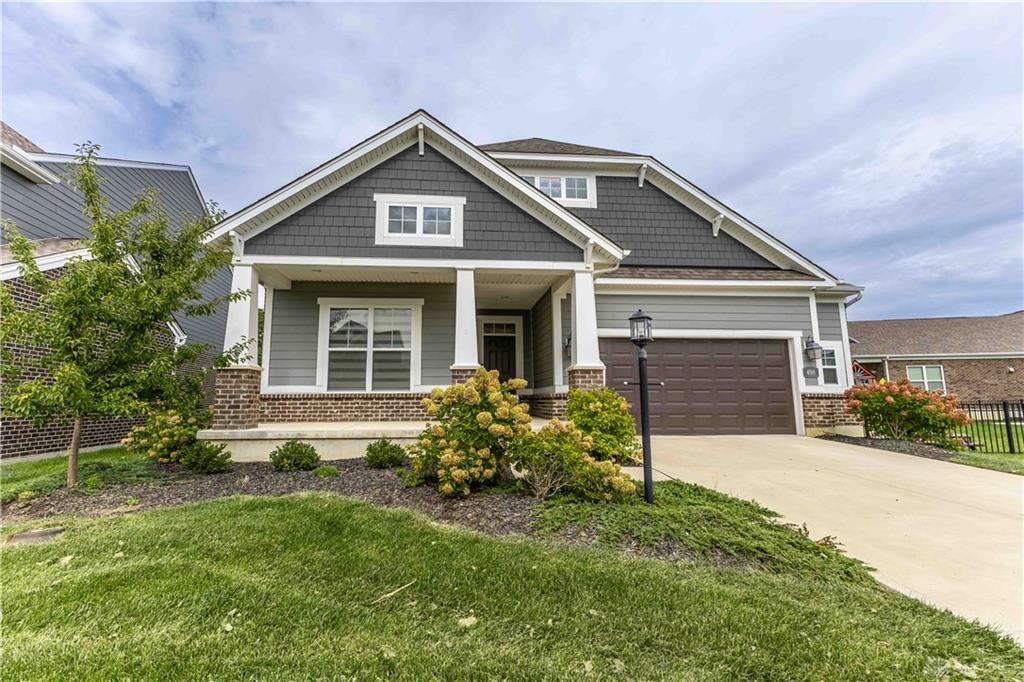
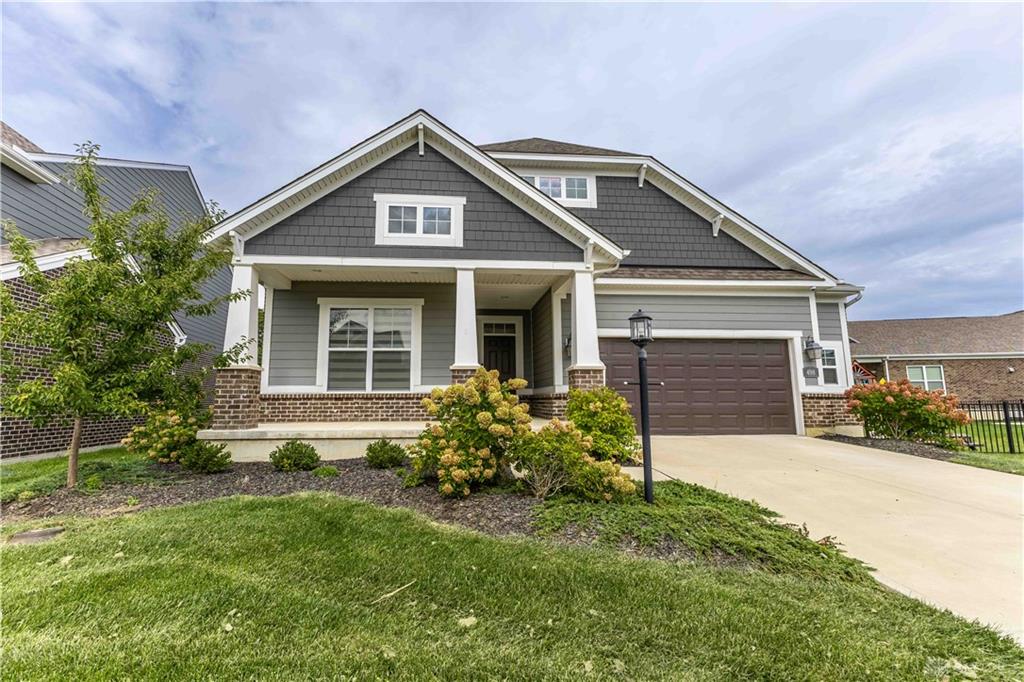
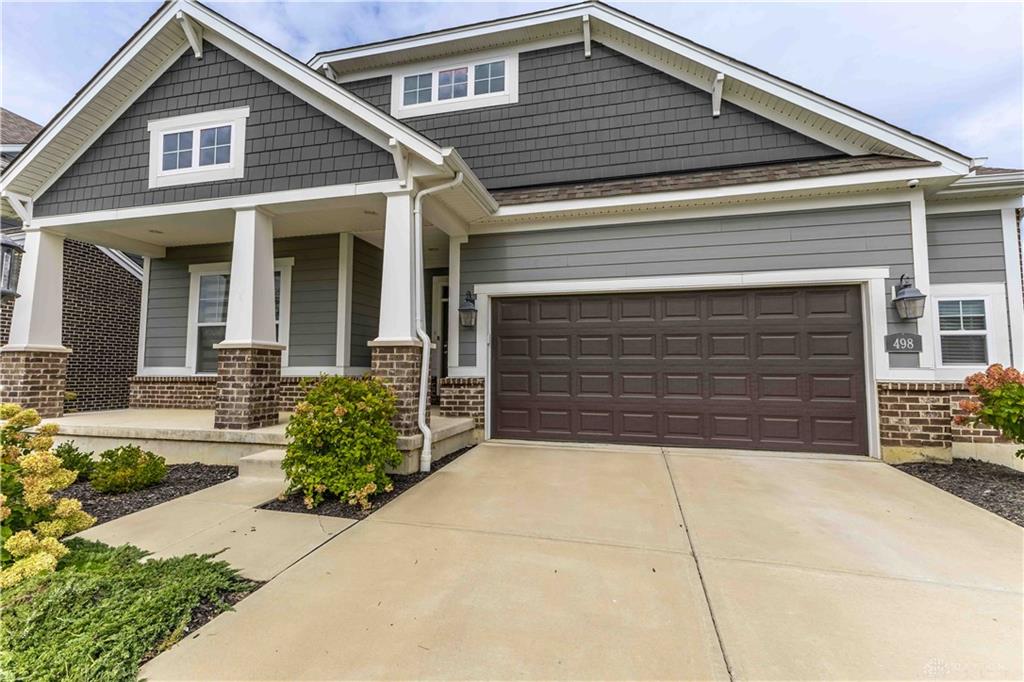
- Construction Type: Brick
- Levels: 1 Story
- Subdivision Name: Bellasera Sec 4
- Distressed Property: None
- Transaction Type: Sale
Property Features
- Outside Features: Fence,Patio, Fence,Patio
- Inside Features: Gas Water Heater,High Speed Internet,Paddle Fans,Walk in Closet
- Utilities: 220 Volt Outlet,Natural Gas,Public Water,Sanitary Sewer
- Appliances: Dishwasher,Garbage Disposal,Microwave,Range,Refrigerator,Wall Oven
- Basement: Finished,Full,Semi-Finished
- Heating: Forced Air
- Cooling: Central
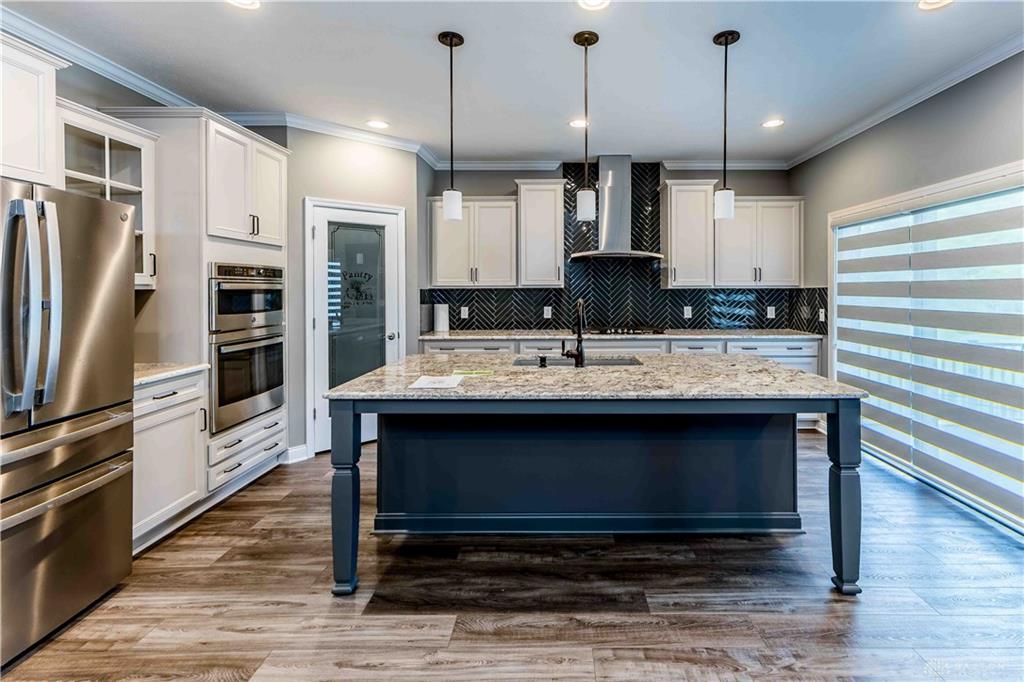
- Kitchen Features: Granite Counters,Island,Open to Family Room,Pantry
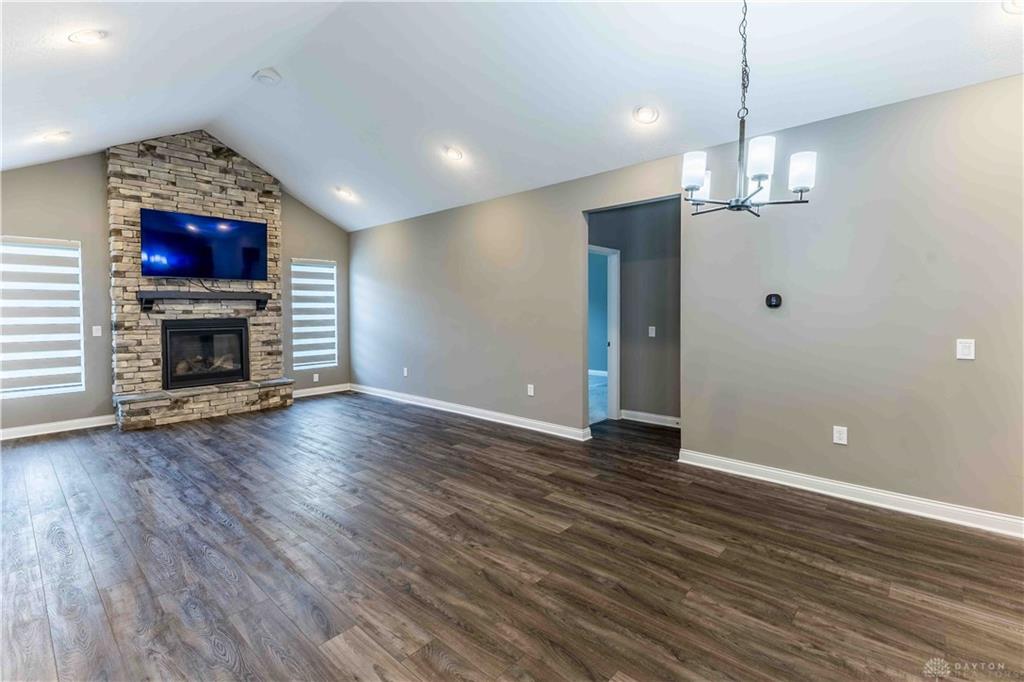
- Fireplace: Electric,Gas,Two
- Garage: 2 Car,Opener,Storage
Miscellaneous
- Taxes Semi Annual: 4681.00
- Assessments: of record
Basics
- Baths Full: 3
- Baths Half: 1
- Date added: Added 7 days ago
- Acres: 0.2341
- Listing Contract Date: 2026-10-02
- Category: Residential
- Type: Single Family
- Status: Active
- Bedrooms: 3
- Bathrooms: 4.00
- Area: 3334 sq ft
- Lot size: 10197 sq ft
- Year built: 2022
- MLS ID: 970179
Courtesy of
- Office Name: NavX Realty, LLC
- Agent Name: Dakota Shannon
- Agent Email: dakota@myrealtoroh.com
- Agent Phone: (937) 474-0235
Description
-
Description:
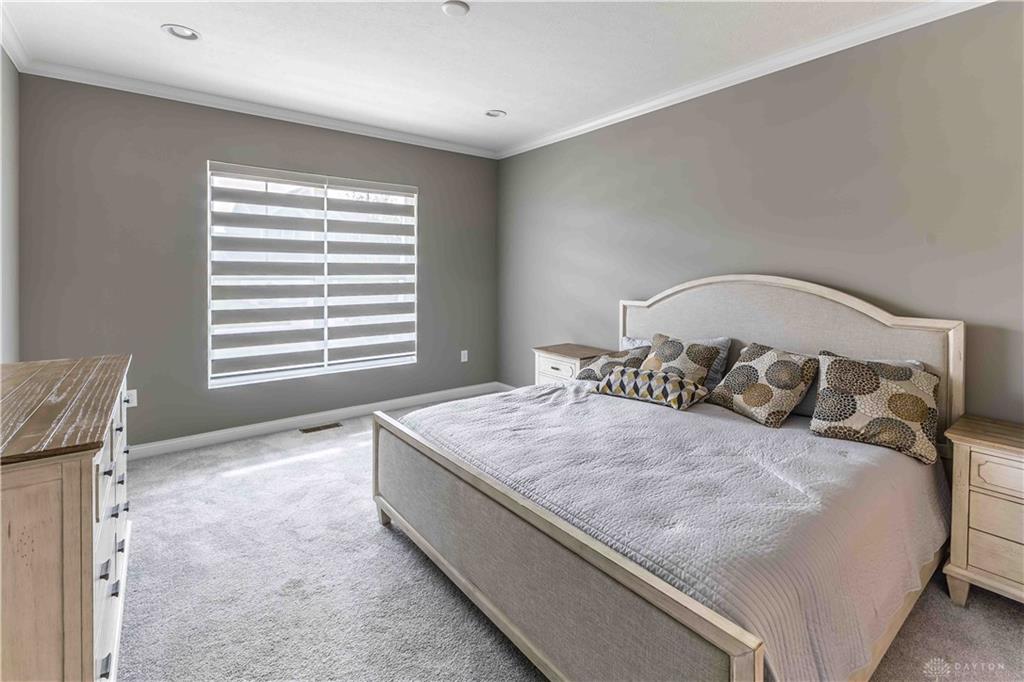
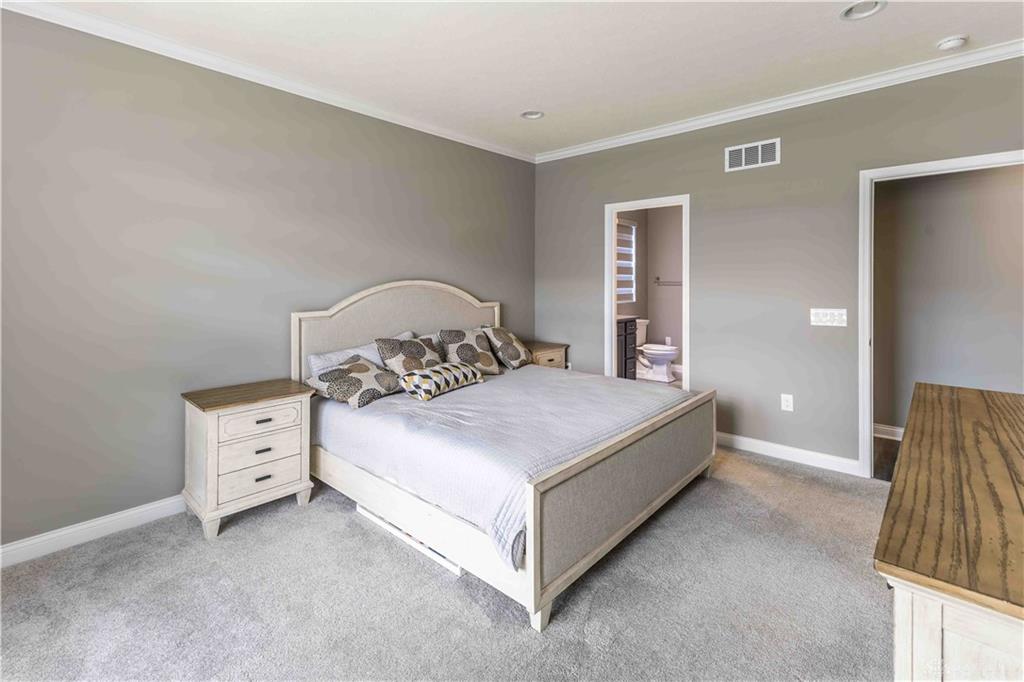
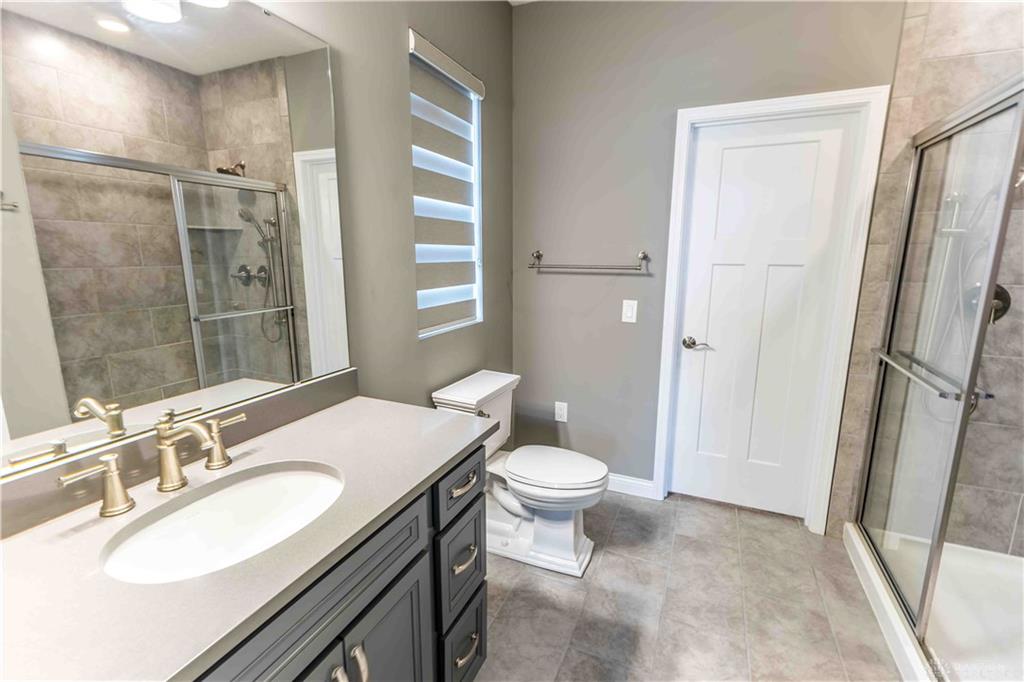
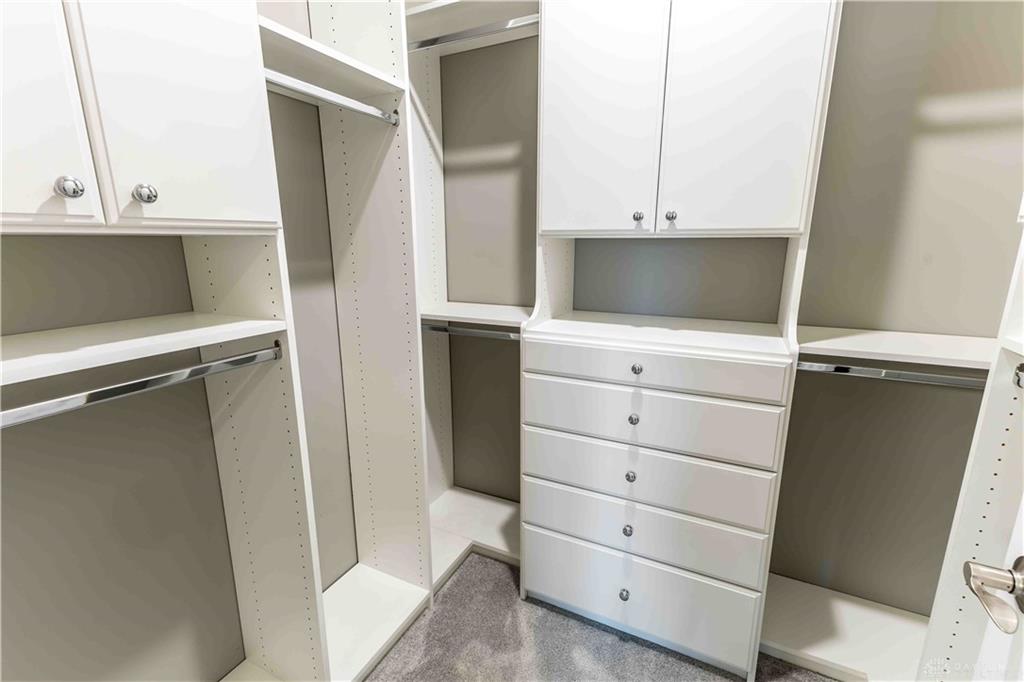
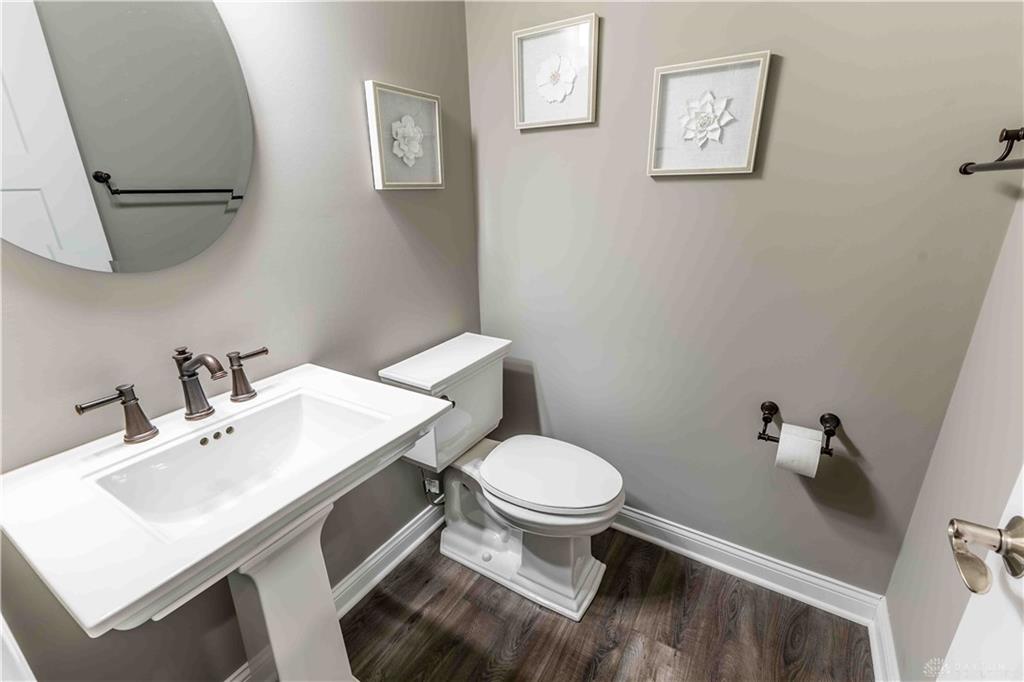
Thoughtful upgrades are everywhere you look in this one-story home, starting with a layout that gives everyone room to spread out. The main level features two spacious bedroom suites, each with a private full bath and custom walk-in closet with added outlets. Guests have a separate half bath, while a mudroom with a large bench makes coming and going easy. Vaulted ceilings, upgraded trim, solid doors, window treatments, and a gas fireplace that provides warmth add to the inviting feel.
The kitchen pairs granite countertops and upgraded cabinetry with a gas range, GE Profile appliances, and a walk-in pantry with its own outlet.Downstairs, the finished basement is ready for movie nights with a large recreation area, an electric fireplace, and an included approximately 100-inch TV. The lighting was planned so part of the space could be enclosed as a theater room in the future. The dog wash station has cabinetry, water, and drainage already in place, offering the option to convert the area into a wet bar. The third bedroom includes a Murphy bed and custom closet. Nearby, a spacious full bath features a double vanity and a versatile counter area that could serve as a makeup station or changing area. There’s also ample unfinished storage.
Outside, enjoy a fenced backyard and covered patio. The extended two-car garage has a generous workbench area and cabinets, too. Come see how much thought went into this home. Schedule your showing today
Show all description