

1568, Creekwood, Drive, Troy, OH, 45373
1568, Creekwood, Drive, Troy, OH, 45373Rooms & Units Description
- Rooms Total: 18
- Room Count: 18
- Number Of Full Baths On Level Lo: 0
- Number Of Full Baths On Level 1: 2
- Number Of Half Baths On Level 1: 1
- Number Of Full Baths On Level 2: 0
- Number Of Half Baths On Level 2: 0
Location Details
- County Or Parish: Miami
- School District: Troy
- Zoning: Residential
Property Details
- Lot Dimensions: Irregular
- Parcel Number: D08106708
- Construction Type: Frame,Stone,Wood
- Levels: 1 Story
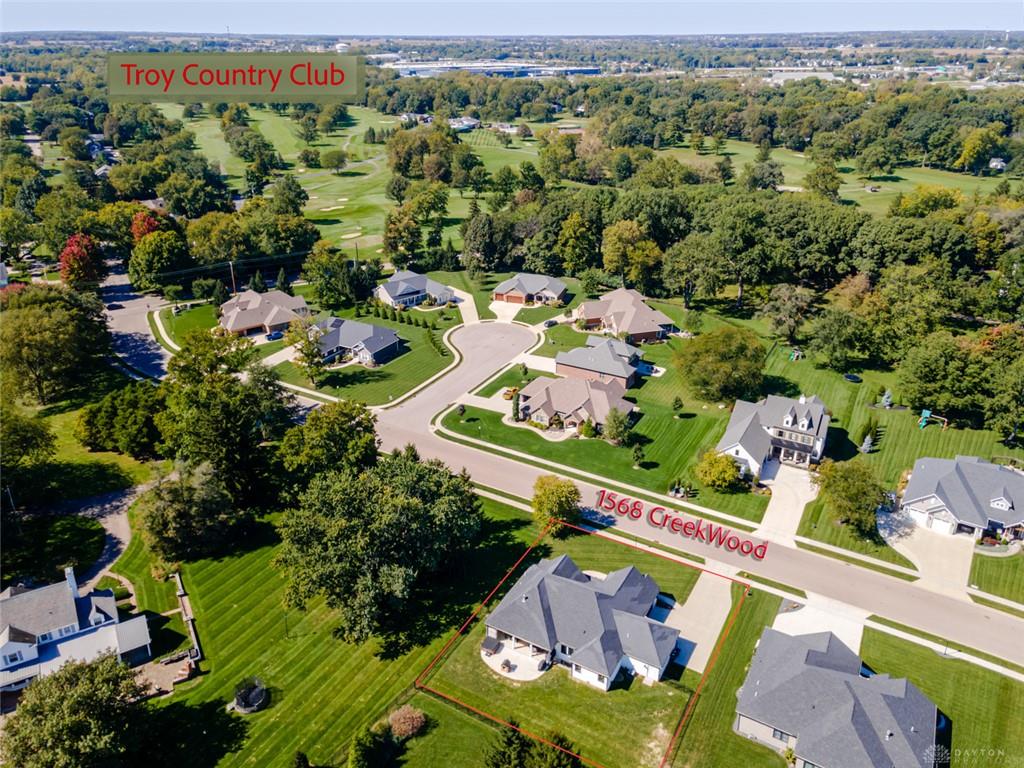
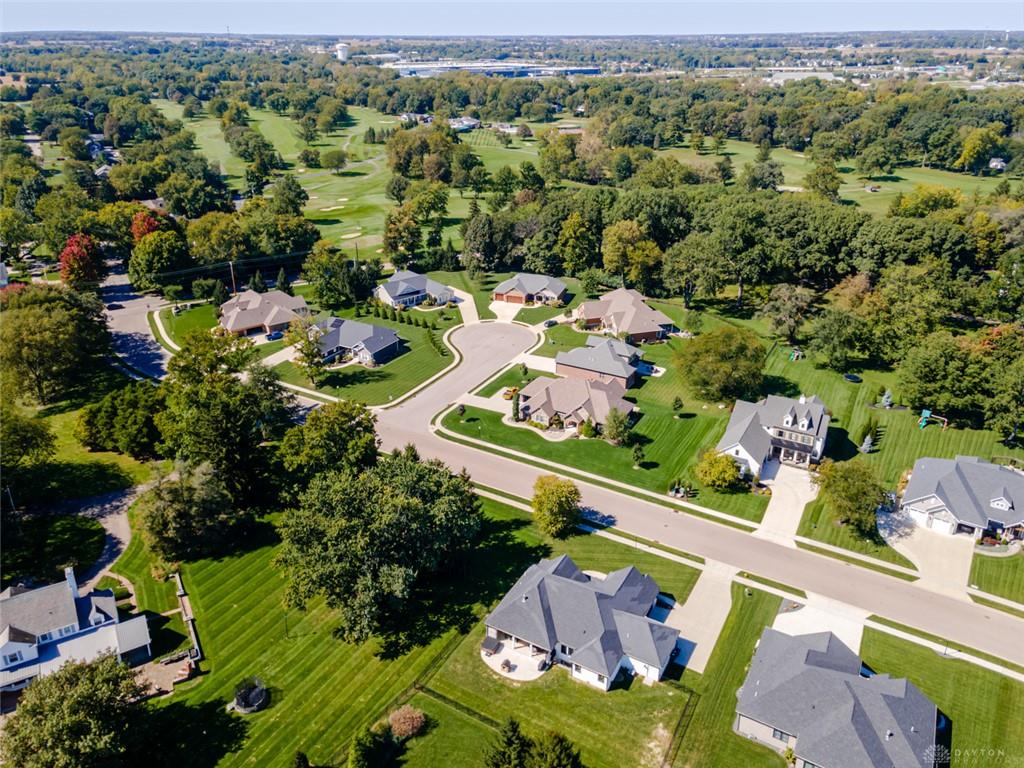
- Subdivision Name: Heritage/Troy Country Club
- Distressed Property: None
- Transaction Type: Sale
Property Features
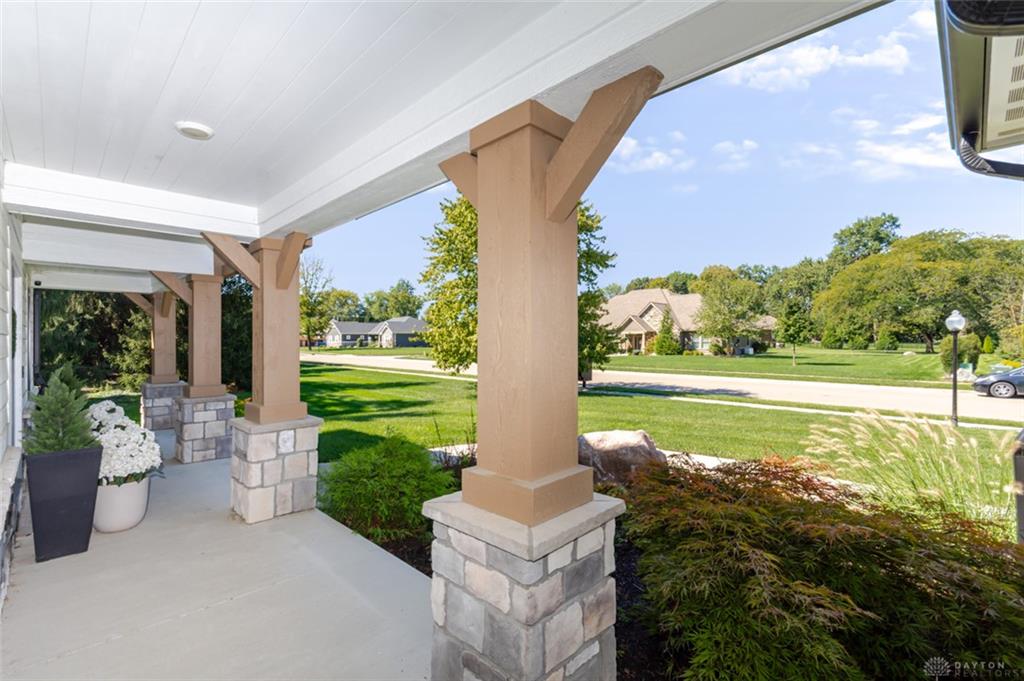
- Outside Features: Fence,Patio,Porch, Fence,Patio,Porch
- Inside Features: Bar / Wet Bar,Cathedral Ceiling,Gas Water Heater,High Speed Internet,Paddle Fans,Security / Surveillance,Smoke Alarm(s),Walk in Closet
- Utilities: 220 Volt Outlet,Natural Gas,Public Water,Sanitary Sewer,Storm Sewer
- Appliances: Cooktop,Dishwasher,Microwave,Refrigerator,Wall Oven
- Disability Adapted YN: 0
- Basement: Finished,Full
- Heating: Forced Air,Natural Gas
- Cooling: Central
- Kitchen Features: Island,Pantry,Quartz
- Fireplace: Gas,Two
- Garage: 3 Car,Attached,Opener
Miscellaneous
- Taxes Semi Annual: 4147.00
- Assessments: Of Record
Basics
- Baths Full: 3
- Baths Half: 1
- Date added: Added 1 week ago
- Acres: 0.3650
- Listing Contract Date: 2026-10-02
- Category: Residential
- Type: Single Family
- Status: Active
- Bedrooms: 4
- Bathrooms: 4.00
- Area: 4048 sq ft
- Lot size: 15899 sq ft
- Year built: 2020
- MLS ID: 970177
Courtesy of
- Office Name: Howard Hanna Real Estate Serv
- Agent Name: Marc Broomhall
- Agent Email: Marc@BroomhallRealEstate.com
- Agent Phone: (937) 248-9318
Description
-
Description:
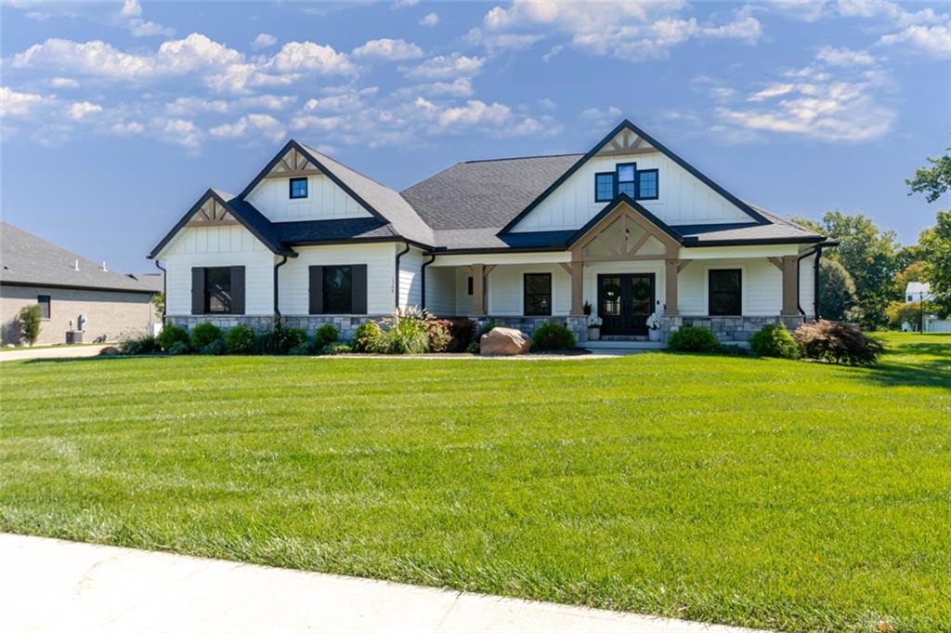
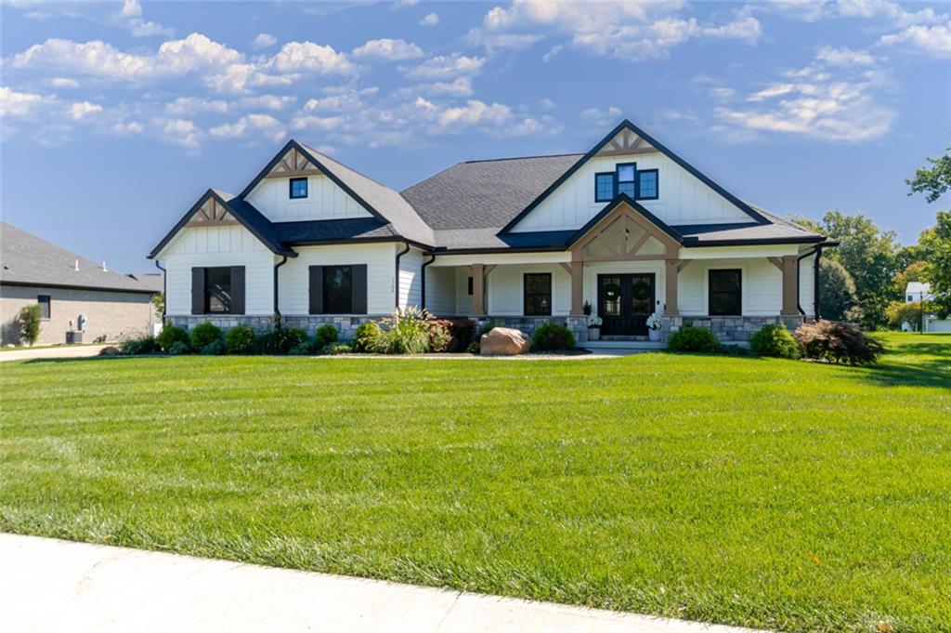
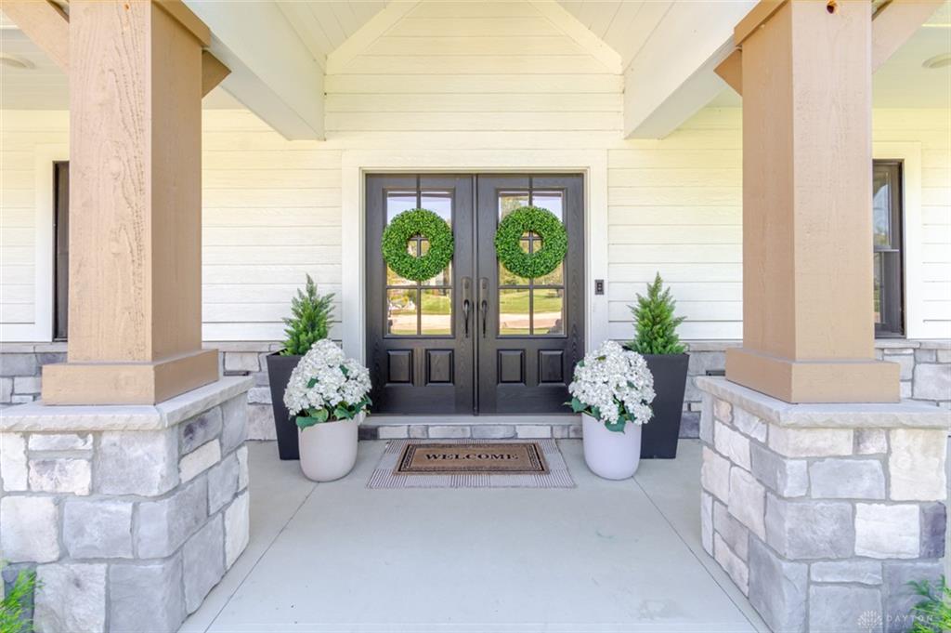
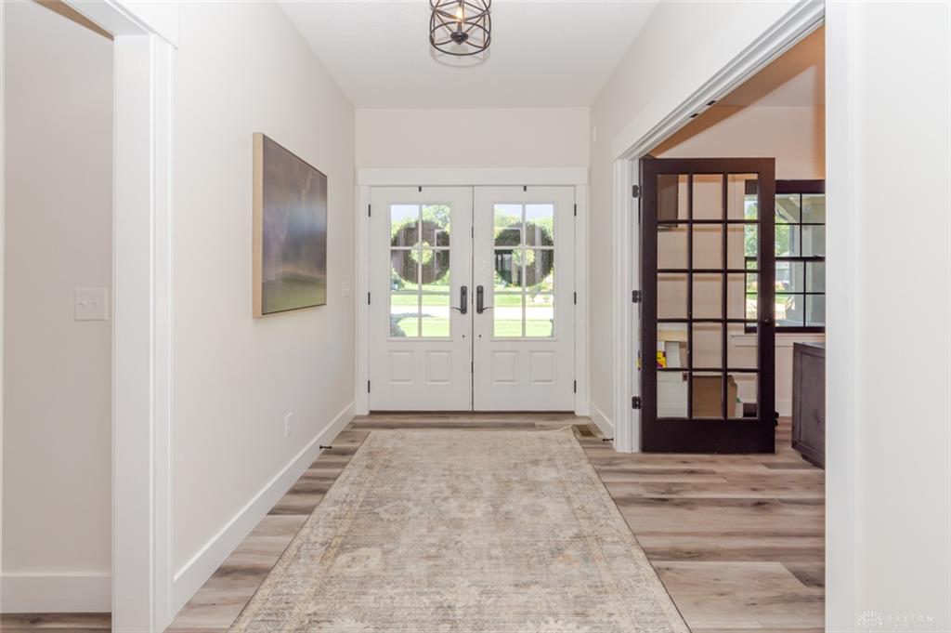
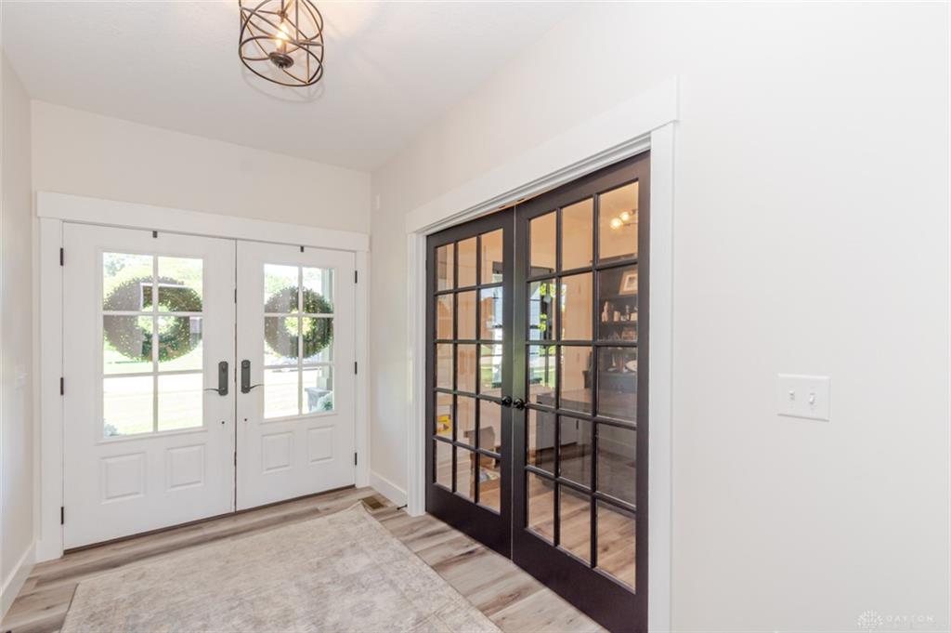
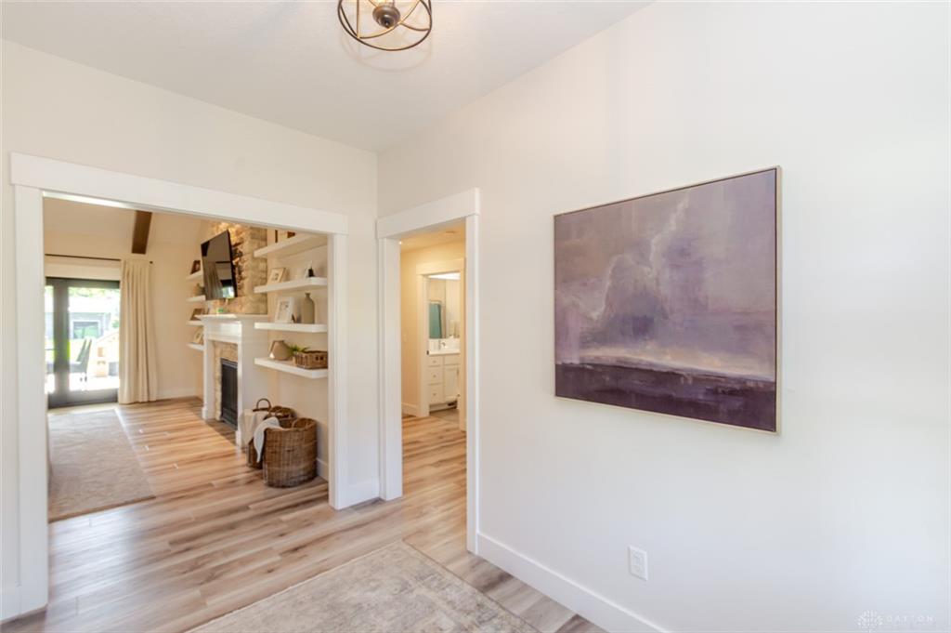
Welcome to this stunning custom-built Denlinger & Sons home in the highly desirable Heritage at Troy Country Club. Offering 4 bedrooms, 3.5 bathrooms, and over 4,000 sq. ft. of finished living space, this exceptional home blends custom craftsmanship, luxury finishes, and thoughtful design throughout. The spacious foyer opens to an inviting main living area and dedicated office with French doors. The great room features custom stonework surrounding the gas fireplace, wood ceiling beams, and expansive wall-to-wall windows and doors overlooking the backyard. The gourmet kitchen includes KitchenAid stainless steel appliances, a large island with bar seating, and a hidden walk-in pantry. The adjacent dining area offers beautiful views of the rear patio and yard. The main-level primary suite features a tray ceiling and luxurious en-suite with a freestanding tub, custom-tiled shower, large vanity, and walk-in closet with direct access to the bathroom. Two additional bedrooms and a full bath are located on the main level, along with a half bath, spacious laundry room with sink, and convenient garage entry with hall tree. The 3-car garage also includes a built-in dog washing station. The fully finished basement offers a fourth bedroom, full bath, exercise room, A/V room, recreation area, and spacious family room. Entertain at the full wet bar with custom wine closet or enjoy the rec and theater room. A hidden door leads to a unique hidden room with a separate humidifier room. Outside, the fully fenced yard features a large covered patio with a gas fireplace, plus an additional uncovered patio for extended outdoor living and entertaining. This exceptional home offers the perfect combination of luxury, functionality, and unique custom details in a highly desirable location.
Show all description