

515, Grapewin, Drive, Xenia, OH, 45385
515, Grapewin, Drive, Xenia, OH, 45385Rooms & Units Description
- Rooms Total: 11
- Room Count: 11
- Number Of Full Baths On Level Lo: 0
- Number Of Full Baths On Level 1: 1
- Number Of Half Baths On Level 1: 1
- Number Of Full Baths On Level 2: 1
- Number Of Half Baths On Level 2: 0
Location Details
- County Or Parish: Greene
- School District: Xenia
- Zoning: Residential
Property Details
- Lot Dimensions: Irregular
- Parcel Number: M40000100420021200
- Construction Type: Stone,Vinyl
- New Construction: New
- Levels: 2 Story
- Subdivision Name: Grandstone Trace
- Distressed Property: None
- Transaction Type: Sale
Property Features
- Outside Features: Deck,Walking Trails, Deck,Walking Trails
- Inside Features: Smoke Alarm(s),Walk in Closet
- Utilities: Public Water,Natural Gas
- Appliances: Dishwasher,Garbage Disposal,Home Warranty,Microwave,Range
- Disability Adapted YN: 0
- Basement: Full
- Windows: Insulated,Vinyl
- Heating: Natural Gas
- Cooling: Central
- Kitchen Features: Pantry,Quartz
- Garage: 2 Car
Miscellaneous
- HOA Condo Fee: 480.00
- HOA Fee Frequency: Annually
- Taxes Semi Annual: 0.00
- Assessments: Of Record
Basics
- Baths Full: 3
- Baths Half: 1
- Date added: Added 2 months ago
- Listing Contract Date: 2026-07-23
- Category: Residential
- Type: Single Family
- Status: Active
- Bedrooms: 5
- Bathrooms: 4.00
- Area: 2618 sq ft
- Year built: 2026
- MLS ID: 964872
Courtesy of
- Office Name: D.R. Horton Realty of Ohio Inc
- Agent Name: James McKinney
- Agent Email: jnmckinney@drhorton.com
- Agent Phone: (937) 777-9464
Description
-
Description:
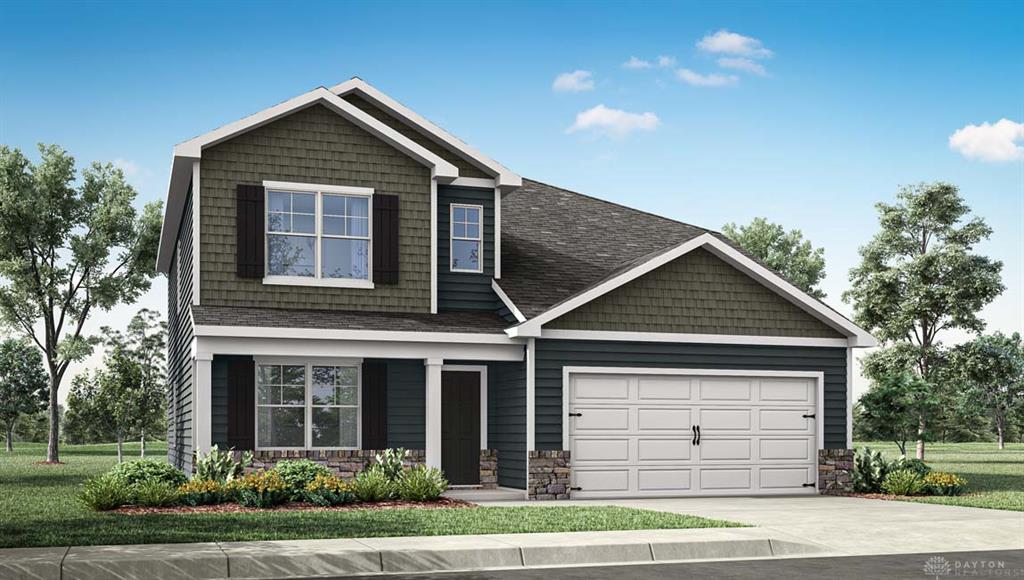
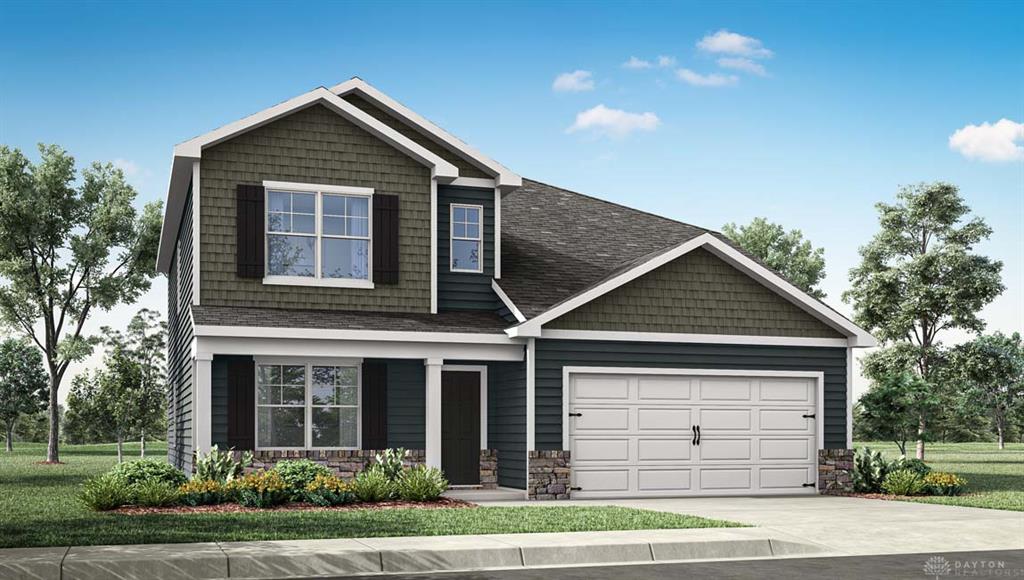
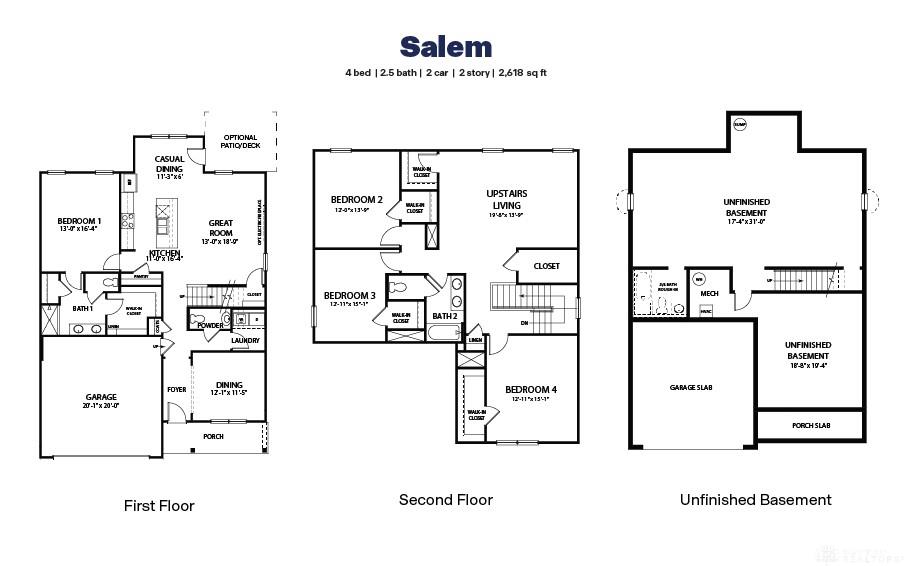
Discover unparalleled comfort and modern living within this exquisite residence, gracefully situated in the vibrant community of Grandstone Trace. This meticulously designed home presents four bedrooms and three and a half bathrooms, thoughtfully accommodating a diverse spectrum of lifestyles. The expansive main level unveils an open-concept kitchen and living area, crafting an ideal environment for both spirited social gatherings and tranquil evenings. The kitchen itself is a culinary masterpiece, showcasing contemporary finishes, including elegant quartz countertops, a generously proportioned island, and sophisticated 36-inch cabinetry. A hallmark of this esteemed property is the primary bedroom suite, strategically positioned on the first floor, offering seamless accessibility to all facets of the home, complemented by an ample walk-in closet and a private en-suite bathroom. Ascending to the upper level reveals four generously proportioned bedrooms and two additional full bathrooms, ensuring a harmonious blend of flexibility and comfort. This distinguished home further boasts a full unfinished basement with a bath rough-in, providing excellent potential for future customization, and a delightful 10X12 deck, perfect for outdoor enjoyment. Grandstone Trace significantly enriches daily life with an impressive array of community amenities, encompassing a charming fire pit, a refined pavilion area ideal for social engagements, and picturesque walking trails perfect for leisurely evening strolls.
Show all description