

5195, Burton, Drive, Springfield, OH, 45503
5195, Burton, Drive, Springfield, OH, 45503Rooms & Units Description
- Rooms Total: 8
- Room Count: 8
- Number Of Full Baths On Level Lo: 0
- Number Of Full Baths On Level 1: 0
- Number Of Half Baths On Level 1: 1
- Number Of Full Baths On Level 2: 2
- Number Of Half Baths On Level 2: 0
Location Details
- County Or Parish: Clark
- School District: Northeastern
- Zoning: Residential
Property Details
- Lot Dimensions: 111256
- Parcel Number: 2200300022319001
- Construction Type: Brick,Vinyl
- Levels: 2 Story
- Subdivision Name: Northridge Sub 30
- Distressed Property: None
- Transaction Type: Sale
Property Features
- Outside Features: Fence,Patio,Porch,Storage Shed, Fence,Patio,Porch,Storage Shed
- Inside Features: Electric Water Heater,High Speed Internet,Paddle Fans,Security / Surveillance,Smoke Alarm(s),Walk in Closet
- Utilities: 220 Volt Outlet,Public Water,Sanitary Sewer
- Basement: Slab
- Heating: Electric,Heat Pump
- Cooling: Central
- Kitchen Features: Island,Laminate Counters,Open to Family Room,Pantry
- Garage: 2 Car
Miscellaneous
- Virtual Tour URL: https://listings.daytonhomephoto.com/sites/eqlqqpan/unbranded
- Taxes Semi Annual: 3700.00
- Assessments: of record
Basics
- Baths Full: 2
- Baths Half: 1
- Date added: Added 2 weeks ago
- Acres: 0.2584
- Listing Contract Date: 2026-05-16
- Category: Residential
- Type: Single Family
- Status: Active
- Bedrooms: 3
- Bathrooms: 3.00
- Area: 1845 sq ft
- Lot size: 11256 sq ft
- Year built: 2023
- MLS ID: 959227
Courtesy of
- Office Name: NavX Realty, LLC
- Agent Name: Rhonda Hart
- Agent Email: rhondahart7@gmail.com
- Agent Phone: (937) 397-9988
Description
-
Description:
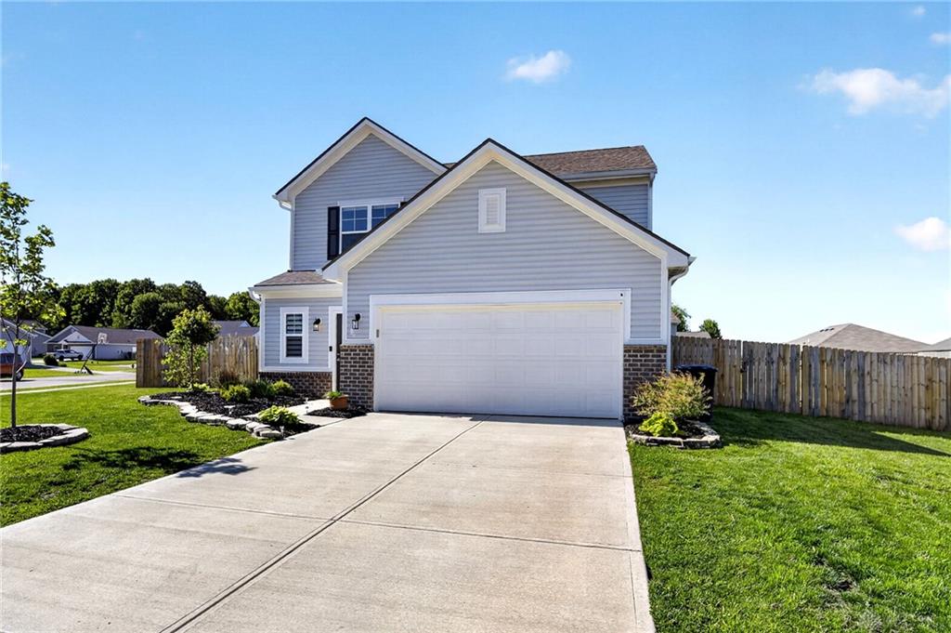
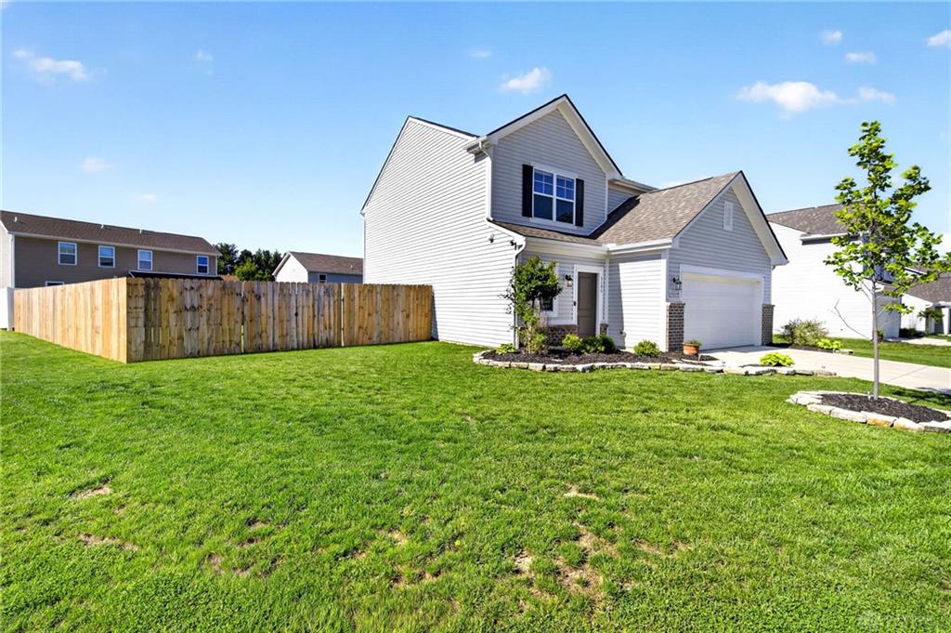
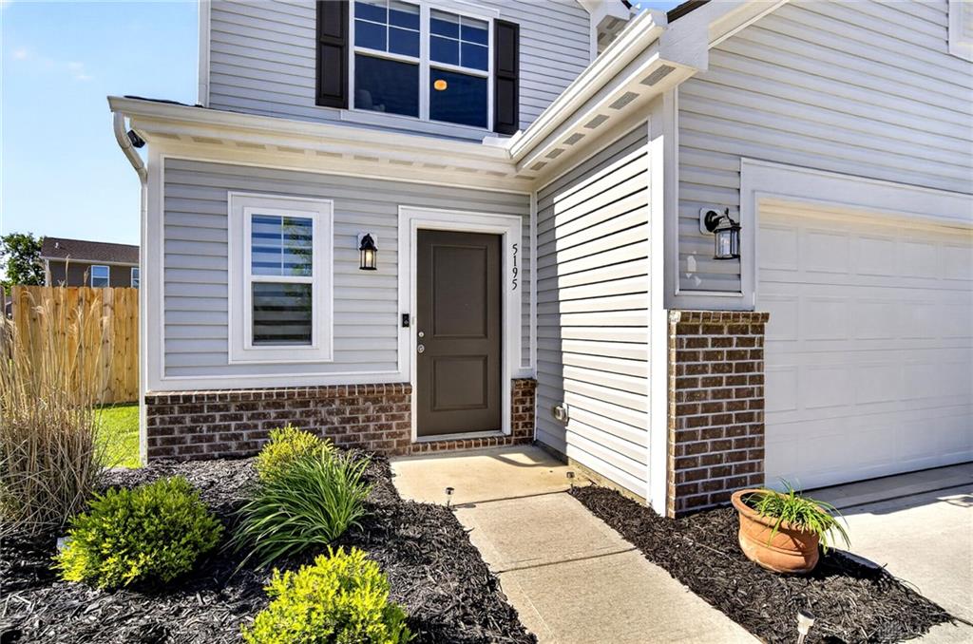
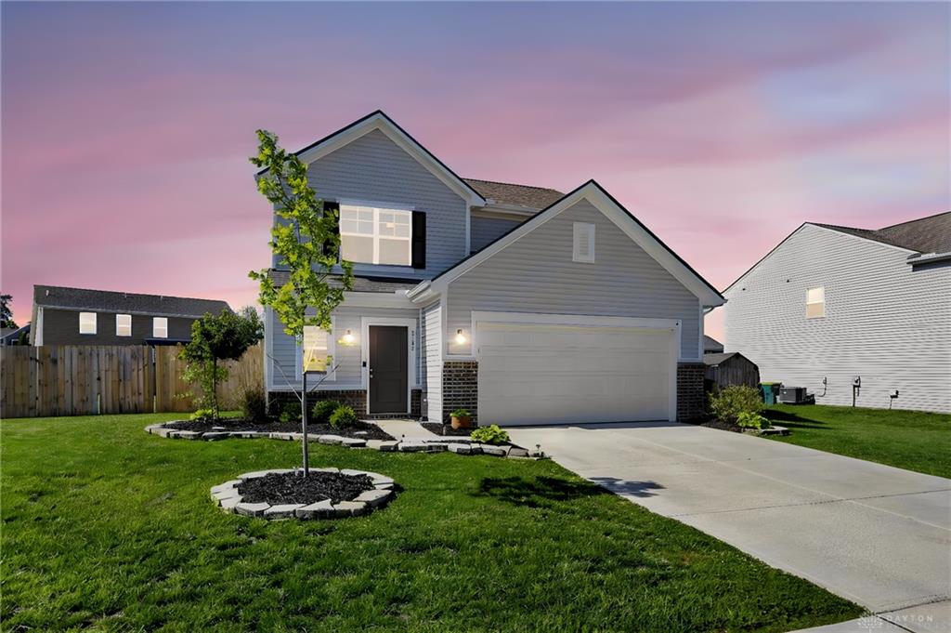
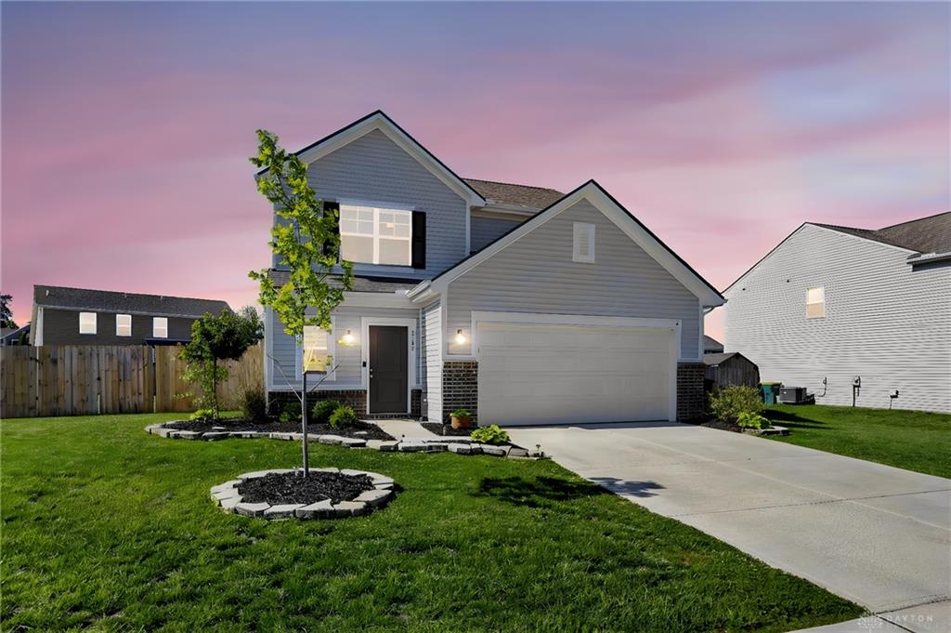
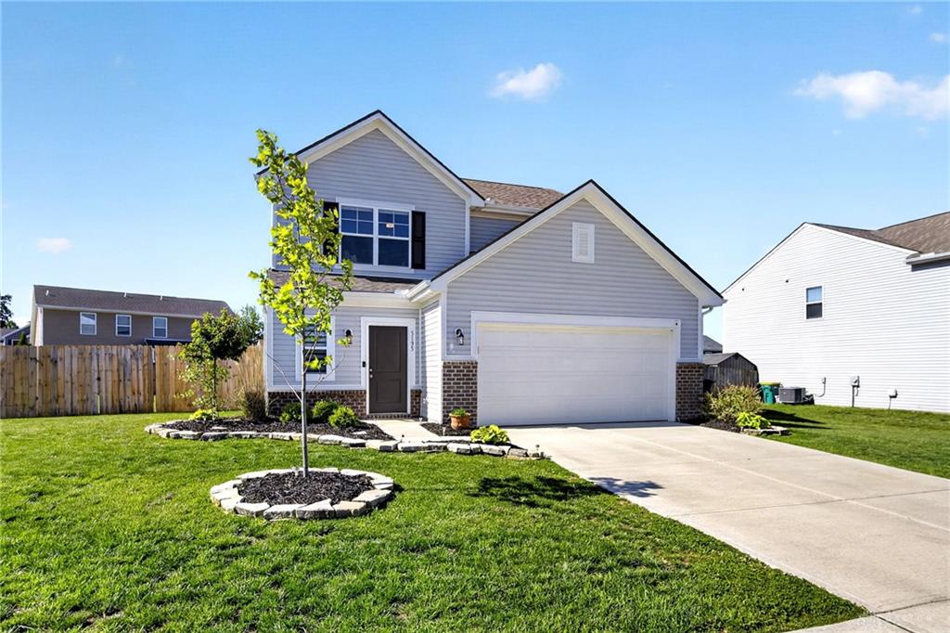
Welcome to this beautiful two-story home built in 2023 and features 3 bedrooms/3 baths, two-car attached garage and finishes on a nice sized 0.26-acre corner lot.
Show all description
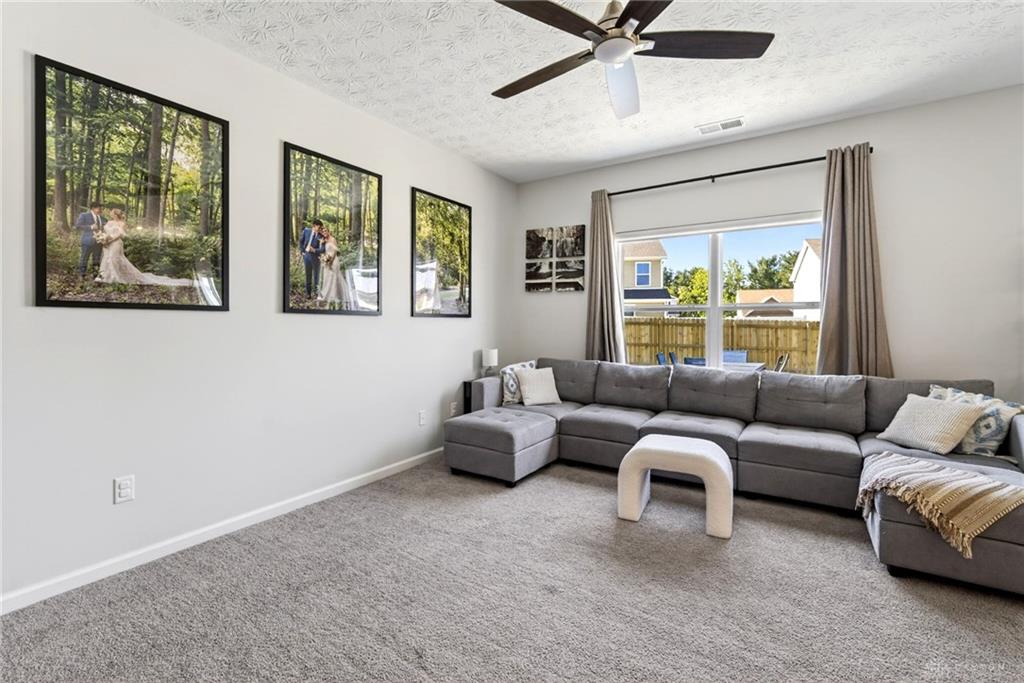
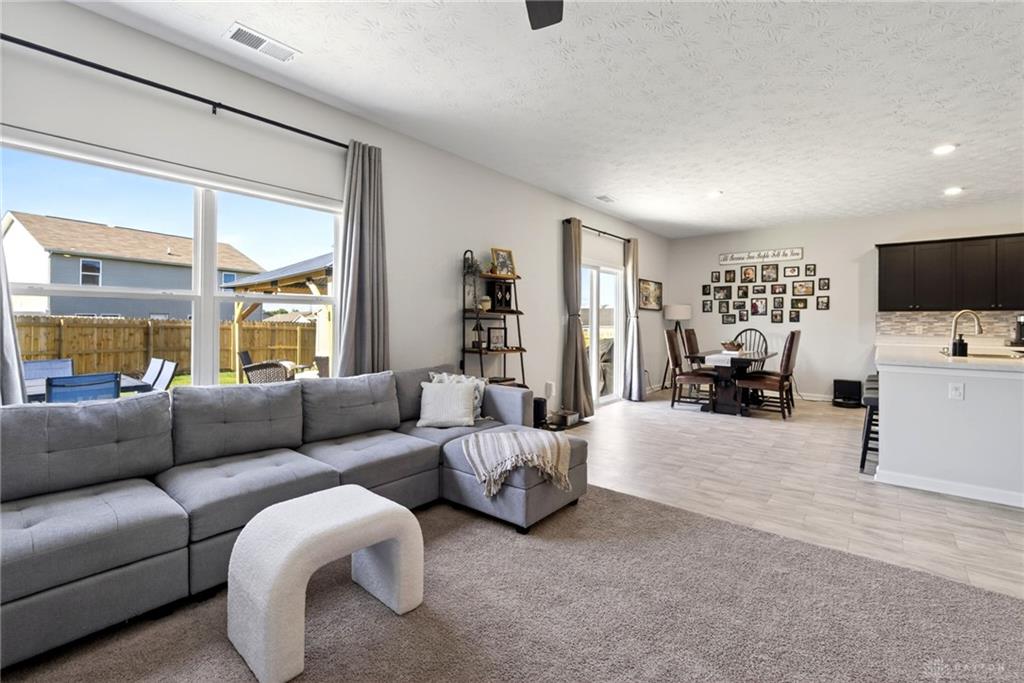
The open main floor centers on a spacious great room that flows naturally into the kitchen and complete with a large island, modern cabinetry, and stainless-steel appliances making everyday living and casual entertaining equally easy and also the half bath on the main floor rounds out this perfect layout.
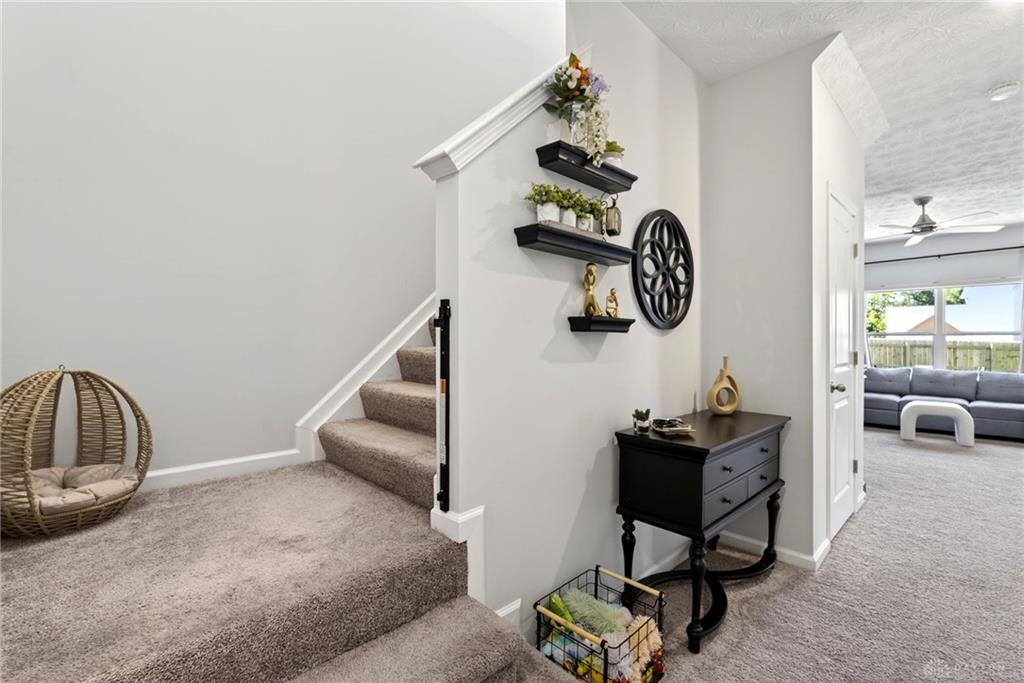
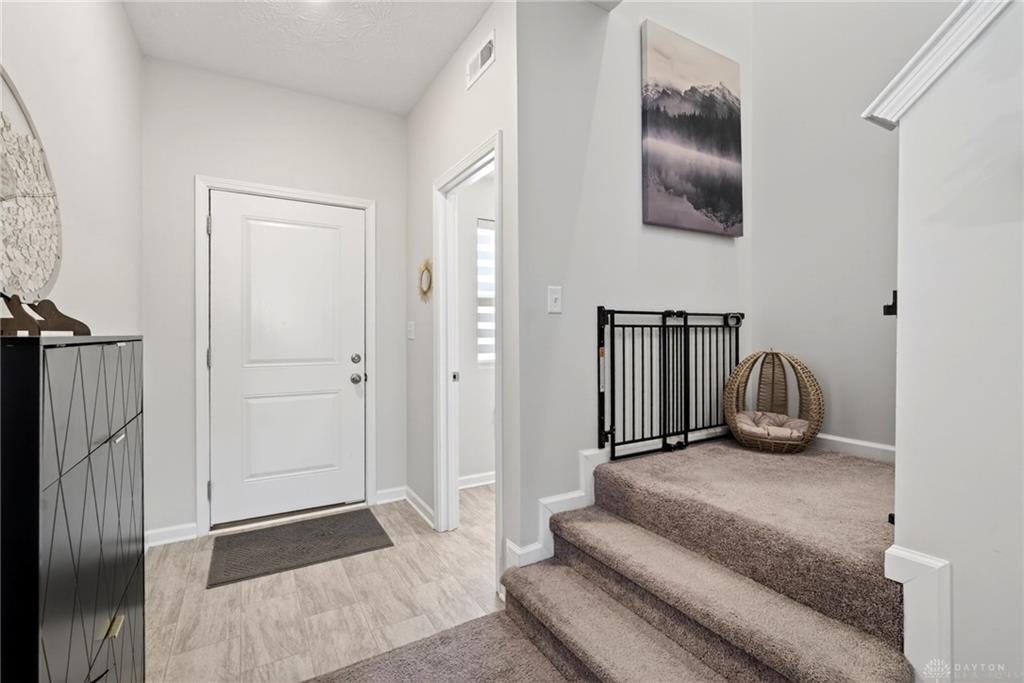
As you walk up the stairs, you find a versatile loft that provides flexible space for a bonus room or office. The beautiful spacious owner's suite offers a welcome retreat with a walk-in closet and private full bath. Two additional bedrooms each include their own walk-in closets, served by a second full bath, and a second-floor laundry adds a practical, everyday convenience.
The backyard is picture perfect for relaxation or for entertaining surrounded by a new privacy fence, new storage shed, new 20X22 patio with a new Pergola Gazebo (with metal roof) as well as new landscaping. (new ceiling fans and custom blinds through-out as well as the bedroom darkening blinds).
This property offers a harmonious blend of style, comfort, and functionality, creating an exceptional place to call home.