

531, E, Main, Street, Eaton, OH, 45320
531, E, Main, Street, Eaton, OH, 45320Rooms & Units Description
- Rooms Total: 8
- Room Count: 8
- Number Of Full Baths On Level Lo: 0
- Number Of Full Baths On Level 1: 0
- Number Of Half Baths On Level 1: 1
- Number Of Full Baths On Level 2: 1
- Number Of Half Baths On Level 2: 0
Location Details
- County Or Parish: Preble
- School District: Eaton
- Zoning: Residential
Property Details
- Lot Dimensions: 0.22
- Parcel Number: M40-0006-0-6-50-100-6000
- Construction Type: Wood
- Levels: 2 Story
- Subdivision Name: Village/Eaton
- Distressed Property: None
- Transaction Type: Sale
Property Features
- Outside Features: Cable TV,Patio,Porch, Cable TV,Patio,Porch
- Inside Features: Gas Water Heater,Paddle Fans,Smoke Alarm(s)
- Utilities: Natural Gas,Public Water,Sanitary Sewer
- Appliances: Dishwasher,Microwave,Range,Refrigerator
- Basement: Full,Unfinished
- Windows: Double Hung,Wood Frame
- Heating: Forced Air,Natural Gas
- Cooling: Central
- Kitchen Features: Granite Counters,Pantry,Wood / Butcher Block
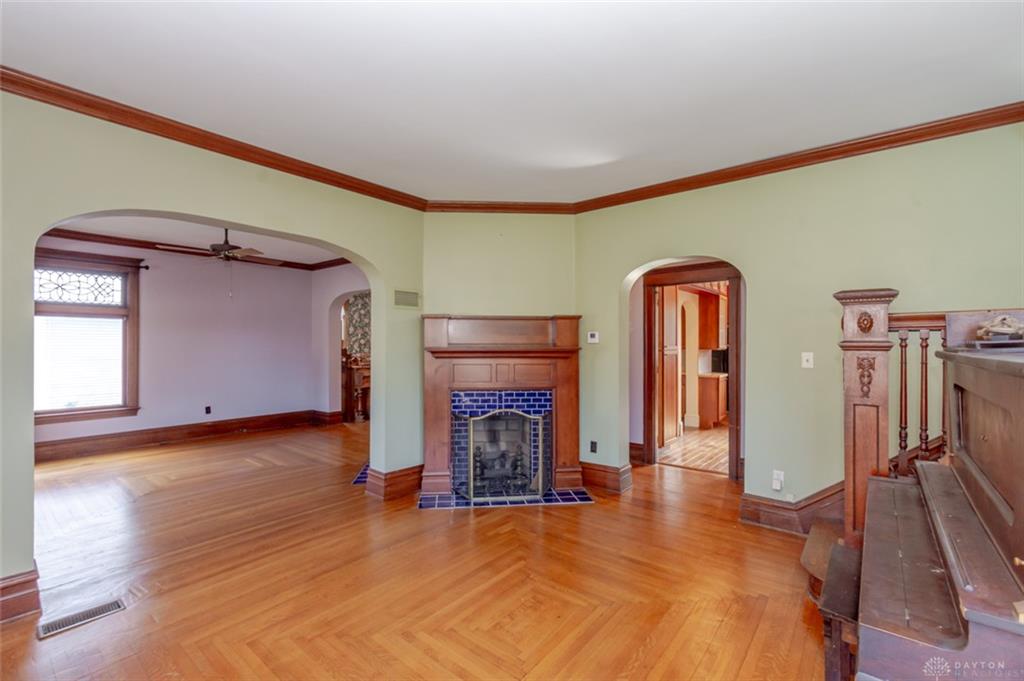
- Fireplace: Gas,Two
- Garage: 3 Car,Detached
Miscellaneous
- Taxes Semi Annual: 1077.00
- Assessments: 47.71LndFl,2.50/911
Basics
- Baths Full: 1
- Baths Half: 1
- Date added: Added 3 hours ago
- Acres: 0.2182
- Listing Contract Date: 2026-11-05
- Category: Residential
- Type: Single Family
- Status: Active
- Bedrooms: 3
- Bathrooms: 2.00
- Area: 2510 sq ft
- Lot size: 9504 sq ft
- Year built: 1905
- MLS ID: 972412
Courtesy of
- Office Name: eXp Realty
- Agent Name: Andrew Gaydosh
- Agent Email: andrew@thegaydoshteam.com
- Agent Phone: (937) 305-9570
Description
-
Description:
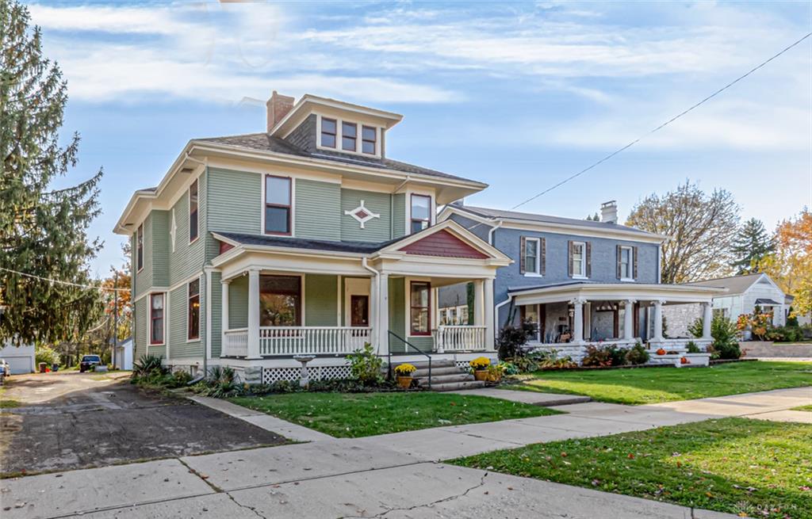
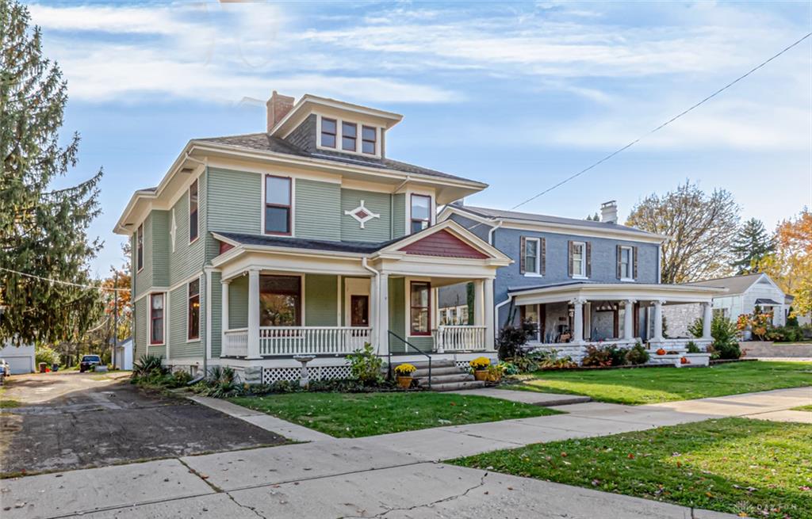
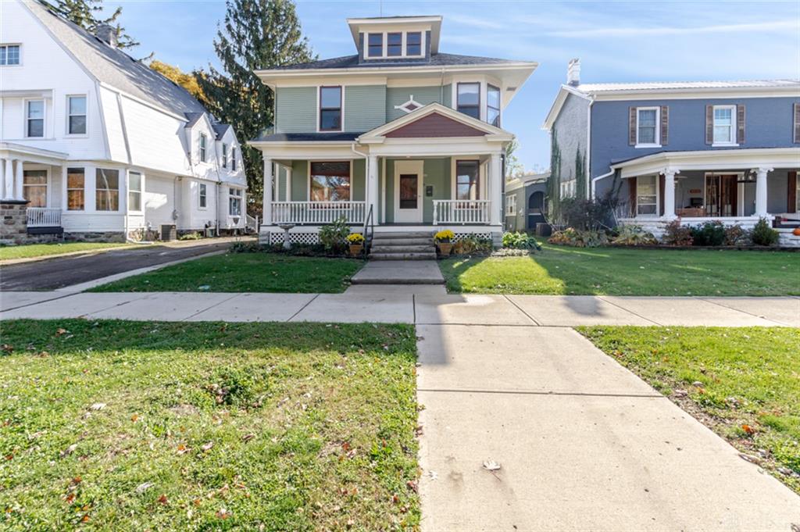
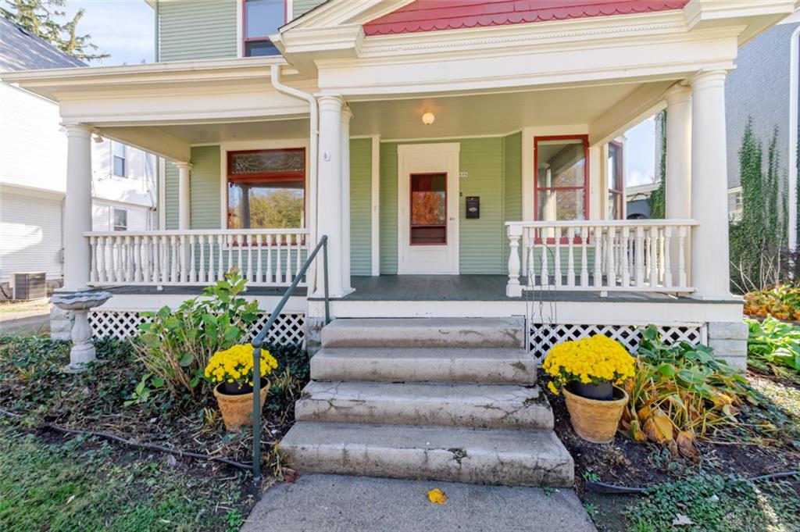
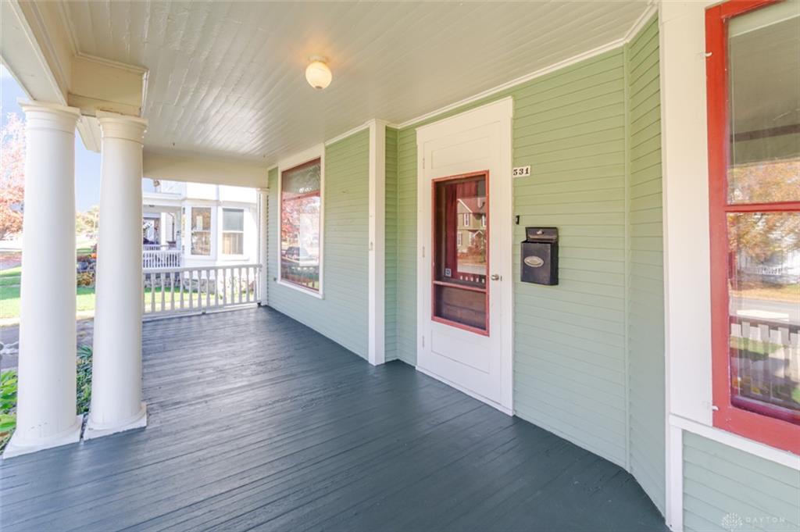
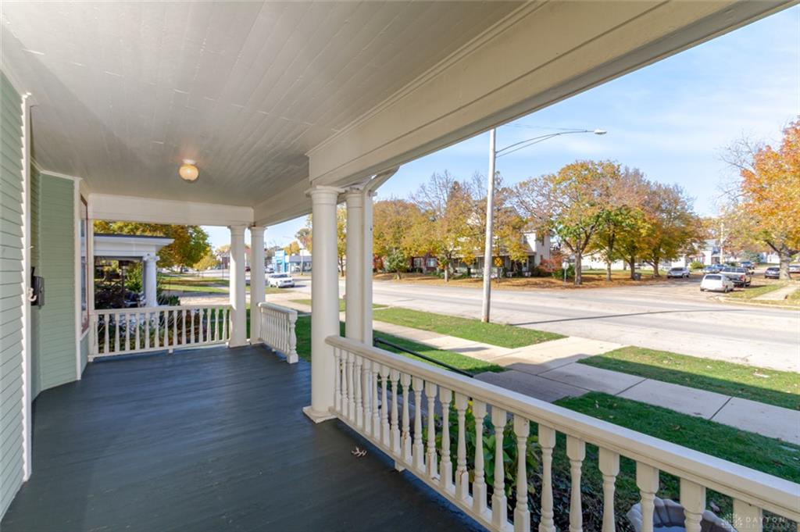
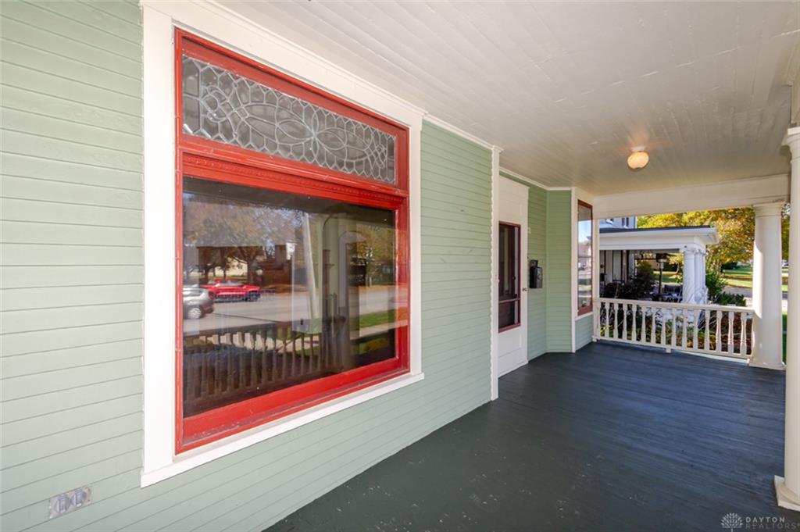
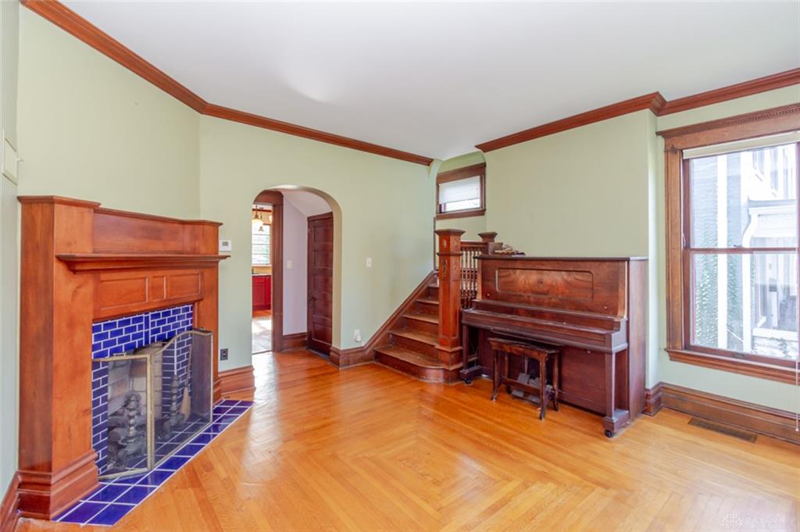
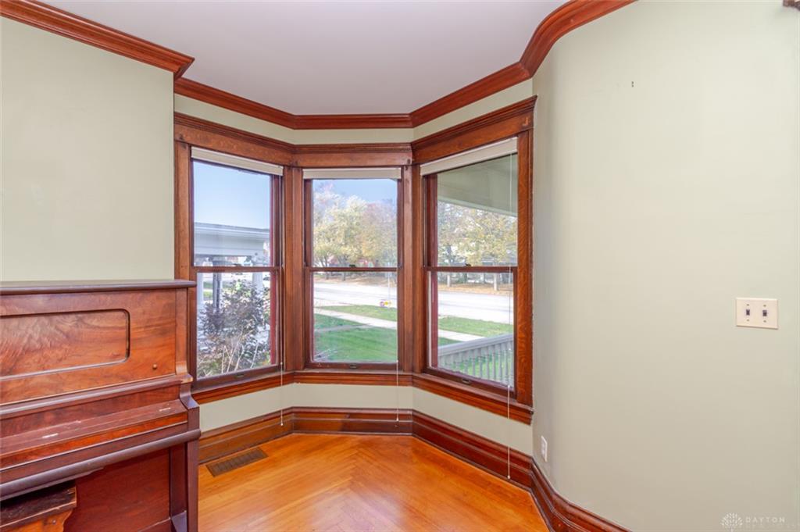
A rare find! This remarkable 1905 home is a beautiful showcase of original architecture and craftsmanship, thoughtfully blended with modern updates. From the welcoming front porch to the gleaming hardwood floors, soaring 9½-foot ceilings and exquisite original woodwork, this home is filled with timeless character. Two fireplaces, stunning original details, bay windows and generous room sizes create a warmth and charm that are increasingly hard to find.
Show all description
The updated kitchen combines timeless style with modern convenience, featuring leathered granite and butcher block countertops, glass-front cabinetry and a Wolf range. A charming butler's pantry connects the kitchen and dining room. Remodeled baths complement the home's vintage appeal. Two staircases, accessible from both the kitchen and living room, lead to the second floor, featuring three spacious bedrooms and a beautifully updated full bath. A walk-in attic offers excellent storage and possibilities for additional use.
Additional highlights include a full unfinished basement ideal for storage or a workshop, a three-car garage with 220 power, and abundant parking. Enjoy the deep front porch, brick patio and a wonderful neighborhood with excellent neighbors. A truly special home offering the perfect blend of preserved character, classic craftsmanship and tasteful updates.