

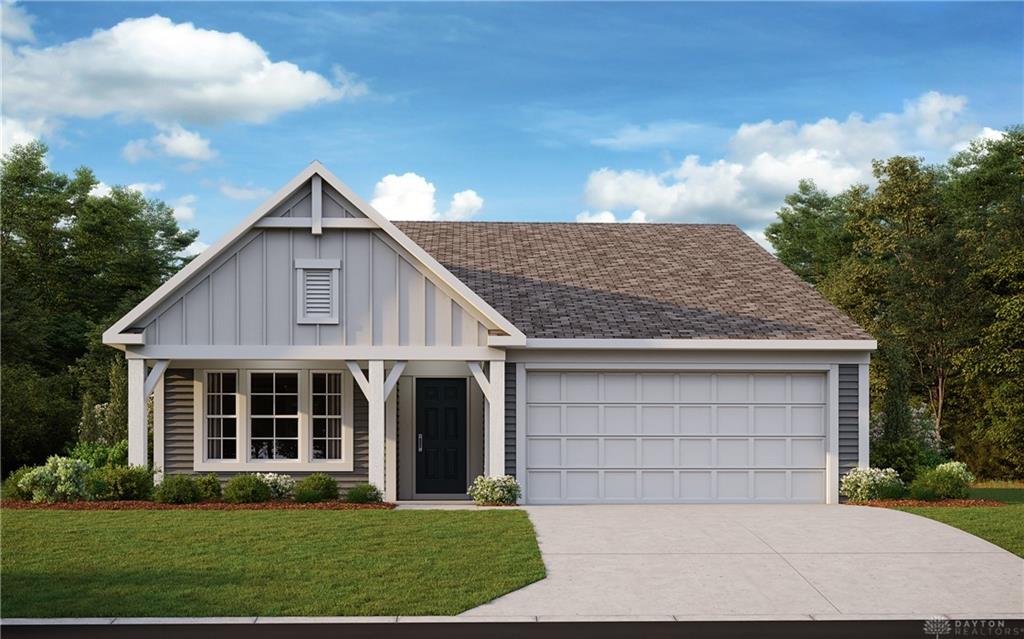
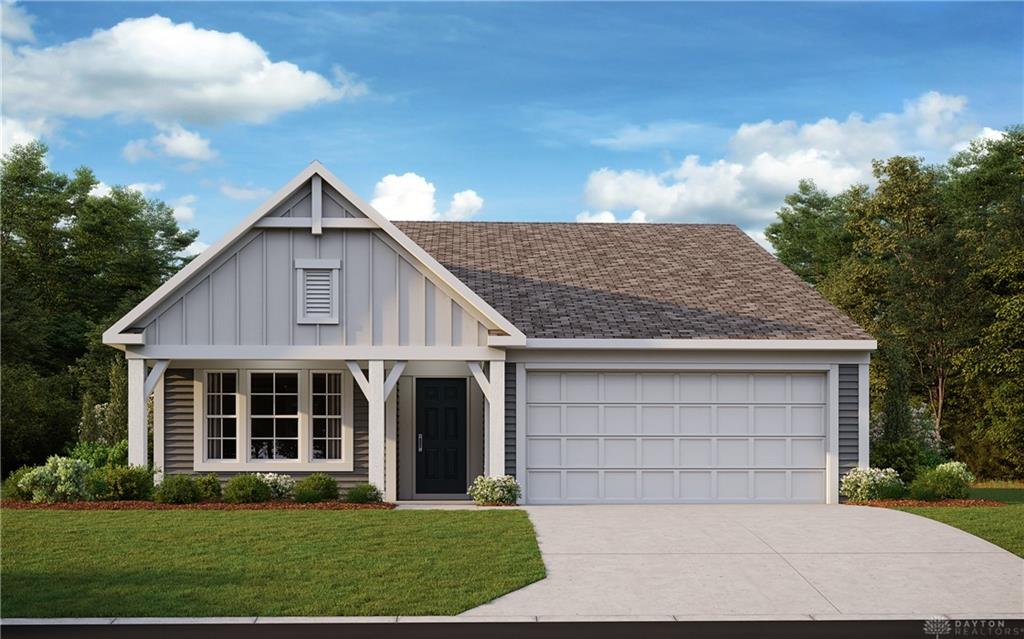
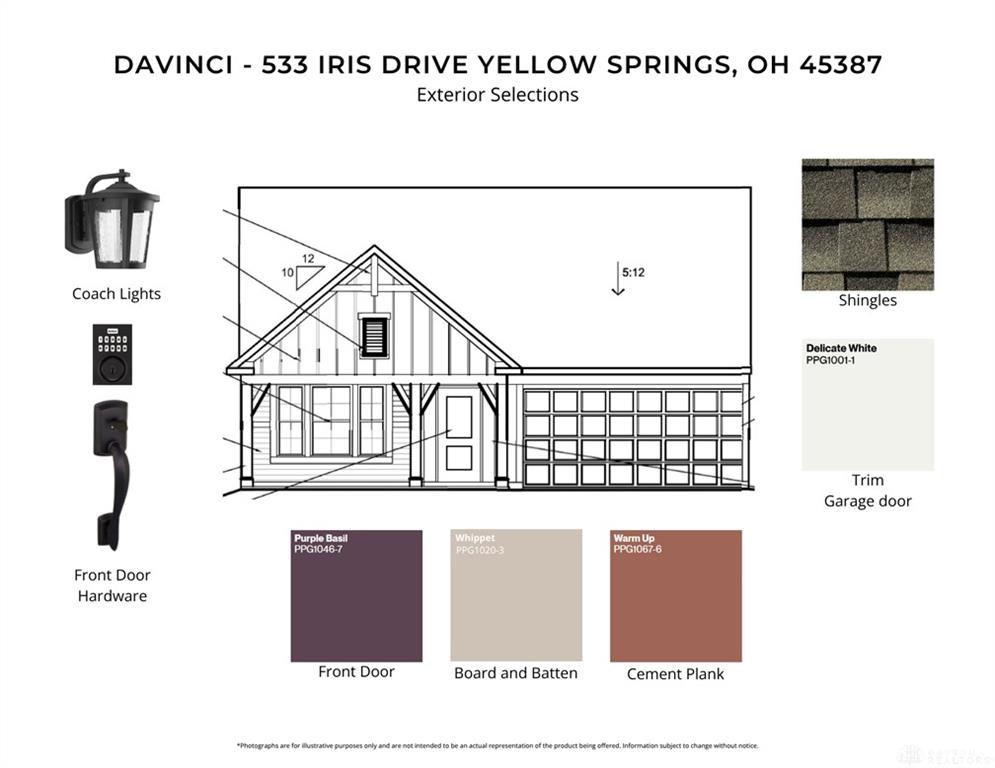
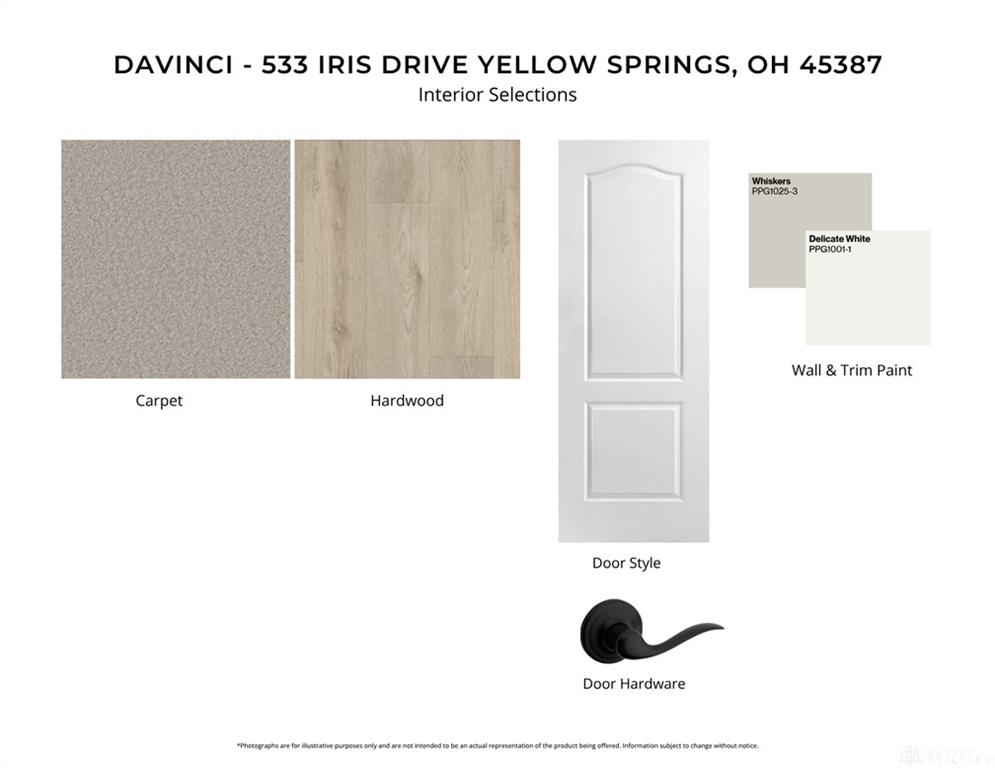
533, Iris, Drive, Yellow Springs Vlg, OH, 45387
533, Iris, Drive, Yellow Springs Vlg, OH, 45387
$459,900
Request info
Rooms & Units Description
- Rooms Total: 6
- Room Count: 6
- Number Of Full Baths On Level Lo: 0
- Number Of Full Baths On Level 1: 2
- Number Of Half Baths On Level 1: 0
- Number Of Full Baths On Level 2: 0
- Number Of Half Baths On Level 2: 0
Location Details
- County Or Parish: Greene
- School District: Yellow Springs
- Zoning: Residential
Property Details
- Lot Dimensions: 53x123
- Parcel Number: F19-0001-0002-0-0243-00
- Construction Type: Cement / Fiber Board
- New Construction: New
- Levels: 1 Story
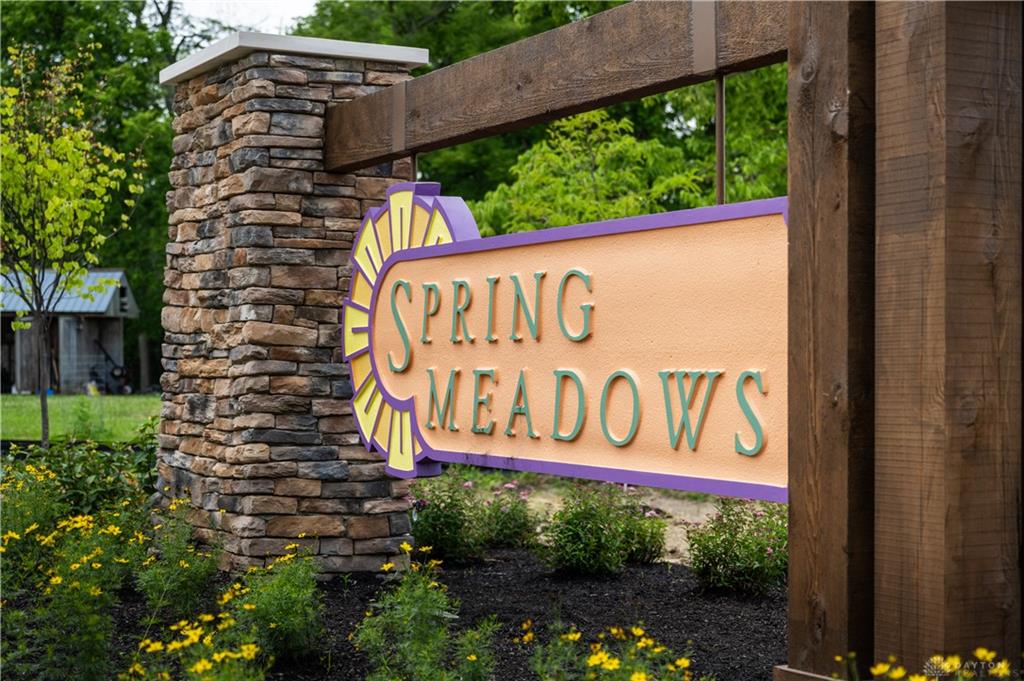
- Subdivision Name: Spring Meadows
- Distressed Property: None
- Transaction Type: Sale
Property Features
- Outside Features: Patio,Porch, Patio,Porch
- Inside Features: Electric Water Heater,Smoke Alarm(s),Walk in Closet
- Utilities: Public Water,Sanitary Sewer,Storm Sewer
- Appliances: Dishwasher,Garbage Disposal,Home Warranty,Microwave,Range
- Basement: Full,Unfinished
- Windows: Insulated,Vinyl
- Heating: Electric,Heat Pump
- Cooling: Central
- Kitchen Features: Island,Open to Family Room,Pantry
- Garage: 2 Car,Attached,Opener
Miscellaneous
- HOA Condo Fee: 650.00
- HOA Fee Frequency: Annually
- Taxes Semi Annual: 0.00
- Assessments: Of Record
Basics
- Baths Full: 2
- Baths Half: 0
- Date added: Added 3 months ago
- Acres: 0.1496
- Listing Contract Date: 2026-07-06
- Category: Residential
- Type: Single Family
- Status: Active
- Bedrooms: 2
- Bathrooms: 2.00
- Area: 1730 sq ft
- Lot size: 6519 sq ft
- Year built: 2026
- MLS ID: 963465
Courtesy of
- Office Name: H.M.S. Real Estate
- Agent Name: Alexander A Hencheck Jr
- Agent Email: mlsinfo@hmsmarketingservices.com
- Agent Phone: (513) 469-2424
Description
-
Description:
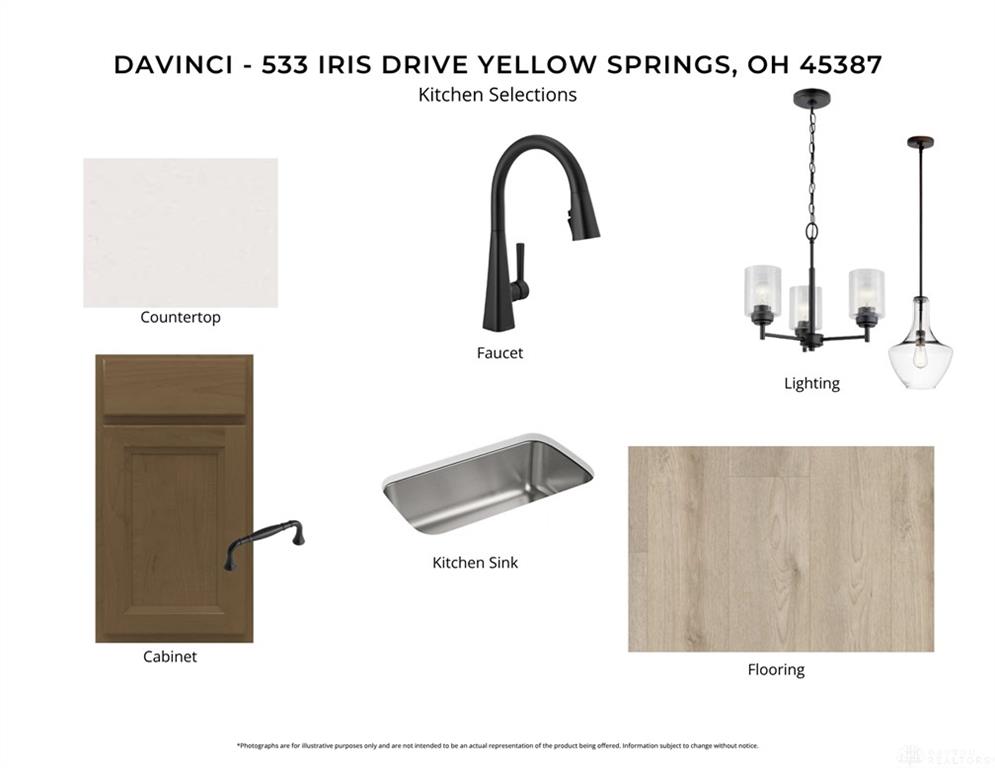
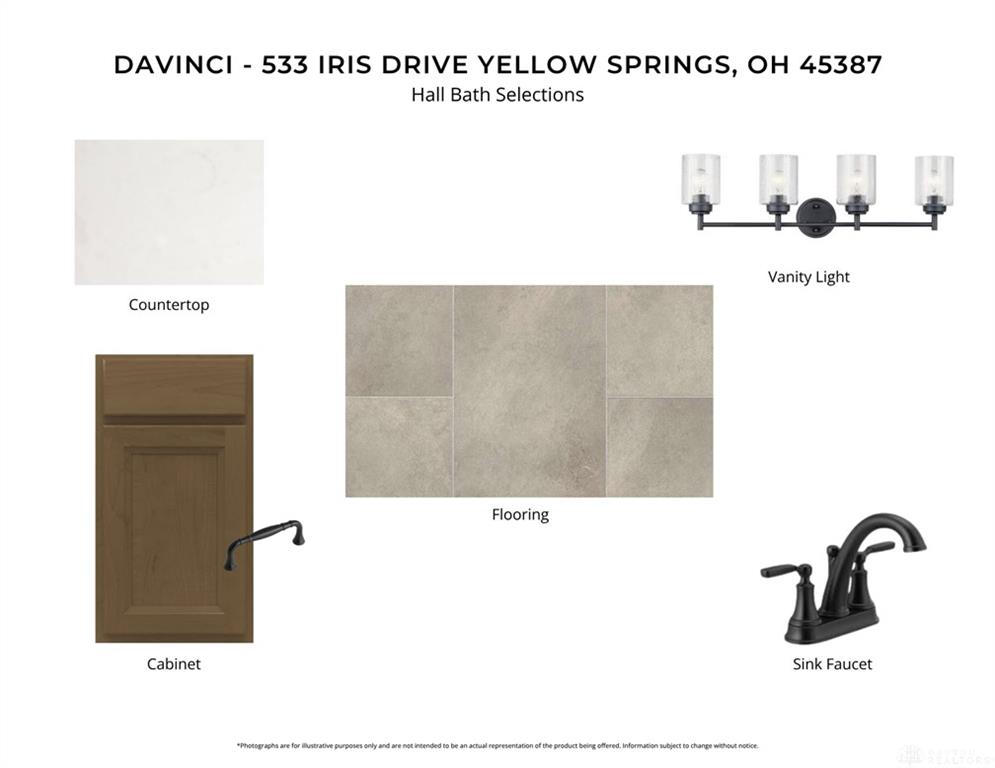
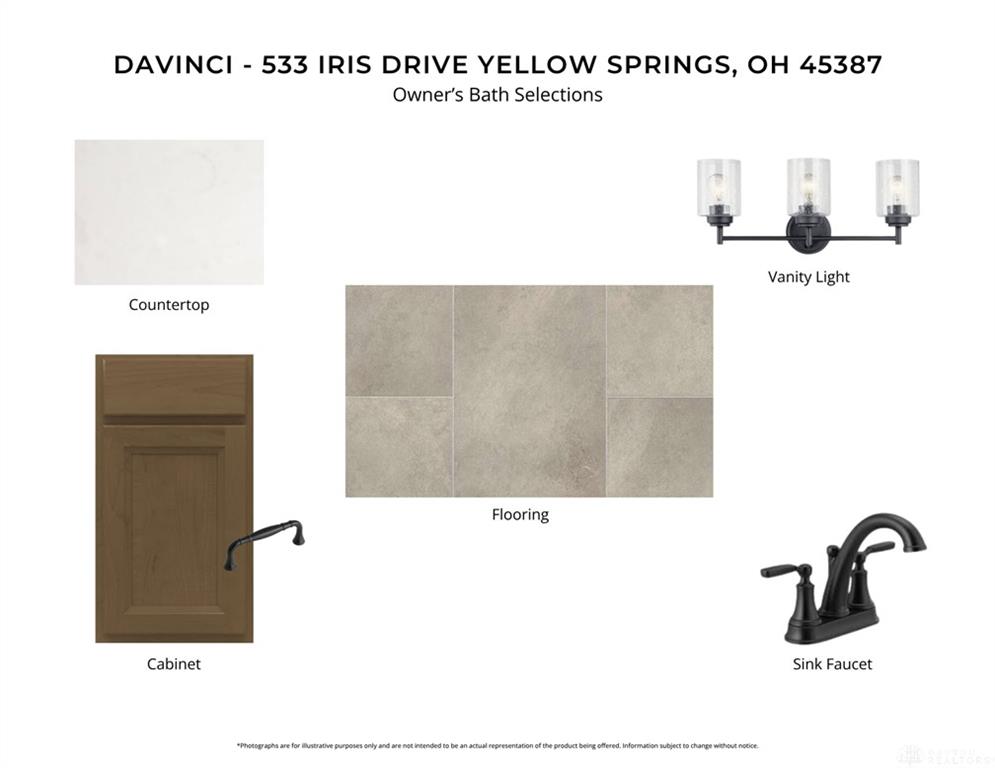
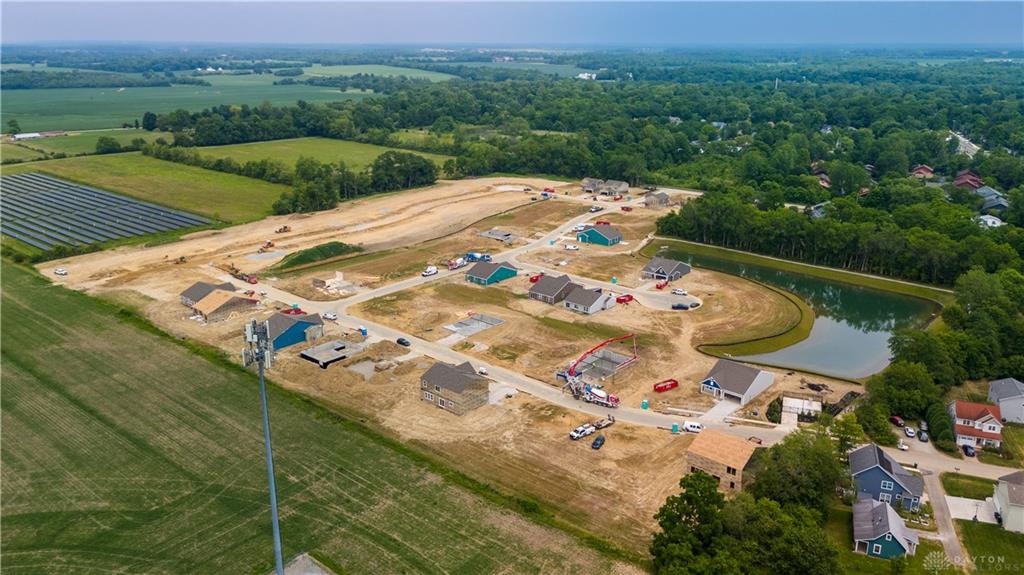
New construction in the beautiful Spring Meadows community, featuring the stunning DaVinci design. This thoughtfully designed single-story layout is perfect for style and practicality with 2 bedrooms and 2 full baths. The inviting family room is the heart of this plan, making it the perfect gathering space. The open kitchen with a large island, quartz countertops, and walk-in pantry connects to the morning room. Private study through French doors. The owner's suite features a private bath and walk-in closet. Full basement with bath rough-in. The spacious 2-bay garage completes this exceptional home.
Show all description
Ask an Agent About This Home
This Single Family style property is located in is currently Residential and has been listed on Flourish Real Estate and Property Management. This property is listed at $459,900. It has 2 beds bedrooms, 2.00 baths bathrooms, and is 1730 sq ft. The property was built in 2026 year.