

5445, Sherfield, Drive, Trotwood, OH, 45426
5445, Sherfield, Drive, Trotwood, OH, 45426Rooms & Units Description
- Rooms Total: 12
- Room Count: 12
- Number Of Full Baths On Level Lo: 0
- Number Of Full Baths On Level 1: 3
- Number Of Half Baths On Level 1: 0
- Number Of Full Baths On Level 2: 0
- Number Of Half Baths On Level 2: 0
Location Details
- County Or Parish: Montgomery
- School District: Northmont
- Zoning: Residential
Property Details
- Lot Dimensions: 256 x 394 x 251 x 349
- Parcel Number: H33202105-0025
- Construction Type: Brick,Cedar
- Levels: 1 Story
- Subdivision Name: Herbert C Huber 37 Sec7A
- Distressed Property: None
- Transaction Type: Sale
Property Features
- Outside Features: Deck,Inground Pool, Deck,Inground Pool
- Inside Features: Bar / Wet Bar,Cathedral Ceiling,Electric Water Heater,Pool,Walk in Closet
- Utilities: 220 Volt Outlet,Septic
- Appliances: Cooktop,Dishwasher,Microwave,Refrigerator,Wall Oven,Water Softener
- Disability Adapted YN: 0
- Basement: Finished,Full
- Heating: Forced Air,Propane
- Cooling: Central
- Kitchen Features: Open to Family Room,Pantry
- Fireplace: Inoperable,Three or More
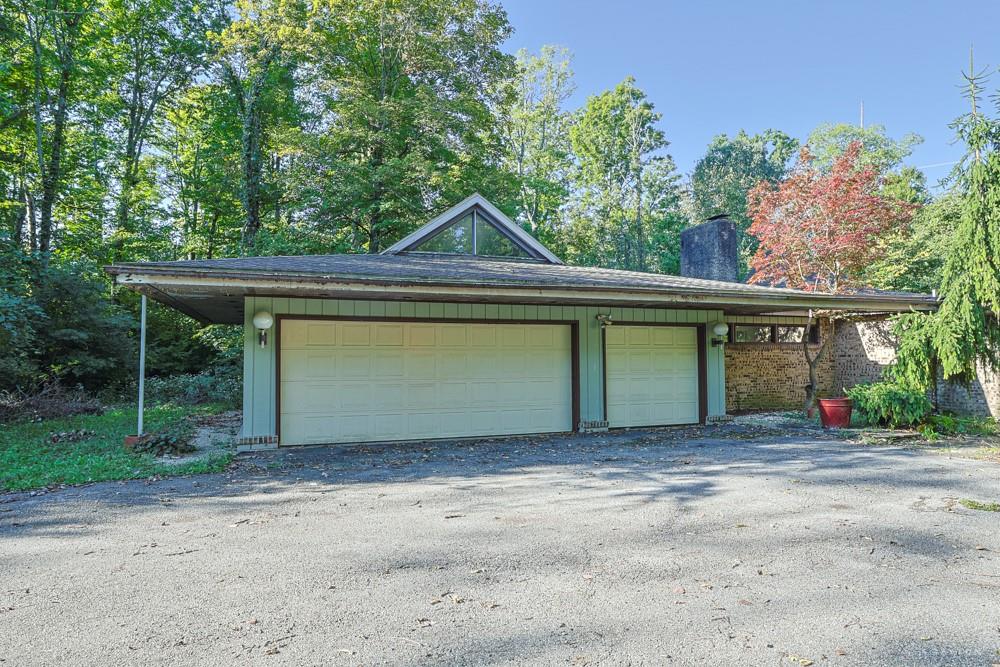
- Garage: 3 Car,Attached
Miscellaneous
- HOA Condo Fee: 625.00
- HOA Fee Frequency: Annually
- Taxes Semi Annual: 3416.75
- Assessments: $23.10
Basics
- Baths Full: 3
- Baths Half: 1
- Date added: Added 7 hours ago
- Acres: 2.1700
- Listing Contract Date: 2026-09-16
- Category: Residential
- Type: Single Family
- Status: Active
- Bedrooms: 5
- Bathrooms: 4.00
- Area: 4942 sq ft
- Lot size: 94525 sq ft
- Year built: 1972
- MLS ID: 968934
Courtesy of
- Office Name: Sibcy Cline Inc.
- Agent Name: Anne S Goss
- Agent Email: Anne@AnneGoss.com
- Agent Phone: (937) 266-9361
Description
-
Description:
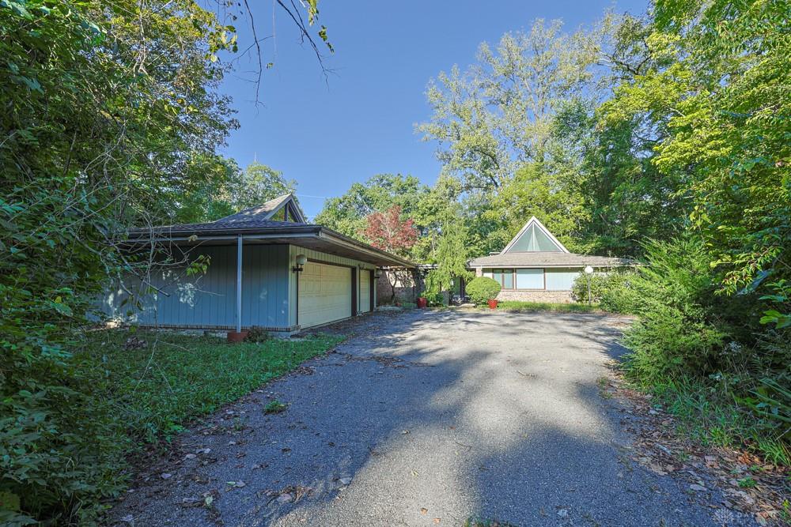
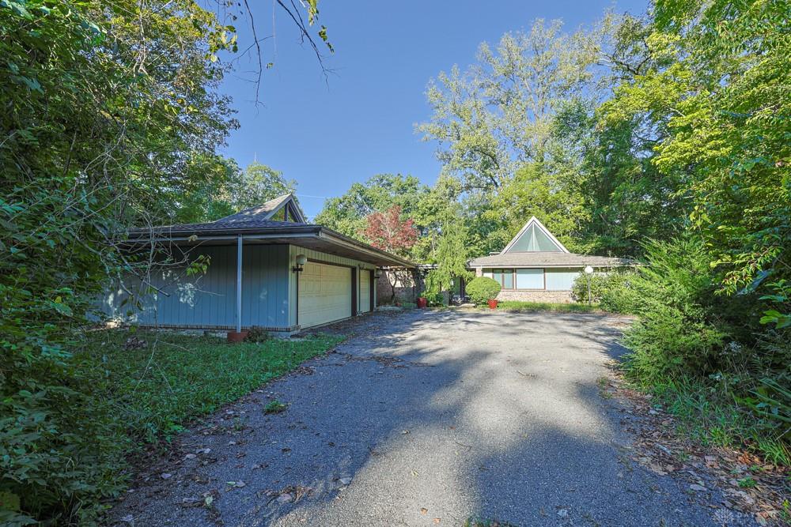
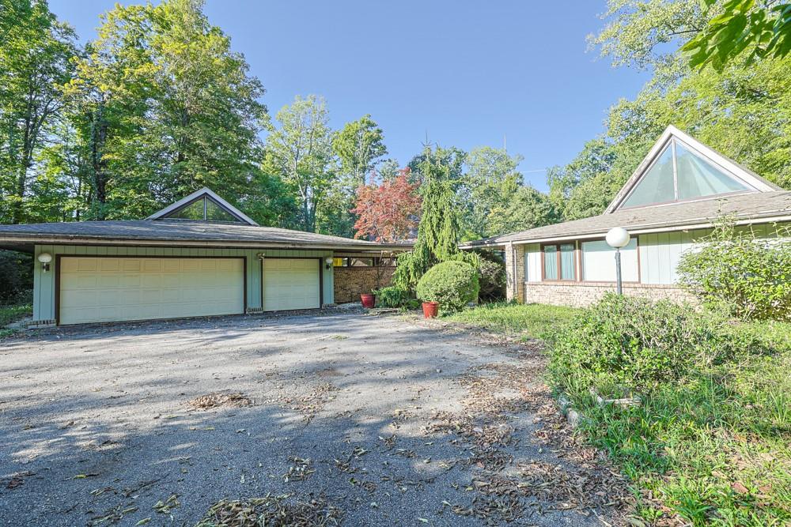
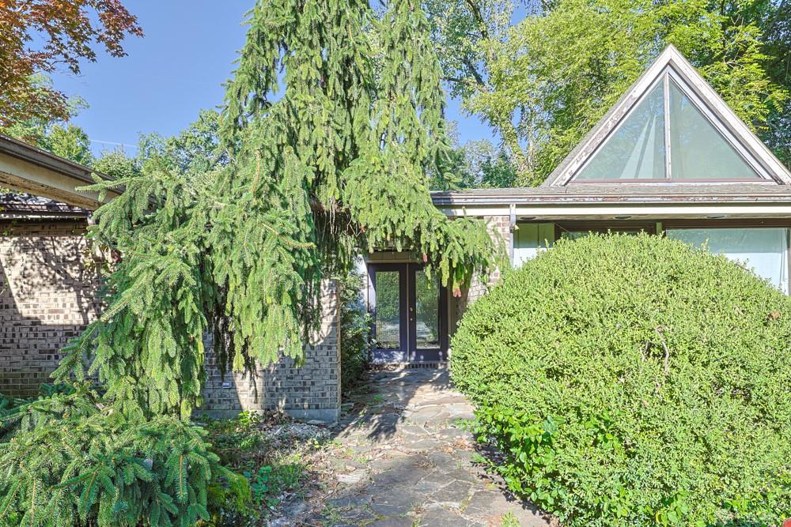
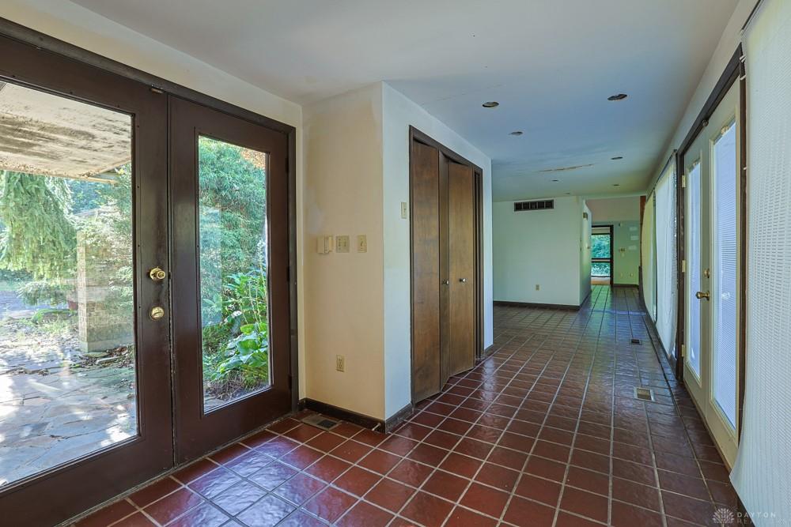
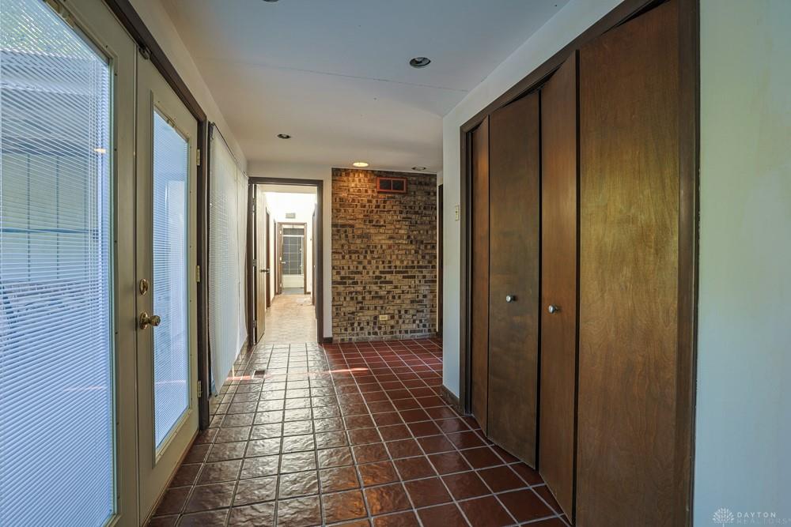
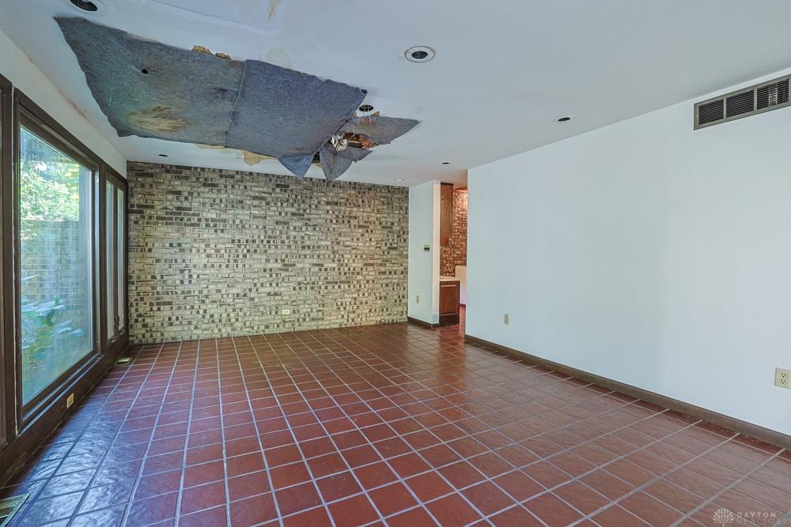
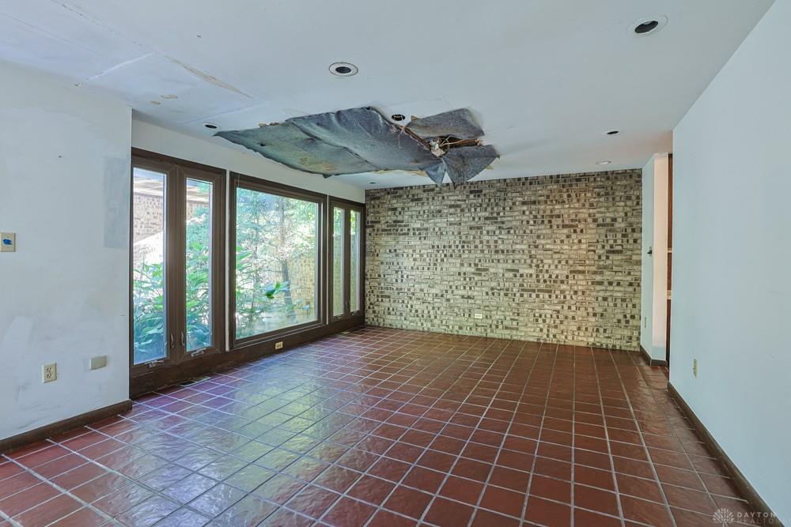
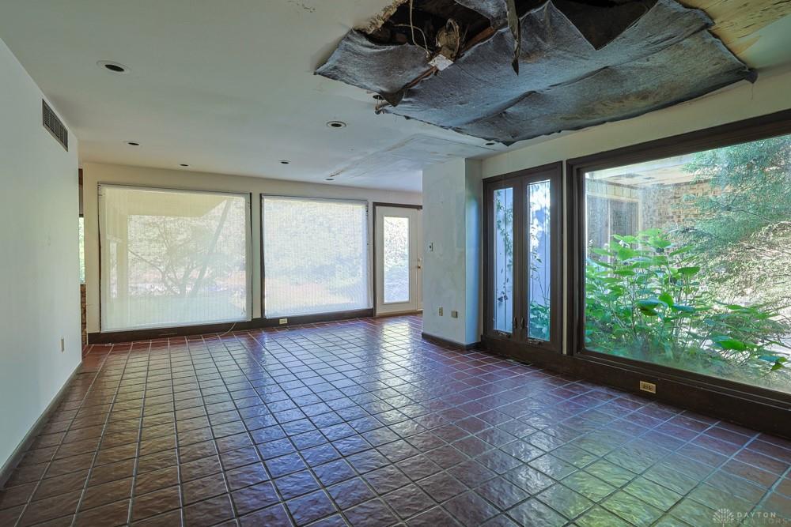
A diamond in the rough with plenty of possibilities! This spacious contemporary ranch offers over 4,000 square feet of finished living space on more than 2 acres in a quiet, secluded neighborhood surrounded by upper-end homes. The property needs substantial repairs and renovation and is being offered AS-IS, providing an opportunity for an investor, experienced rehabber, or buyer with the vision and resources to bring this home back to life.
Show all description
The generous floor plan includes a formal dining room, living room with ceiling to floor windows, family room with vaulted ceilings off the spacious kitchen. Kitchen appliances convey in their current AS-IS condition. 5 bedrooms with split floor plan. 3.5 bathrooms. The partially finished basement adds even more living and entertaining space with a recreation room, fireplace, bar, and full bathroom. Additional features include a 3-car attached garage, an in-ground pool and pool house that are both currently inoperable, and over 2 acres offering privacy and plenty of outdoor possibilities. Newer central air.
This is a substantial renovation project with tremendous space and potential in a desirable setting. Property is being sold AS-IS. Buyer to perform their own due diligence regarding condition, repairs, and intended use. Sellers will do no repairs.
Room sizes approximate - please verify. Propane tanks (2) are leased. Septic tank cleaned out April, 2026.