

55, Heatherglen, Court, Springboro, OH, 45066
55, Heatherglen, Court, Springboro, OH, 45066Rooms & Units Description
- Rooms Total: 11
- Room Count: 11
- Number Of Full Baths On Level Lo: 1, 0
- Number Of Full Baths On Level 1: 2
- Number Of Half Baths On Level 1: 1
- Number Of Full Baths On Level 2: 0
- Number Of Half Baths On Level 2: 0
Location Details
- County Or Parish: Warren
- School District: Springboro
- Zoning: Residential
Property Details
- Lot Dimensions: .25 Acres
- Parcel Number: 08-12-151-009
- Construction Type: Brick,Cedar,Wood
- Levels: 1 Story
- Subdivision Name: Heatherwoode
- Distressed Property: None
- Transaction Type: Sale
Property Features
- Outside Features: Deck,Patio, Deck,Patio
- Inside Features: Gas Water Heater,Paddle Fans,Security / Surveillance,Smoke Alarm(s),Tankless Water Heater,Walk in Closet
- Utilities: 220 Volt Outlet,Public Water,Natural Gas,Sanitary Sewer,Storm Sewer
- Appliances: Dishwasher,Dryer,Garbage Disposal,Microwave,Range,Refrigerator,Water Softener
- Disability Adapted YN: 0
- Basement: Finished,Partial,Walkout
- Heating: Forced Air,Humidifier,Natural Gas
- Cooling: Central
- Kitchen Features: Granite Counters
- Fireplace: Gas,Glass Doors,One
- Garage: 2 Car,Attached,Opener
Miscellaneous
- Virtual Tour URL: https://www.zillow.com/view-imx/e4738871-c361-45cd-ab6c-9aba2d57ecd2?setAttribution=mls&wl=true&initialViewType=pano&utm_source=dashboard
- HOA Condo Fee: 380.00
- HOA Fee Frequency: Quartlerly
- Taxes Semi Annual: 3021.68
- Assessments: 328.12
Basics
- Baths Full: 3
- Baths Half: 1
- Date added: Added 25 minutes ago
- Acres: 0.2505
- Listing Contract Date: 2026-05-24
- Category: Residential
- Type: Single Family
- Status: Active
- Bedrooms: 4
- Bathrooms: 4.00
- Area: 3334 sq ft
- Lot size: 10912 sq ft
- Year built: 1995
- MLS ID: 958950
Courtesy of
- Office Name: Irongate Inc.
- Agent Name: Karen S Ollier
- Agent Email: karen@karenollier.com
- Agent Phone: (937) 545-3244
Description
-
Description:
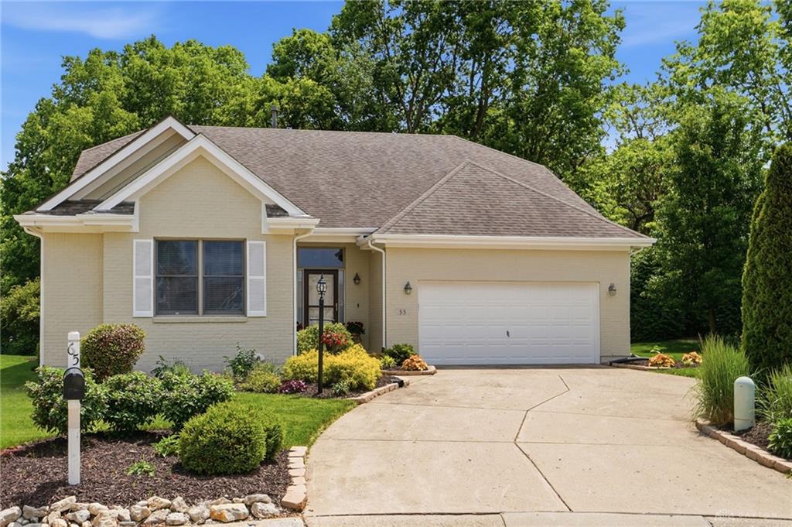
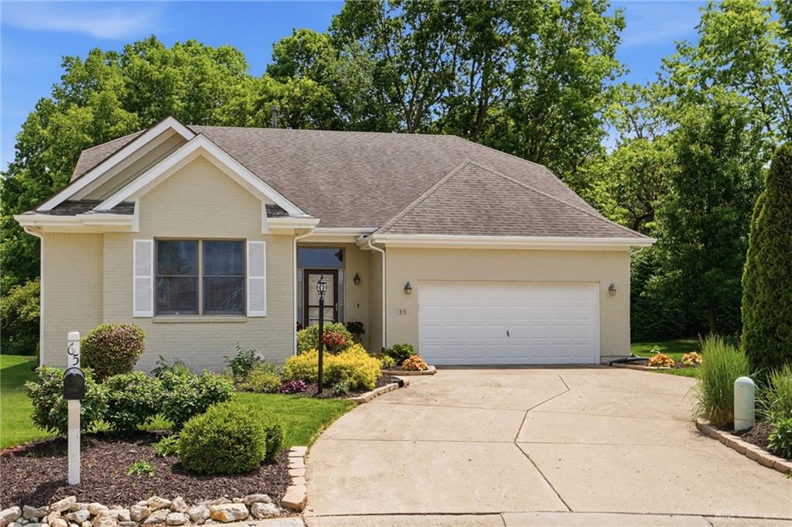
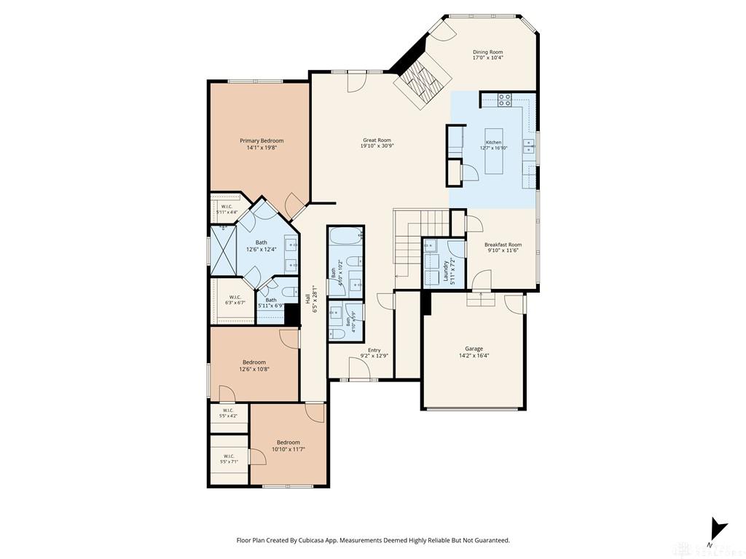
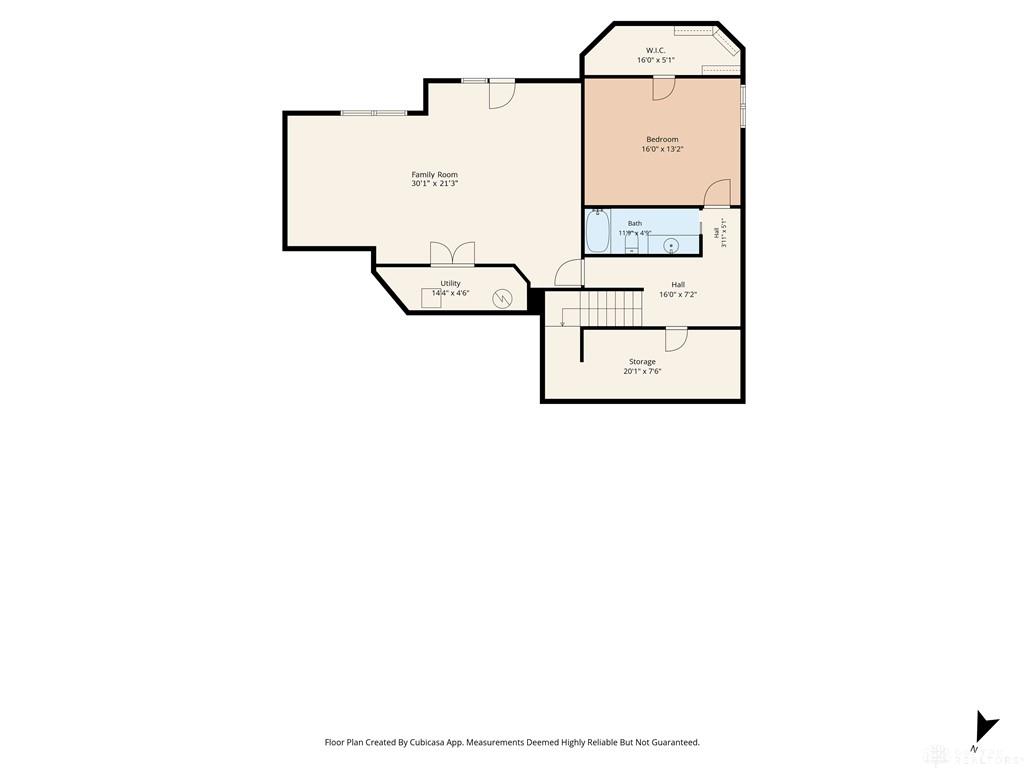
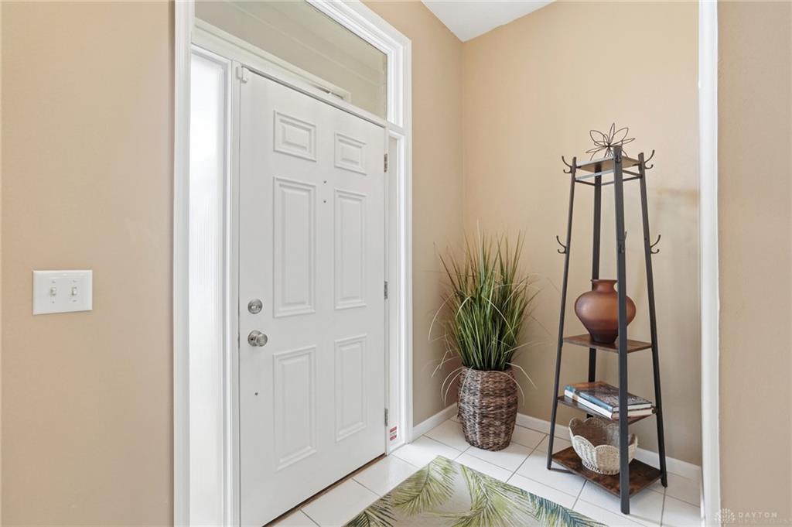
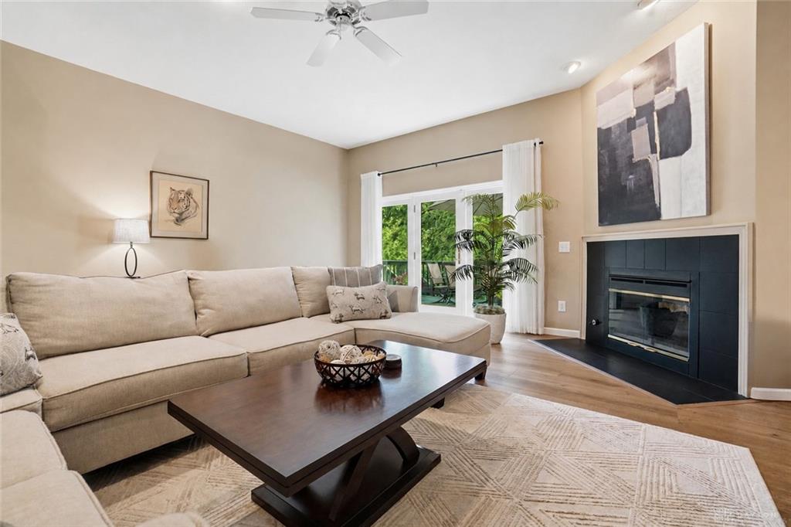
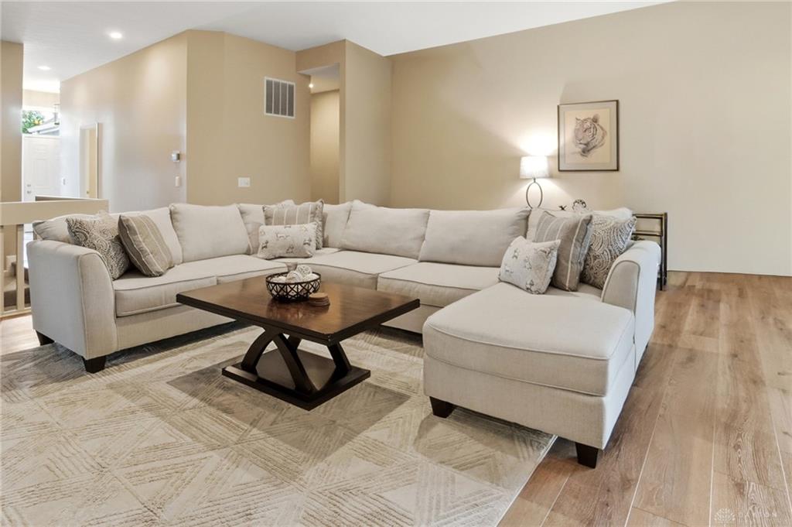
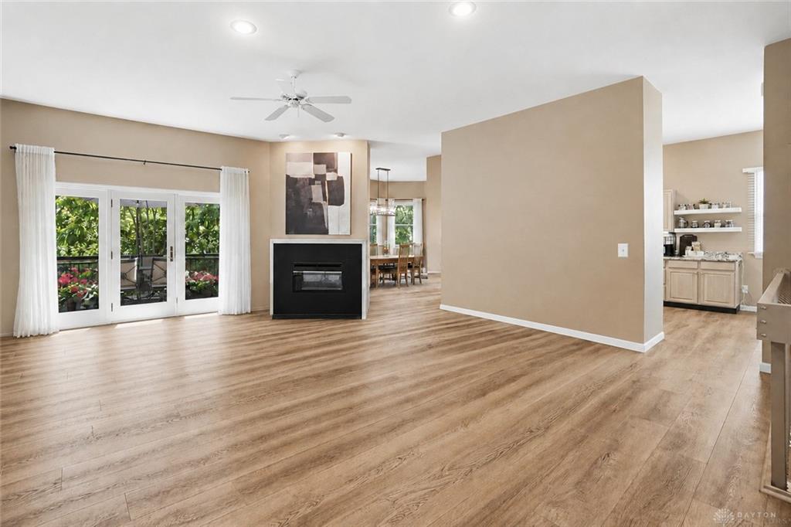
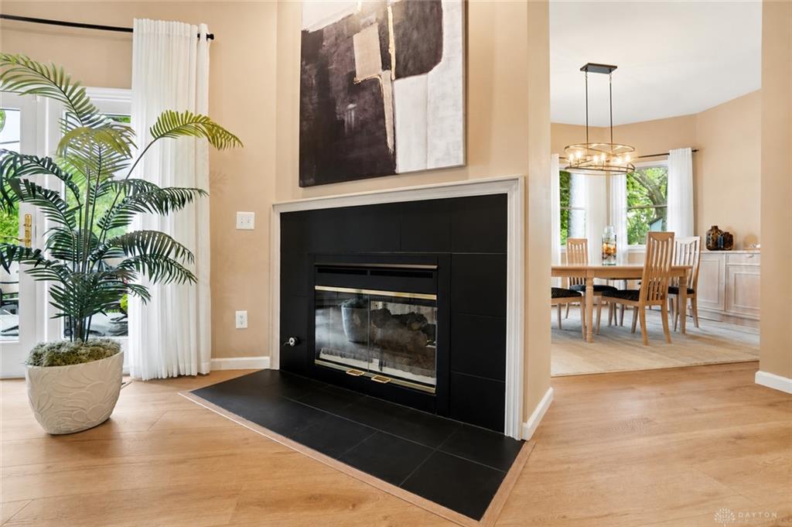
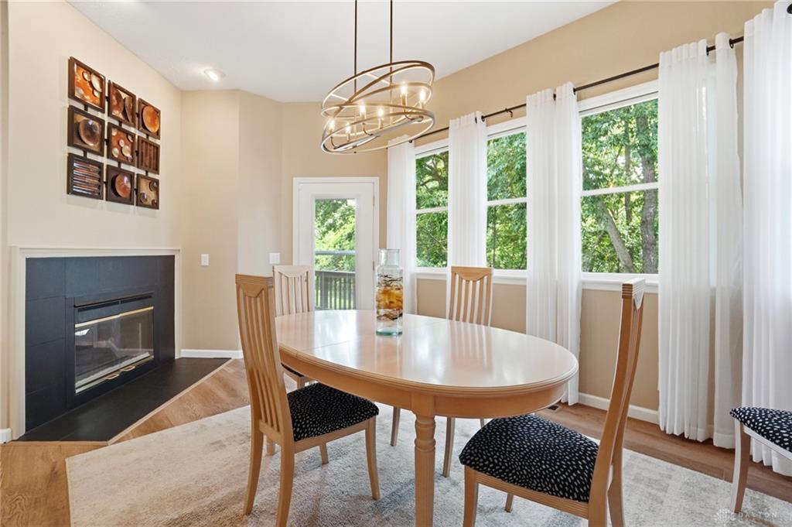
Tucked into a sought-after cul-de-sac just one house from Heatherwoode Golf Course, this impeccably maintained 4-bedroom, 3.1-bath patio home offers easy living with standout updates and a peaceful, private setting. Inside, ten-foot ceilings and gorgeous engineered hardwood flooring (2024) set the tone across the first floor, creating a warm and inviting atmosphere from the moment you enter. A charming two-sided fireplace connects the great room and dining room, adding warmth and character to both spaces. Just beyond, the refreshed kitchen blends style and function with granite counters, a new sink and faucet, and a full suite of updated stainless-steel appliances, all installed in 2024, making meal prep and entertaining equally enjoyable. The thoughtful updates continue into the private living spaces. The primary suite has been beautifully renovated with a new shower, raised toilet, counter, and fixtures (2025), while the half bath and hall bath were also refreshed in 2024. For even more flexibility, the walkout lower level expands the home’s living space with an additional bedroom/bath, new carpet in the hall and bedroom (2024), and abundant storage. Other impressive recent improvements include, but are not limited to, the following: New garage side access door (2026). New door to deck, back door+storm door (2025). New air conditioner and gutter guards (2025). Water heater, water softener, security system and blinds (2024). Furnace+Humidifier (2017). Roof approximately (2015). Step outside, and the appeal continues. A large deck overlooks mature trees, creating a serene, private backdrop for morning coffee or quiet evenings. While the home itself offers privacy and tranquility, the location provides the perfect balance of peaceful living and everyday convenience. Just minutes from Dorothy Lane Market, Austin Landing, shopping, dining, and more, everything you need is close at hand. See what makes this Heather Glen home your next move—schedule your showing today.
Show all description