

5500, Utica, Road, Waynesville, OH, 45068
5500, Utica, Road, Waynesville, OH, 45068Rooms & Units Description
- Rooms Total: 6
- Room Count: 6
- Number Of Full Baths On Level Lo: 0
- Number Of Full Baths On Level 1: 0
- Number Of Half Baths On Level 1: 1
- Number Of Full Baths On Level 2: 2
- Number Of Half Baths On Level 2: 0
Location Details
- County Or Parish: Warren
- School District: Springboro
- Zoning: Residential
Property Details
- Lot Dimensions: 1361x165x1361x165
- Parcel Number: 09-23-100-003
- Construction Type: Brick,Vinyl
- Levels: 2.5 Story
- Distressed Property: None
- Ownership: Agent Owned
- Transaction Type: Sale
Property Features
- Outside Features: Fence, Fence
- Inside Features: Gas Water Heater,High Speed Internet,Paddle Fans,Smoke Alarm(s),Walk in Closet
- Utilities: 220 Volt Outlet,Propane (Rented),Septic
- Appliances: Cooktop,Dishwasher,Microwave,Refrigerator
- Basement: Cellar
- Heating: Forced Air
- Cooling: Central
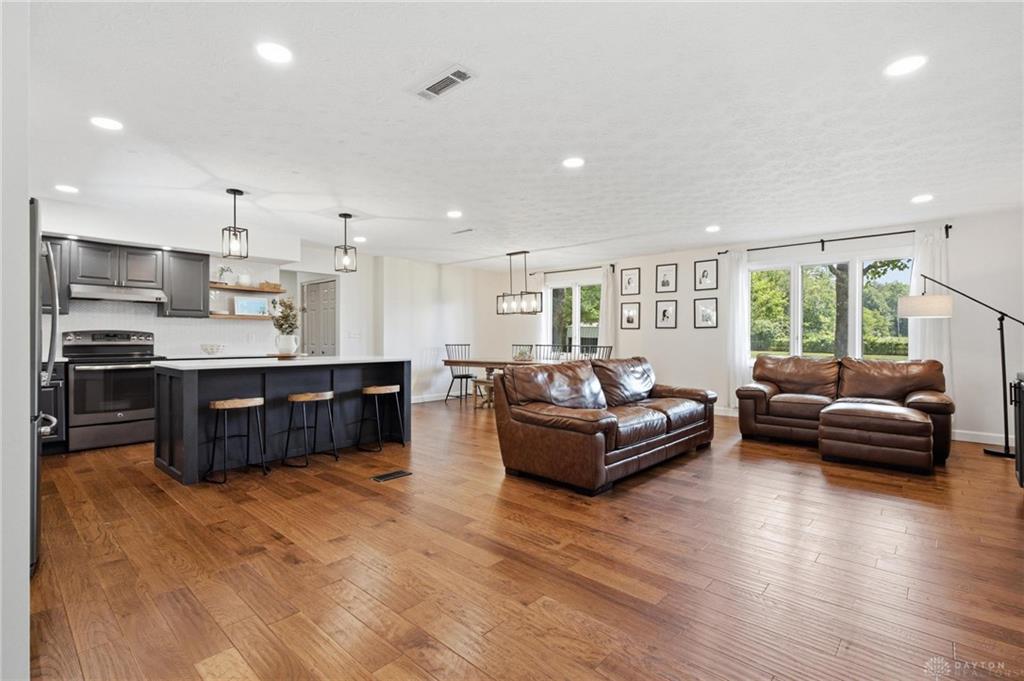
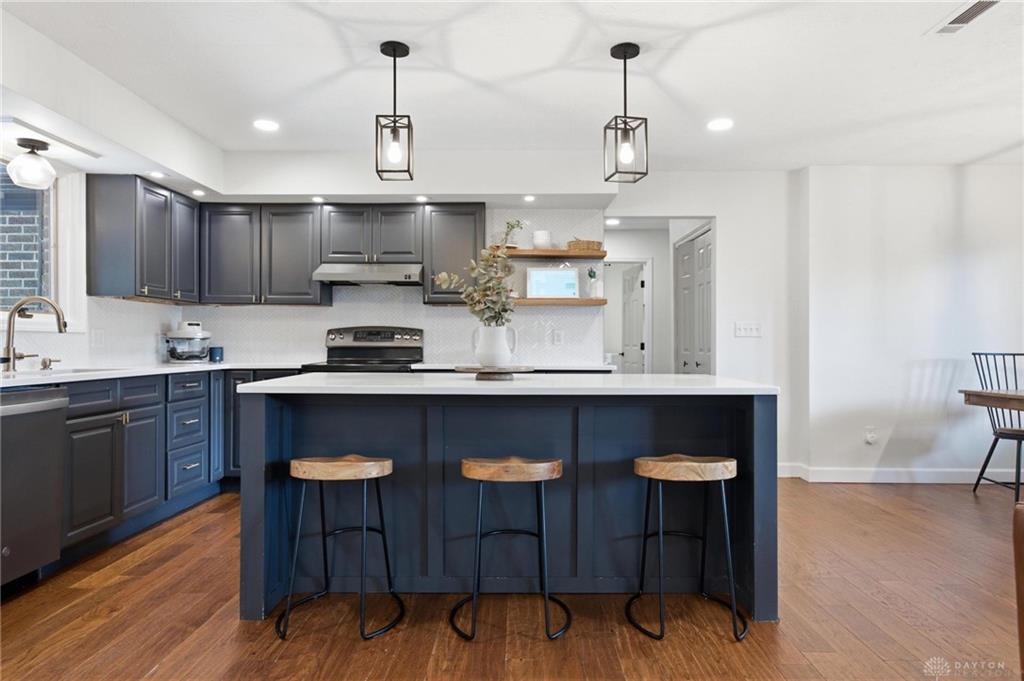
- Kitchen Features: Island,Open to Family Room,Quartz,Remodeled
- Fireplace: Electric
- Garage: 4 or More
Miscellaneous
- Taxes Semi Annual: 2804.00
- Assessments: NONE
Basics
- Baths Full: 2
- Baths Half: 1
- Date added: Added 10 minutes ago
- Acres: 5.3430
- Listing Contract Date: 2026-07-31
- Category: Residential
- Type: Single Family
- Status: Active
- Bedrooms: 3
- Bathrooms: 3.00
- Area: 2221 sq ft
- Lot size: 232741 sq ft
- Year built: 1977
- MLS ID: 965568
Courtesy of
- Office Name: Keller Williams Community Part
- Agent Name: Leigh Hart
- Agent Email: lhart@kw.com
- Agent Phone: (937) 902-6656
Description
-
Description:
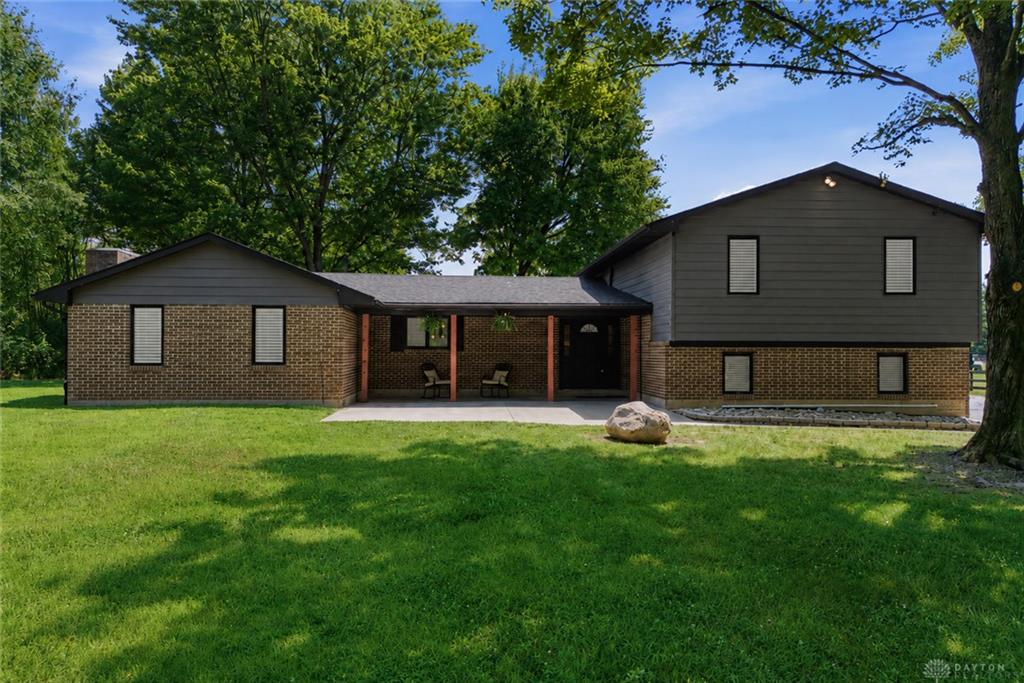
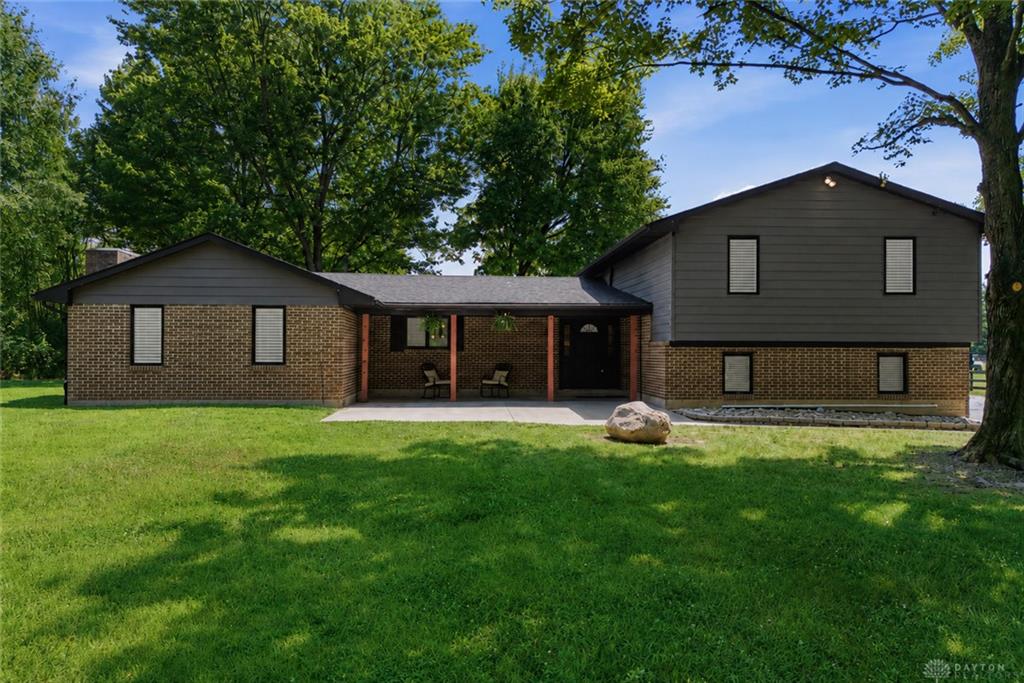
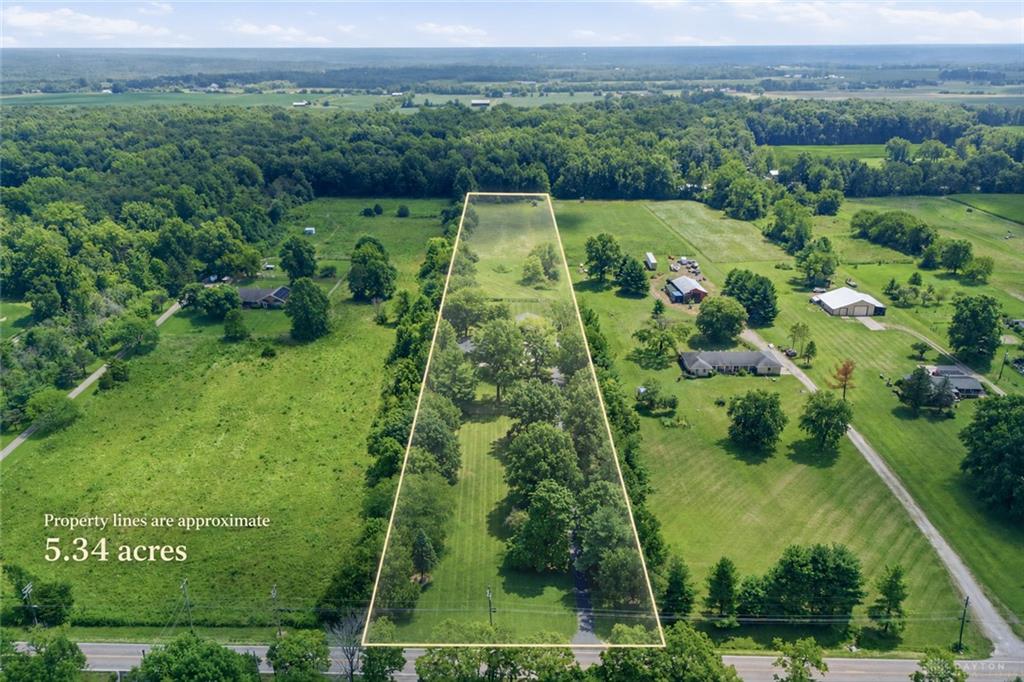
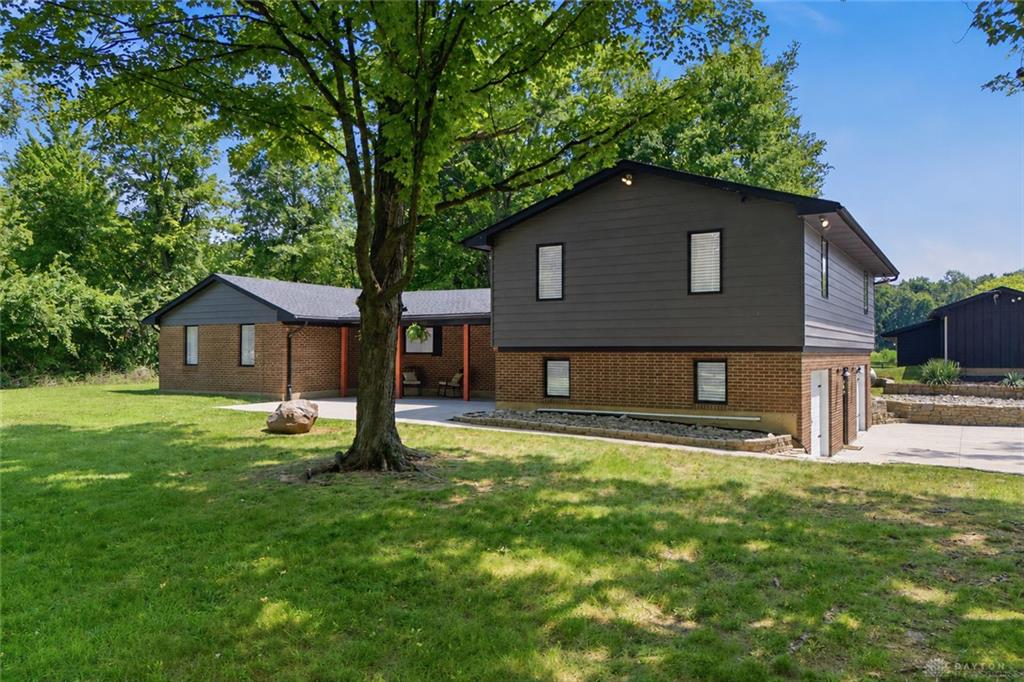
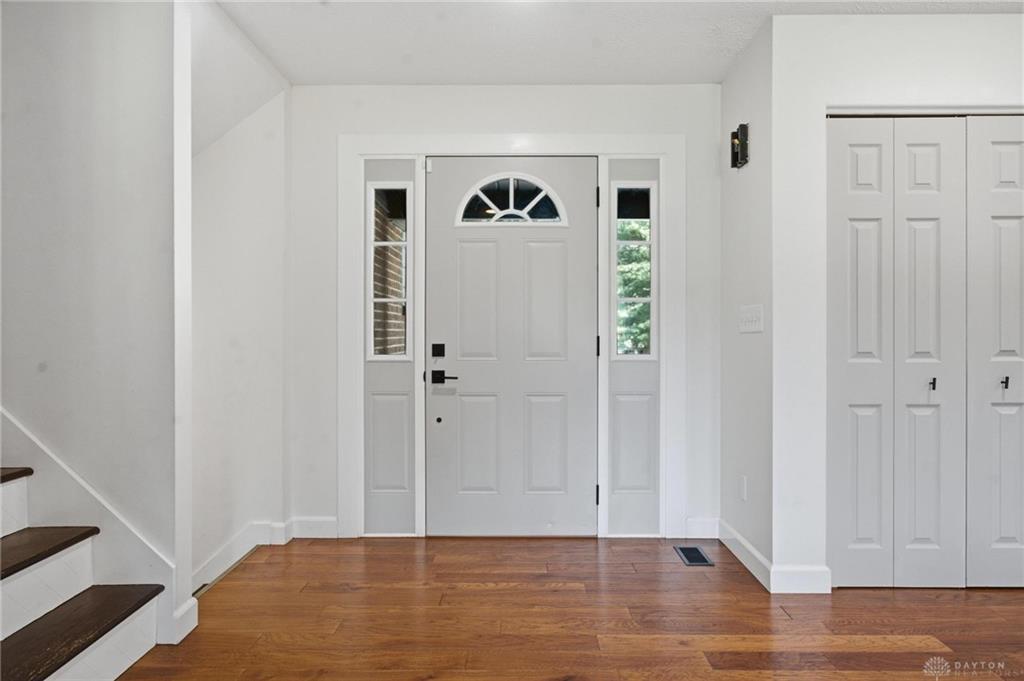
Welcome to 5500 Utica Road, offering approximately 2,200 square feet of living space, a 1,152-square-foot outbuilding, and 5.34 acres in Springboro School District. This extensively updated three-bedroom, two-and-a-half-bath home features an open-concept main living area, a spacious living room, and an additional living space that offers flexibility for entertaining, a home office, recreation, or everyday use.
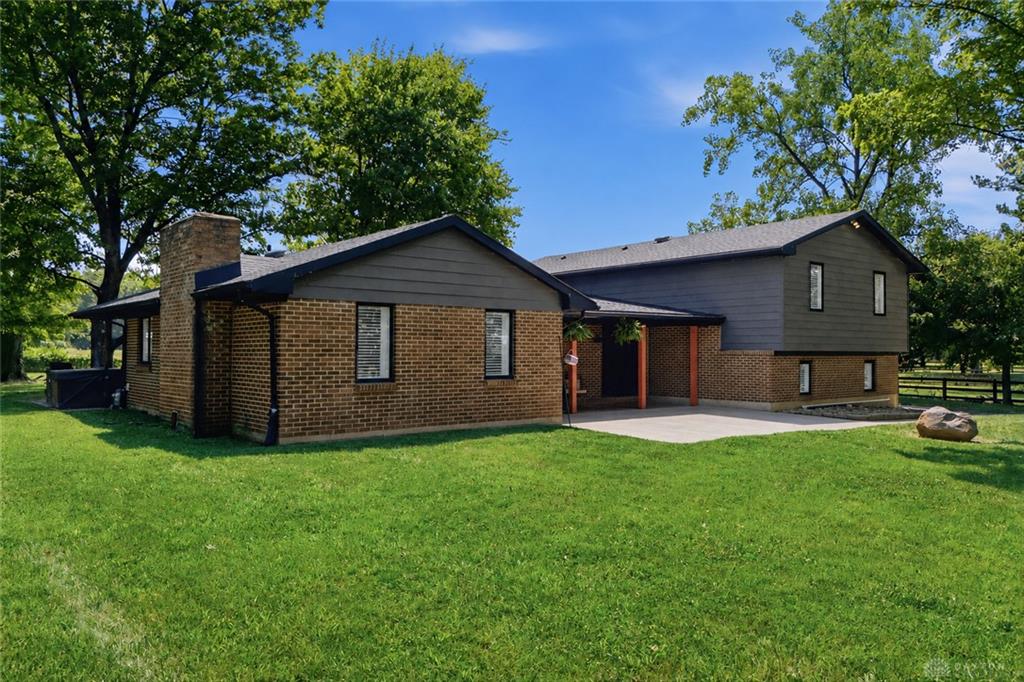
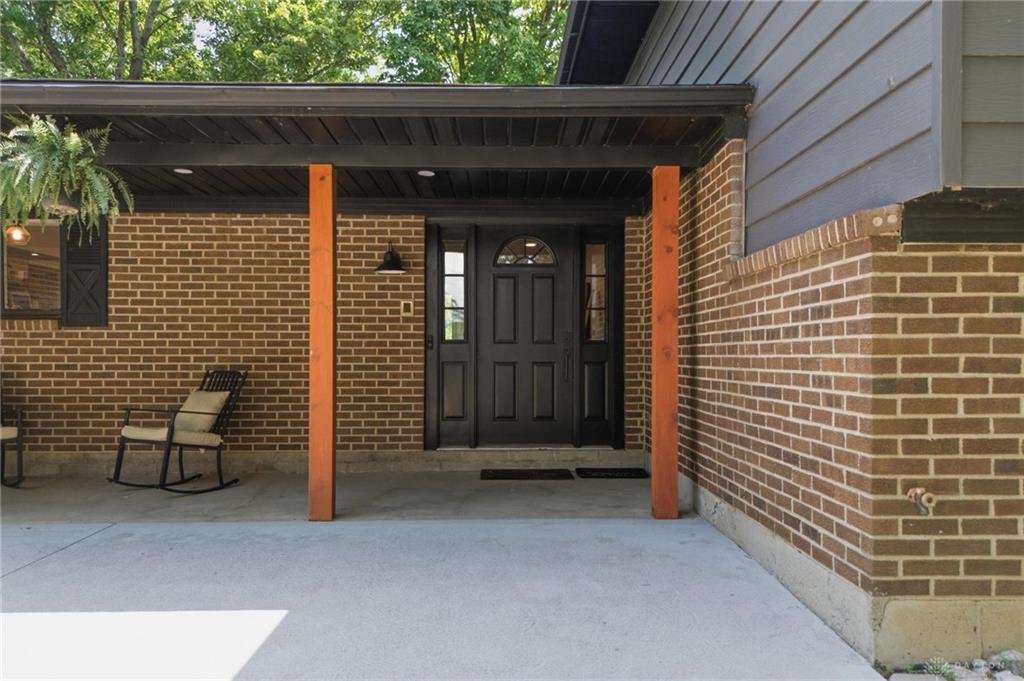
The main level also includes a dedicated laundry room and powder room. Upstairs are three bedrooms, two full bathrooms, and a spacious primary bedroom with a large walk-in closet. The property has been upgraded inside and out, including new roofs on both the home and outbuilding, an asphalt driveway, an upgraded electrical panel, a water heater installed in 2024, whole-house UV water filtration, and a reverse-osmosis drinking-water system.
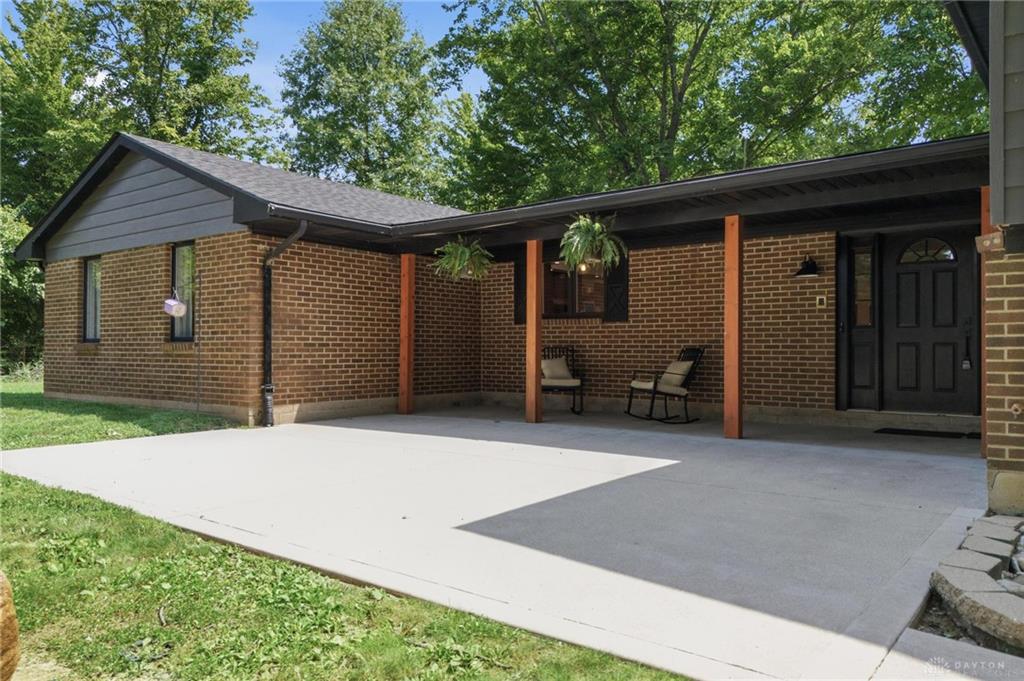
Outside, enjoy a covered patio, two storage sheds, and the large outbuilding with a concrete pad previously used for camper storage. The property is equipped with 30-amp and 50-amp RV electrical hookups, along with a dedicated RV sewer connection tied into the septic system.
An assumable VA loan at approximately 3% may be available to a qualified VA-eligible buyer who can substitute entitlement, subject to lender and VA approval.
Show all description