






563, Breckenridge, Way, Beavercreek, OH, 45430
563, Breckenridge, Way, Beavercreek, OH, 45430Rooms & Units Description
- Rooms Total: 8
- Room Count: 8
- Number Of Full Baths On Level Lo: 0
- Number Of Full Baths On Level 1: 2
- Number Of Half Baths On Level 1: 0
- Number Of Full Baths On Level 2: 0
- Number Of Half Baths On Level 2: 0
Location Details
- County Or Parish: Greene
- School District: Beavercreek
- Zoning: Residential
Property Details
- Lot Dimensions: Irregular
- Parcel Number: B42-0003-0004-0-0183-00
- Construction Type: Brick,Vinyl
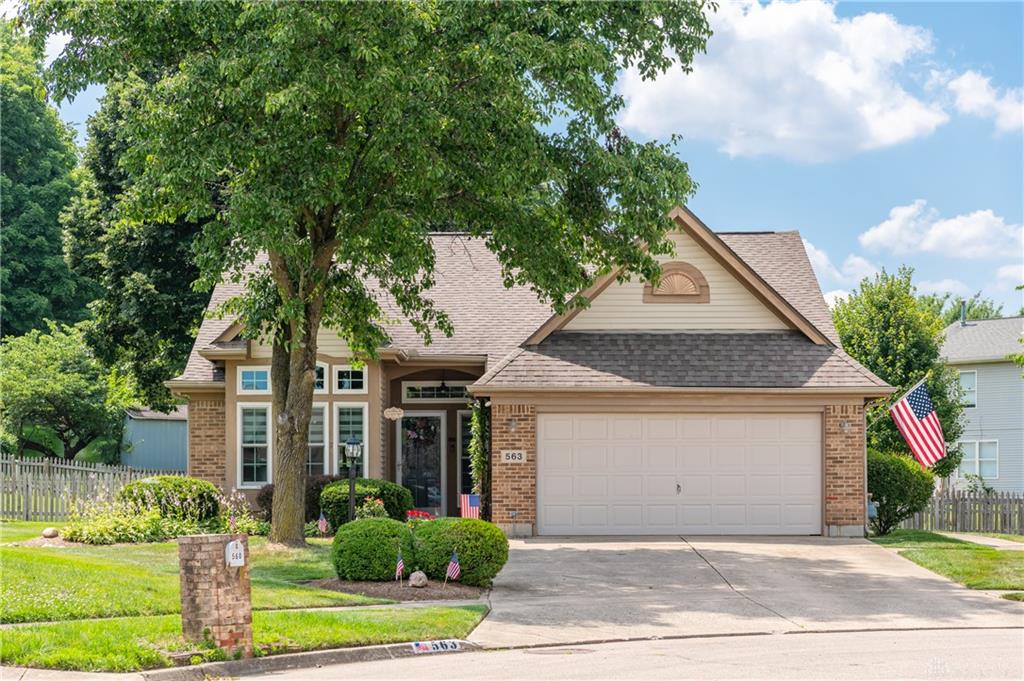
- Levels: 1 Story
- Subdivision Name: Cold Stream Beavercreek
- Distressed Property: None
- Transaction Type: Sale
Property Features
- Outside Features: Fence,Patio, Fence,Patio
- Inside Features: Gas Water Heater,Paddle Fans,Vaulted Ceiling,Walk in Closet
- Appliances: Dishwasher,Microwave,Range,Refrigerator
- Basement: Slab
- Heating: Forced Air,Natural Gas
- Cooling: Central
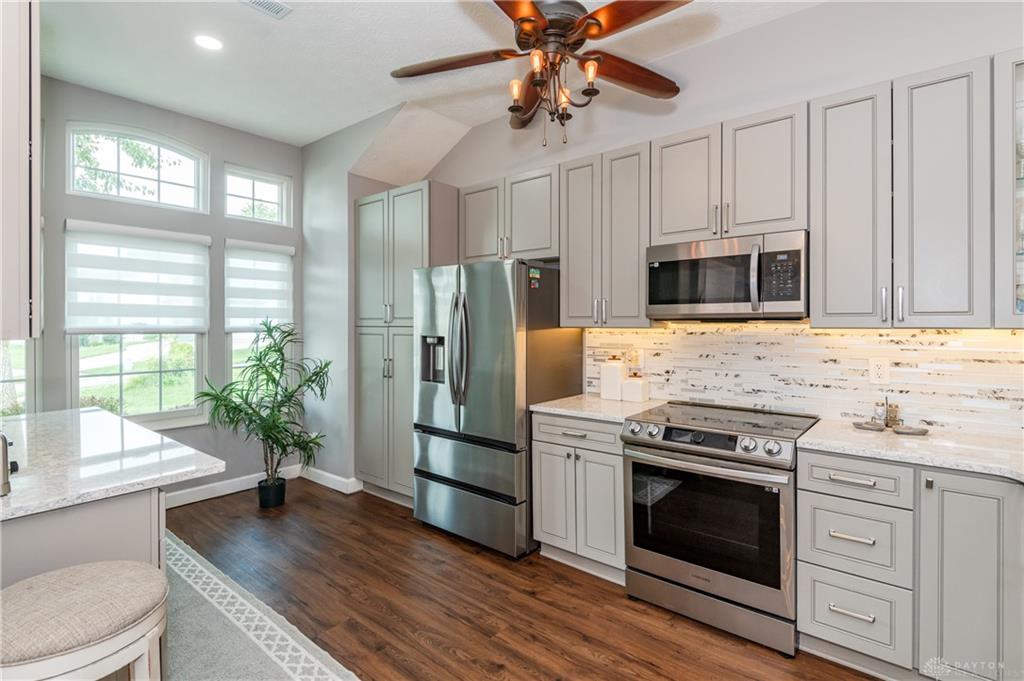
- Kitchen Features: Open to Family Room,Pantry
- Fireplace: Gas,Glass Doors,One,Woodburning
- Garage: 2 Car,Attached,Opener,Overhead Storage
Miscellaneous
- HOA Condo Fee: 135.00
- HOA Fee Frequency: Annually
- Taxes Semi Annual: 4282.30
- Assessments: 0
Basics
- Baths Full: 2
- Baths Half: 0
- Date added: Added 4 days ago
- Acres: 0.2975
- Listing Contract Date: 2026-07-03
- Category: Residential
- Type: Single Family
- Status: Active
- Bedrooms: 3
- Bathrooms: 2.00
- Area: 1372 sq ft
- Lot size: 12958 sq ft
- Year built: 1994
- MLS ID: 963192
Courtesy of
- Office Name: RE/MAX Victory + Affiliates
- Agent Name: Jill Aldineh
- Agent Email: Jill@JillTeam.com
- Agent Phone: (937) 689-2858
Description
-
Description:
Move-in ready luxury! Quiet double cul-de-sac street in Cold Stream neighborhood is within walking distance of Dominick Lofino Park & minutes from upscale shopping/dining.
Show all description
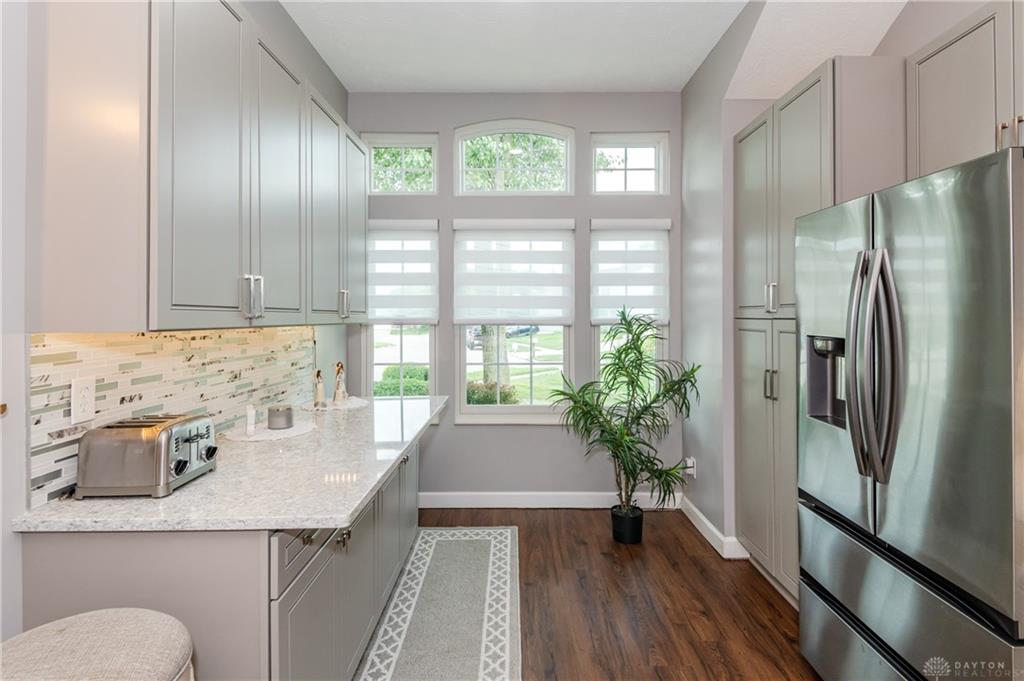
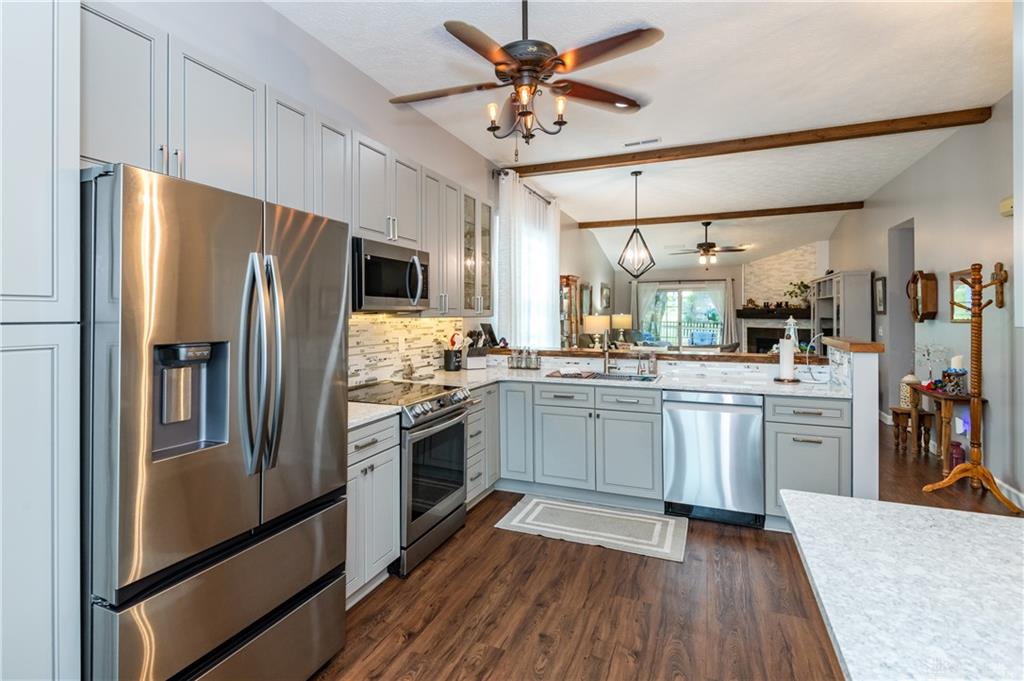
Owners have poured $120K into elevating every nook, creating entertainer’s dream. Oversized, light-filled kitchen (fully remodeled 2025) beckons with live-edge solid mahogany bar top, custom quartz counters & show-stopping backsplash. State-of-the-art appliances & deep single sink with acc. pkg. complement built-in island & new cabinetry/pantry.
Adjoining dining/living room vaulted ceiling’s custom wood beams draw your eye to custom stone-façade fireplace (converted to gas 2026).
New Renewal by Anderson patio door allows the party to continue on completely replaced deck/gazebo (2024). Feature lighting illuminates landscaped wedge-shaped backyard, providing privacy & serenity. Firepit provides another cozy conversation spot.
Fresh paint in a soothing shade delivers continuity between home’s public & private sections. Primary ensuite includes spacious walk-in closet & completely new bathroom (2025). Meticulous renovation features new plumbing, water-resistant flooring, raised dual-flush toilet, deluxe double-sink vanity with marble top & FlexStone walk-in shower with dual rain heads/grab bars.
2nd bathroom, differentiated by soaking tub, boasts similarly exquisite design selection & top-of-the-line finishes, for today’s discerning homeowners. Whole-house reverse osmosis water filtration system/water softener (2020) guarantees clear, delicious water.
2 additional bedrooms offer sizable closets.
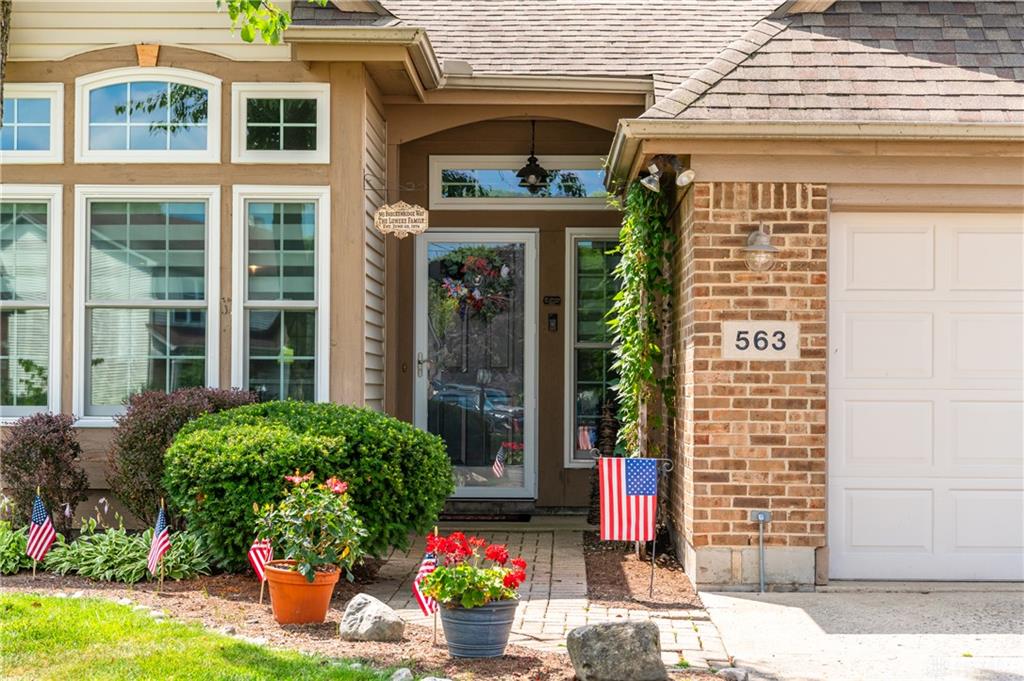
New Renewal by Anderson windows (2026) cut HVAC energy costs by 50%. New custom windowpane blinds throughout entry, kitchen & dining room provide stylish privacy.
Moving in is a breeze, with laundry room’s included washer/dryer, plus space for boxes in 2-car garage’s wall-mounted storage unit.
Come discover this gem of a retreat, designed to provide sumptuous relaxation!