

5640, Horseshoe Bend, Road, Union Twp, OH, 45339
5640, Horseshoe Bend, Road, Union Twp, OH, 45339Rooms & Units Description
- Rooms Total: 16
- Room Count: 16
- Number Of Full Baths On Level Lo: 0
- Number Of Full Baths On Level 1: 1
- Number Of Half Baths On Level 1: 2
- Number Of Full Baths On Level 2: 1
- Number Of Half Baths On Level 2: 0
Location Details
- County Or Parish: Miami
- School District: Milton-Union
- Zoning: Residential
Property Details
- Lot Dimensions: 10 Acres
- Parcel Number: L32024695
- Construction Type: Brick,Steel,Stucco
- Levels: 2 Story
- Distressed Property: None
- Transaction Type: Sale
Property Features
- Outside Features: Deck,Patio,Porch,Storage Shed, Deck,Patio,Porch,Storage Shed
- Inside Features: Electric Water Heater,Paddle Fans,Smoke Alarm(s),Walk in Closet
- Utilities: 220 Volt Outlet,Septic,Well
- Appliances: Cooktop,Dishwasher,Refrigerator,Wall Oven,Water Softener
- Basement: Finished,Full
- Heating: Geo-Thermal
- Cooling: Central
- Kitchen Features: Granite Counters,Island,Open to Family Room,Pantry,Remodeled,Second Kitchen
- Fireplace: Woodburning
- Garage: 3 Car,Attached
Miscellaneous
- Taxes Semi Annual: 3724.34
- Assessments: 0
Basics
- Baths Full: 3
- Baths Half: 2
- Date added: Added 5 months ago
- Acres: 10.0100
- Listing Contract Date: 2026-05-12
- Category: Residential
- Type: Single Family
- Status: Active
- Bedrooms: 5
- Bathrooms: 5.00
- Area: 6174 sq ft
- Lot size: 435861 sq ft
- Year built: 2000
- MLS ID: 958385
Courtesy of
- Office Name: Sibcy Cline Inc.
- Agent Name: Anne S Goss
- Agent Email: Anne@AnneGoss.com
- Agent Phone: (937) 266-9361
Description
-
Description:
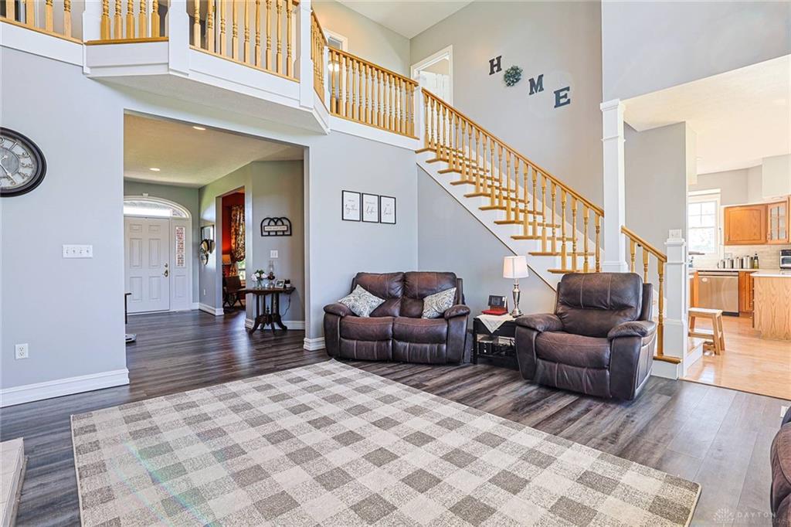
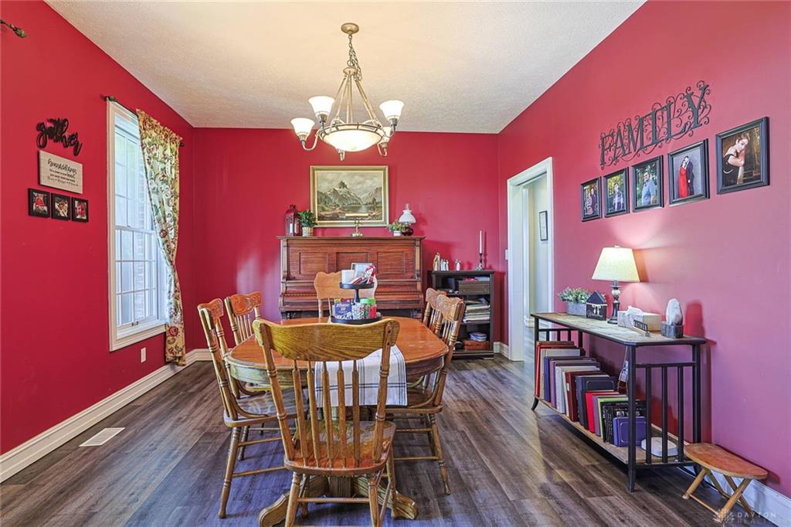
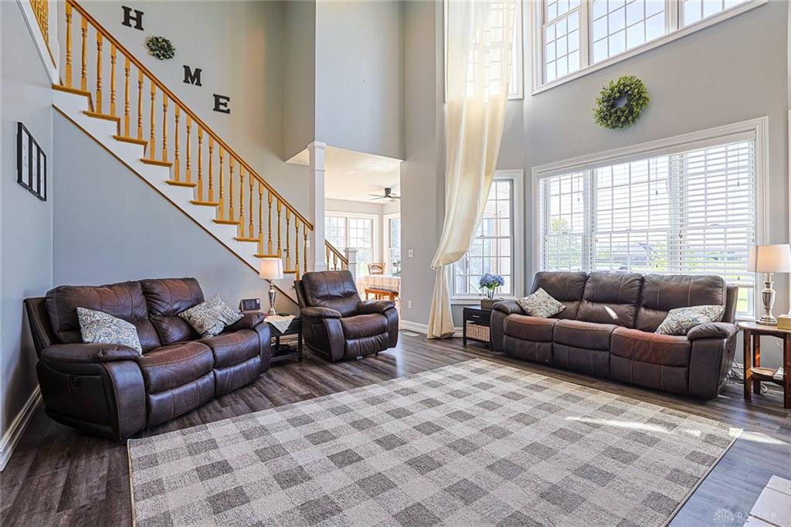
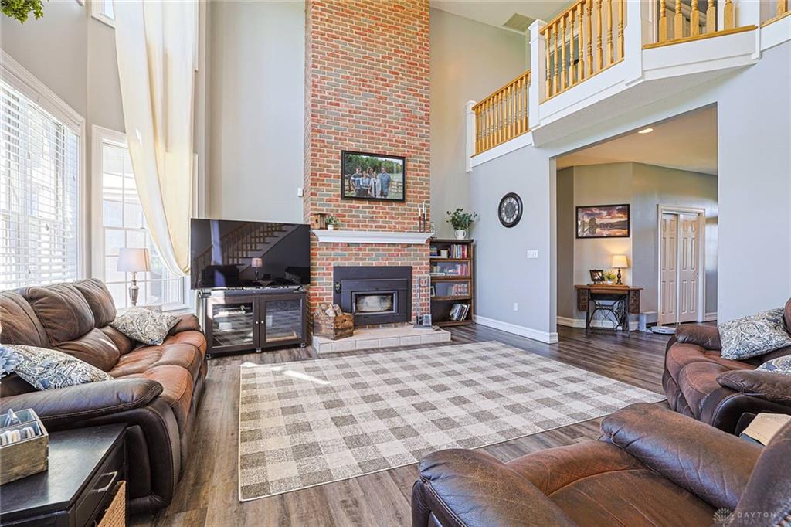
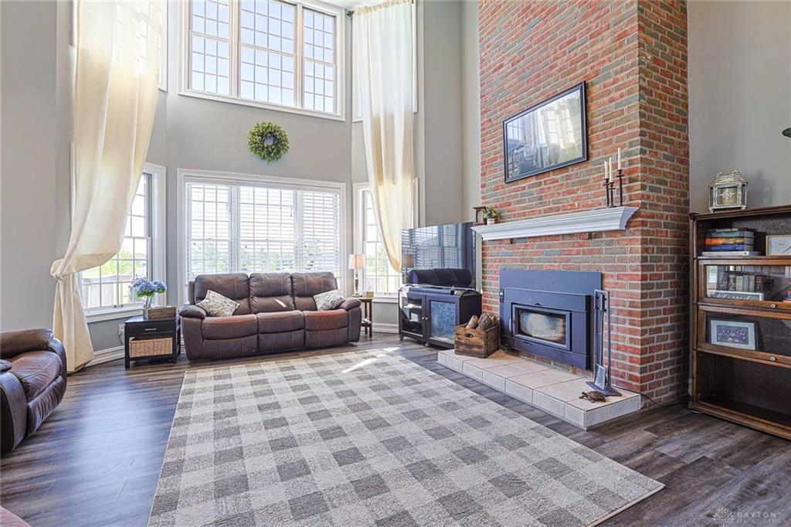
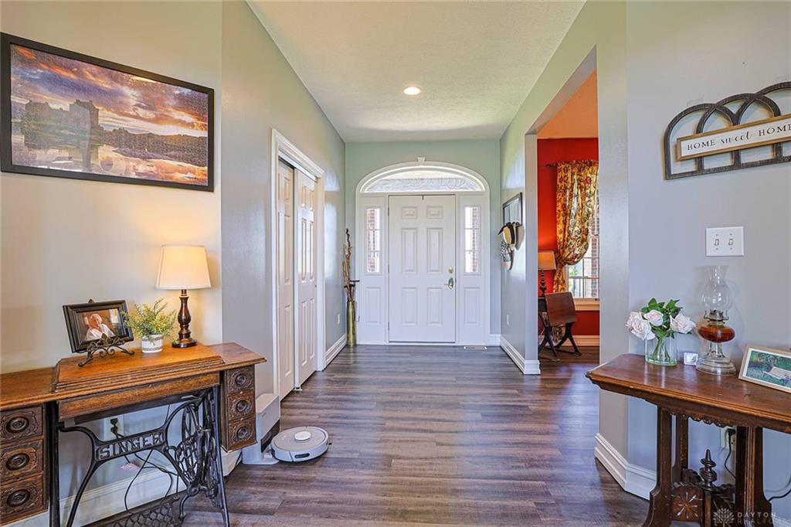
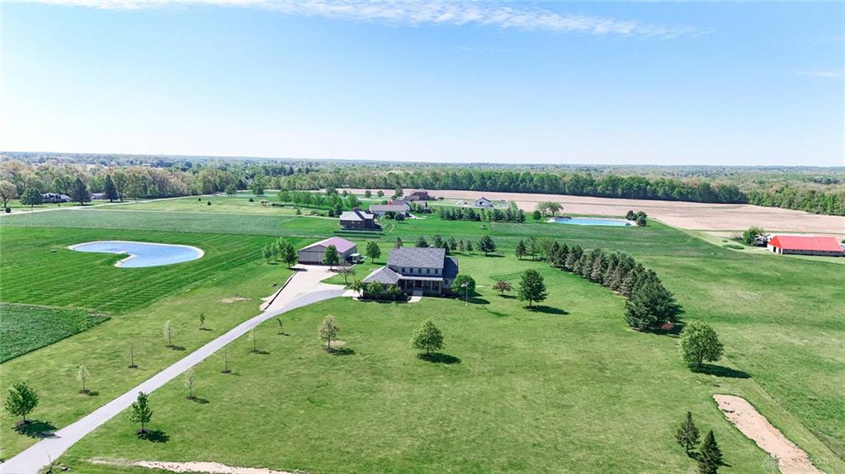
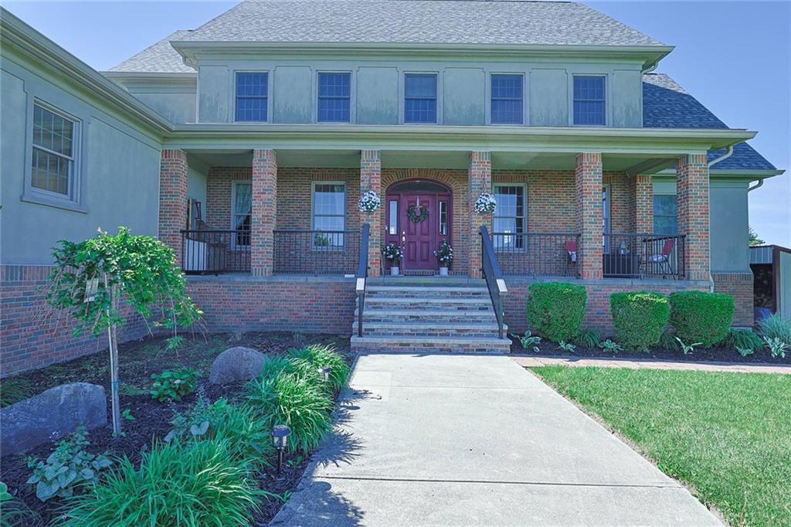
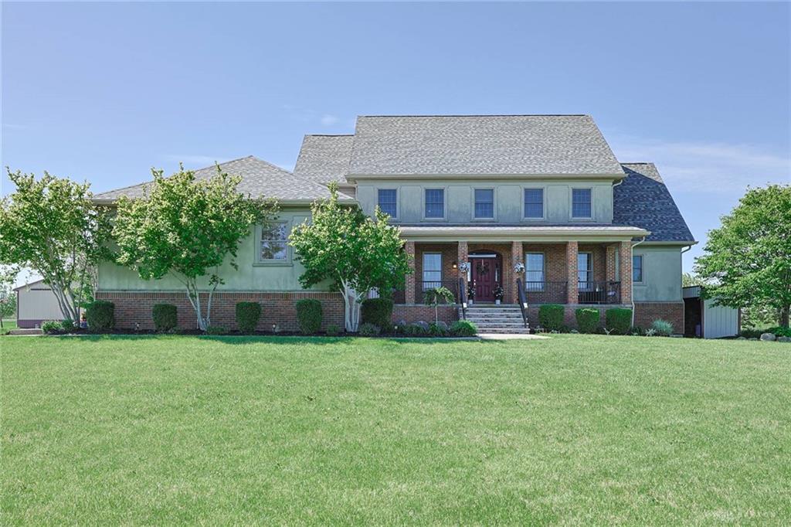
Welcome to this exceptional custom-built home situated on 10 scenic acres, offering approximately 6,200 square feet of finished living space (PRC). With 5 bedrooms, 3 full & 2 half baths, this property combines quality construction, thoughtful updates, and incredible versatility throughout. Attached 3-car garage is extra deep and wide.The main level showcases a dramatic two-story great room with floor-to-ceiling windows and a wood-burning insert fireplace (2016) New wood laminate flooring (2022) in the living room, hallway, office, and dining room, along with fresh paint throughout much of the home. The main level also includes a dedicated office, formal dining room,& an updated laundry room with new flooring and stainless-steel work sink (2025). The remodeled kitchen (2025) features granite countertops, backsplash, stainless farmhouse sink, double oven, ceramic cooktop, bar seating, and eat-in dining space. Updated sliding doors with built-in blinds (2022) lead to the rear deck. The spacious 1st floor primary suite offers deck access, walk-in closet, and updated en-suite bath with new flooring and frosted shower doors (2025). Upstairs bedrooms feature large walk-in closets, new carpeting in select rooms (2026), bonus storage space, and an updated full bath with new flooring (2026). The finished basement (2017)offers outstanding flexibility with full-size windows, fifth bedroom, 2ndkitchen, large full bath, media/workout room and surround sound, bonus flex rooms, an oversized storage room with shelving and white cabinets that will remain. The 50x70 outbuilding includes electric, concrete flooring, and an insulated 24x24 heated shop area. Some items in shop do not stay. Additional highlights include commercial-grade steel structural framing, new roof (2024), geothermal heating/cooling system (2022), upgraded dampers (2023), new water softener (2025), invisible dog fence, new front porch metal handrail (2025), and a woodshed (wood included).
Show all description