

5733, Barnsley, Place, Washington TWP, OH, 45459
5733, Barnsley, Place, Washington TWP, OH, 45459Rooms & Units Description
- Rooms Total: 11
- Room Count: 11
- Number Of Full Baths On Level Lo: 0
- Number Of Full Baths On Level 1: 2, 0
- Number Of Half Baths On Level 1: 0
- Number Of Full Baths On Level 2: 0
- Number Of Half Baths On Level 2: 0
- Number Of Full Baths On Level 3: 0
- Number Of Half Baths On Level 3: 0
- Number Of Full Baths On Level 4: 0
Location Details
- County Or Parish: Montgomery
- School District: Centerville
- Zoning: Residential
Property Details
- Lot Dimensions: Irregular
- Parcel Number: O67-22309-0007
- Construction Type: Brick
- Levels: 1 Story
- Subdivision Name: Woodbourne Sec 16
- Distressed Property: None
- Transaction Type: Sale
Property Features
- Outside Features: Patio,Porch, Patio,Porch
- Inside Features: Gas Water Heater
- Utilities: 220 Volt Outlet,Natural Gas,Public Water,Sanitary Sewer,Storm Sewer
- Appliances: Dishwasher,Dryer,Garbage Disposal,Microwave,Range,Refrigerator,Washer
- Basement: Full,Semi-Finished
- Windows: Casement,Double Hung,Double Pane
- Heating: Forced Air,Natural Gas
- Cooling: Central
- Kitchen Features: Granite Counters,Open to Family Room,Pantry,Remodeled
- Fireplace: Two
- Garage: 2 Car,Attached
Miscellaneous
- Taxes Semi Annual: 3777.11
- Assessments: Of Record
Basics
- Baths Full: 2
- Baths Half: 0
- Date added: Added 2 days ago
- Acres: 0.4100
- Listing Contract Date: 2026-05-22
- Category: Residential
- Type: Single Family
- Status: Active
- Bedrooms: 3
- Bathrooms: 2.00
- Area: 2622 sq ft
- Lot size: 17860 sq ft
- Year built: 1960
- MLS ID: 959668
Courtesy of
- Office Name: Keller Williams Community Part
- Agent Name: Nicole Wenzler
- Agent Email: nicole@gillengroupohio.com
- Agent Phone: (937) 479-5985
Description
-
Description:
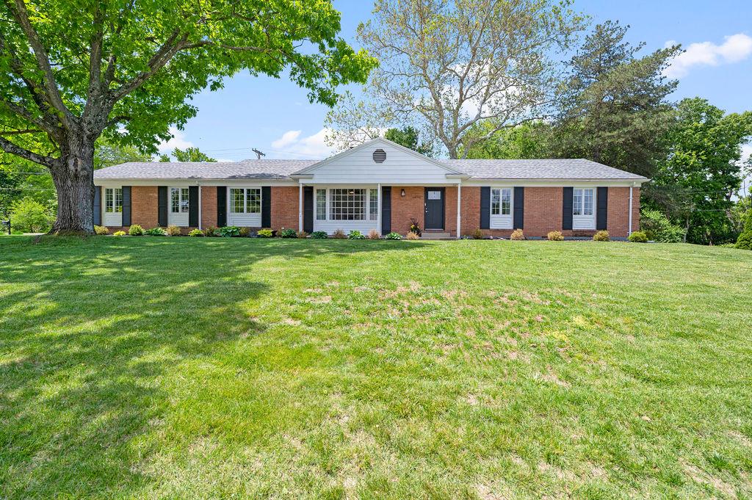
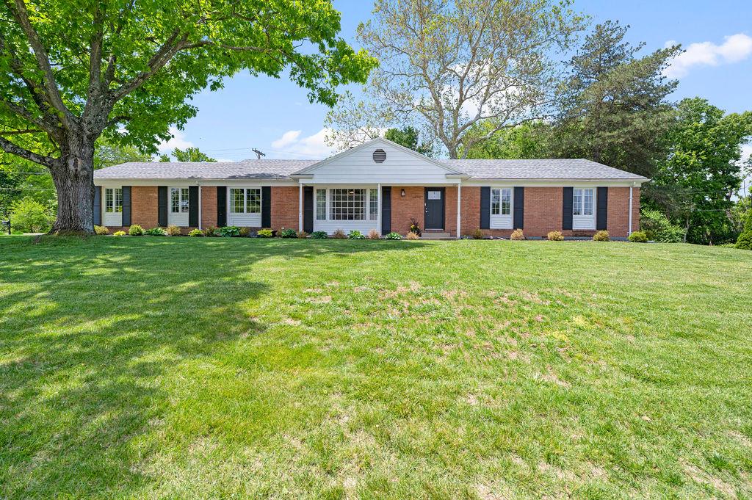
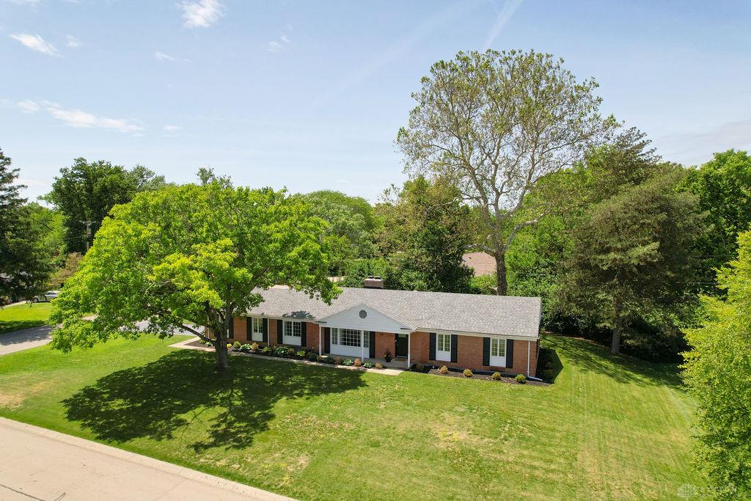
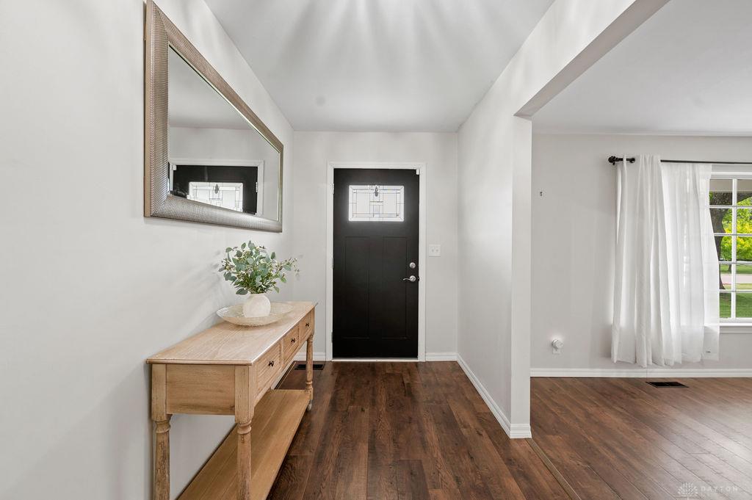
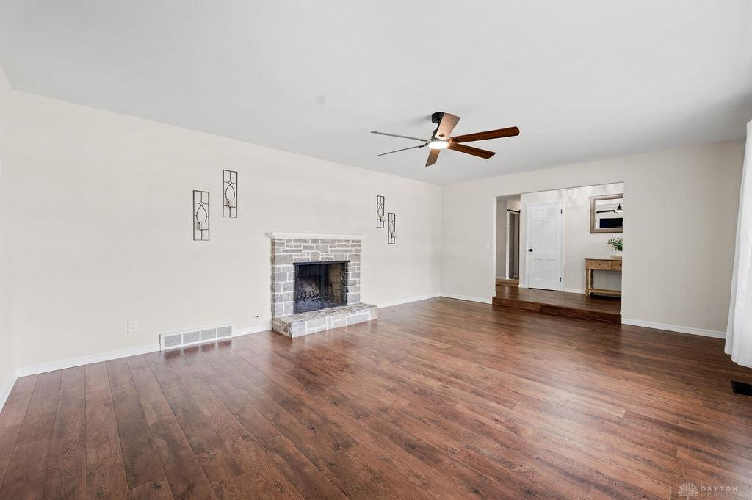
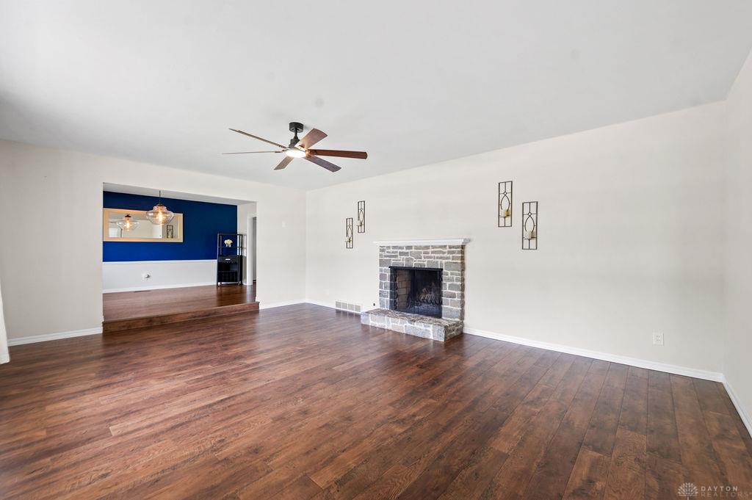
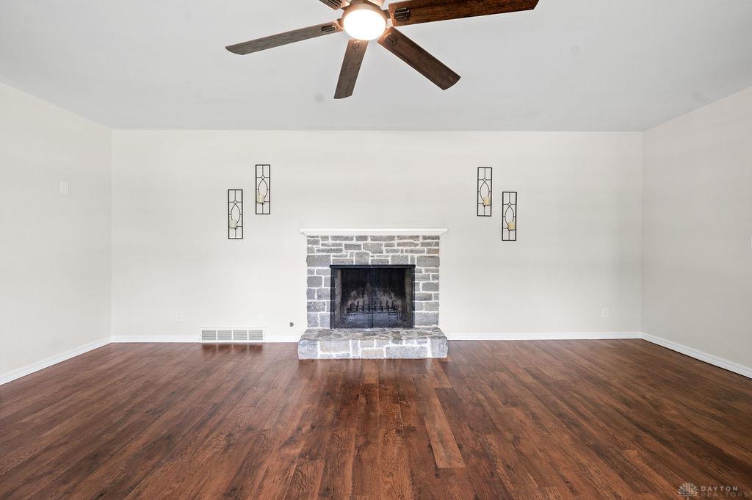
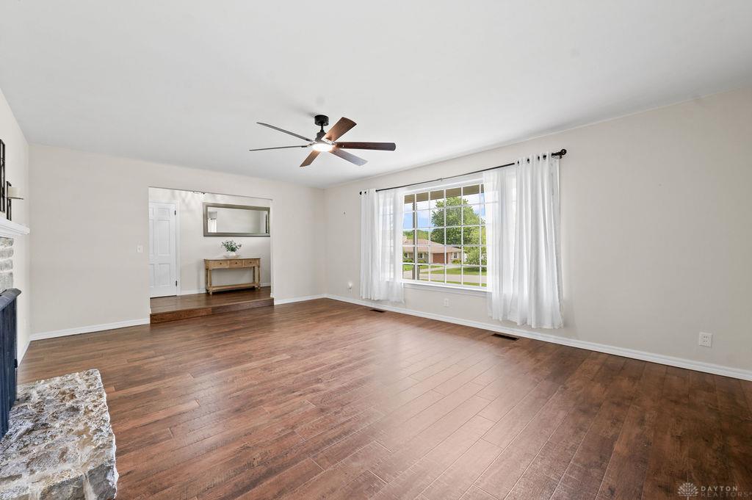
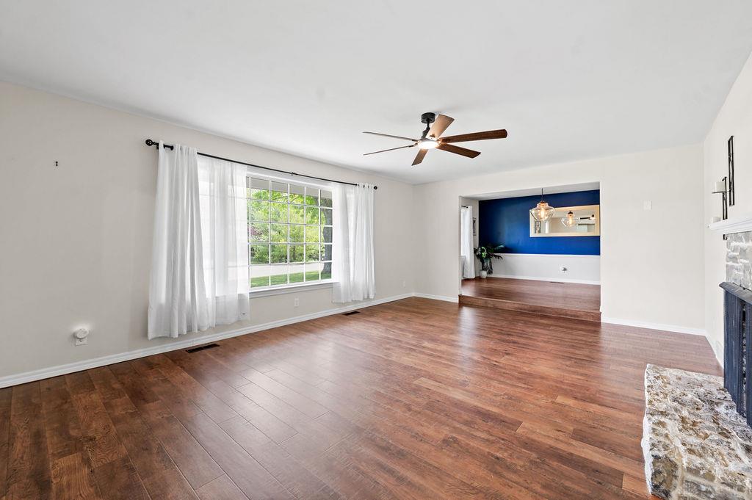
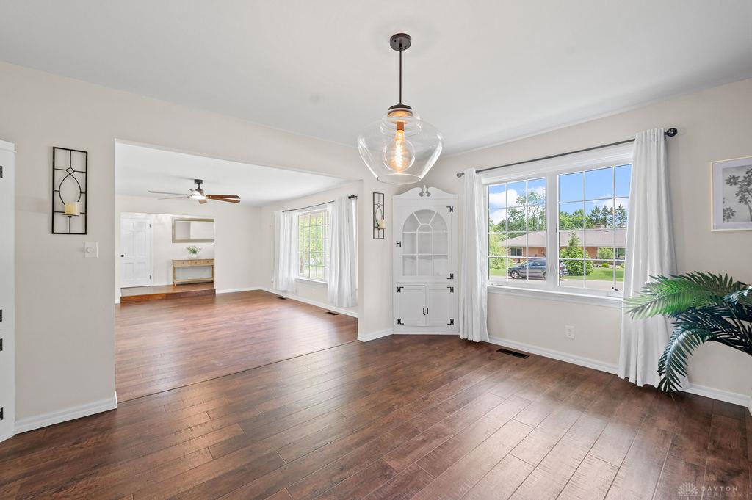
Perfectly positioned on a prominent corner lot in the coveted Brittany Hills community of Washington Township, this beautifully renovated ranch with finished basement and side-entry 2-car attached garage blends refined design, effortless comfort, and thoughtfully curated updates into an elevated and inviting home. Step inside to discover sun-filled interiors accented by durable luxury wood flooring, updated lighting, and an inviting layout ideal for both everyday living and entertaining. The beautifully renovated kitchen is designed to impress with granite countertops, stainless steel appliances, abundant cabinetry, a convenient side serving counter and a dedicated pantry. Just off the kitchen, the formal dining room with built-in cabinetry creates the perfect setting for hosting. Offering 3 spacious bedrooms and 2 full bathrooms, this home is filled with thoughtful upgrades. The expansive owner’s suite serves as a true retreat, featuring dual closets, a mirrored jewelry cabinet and a completely remodeled en-suite bath featuring an updated vanity, flooring, fixtures, and a stunning oversized tiled shower designed for two with dual shower heads. Additional conveniences include a first-floor laundry area with space for a stackable washer and dryer, while the finished basement offers outstanding versatility, providing space ideal for a recreation room, fitness area, or additional entertaining space. The lower level also includes a utility area with mechanicals, storage, and an additional washer/dryer hookup. Major mechanical and system updates include a newer Roof, Windows, Trane high-efficiency HVAC system, and water heater. Additional highlights include an updated electrical panel, whole-house fan, new carpet 2026 throughout and sump pump adding everyday comfort, efficiency, and peace of mind. This home is ready for its next chapter with nothing left to do but move in!
Show all description