

40, N, Center, Street, Springfield, OH, 45502
40, N, Center, Street, Springfield, OH, 45502Rooms & Units Description
- Rooms Total: 6
- Room Count: 6
- Number Of Full Baths On Level Lo: 0
- Number Of Full Baths On Level 1: 0
- Number Of Half Baths On Level 1: 0
- Number Of Full Baths On Level 2: 0
- Number Of Half Baths On Level 2: 1
- Number Of Full Baths On Level 3: 1
Location Details
- County Or Parish: Clark
- School District: Springfield
- Zoning: Residential
Property Details
- Lot Dimensions: irregular
- Parcel Number: 3400700035329006
- Construction Type: Brick
- Levels: 3 Story
- Subdivision Name: Center Street Townes
- Distressed Property: None
- Transaction Type: Sale
Property Features
- Outside Features: Deck, Deck
- Inside Features: Electric Water Heater,High Speed Internet,Paddle Fans,Smoke Alarm(s)
- Utilities: 220 Volt Outlet,Natural Gas,Public Water,Sanitary Sewer
- Appliances: Dishwasher,Dryer,Garbage Disposal,Microwave,Range,Refrigerator,Washer
- Basement: Slab
- Windows: Double Hung,Insulated,Vinyl
- Heating: Forced Air,Natural Gas
- Cooling: Central
- Kitchen Features: Granite Counters,Island,Pantry
- Fireplace: Gas
- Garage: 1 Car,Attached,Opener
Miscellaneous
- HOA Condo Fee: 115.00
- HOA Fee Frequency: Monthly
- Taxes Semi Annual: 468.00
- Assessments: 0
Basics
- Baths Full: 1
- Baths Half: 1
- Date added: Added 3 months ago
- Acres: 0.0234
- Listing Contract Date: 2026-07-24
- Category: Residential
- Type: Attached Homes
- Status: Active
- Bedrooms: 2
- Bathrooms: 2.00
- Area: 1326 sq ft
- Lot size: 1020 sq ft
- Year built: 2019
- MLS ID: 964965
Courtesy of
- Office Name: Charles V. Simms Realty Co.
- Agent Name: Stephanie Dietz-van Giessen
- Agent Email: stephanie@simmsdev.com
- Agent Phone: (937) 830-1490
Description
-
Description:
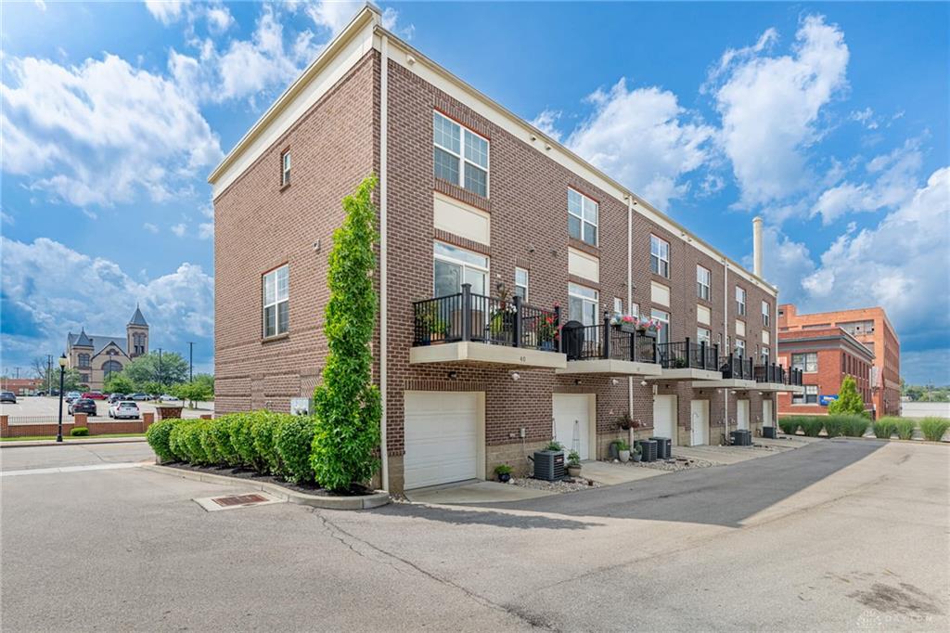
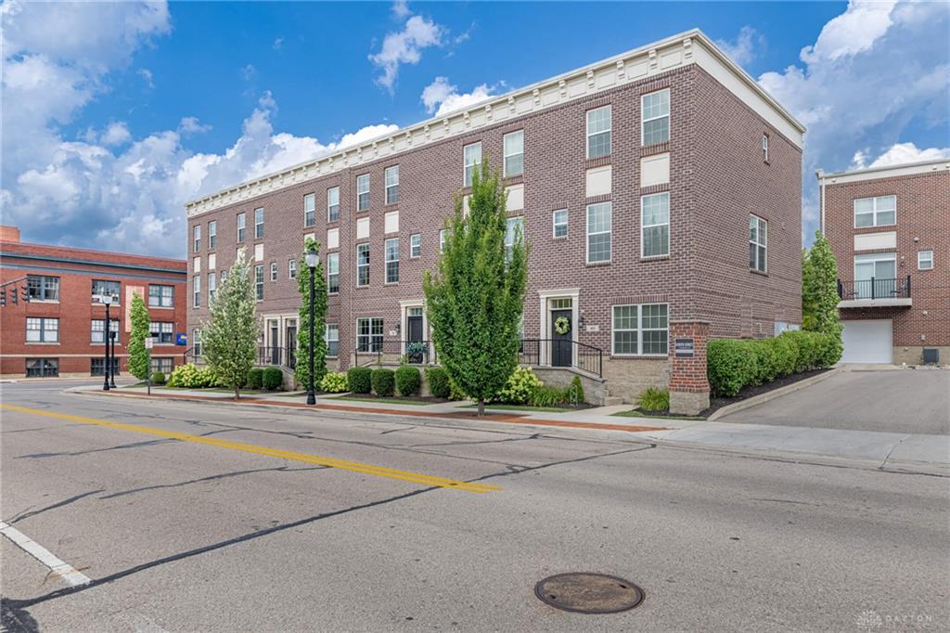
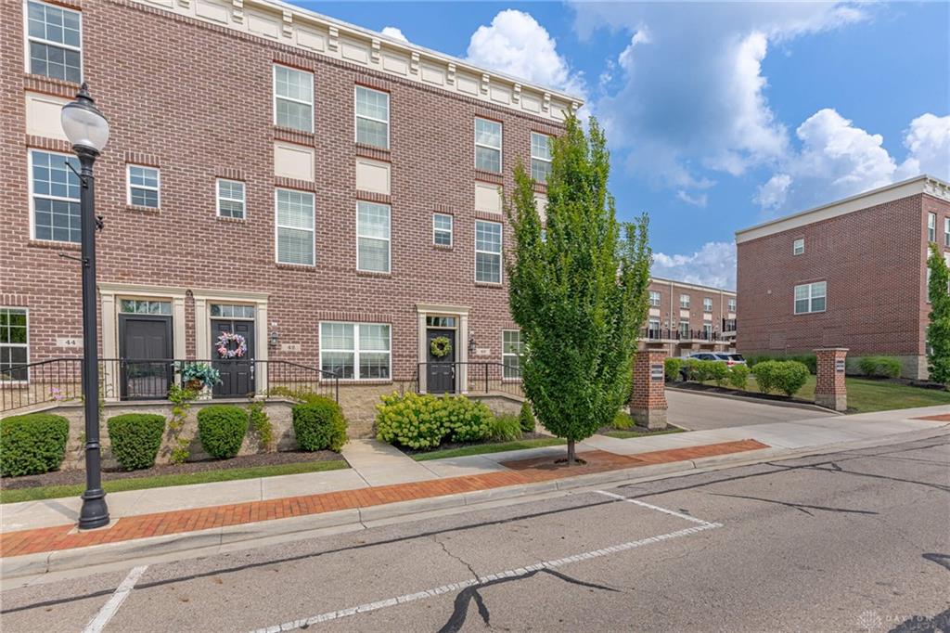
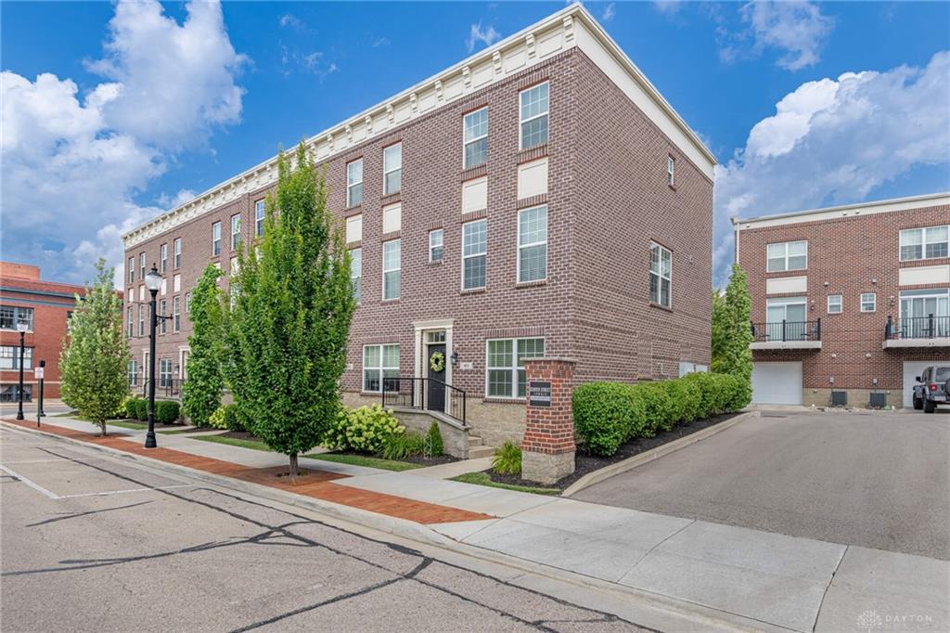
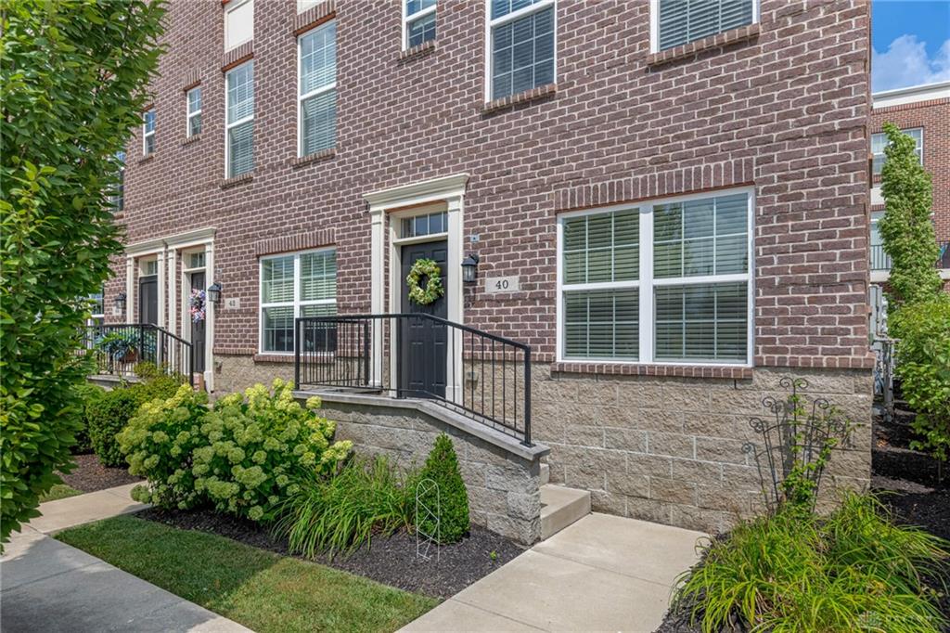
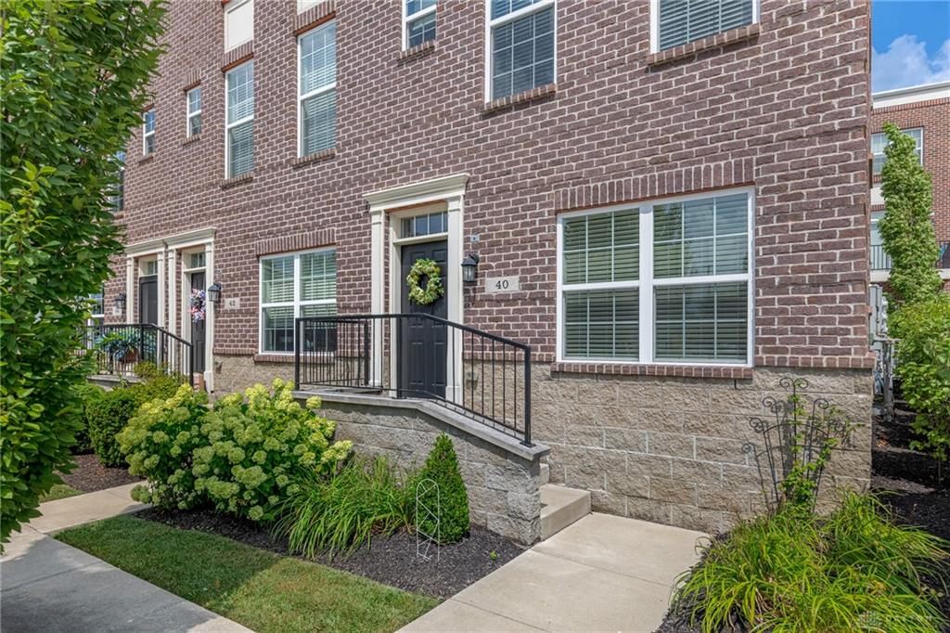
Experience the best of downtown living in this beautifully upgraded end-unit townhome located in Center Street Townes. Positioned in the first building, this premium location offers unobstructed views in both directions, it overlooks the picturesque Commons Park, and features an east-facing balcony—perfect for enjoying your morning coffee while relaxing in the afternoon shade.
Show all description
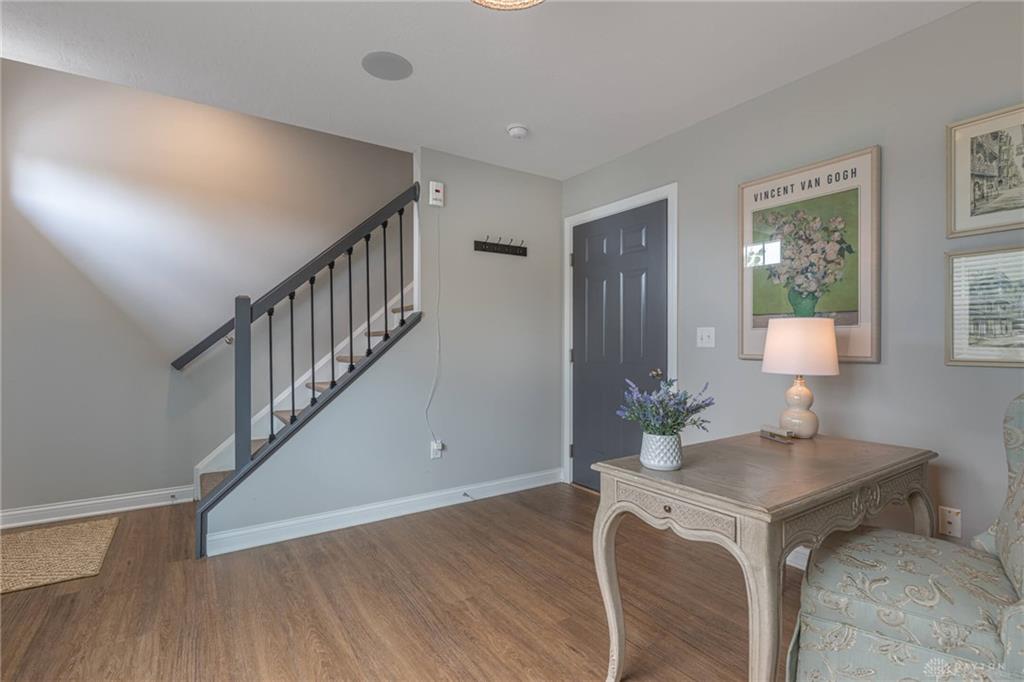
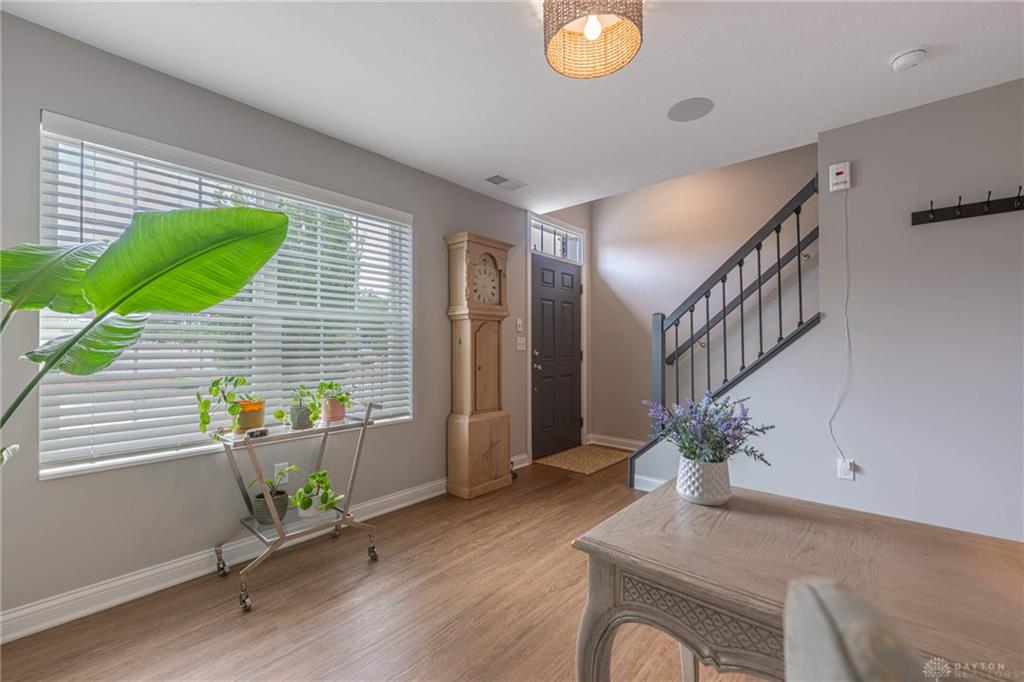
This end unit offers additional windows that flood the home with natural light, including an oversized second-floor window and an extra window in the luxurious primary bathroom—enhancing the bright, airy feel throughout. The entry level welcomes you with an attached garage and a versatile flex space that can easily serve as a home office, fitness room, media room, game room, or stylish reception area for guests.
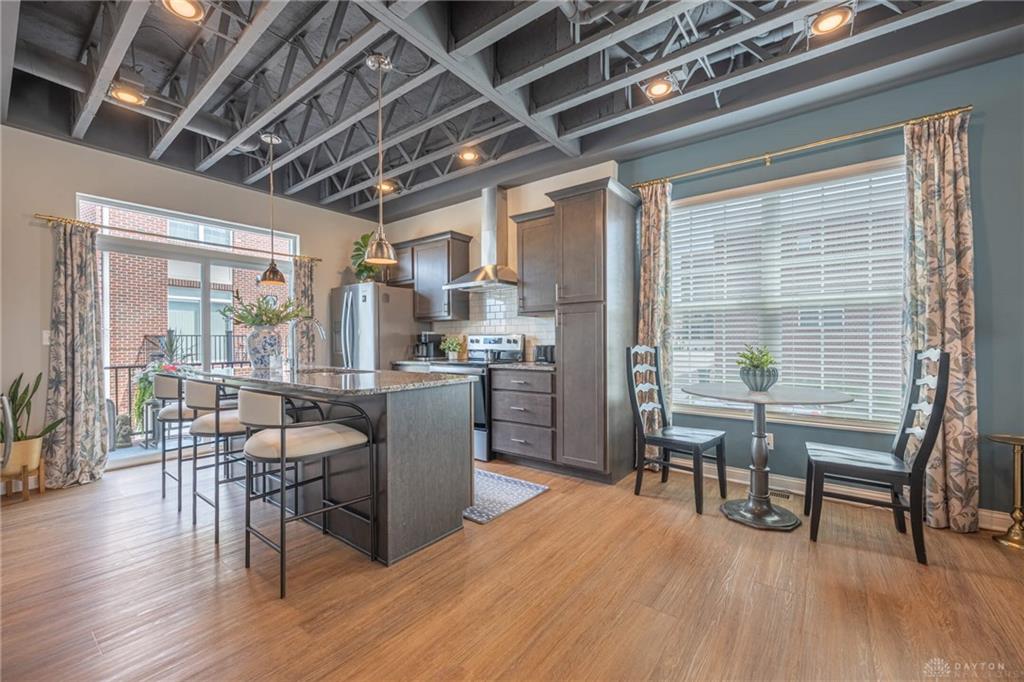
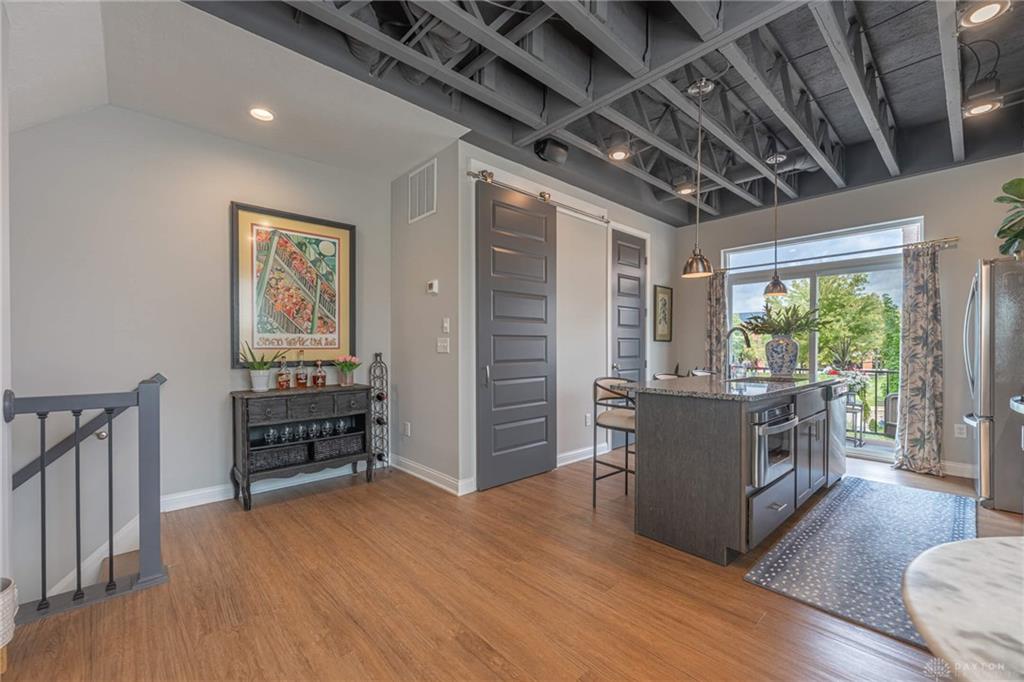
Head upstairs to the spectacular open-concept main living area designed for both everyday living and entertaining. The gourmet kitchen is loaded with upgrades, including a large center island with seating, granite countertops, under-cabinet lighting, subway tile backsplash, stainless steel vented range hood, microwave drawer, oversized pantry cabinet, and a spacious walk-in pantry with a charming barn door. A conveniently located half bath completes this level. The inviting living room is the perfect place to unwind, featuring a 32-inch vent-free gas fireplace accented by striking Sterling Gray shiplap and a brick feature wall. Designer paint colors and custom finishes create a sophisticated, modern atmosphere throughout.
The third floor offers two generously sized bedrooms, a spacious full bath, a convenient laundry, and great storage. An incredible bonus is the remaining balance of the 15-year tax abatement, which transfers to the new owner. If you've been dreaming of a low-maintenance home with stylish finishes, premium upgrades, abundant natural light, and an unbeatable downtown lifestyle, this exceptional townhome is ready to welcome you home!