

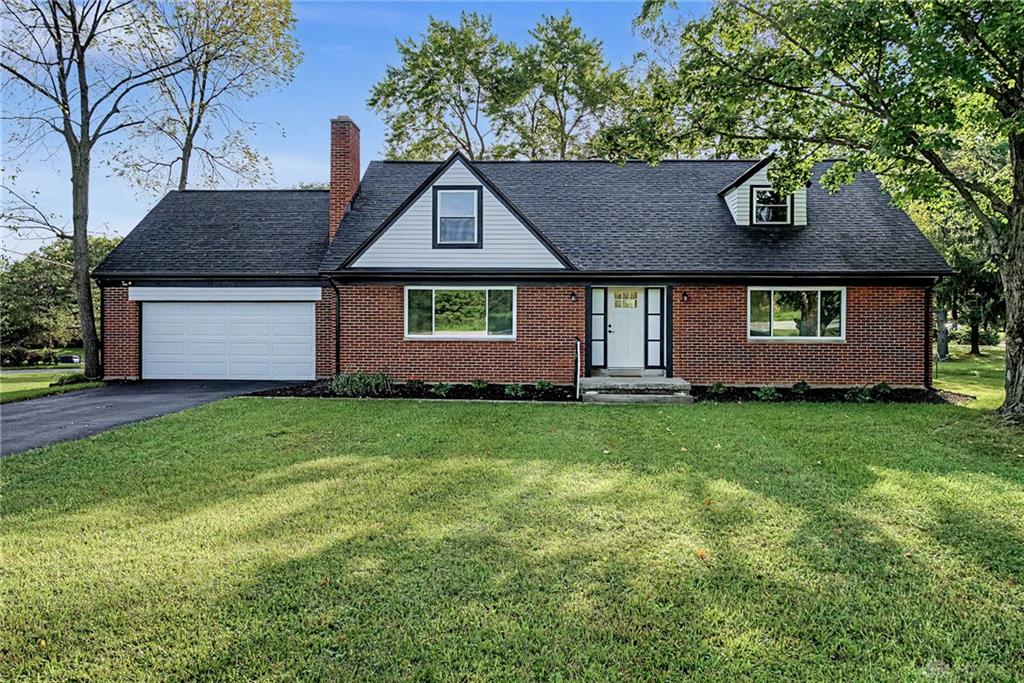
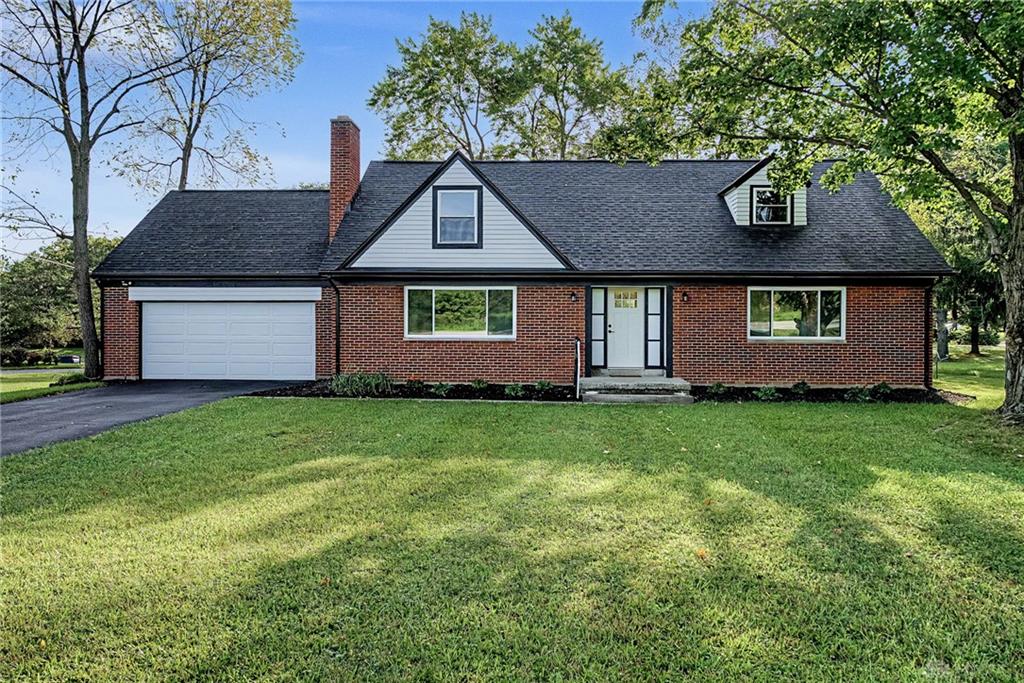
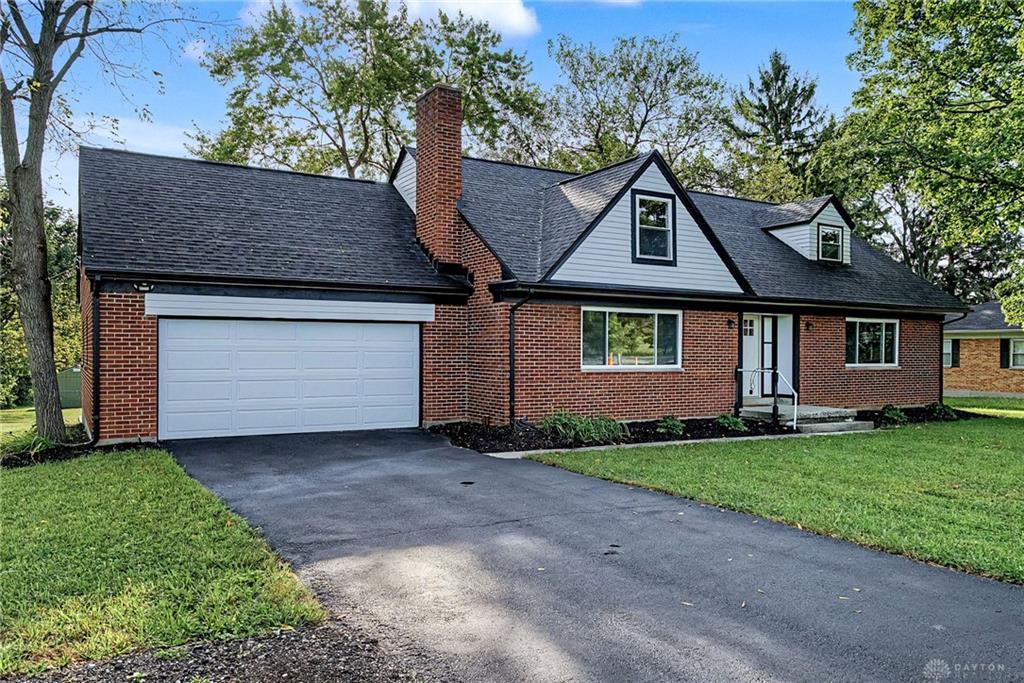
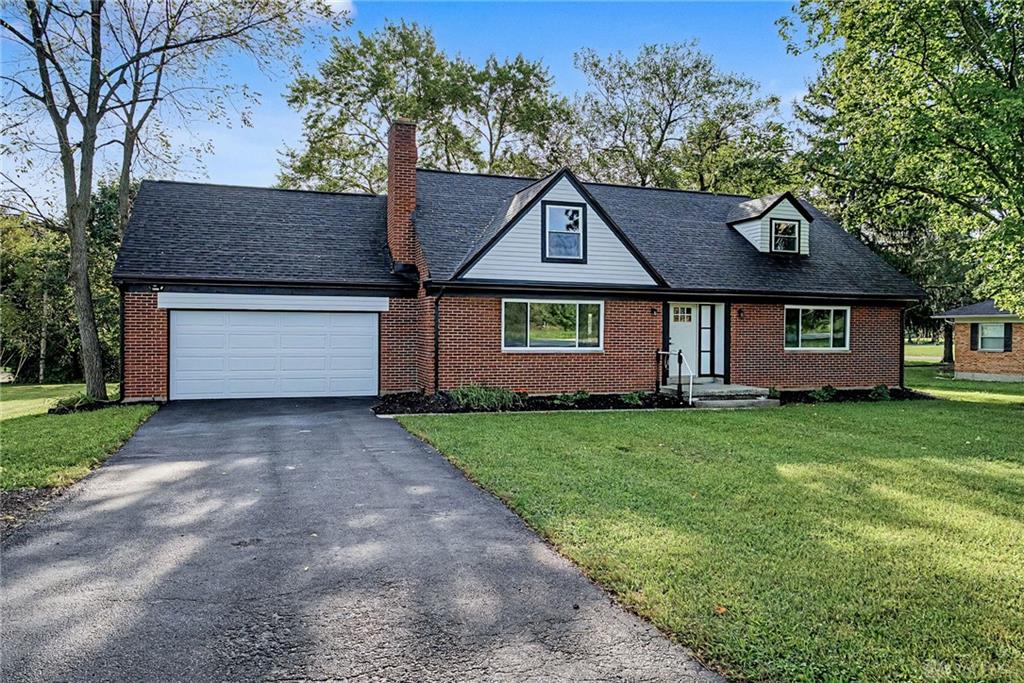
5804, Basore, Road, Dayton, OH, 45415
5804, Basore, Road, Dayton, OH, 45415Rooms & Units Description
- Rooms Total: 9
- Room Count: 9
- Number Of Full Baths On Level Lo: 0
- Number Of Full Baths On Level 1: 1
- Number Of Half Baths On Level 1: 1
- Number Of Full Baths On Level 2: 1
- Number Of Half Baths On Level 2: 0
- Number Of Half Baths On Level 3: 0
- Number Of Full Baths On Level 4: 0
Location Details
- County Or Parish: Montgomery
- School District: Trotwood-Madison
- Zoning: Residential
Property Details
- Lot Dimensions: 120x207
- Parcel Number: H33-01016-0001
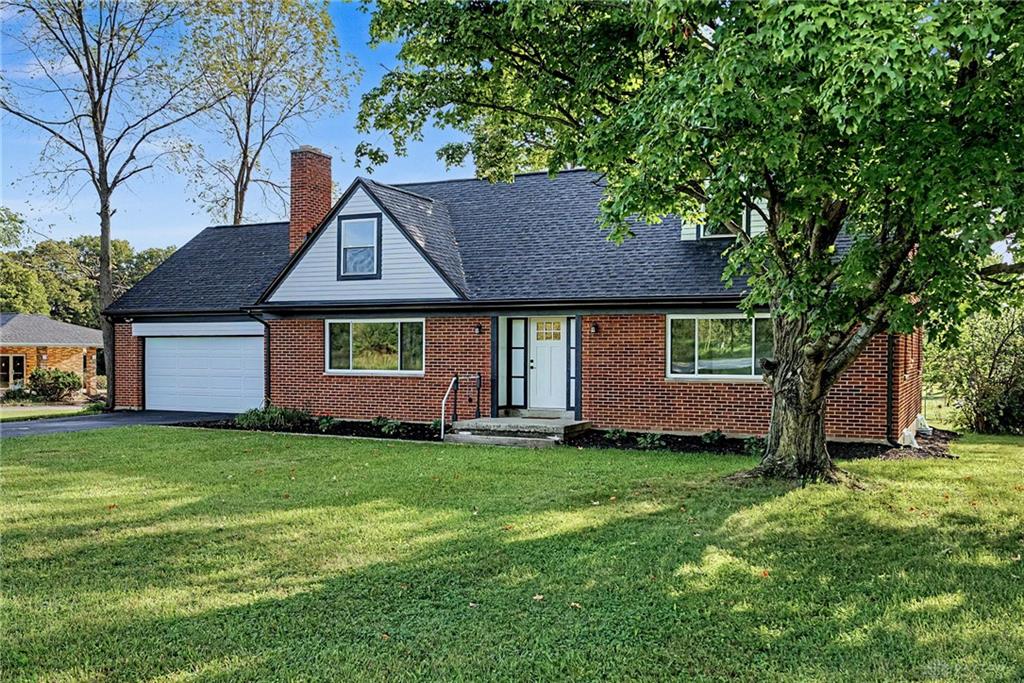
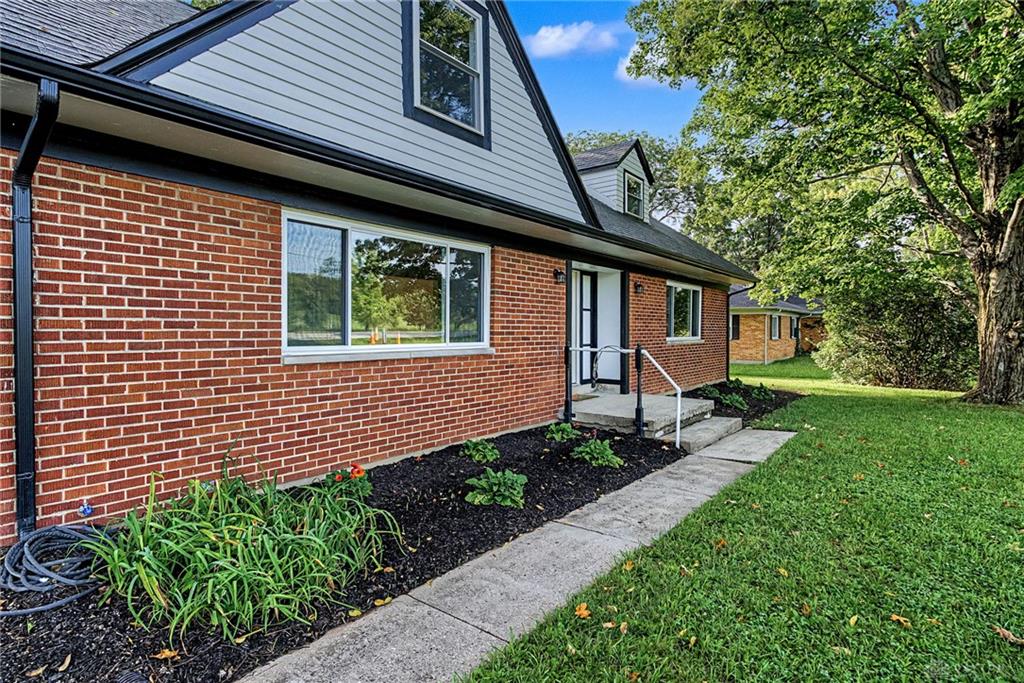
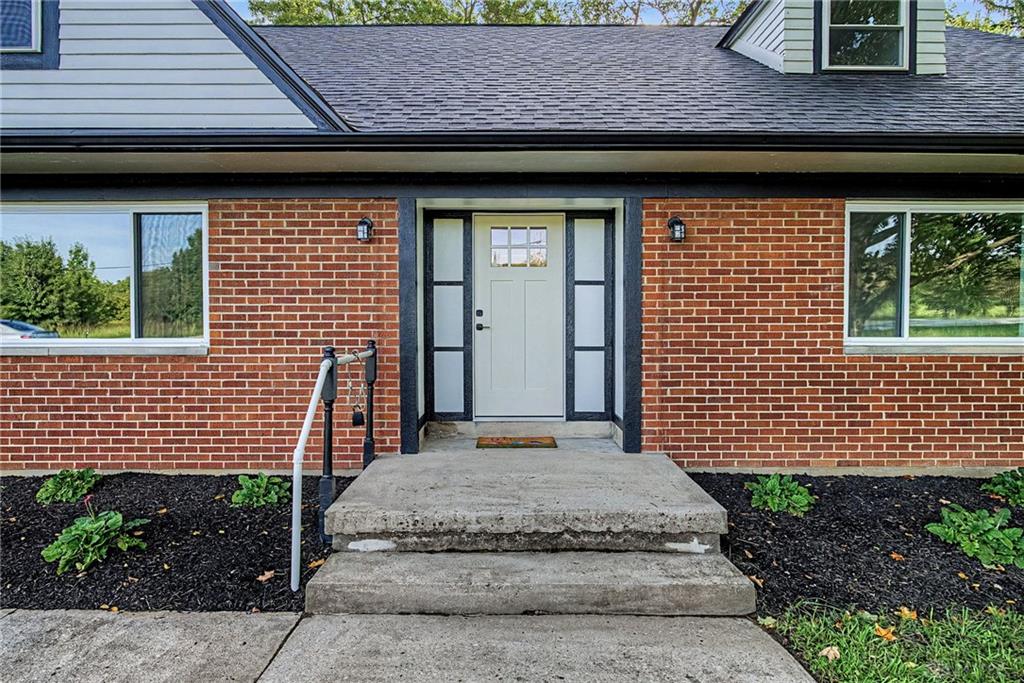
- Construction Type: Brick
- Levels: 1.5 Story
- Subdivision Name: Panorama Sec 01
- Distressed Property: None
- Transaction Type: Sale
Property Features
- Outside Features: Patio, Patio
- Inside Features: Gas Water Heater,Smoke Alarm(s)
- Appliances: Dishwasher,Microwave,Range
- Disability Adapted YN: 0
- Basement: Full,Semi-Finished
- Heating: Forced Air,Natural Gas
- Cooling: Central
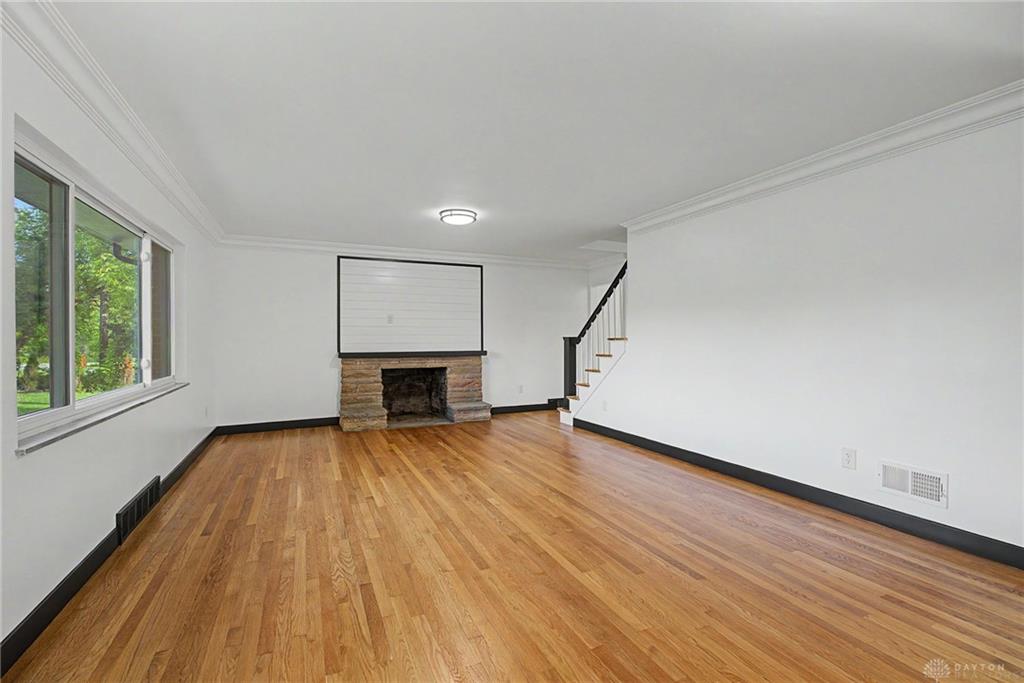
- Fireplace: Inoperable,One
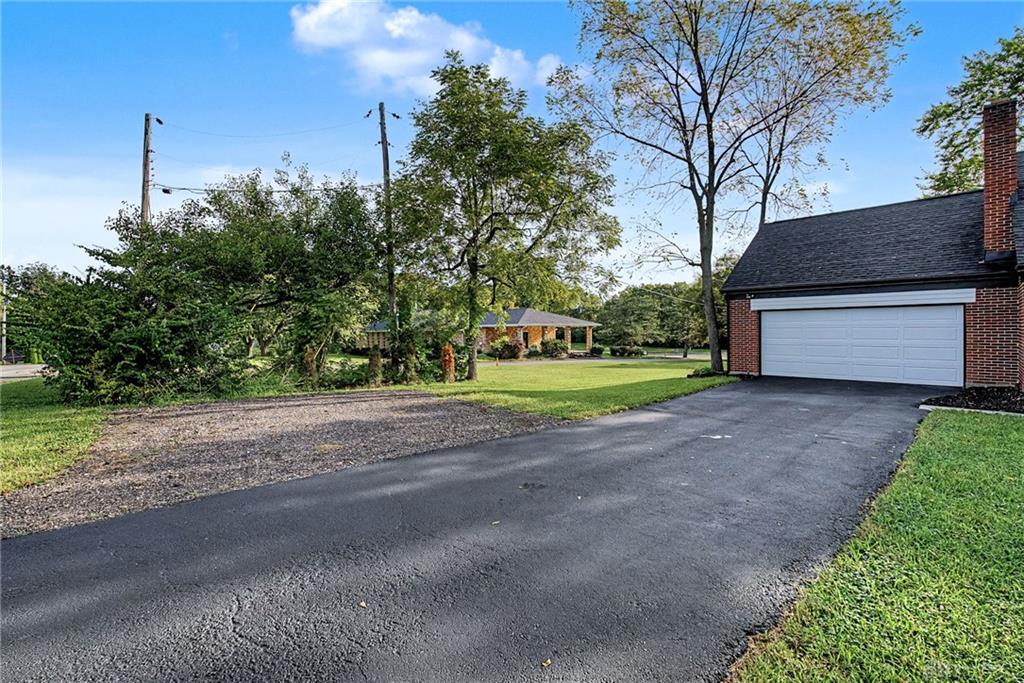
- Garage: 2 Car,Attached,Opener,Storage,220 Volt Outlet
Miscellaneous
- Taxes Semi Annual: 2001.00
- Assessments: of record
Basics
- Baths Full: 2
- Baths Half: 1
- Date added: Added 7 hours ago
- Acres: 0.5372
- Listing Contract Date: 2026-09-13
- Category: Residential
- Type: Single Family
- Status: Active
- Bedrooms: 4
- Bathrooms: 3.00
- Area: 2306 sq ft
- Lot size: 23400 sq ft
- Year built: 1953
- MLS ID: 968779
Courtesy of
- Office Name: Agora Realty Group
- Agent Name: Nikki Crout
- Agent Email: crout@agorarealtygroup.com
- Agent Phone: (513) 849-6808
Description
-
Description:
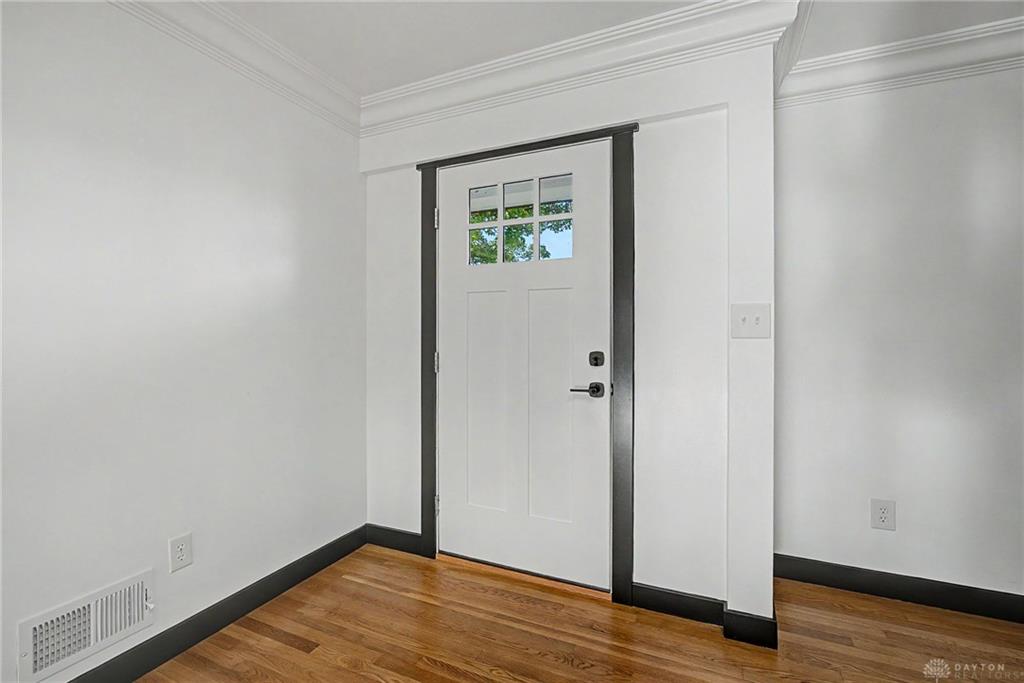
Stunningly renovated home offering an open, light-filled floor plan while preserving all of the original charm. This move-in-ready home combines thoughtful updates, flexible living space, and timeless character.
Refinished original hardwood floors, fresh interior finishes, and additional upgrades in every room throughout. The updated kitchen includes a large island, soft-close cabinetry, built-in pantry storage with stainless steel appliances including dishwasher, microwave, and gas range. A convenient laundry room and half bath are located just off the kitchen.
The main level offers a spacious living room with grand fireplace. Two light filled bedrooms with generous closet space and a completely renovated full bath featuring a double vanity, walk-in shower with rainfall shower head. Upstairs, you’ll find two additional bedrooms, including the primary bedroom filled with natural light, a dormer bedroom with a closet, a full bath, and abundant storage.
Additional updates include a new HVAC system, updated electrical and plumbing, PEX plumbing, updated electrical panel, new 50-gallon water heater, and new sump pump. The semi-finished basement provides a blank slate with flexible space and storage.
An oversized two-car garage features a new garage door and opener, backyard access, and a 220-volt outlet ideal for a small work area. Outside, a concrete patio provides additional space for relaxing or entertaining.
Show all description