

5862, W, Wenger, Road, Clayton, OH, 45315
5862, W, Wenger, Road, Clayton, OH, 45315Rooms & Units Description
- Rooms Total: 13
- Room Count: 13
- Number Of Full Baths On Level Lo: 0
- Number Of Full Baths On Level 1: 2
- Number Of Half Baths On Level 1: 0
- Number Of Full Baths On Level 2: 0
- Number Of Half Baths On Level 2: 0
Location Details
- County Or Parish: Montgomery
- School District: Northmont
- Zoning: Residential
Property Details
- Lot Dimensions: 1.5 acres
- Parcel Number: M60-03201-0107
- Construction Type: Brick
- Levels: 1 Story
- Distressed Property: None
- Transaction Type: Sale
Property Features
- Basement: Full,Semi-Finished,Walkout
- Heating: Natural Gas
- Cooling: Central
- Garage: 2 Car,Detached,Storage
Miscellaneous
- Taxes Semi Annual: 1967.53
- Assessments: 11777-APC FEE $22.58 41100-MCD/AP MCD/AQ
Basics
- Baths Full: 3
- Baths Half: 0
- Date added: Added 4 months ago
- Acres: 1.5000
- Listing Contract Date: 2026-06-28
- Category: Residential
- Type: Single Family
- Status: Active
- Bedrooms: 3
- Bathrooms: 3.00
- Area: 2825 sq ft
- Lot size: 65340 sq ft
- Year built: 1961
- MLS ID: 962869
Courtesy of
- Office Name: Howard Hanna Real Estate Serv
- Agent Name: Daryl Emmons
- Agent Email: daryl.emmons@gmail.com
- Agent Phone: (937) 602-7681
Description
-
Description:
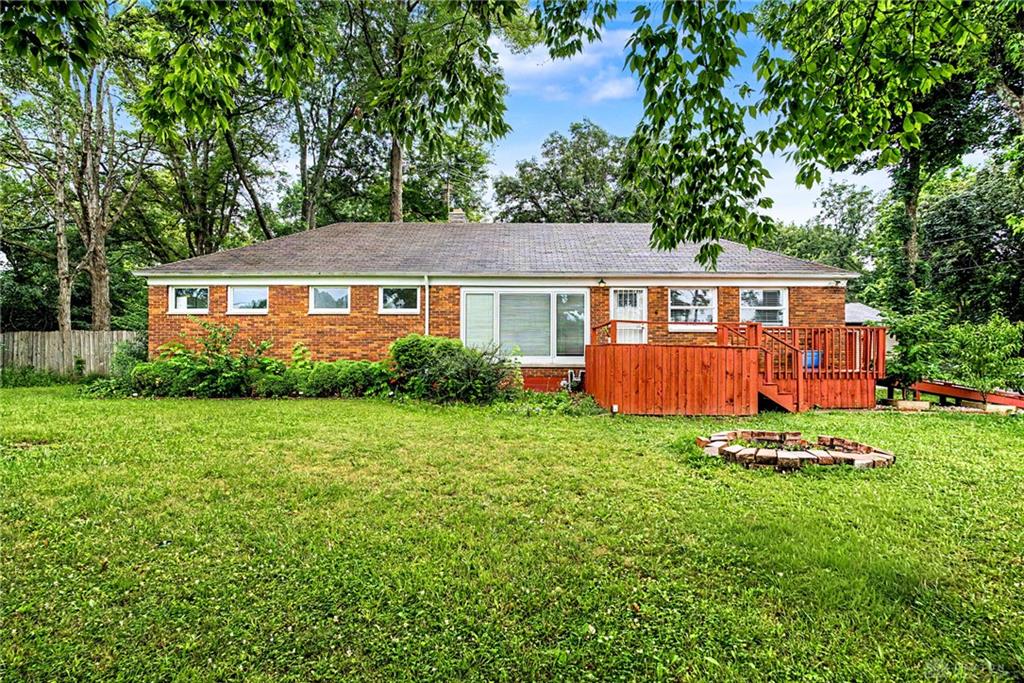
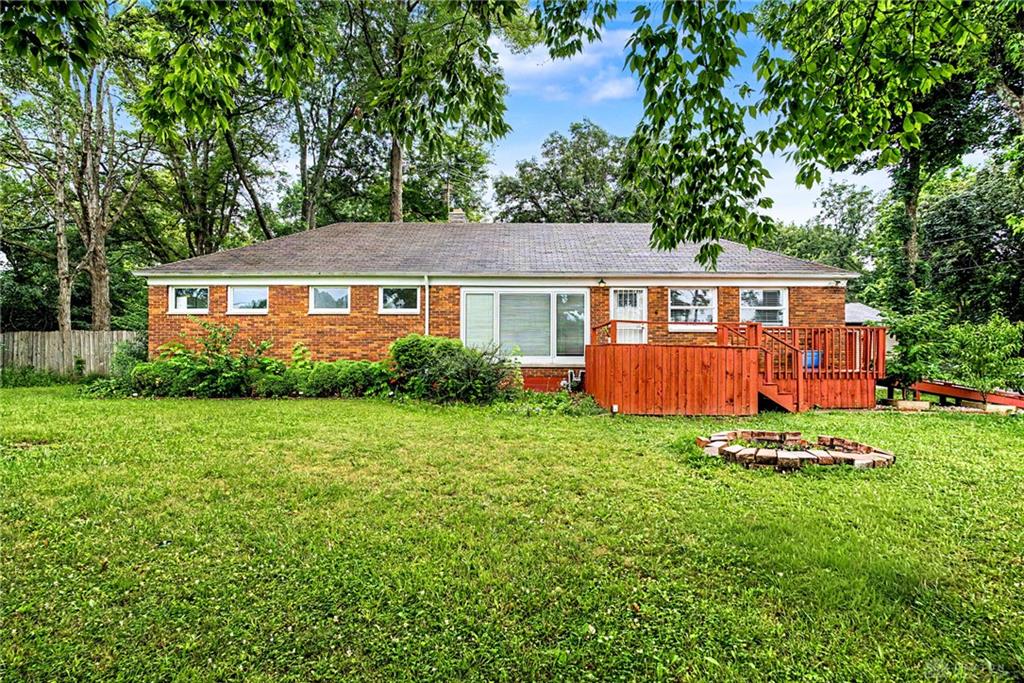
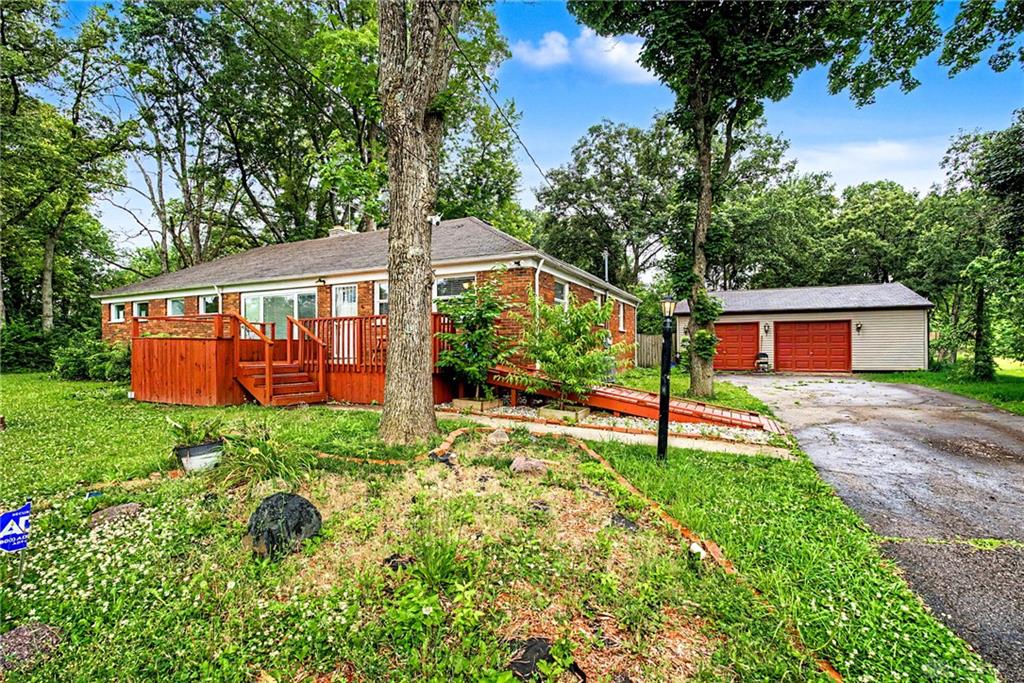
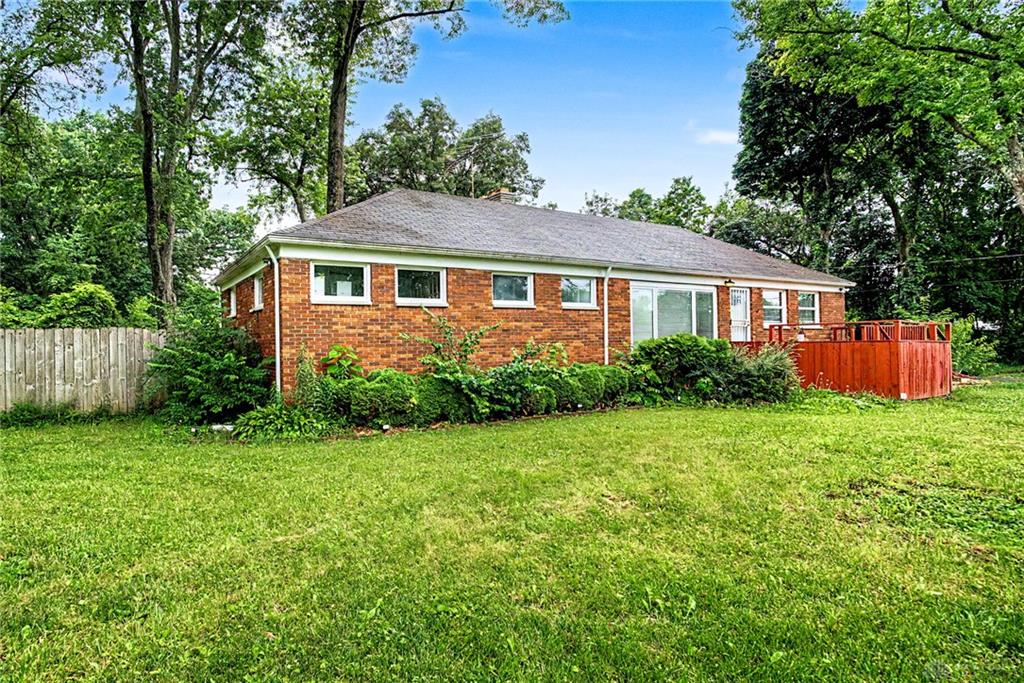
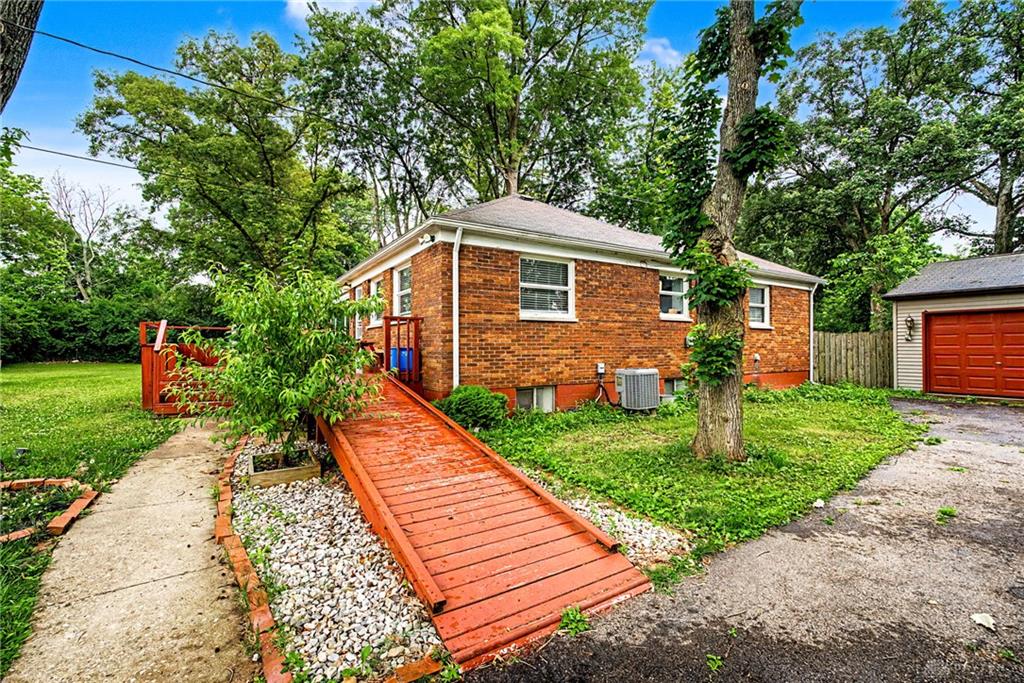

Escape to this charming brick ranch home, perfectly nestled on 1.5 acres in Clayton, offering a serene countryside retreat with modern comforts. This delightful property features three bedrooms and three full bathrooms, providing ample space for comfortable living. The enduring brick exterior is complemented by a welcoming accessibility ramp to the main entrance, ensuring ease of access for all. The mostly finished basement offers much more space and an extra 4th bedroom with full bathroom as well.
Show all description
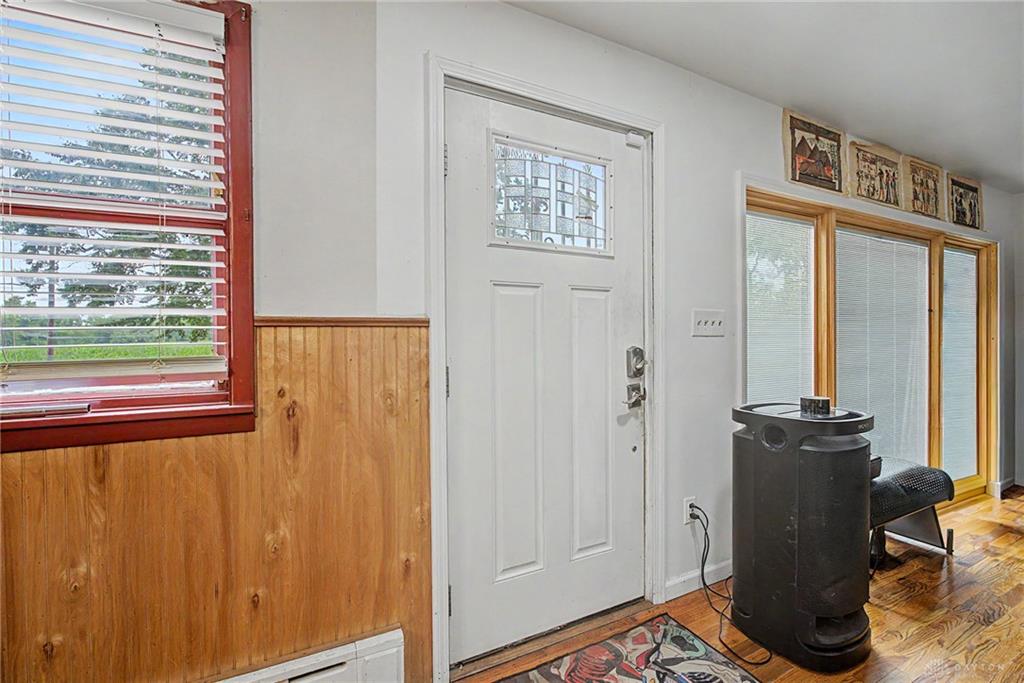
Step inside to discover inviting living spaces adorned with rich hardwood flooring and beadboard wainscoting. A striking stone fireplace and hearth anchor the living area, creating a cozy ambiance, while sliding glass doors seamlessly connect to outdoor living. Natural light floods the interior, highlighting polished hardwood flooring and wood paneling in the entryway. The well-lit kitchen is a culinary dream, boasting abundant cabinetry, a central island, and lustrous hardwood floors. A tile backsplash adds a touch of elegance, and a water softener is included for enhanced water quality. The utility room features tile flooring and an integrated sink, accommodating both a washer and dryer while providing a full bathroom.
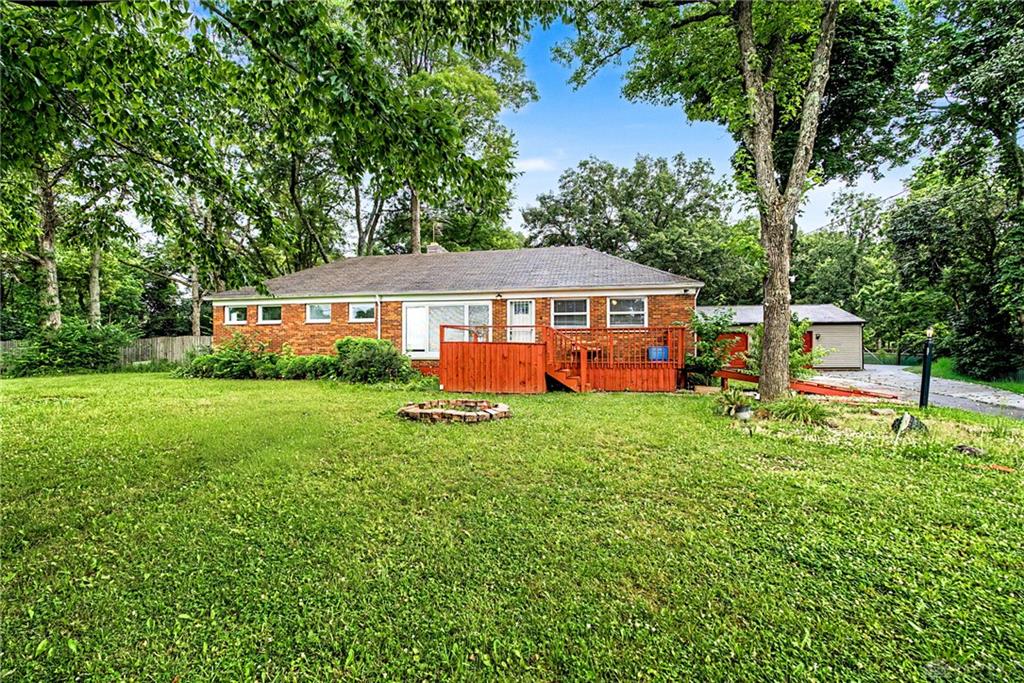
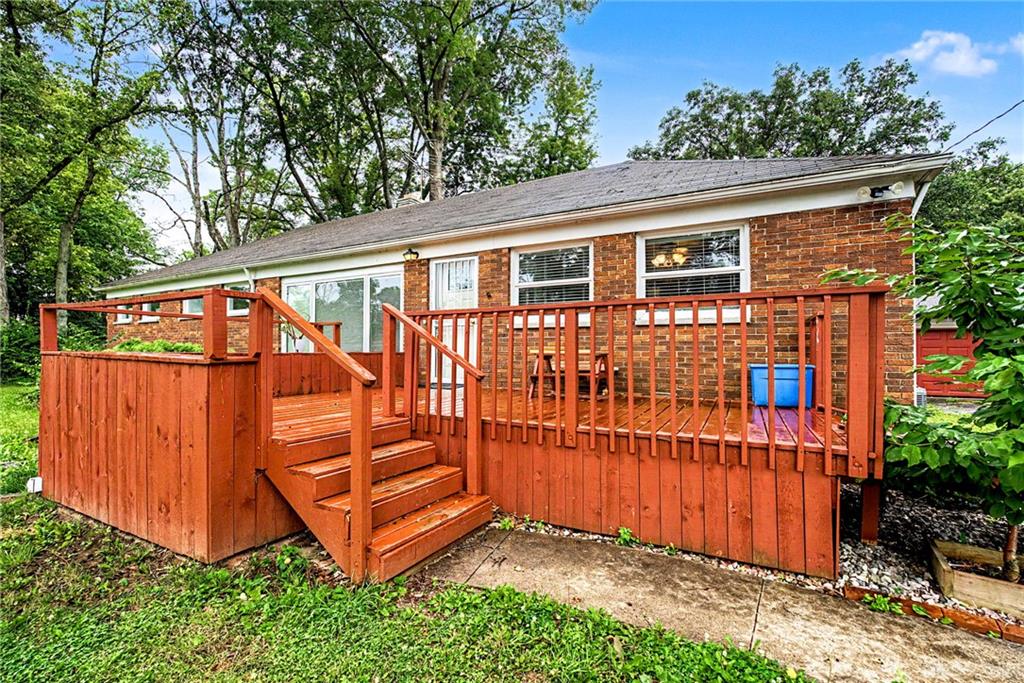
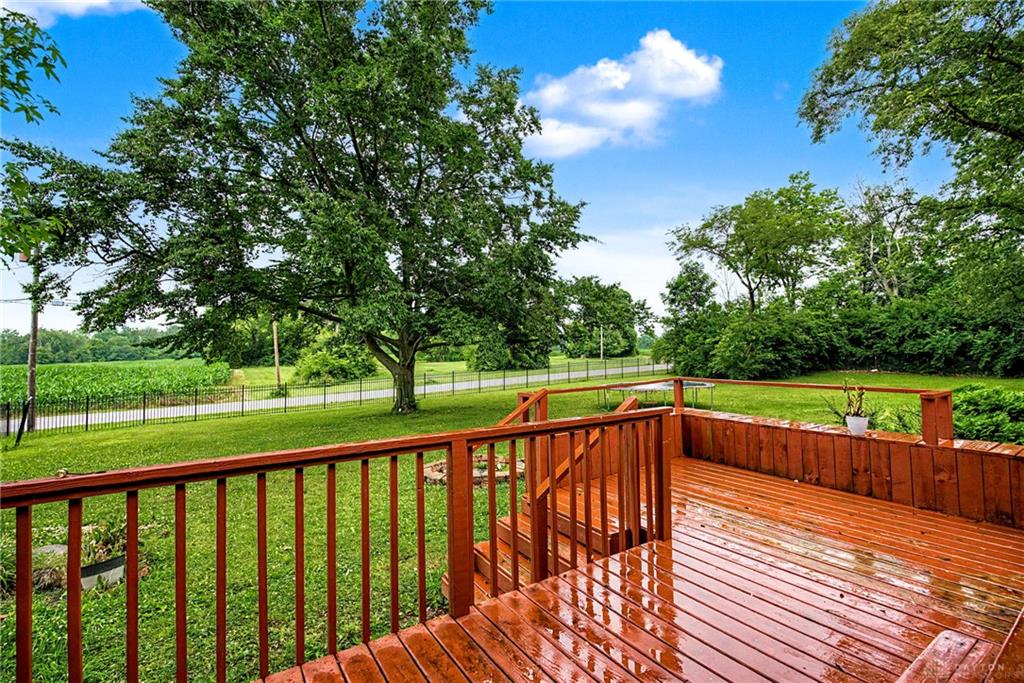
Outside, the expansive backyard is a private oasis, shaded by mature trees and enclosed by a wood fence, perfect for outdoor enjoyment and relaxation. A spacious wooden deck extends to the verdant yard, offering an ideal spot for gatherings around the cozy fire pit. Enjoy idyllic countryside views from this well-maintained deck, providing a peaceful outdoor retreat. Photovoltaic solar panels enhance energy efficiency and value. The property also includes a spacious detached two-car brick garage and additional storage, ensuring plenty of space for vehicles and belongings. This secluded country home, nestled among verdant trees and bordering tranquil roads, offers privacy and proximity to suburban comforts, creating a truly unique living experience.