

5908, Alder, Court, Liberty Twp, OH, 45044
5908, Alder, Court, Liberty Twp, OH, 45044Rooms & Units Description
- Rooms Total: 13
- Room Count: 13
- Number Of Full Baths On Level Lo: 1, 1
- Number Of Full Baths On Level 1: 0
- Number Of Half Baths On Level 1: 1
- Number Of Full Baths On Level 2: 2
- Number Of Half Baths On Level 2: 0
Location Details
- County Or Parish: Butler
- School District: Lakota
- Zoning: Residential
Property Details
- Lot Dimensions: 100x140
- Parcel Number: D2020-276-000-009
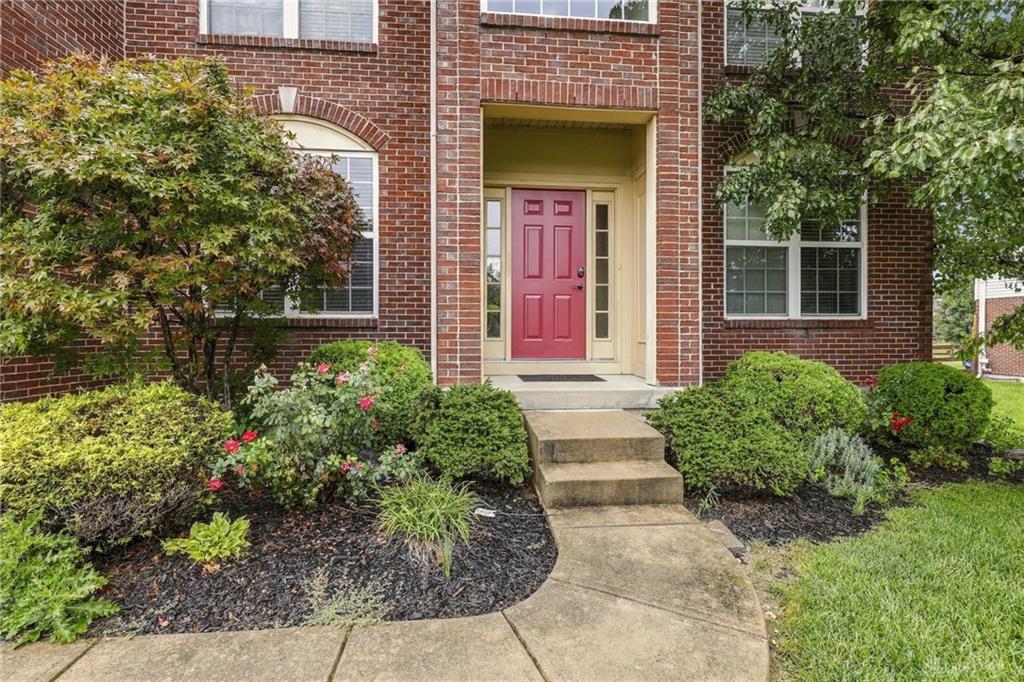
- Construction Type: Brick,Vinyl
- Levels: 2 Story
- Subdivision Name: Reserves/Hawthorne Hills Sec 02
- Distressed Property: None
- Transaction Type: Sale
Property Features
- Outside Features: Deck, Deck
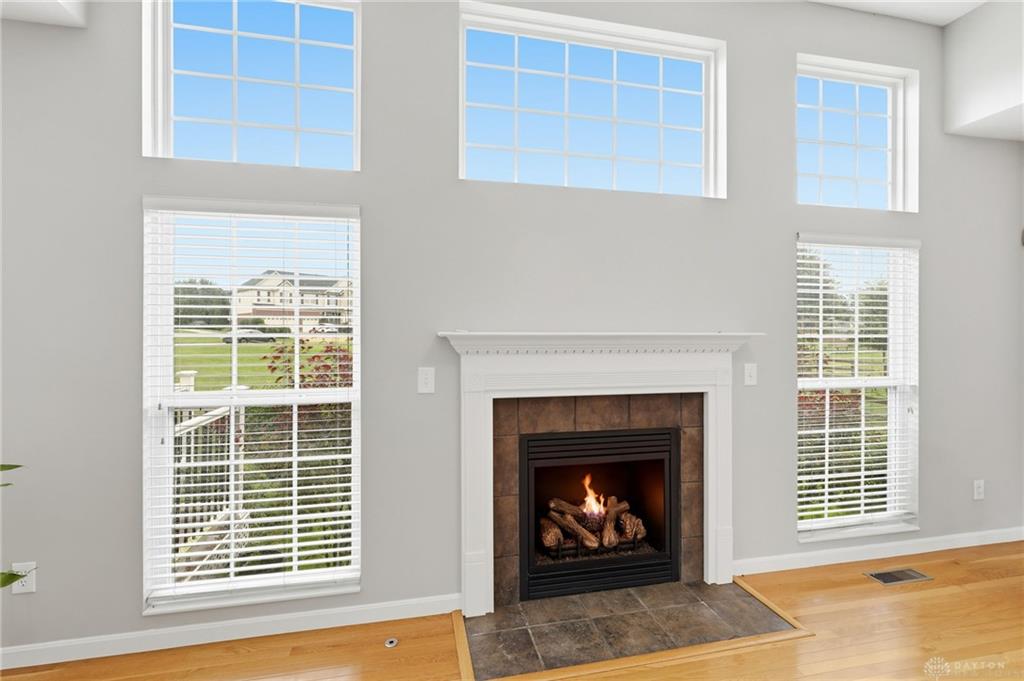
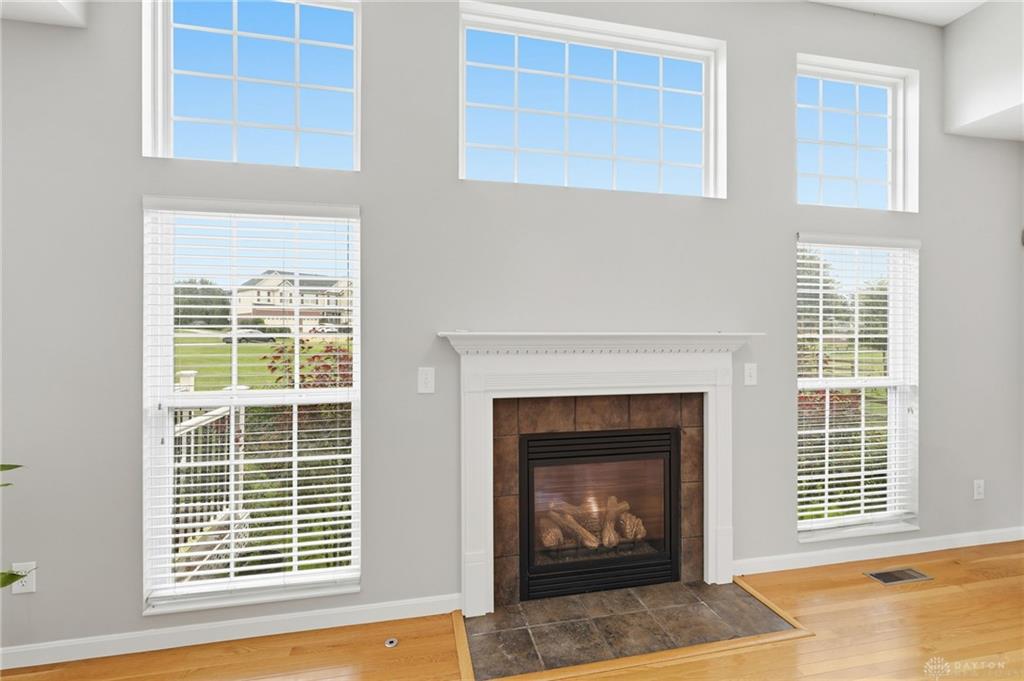
- Inside Features: Bar / Wet Bar,Gas Water Heater,Jetted Tub,Smoke Alarm(s),Vaulted Ceiling,Walk in Closet
- Utilities: 220 Volt Outlet,Natural Gas,Public Water,Sanitary Sewer
- Appliances: Dishwasher,Garbage Disposal,Microwave,Range,Refrigerator
- Disability Adapted YN: 0
- Basement: Finished
- Windows: Insulated,Vinyl
- Heating: Forced Air,Natural Gas
- Cooling: Central
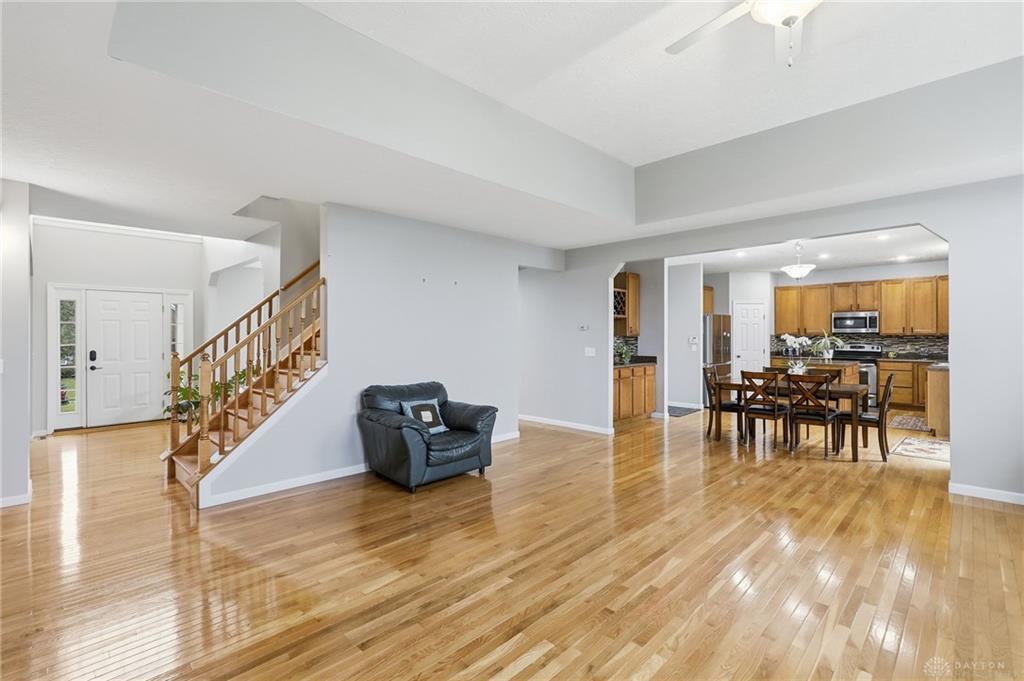
- Kitchen Features: Granite Counters,Island,Open to Family Room,Pantry
- Fireplace: Gas
- Garage: 2 Car,Opener
Miscellaneous
- Virtual Tour URL: https://www.zillow.com/view-imx/ef55cb03-6512-4dca-983b-371dc6b3b056?initialViewType=pano
- HOA Condo Fee: 435.00
- HOA Fee Frequency: Annually
- Taxes Semi Annual: 3309.00
- Assessments: of record
Basics
- Baths Full: 3
- Baths Half: 2
- Date added: Added 3 hours ago
- Acres: 0.3657
- Listing Contract Date: 2026-10-07
- Category: Residential
- Type: Single Family
- Status: Active
- Bedrooms: 4
- Bathrooms: 5.00
- Area: 4209 sq ft
- Lot size: 15930 sq ft
- Year built: 2008
- MLS ID: 970628
Courtesy of
- Office Name: Coldwell Banker Realty
- Agent Name: Oscar Asesyan
- Agent Email: oscar@OscarAGroup.com
- Agent Phone: (513) 800-9299
Description
-
Description:
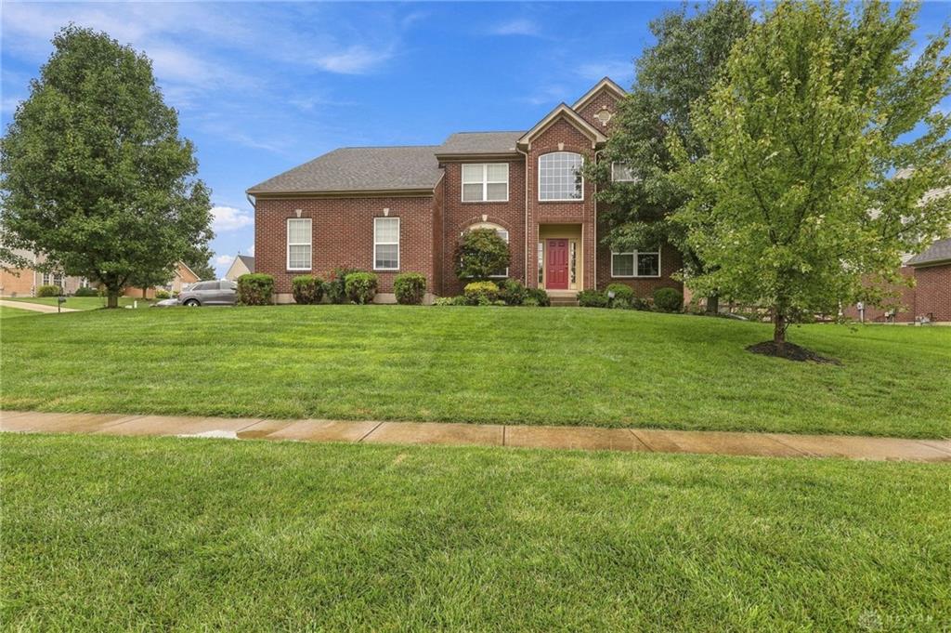
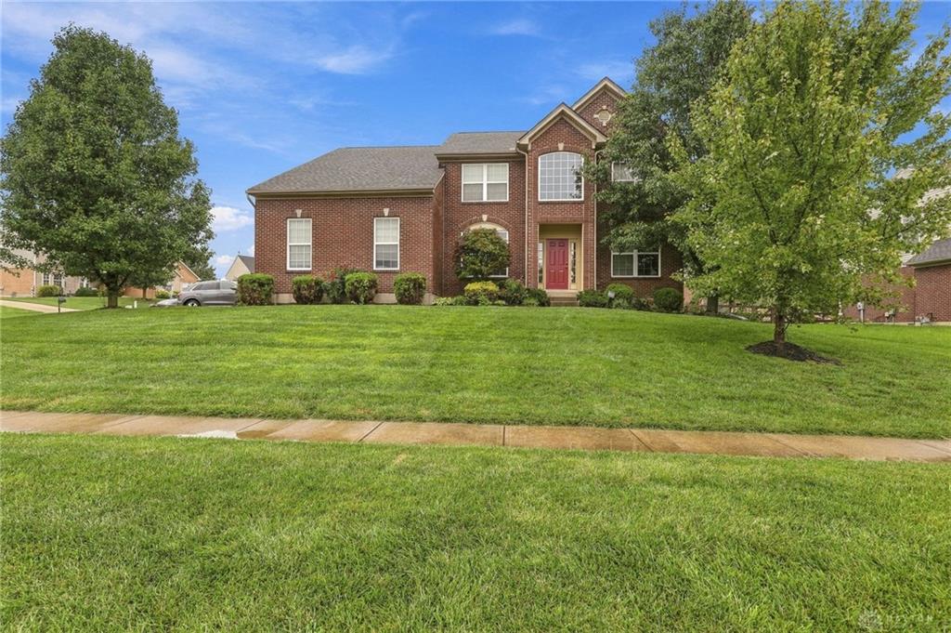
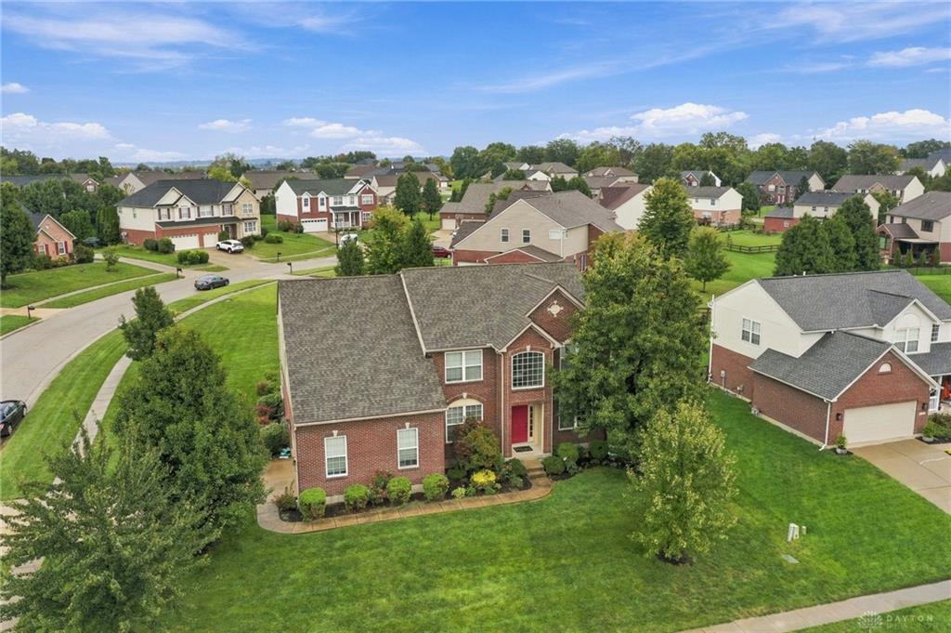
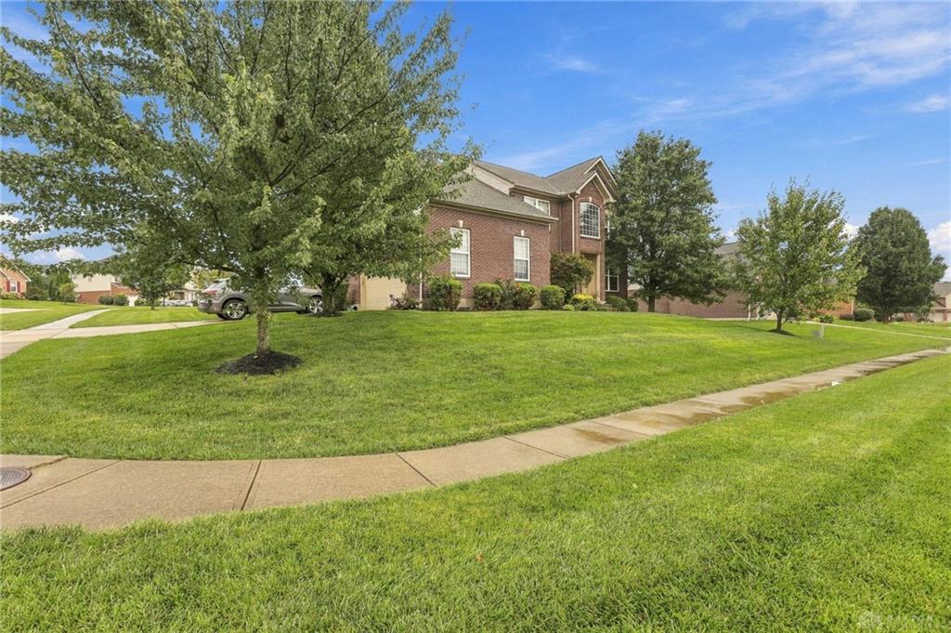
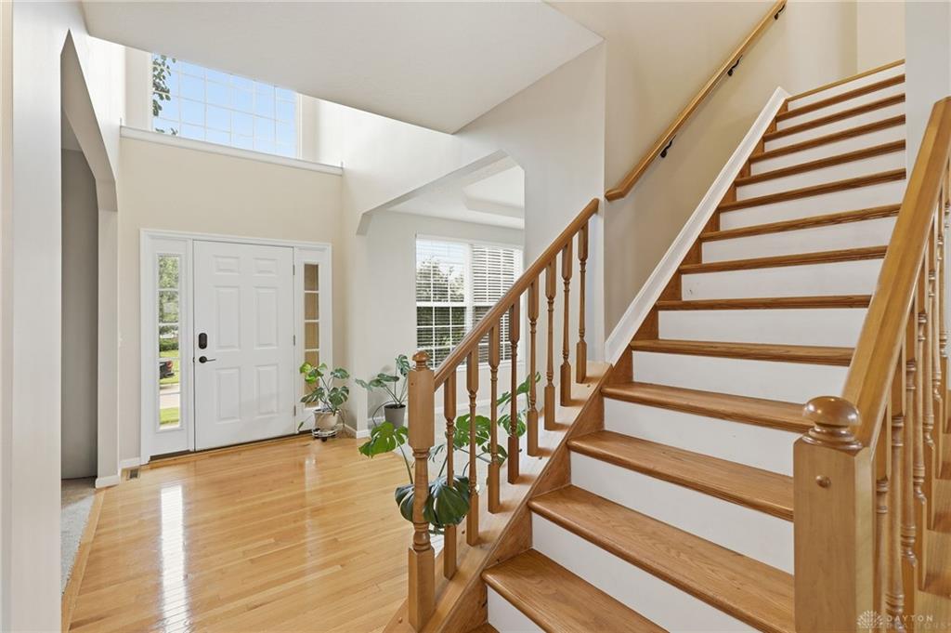
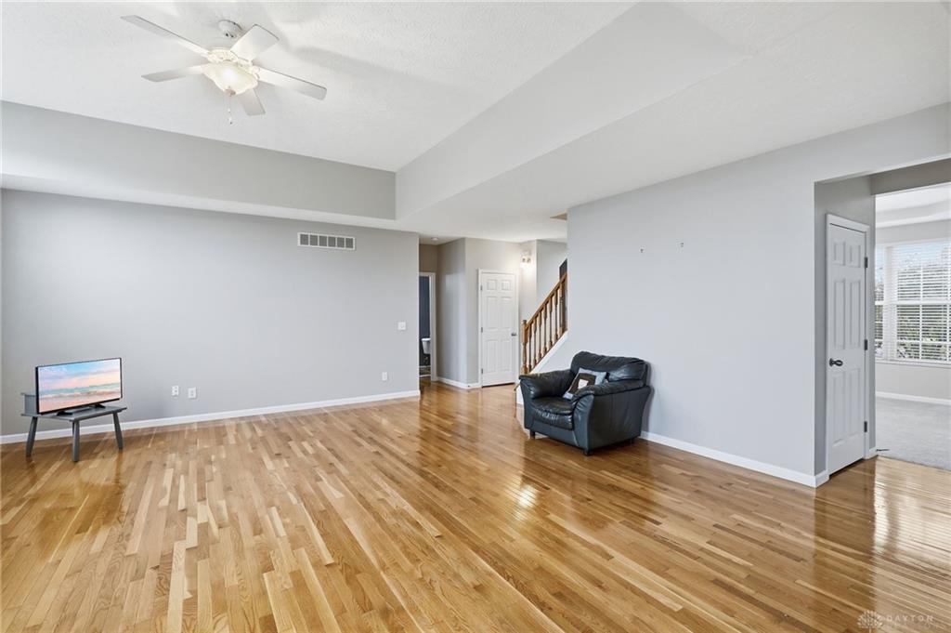
Exceptional one-owner home in desirable Hawthorne Hills with over 4,300 sq ft, ideally situated at the corner of a quiet cul-de-sac! Spacious open floor plan features a dramatic great room with soaring ceilings, hardwood floors, formal dining room, living room/study, 9-ft ceilings and a large upstairs loft/bonus room. Kitchen offers 42" cabinetry and SS appliances. Freshly painted with brand-new LVP flooring throughout the 2nd floor and finished basement. Primary suite features a walk-in closet, double vanity and whirlpool tub. Convenient 2nd-floor laundry. Huge finished basement offers a wet bar, theatre room, full and half baths, flex/bedroom and abundant storage. Enjoy the large newer composite deck with pergola, perfect for entertaining. Roof under 10 years old. Hawthorne Hills offers walking trails and a community pool within walking distance!
Show all description