

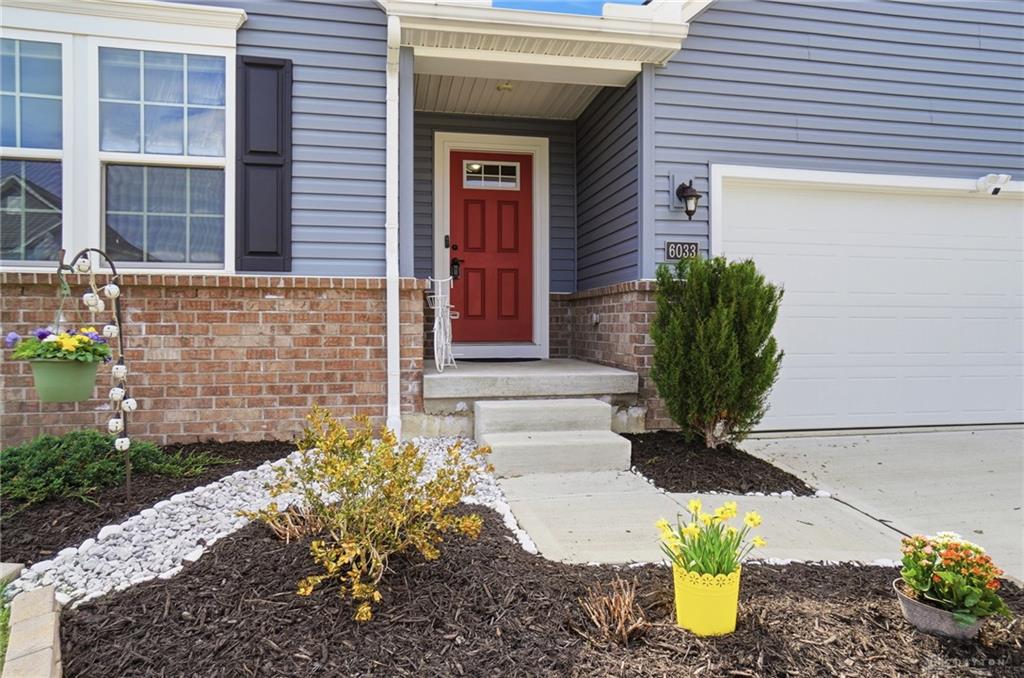
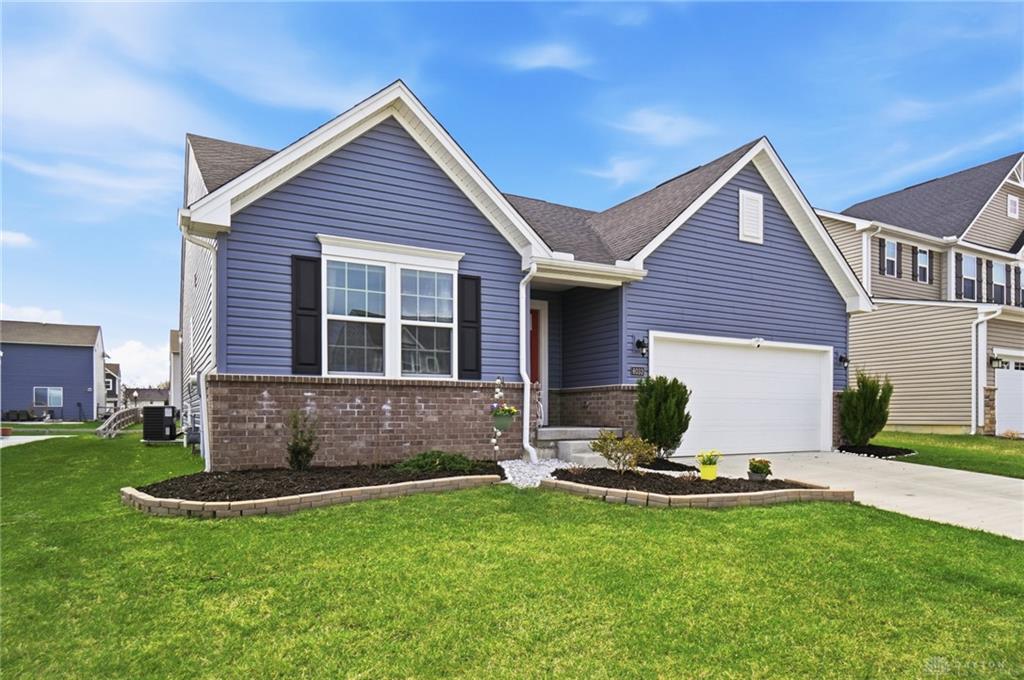
6033, Boxelder, Drive, Tipp City, OH, 45371
6033, Boxelder, Drive, Tipp City, OH, 45371Rooms & Units Description
- Rooms Total: 8
- Room Count: 8
- Number Of Full Baths On Level Lo: 0
- Number Of Full Baths On Level 1: 2
- Number Of Half Baths On Level 1: 0
- Number Of Full Baths On Level 2: 0
- Number Of Half Baths On Level 2: 0
Location Details
- County Or Parish: Miami
- School District: Bethel
- Zoning: Residential
Property Details
- Lot Dimensions: 7800sq/ft
- Parcel Number: P48003585
- Construction Type: Frame
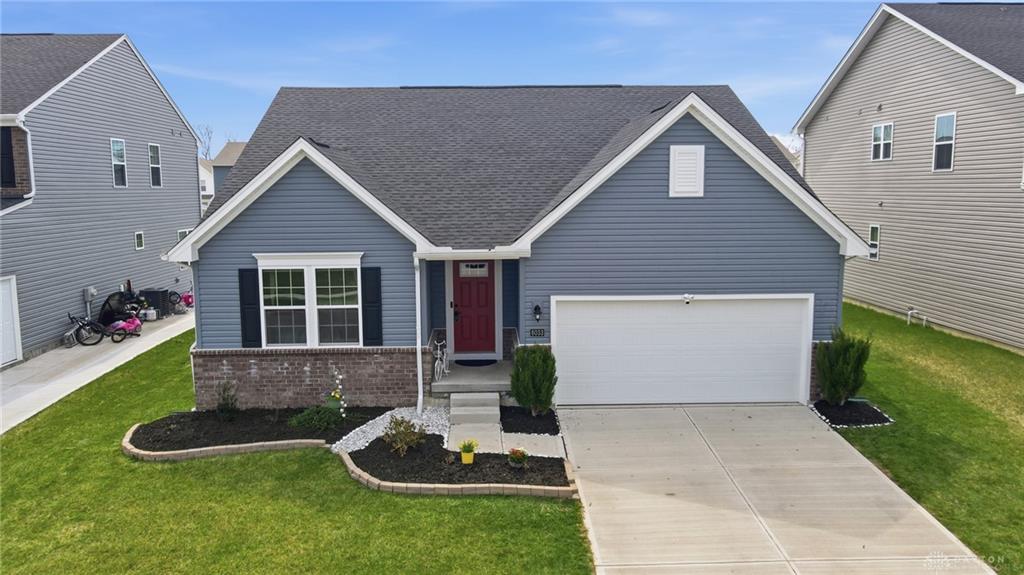
- Levels: 1 Story
- Subdivision Name: Carriage Trls Ph Iii Sec 6
- Distressed Property: None
- Transaction Type: Sale
Property Features
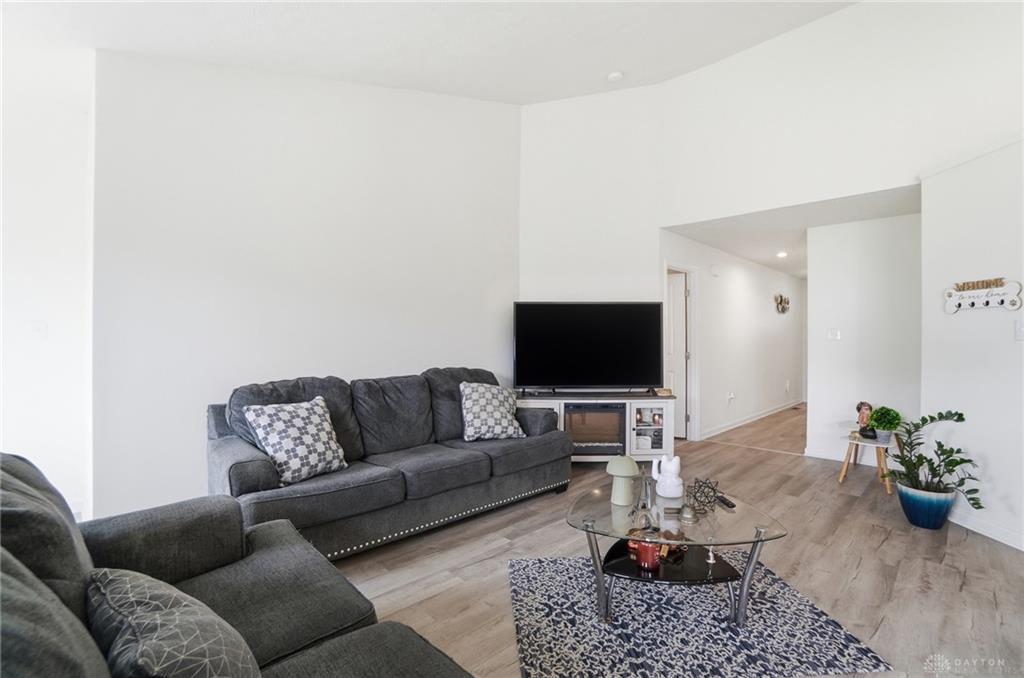
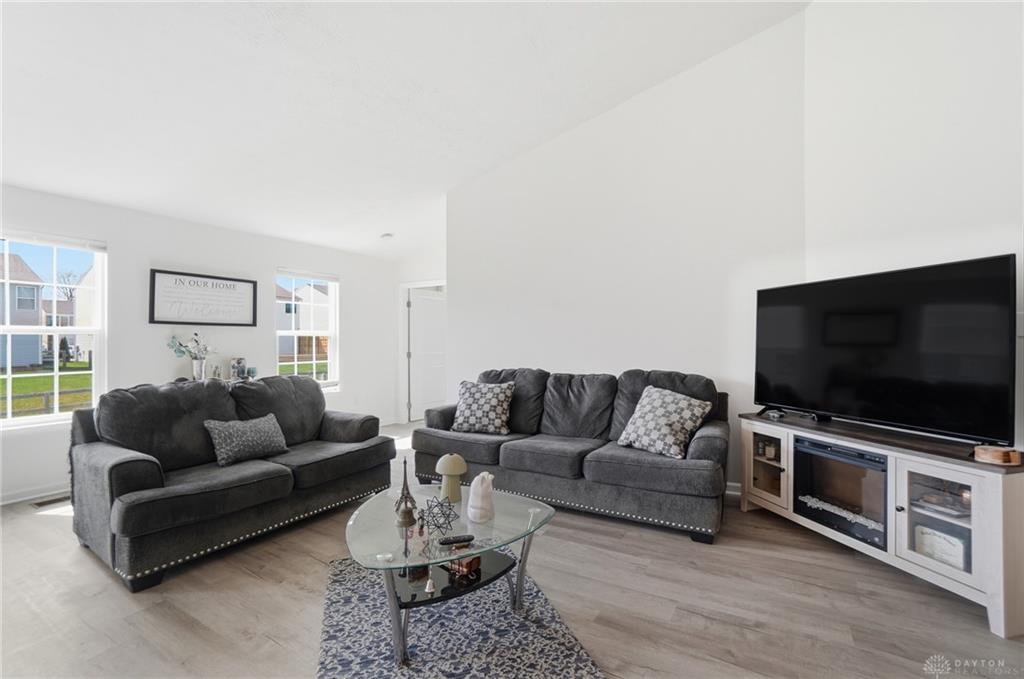
- Inside Features: Cathedral Ceiling,Smoke Alarm(s),Vaulted Ceiling,Walk in Closet
- Appliances: Dishwasher,Garbage Disposal,Microwave,Range,Refrigerator
- Basement: Finished,Full,Unfinished
- Heating: Forced Air
- Cooling: Central
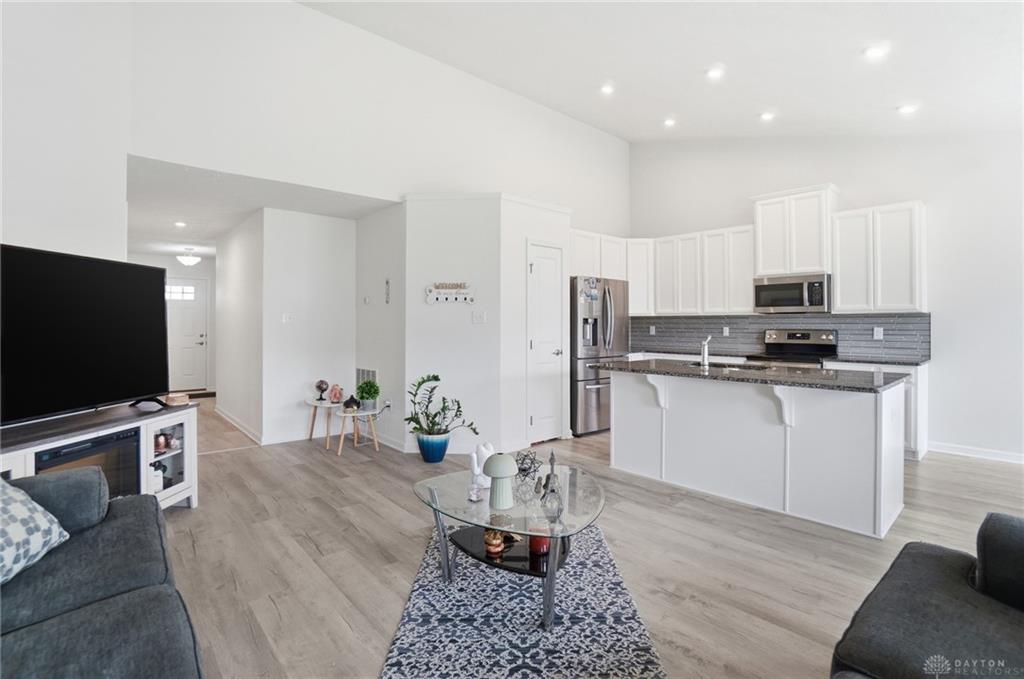
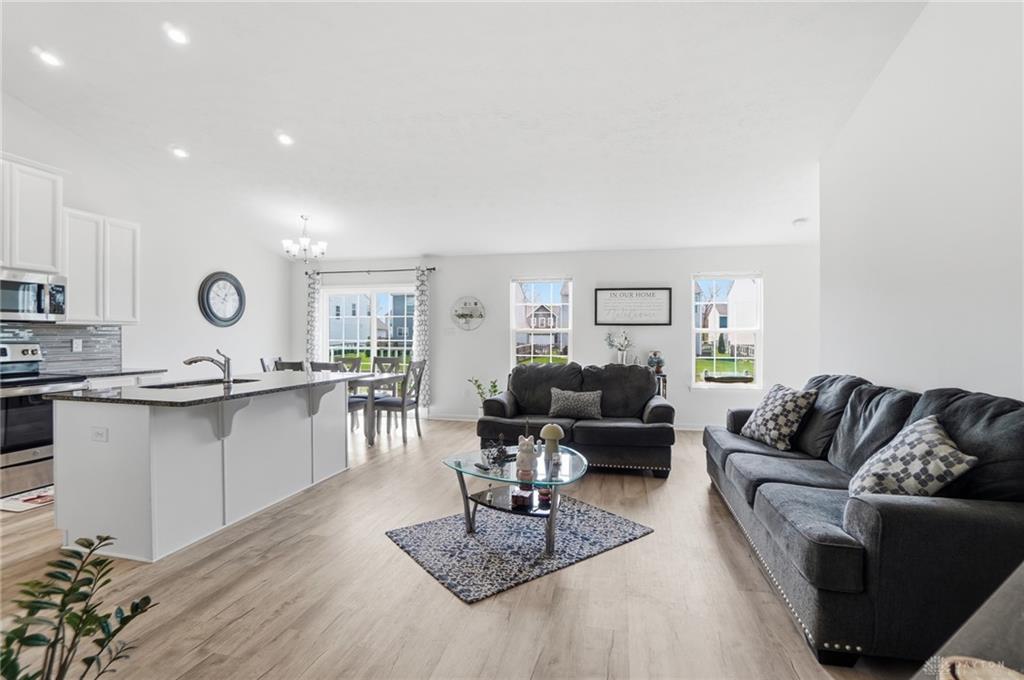
- Kitchen Features: Granite Counters,Island,Open to Family Room
- Garage: 2 Car
Miscellaneous
- Virtual Tour URL: https://view.spiro.media/order/423ca9af-4555-42f6-49e1-08de8a86831e?branding=false
- HOA Condo Fee: 79.00
- HOA Fee Frequency: Quartlerly
- Taxes Semi Annual: 2315.00
- Assessments: per county record
Basics
- Baths Full: 3
- Baths Half: 0
- Date added: Added 1 month ago
- Acres: 0.1790
- Listing Contract Date: 2026-03-31
- Category: Residential
- Type: Single Family
- Status: Active
- Bedrooms: 4
- Bathrooms: 3.00
- Area: 2430 sq ft
- Lot size: 7797 sq ft
- Year built: 2022
- MLS ID: 955306
Courtesy of
- Office Name: Keller Williams Community Part
- Agent Name: Luisa Cambarare
- Agent Email: cambarareluisa@gmail.com
- Agent Phone: (937) 219-5880
Description
-
Description:
PRICE IMPROVEMENT + BACK ON MARKET OPPORTUNITY! Back on the market due to buyer financing falling through—no fault of the seller. Motivated seller ready to make a deal on this move-in ready home in the highly desirable Carriage Trails community near Tipp City and located in the sought-after Bethel School District!
Built in 2022, this stunning ranch home with a finished basement offers over 2,400 sq ft of finished living space, 4 bedrooms, 3 full bathrooms, and the perfect blend of modern style, open-concept living, and flexible space.
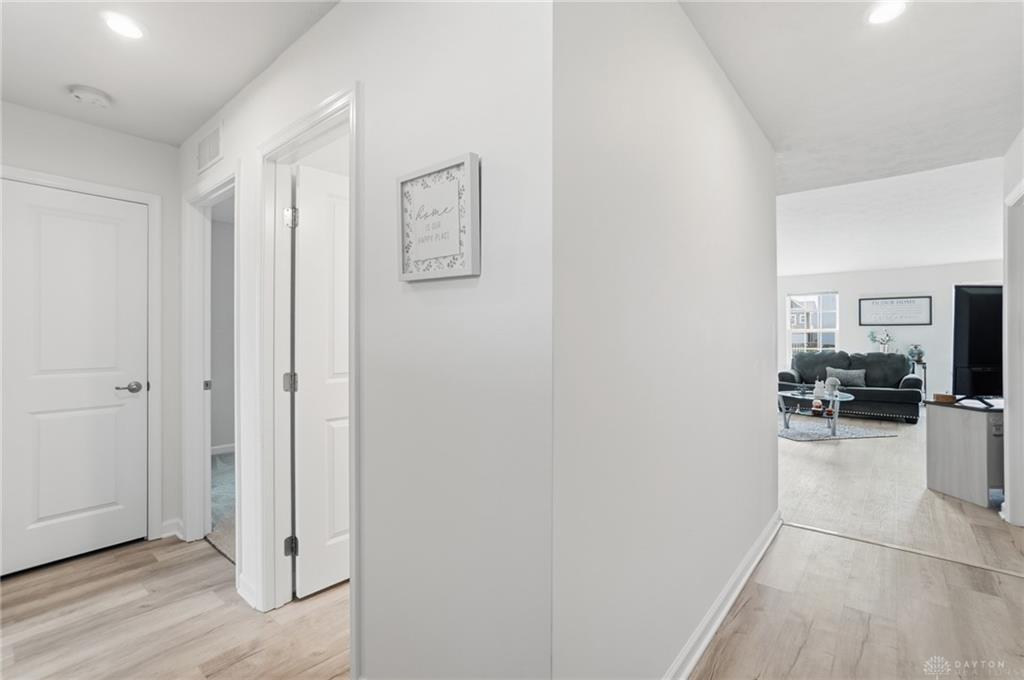
Step inside to soaring cathedral ceilings, abundant natural light, and newer luxury vinyl plank flooring (2024). The spacious kitchen flows seamlessly into the dining and living areas, making it ideal for entertaining and everyday living.
The main level features 3 spacious bedrooms and 2 full baths, including a private primary suite. One of the standout features is the fully finished basement offering approximately 1,000 sq ft of additional living space, including a private 4th bedroom and full bathroom. With direct access from the garage, the lower level offers incredible potential for multi-generational living, an in-law suite, guest quarters, teen retreat, home office, or separate living area.
Need more space? The basement also includes approximately 430 sq ft of unfinished space perfect for storage, a gym, workshop, or future customization.
Conveniently located near I-70, Dayton, shopping, dining, and parks, this newer construction home offers the perfect combination of location, space, and functionality without the wait of building new.
If you’ve been searching for a newer ranch home with a finished basement, cathedral ceilings, and flexible living space near Tipp City, this is the one.
Schedule your private showing today!
Show all description