

639, Liscum, Drive, Dayton, OH, 45417
639, Liscum, Drive, Dayton, OH, 45417Rooms & Units Description
- Rooms Total: 13
- Room Count: 13
- Number Of Full Baths On Level Lo: 1
- Number Of Full Baths On Level 1: 0
- Number Of Half Baths On Level 1: 0
- Number Of Full Baths On Level 2: 2
- Number Of Half Baths On Level 2: 0
- Number Of Full Baths On Level 3: 0
- Number Of Half Baths On Level 3: 0
- Number Of Full Baths On Level 4: 0
Location Details
- County Or Parish: Montgomery
- School District: Jefferson Township
- Zoning: Residential
Property Details
- Lot Dimensions: .34 Acres
- Parcel Number: R72516912-0002
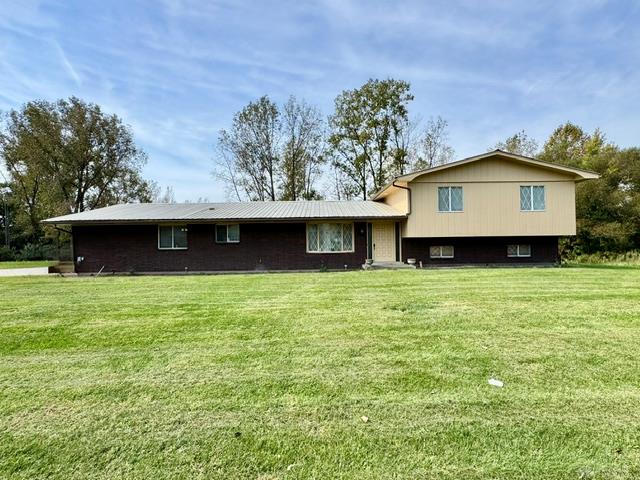
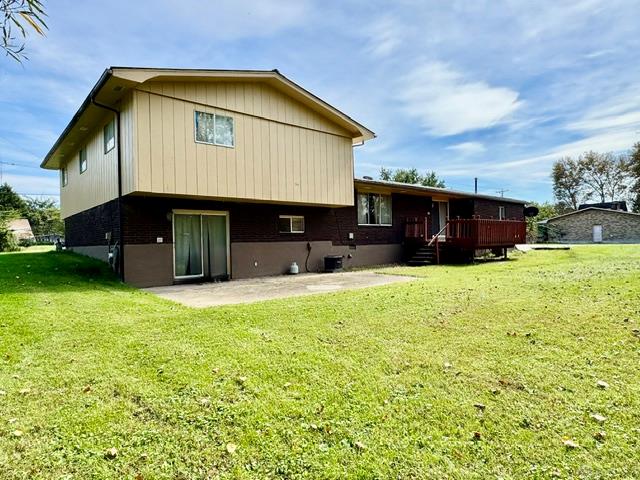
- Construction Type: Brick,Cedar
- Levels: Tri Level
- Subdivision Name: City/Dayton Rev
- Distressed Property: None
- Transaction Type: Sale
Property Features
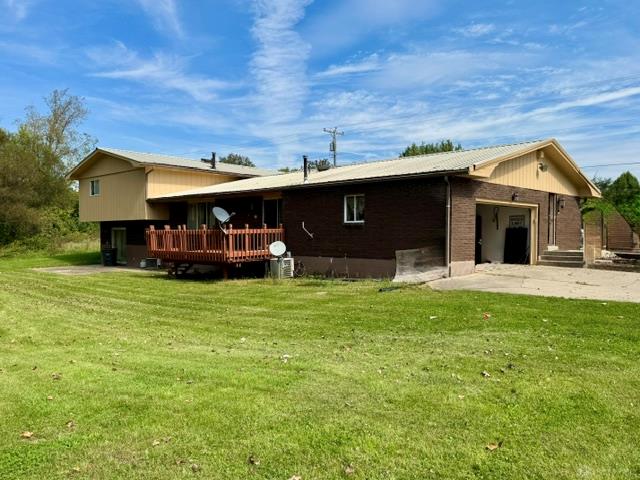
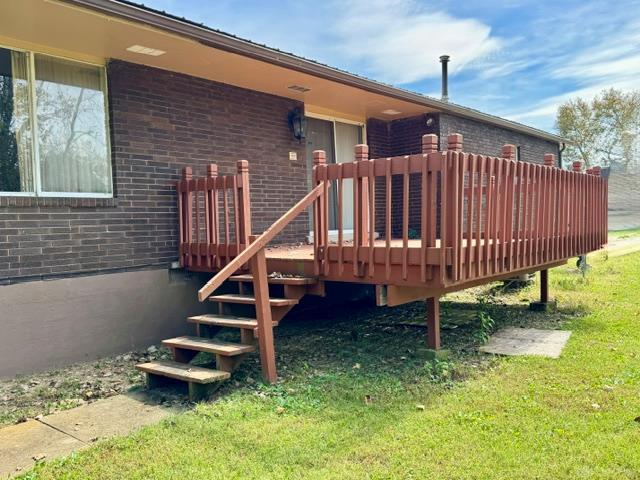
- Outside Features: Deck,Patio, Deck,Patio
- Utilities: 220 Volt Outlet,Public Water,Sanitary Sewer,Storm Sewer
- Disability Adapted YN: 0
- Basement: Finished,Other,Walkout
- Heating: Electric,Forced Air
- Cooling: Central,Heat Pump
- Fireplace: Inoperable,One,Woodburning
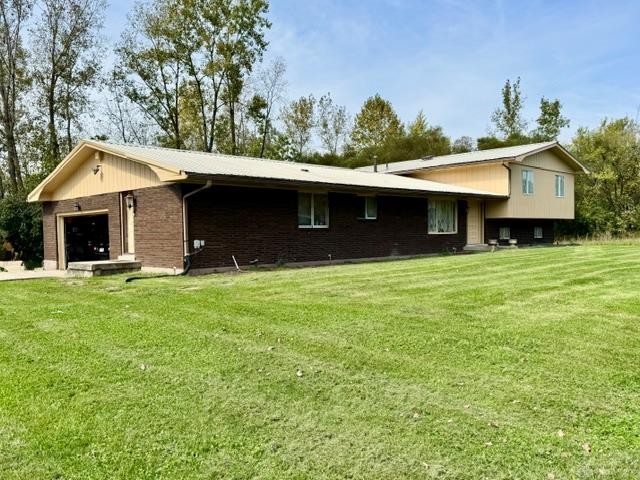
- Garage: 2 Car,Attached
Miscellaneous
- Taxes Semi Annual: 940.52
- Assessments: Of Record if Applicable
Basics
- Baths Full: 2
- Baths Half: 1
- Date added: Added 4 days ago
- Acres: 0.3400
- Listing Contract Date: 2026-10-04
- Category: Residential
- Type: Single Family
- Status: Active
- Bedrooms: 4
- Bathrooms: 3.00
- Area: 3022 sq ft
- Lot size: 14810 sq ft
- Year built: 1970
- MLS ID: 970358
Courtesy of
- Office Name: RE/MAX Alliance Realty
- Agent Name: Jeffrey T Roberts
- Agent Email: jroberts@remax.net
- Agent Phone: (937) 559-6661
Description
-
Description:
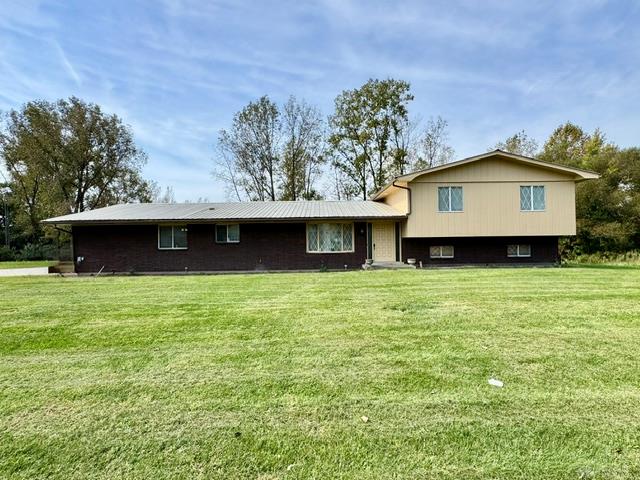
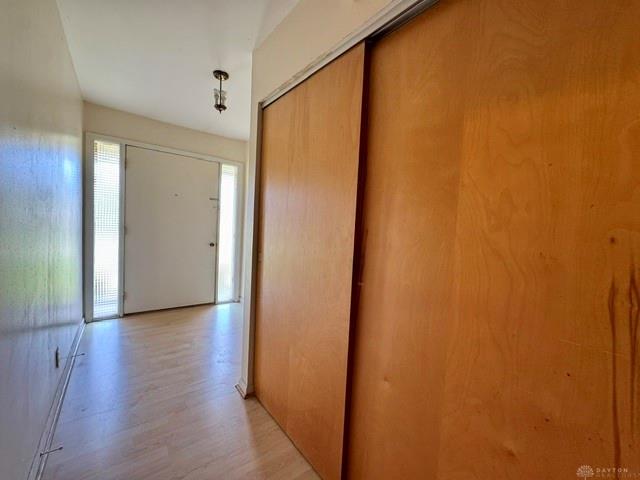
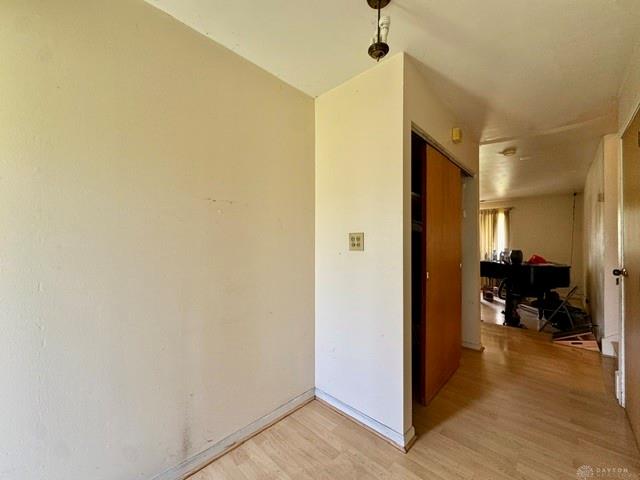
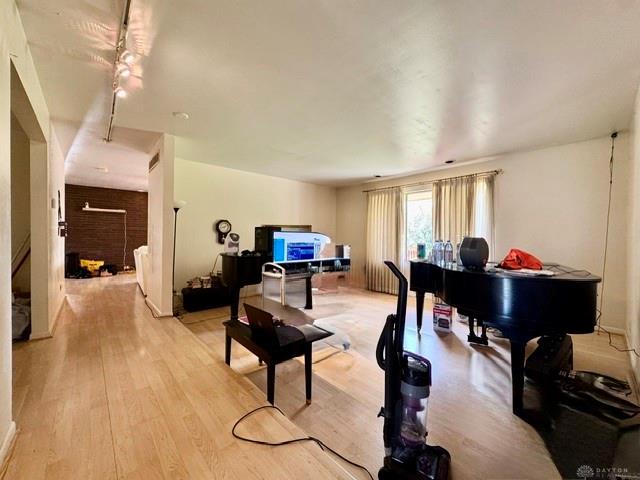
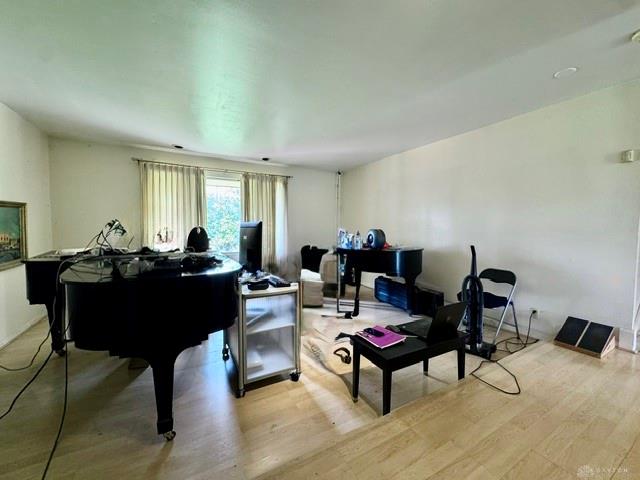
Buy the space, update the vision & score the equity w/this solid 3,000 sq. ft. Jefferson Township tri-level resting on a peaceful .35-acre rural setting! This brick & cedar beauty sports 4 bedrooms, 2.5 baths, a 2-car end-load garage, finished walk-out lower level & lots of flexible living space—all just minutes from US Route 35 and Downtown Dayton. NEW metal roofing & a freshly painted exterior allow you to focus on the interior where your design ideas and equity building ideas take flight. Interior details include a large foyer, sunken living rm w/a light friendly picture window and a Family rm w/brick feature wall & sliders to a rear privacy deck. The compact kitchen sits centrally to the breakfast area, family rm & formal dining rm for easy everyday living & entertaining. What’s more? A bonus main-level flex rm unlocks opportunity for home office, playroom, craft or hobby space. Upstairs, 4 privately located bedrooms group around a semi-updated hall bath. The primary suite enjoys a walk-in closet & renovated ensuite w/dual sinks, ceramic flooring, updated fixtures & a step-in shower. Still craving space? The finished walk-out lower level houses an open rec rm, planned bar area, bonus half bath/laundry combo and kitchenette space for a perfect entertaining venue. Enjoy it as is or rethink/divide the space into multiple rooms that fit your personal needs. The property will benefit from a general tune-up and moderate updating, but the fundamentals are here: correct pricing, square footage, bedroom/bath count, multiple living areas, a flexible floor plan & a remarkable rural setting just minutes from US Route 35, the Dayton VA campus, the resurging Wright-Dunbar Historic District and Downtown Dayton. This isn't about buying someone else's finished vision. It's about seeing what this property can become. Bring your toolbox, your ideas and your eye for value. The space is already here and the opportunity lands in making the most of it. 24 hour notice for all showings
Show all description