

643, Liscum, Drive, Dayton, OH, 45417
643, Liscum, Drive, Dayton, OH, 45417Rooms & Units Description
- Rooms Total: 9
- Room Count: 9
- Number Of Full Baths On Level Lo: 0
- Number Of Full Baths On Level 1: 2, 0
- Number Of Half Baths On Level 1: 0
- Number Of Full Baths On Level 2: 0
- Number Of Half Baths On Level 2: 0
- Number Of Full Baths On Level 3: 0
- Number Of Half Baths On Level 3: 0
- Number Of Full Baths On Level 4: 0
Location Details
- County Or Parish: Montgomery
- School District: Jefferson Township
- Zoning: Residential
Property Details
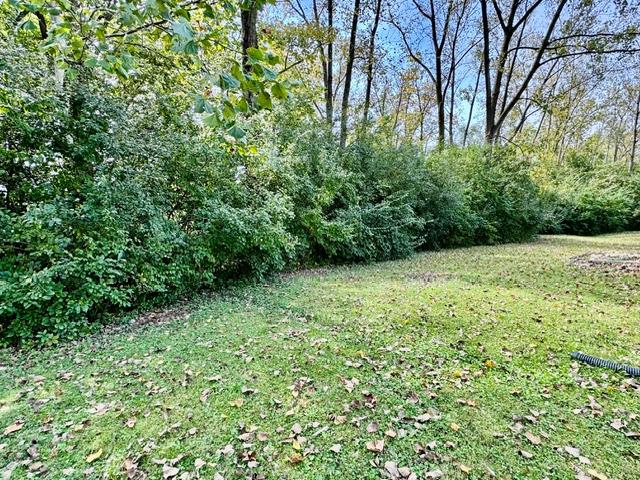
- Lot Dimensions: 5.28 Acres w/Pole Barn
- Parcel Number: R72516912-0001
- Construction Type: Brick,Vinyl
- Levels: 1 Story
- Distressed Property: None
- Transaction Type: Sale
Property Features
- Outside Features: Patio, Patio
- Utilities: 220 Volt Outlet,Natural Gas,Public Water,Sanitary Sewer,Storm Sewer
- Appliances: Dishwasher,Microwave,Range,Refrigerator
- Disability Adapted YN: 0
- Basement: Finished,Full
- Windows: Vinyl
- Heating: Forced Air,Natural Gas
- Cooling: Central
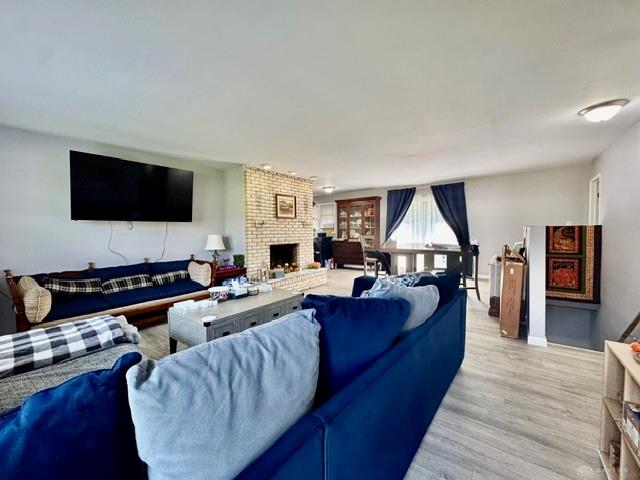
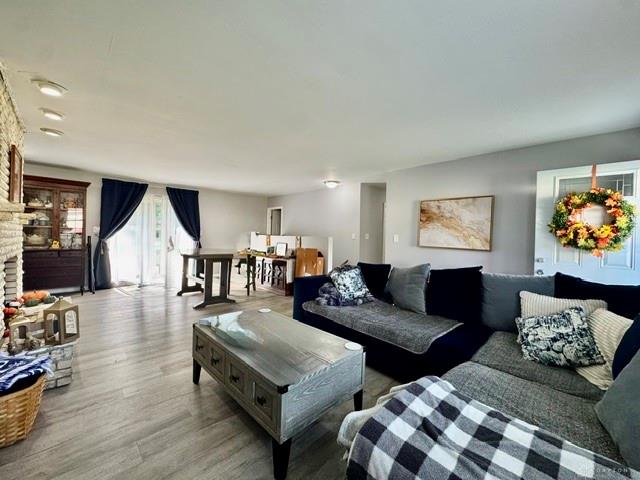
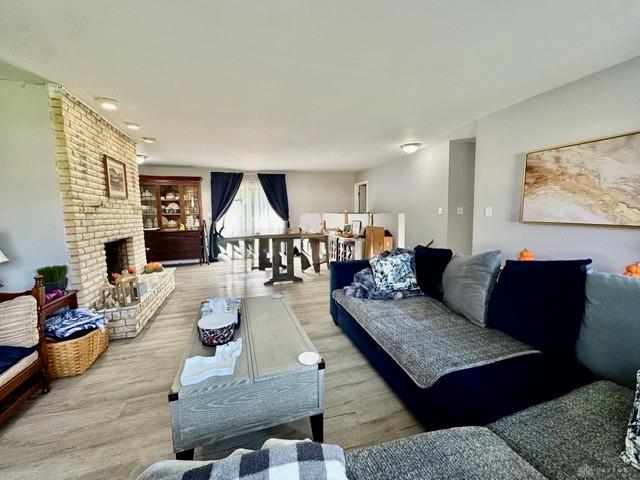
- Fireplace: Two,Woodburning
- Garage: 2 Car,4 or More,Attached,Detached,Pole Barn
Miscellaneous
- Taxes Semi Annual: 1110.76
- Assessments: Of Record if Applicable
Basics
- Baths Full: 2
- Baths Half: 1
- Date added: Added 4 days ago
- Acres: 5.2800
- Listing Contract Date: 2026-10-03
- Category: Residential
- Type: Single Family
- Status: Active
- Bedrooms: 3
- Bathrooms: 3.00
- Area: 2230 sq ft
- Lot size: 229997 sq ft
- Year built: 1986
- MLS ID: 970357
Courtesy of
- Office Name: RE/MAX Alliance Realty
- Agent Name: Jeffrey T Roberts
- Agent Email: jroberts@remax.net
- Agent Phone: (937) 559-6661
Description
-
Description:
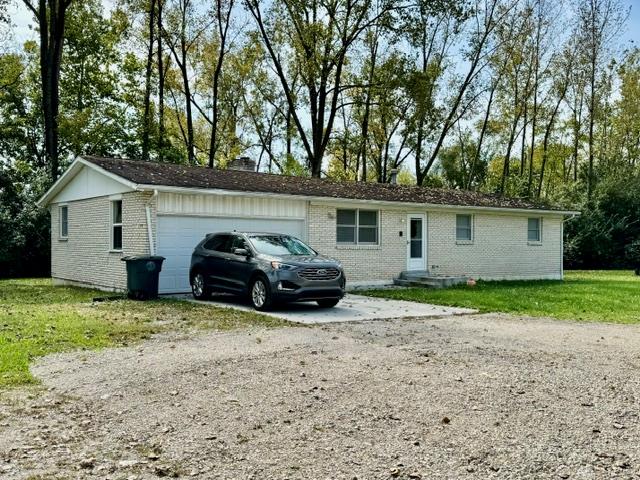
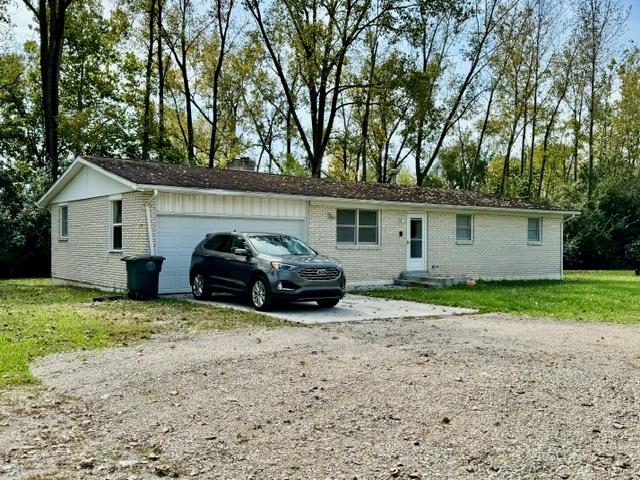
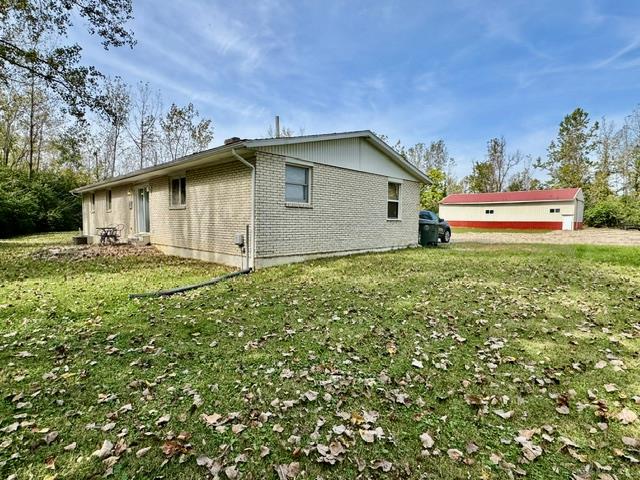
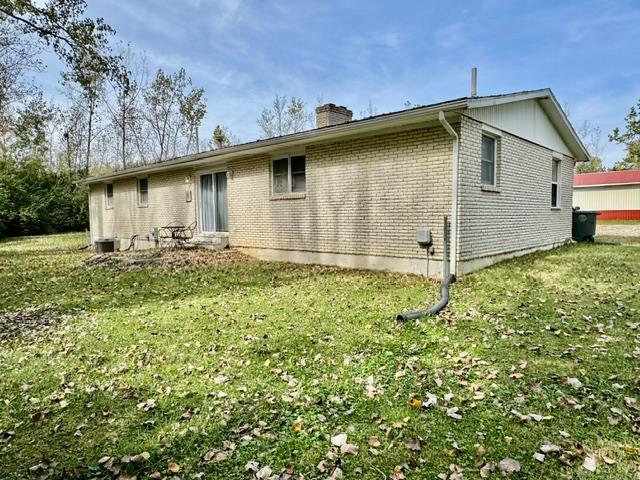
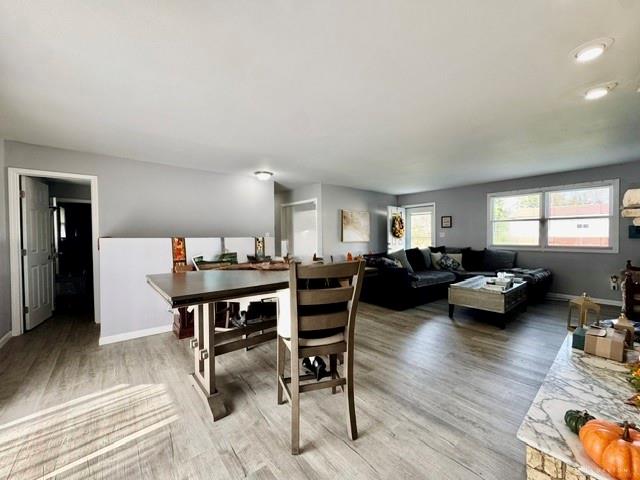
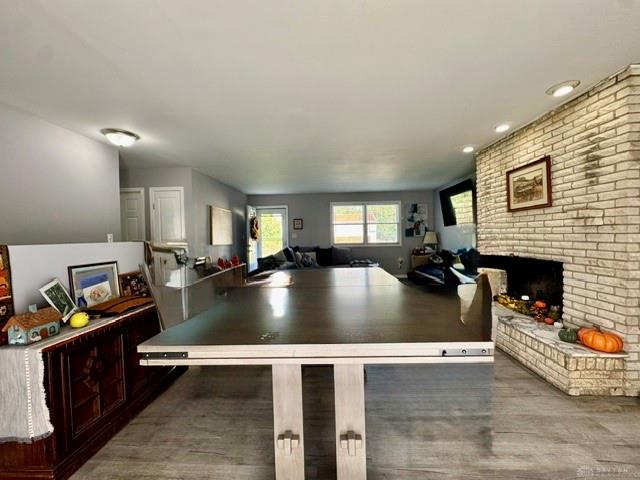
This Jefferson Township home offers the perfect blend of rural atmosphere, modern updates and convenience on demand. Tucked quietly off the road, this unique sanctuary includes a newly renovated ranch, 30 X 60 Metal Pole barn and 5.28 Acres of wooded grounds just minutes from US 35, the NEW metro library, Montgomery County Fairgrounds, Wright Dunbar Historic revitalization and downtown Dayton. From the moment you arrive, this low maintenance ranch is a bit deceiving on space but presents a strong presence w/UPDATED roofing, vinyl soffits, entry/exit doors, a new concrete driveway & overhead garage door. Once inside, you get it! A freshly renovated, open living space loaded with space, modern finishes, lots of natural light and a circular layout designed for easy, carefree living. This is not your standard ranch! Walls were removed creating a great room atmosphere blending seamlessly into the formal dining and open kitchen areas. Sliding patio doors connect from the dining area out to a new concrete patio overlooking a wooded backdrop. Luxury vinyl plank floors, modern lighting, soft grey pallets and 6 panel doors flow throughout for a cohesive feel. Features continue w/a romantic woodburning fireplace + a beautifully renovated kitchen equip w/new cabinets, countertops, a tiled backsplash, canned lighting & stainless appliances. Updates repeat in the entirely new guest and unique primary ensuite bath that offers dual connectivity to the dining room for added flexibility. An open stairway invites you into the beautifully finished basement consisting of a large family room, open rec room, bonus half bath, a home gym and creative office alcove. Matte black ceiling trusses, canned lighting, 6 panel doors, luxury vinyl plank floors & a 2nd fireplace compliment this space making it one you’re certain to enjoy frequently. An attached 2 car garage and 30 X 60 metal pole barn provide secure parking, storage, workshop and space to stow even the largest of toys!
Show all description