

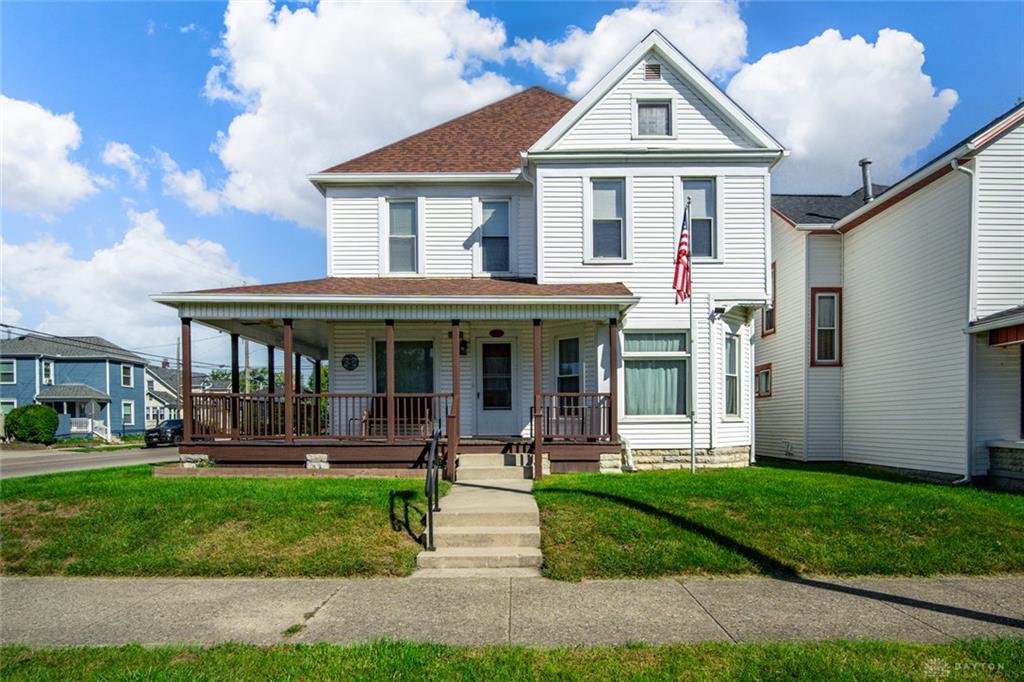
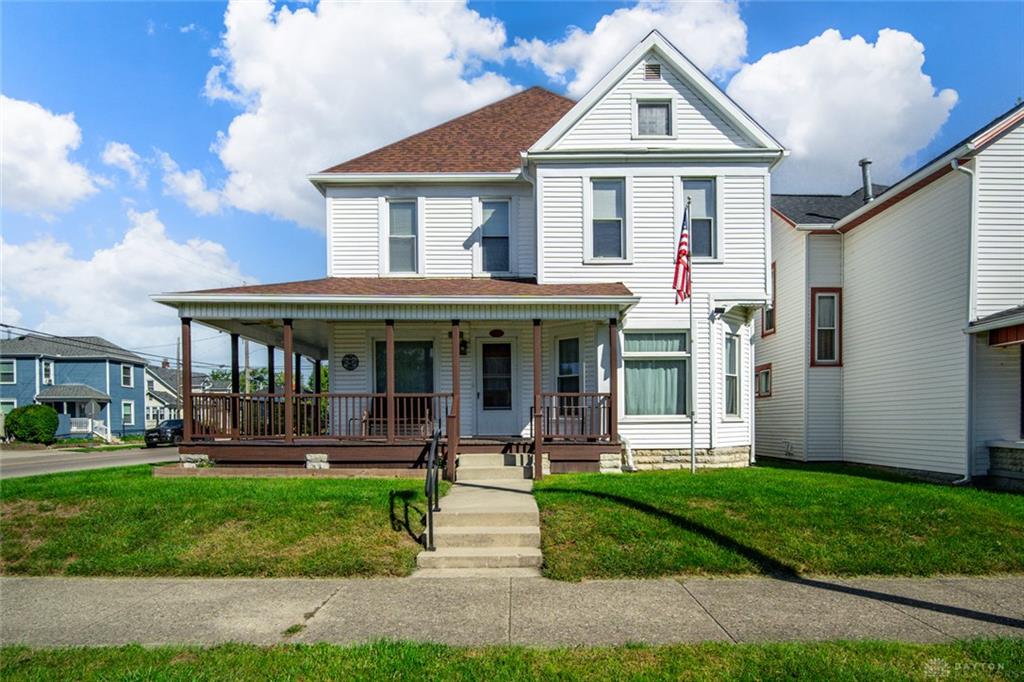
650, Boone, Street, Piqua, OH, 45356
650, Boone, Street, Piqua, OH, 45356Rooms & Units Description
- Rooms Total: 10
- Room Count: 10
- Number Of Full Baths On Level Lo: 0
- Number Of Full Baths On Level 1: 1
- Number Of Half Baths On Level 1: 0
- Number Of Full Baths On Level 2: 1
- Number Of Half Baths On Level 2: 0
Location Details
- County Or Parish: Miami
- School District: Piqua
- Zoning: Residential
Property Details
- Lot Dimensions: 50x152
- Parcel Number: N44030860
- Construction Type: Frame,Vinyl
- Levels: 2.5 Story
- Subdivision Name: Piqua
- Building Level: 2
- Distressed Property: None
- Transaction Type: Sale
Property Features
- Outside Features: Cable TV,Fence,Patio,Porch, Cable TV,Fence,Patio,Porch
- Inside Features: Paddle Fans
- Utilities: Natural Gas,Public Water
- Appliances: Dishwasher,Dryer,Refrigerator,Washer
- Disability Adapted YN: 0
- Basement: Full,Unfinished
- Heating: Forced Air,Humidifier,Natural Gas
- Cooling: Central
- Kitchen Features: Corian Counters
- Fireplace: Electric,Glass Doors,One
- Garage: 4 or More,Detached,Opener
Miscellaneous
- Virtual Tour URL: https://youtu.be/BSxLEnKOqDU
- Taxes Semi Annual: 1277.51
- Assessments: None Known
Basics
- Baths Full: 2
- Baths Half: 0
- Date added: Added 1 week ago
- Acres: 0.1700
- Listing Contract Date: 2026-09-29
- Category: Residential
- Type: Single Family
- Status: Active
- Bedrooms: 4
- Bathrooms: 2.00
- Area: 2943 sq ft
- Lot size: 7405 sq ft
- Year built: 1920
- MLS ID: 970015
Courtesy of
- Office Name: Century 21 HomeStar
- Agent Name: Debra Gariety
- Agent Email: debragrealtor@hotmail.com
- Agent Phone: (937) 570-5975
Description
-
Description:
The classic and beautiful two-story frame structure of this single-family home shows ownership pride with 2,943 square feet of living space.
Show all description
Inside, the residence features 4 bedrooms, and 2 full bathrooms (one is located on the first floor, and the other is on the second floor), living room, family room, spacious dining room with built in cabinetry and full unfinished basement. The kitchen is equipped with essential appliances, including a dishwasher, refrigerator, garbage disposal, and Corian counter tops. The upstairs offers a large landing area for an office. The third story has a walk-up attic area for storage.
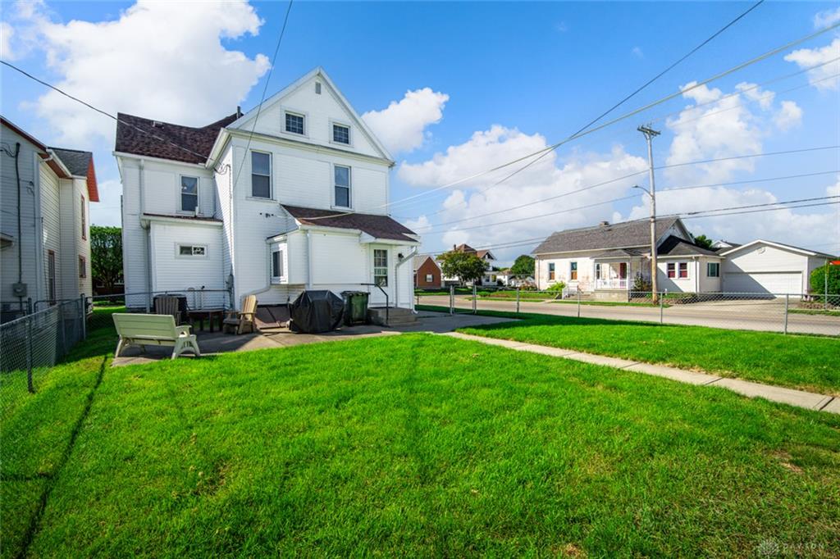
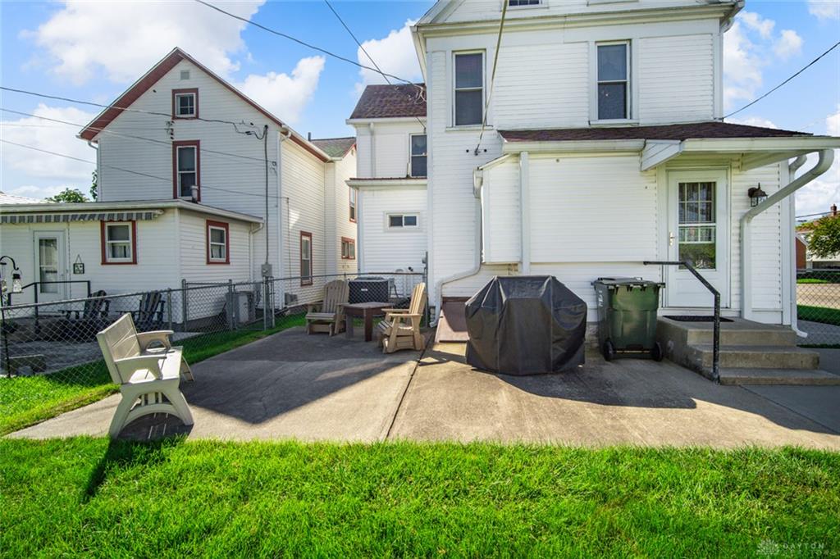
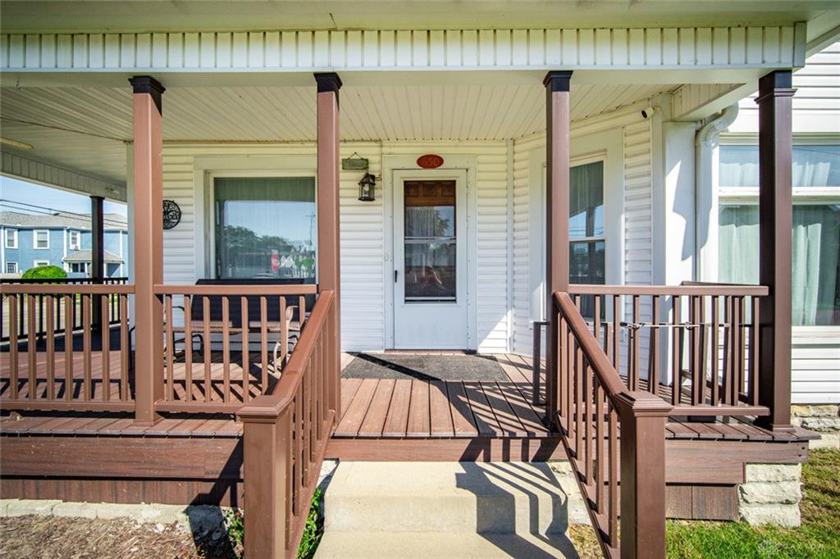
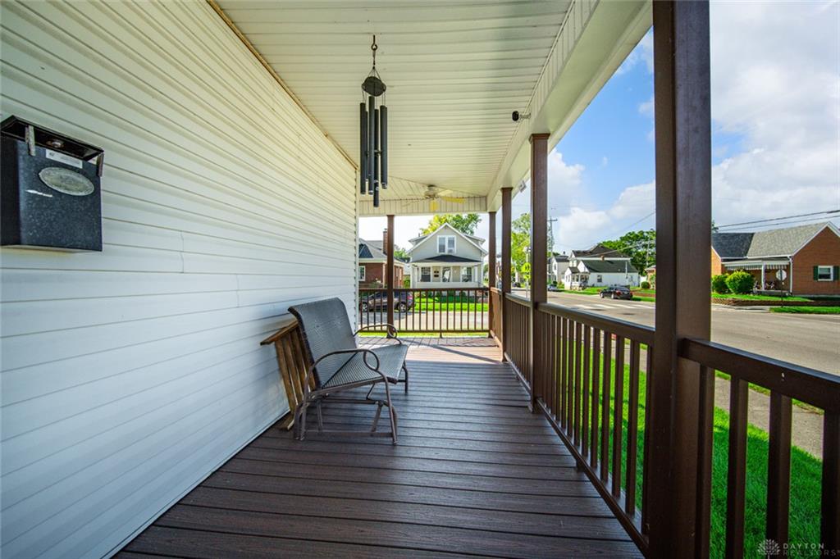
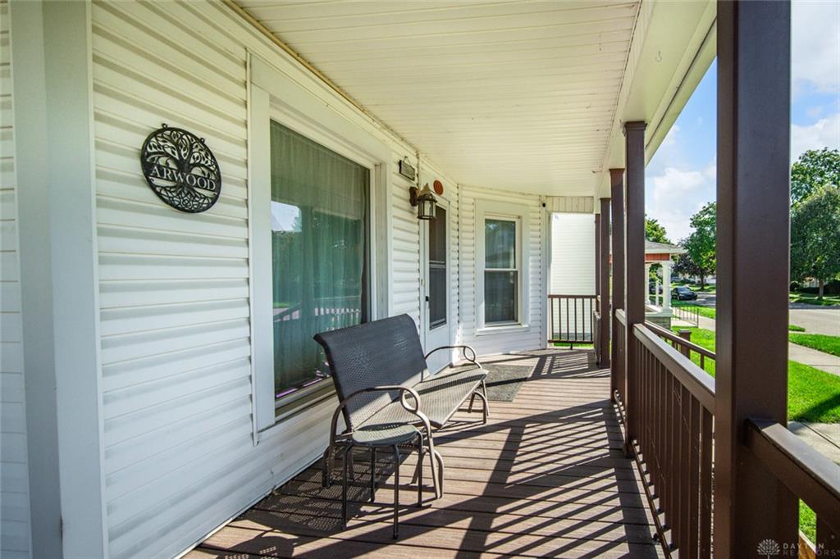
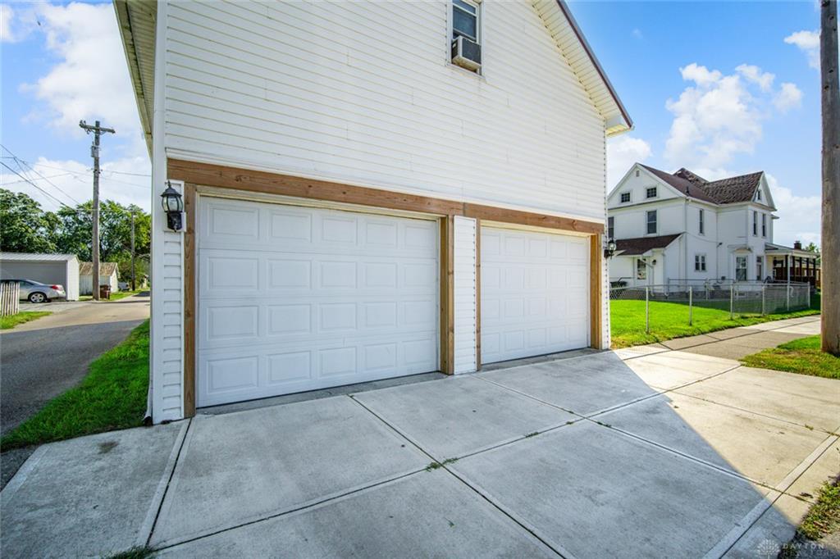
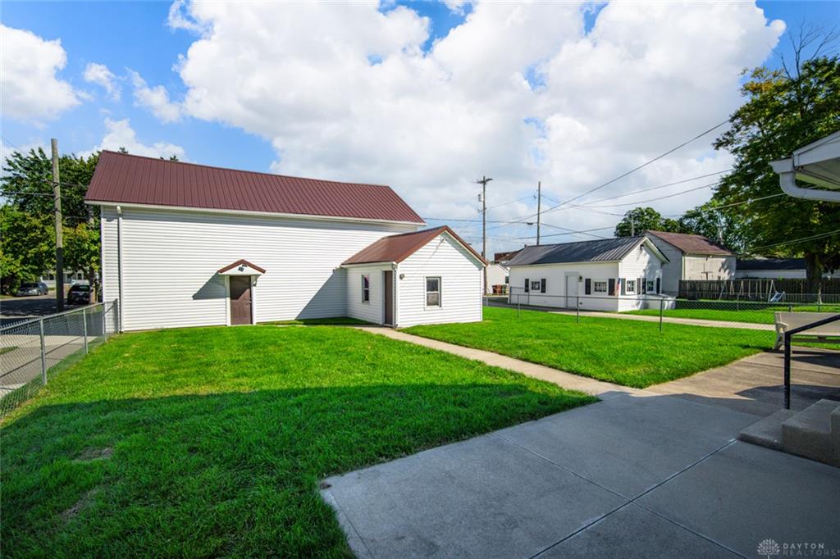
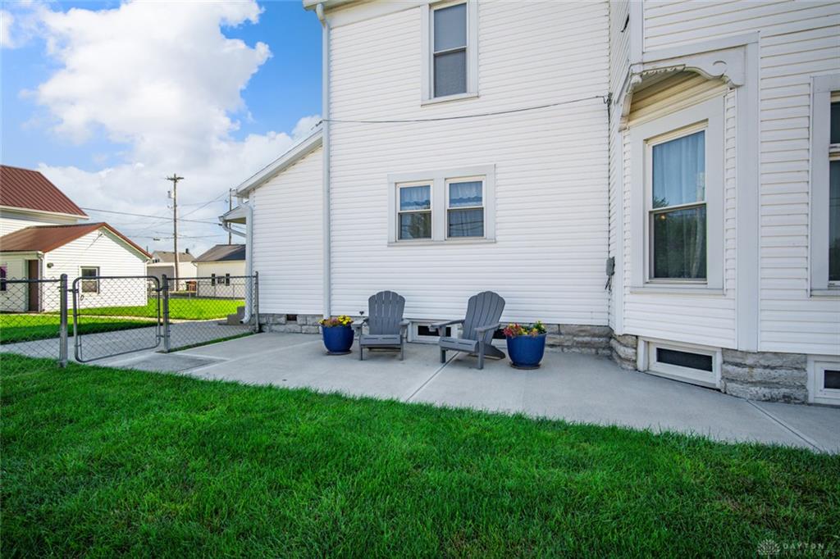
Outdoor living functions effortlessly with a 2 dedicated patios and spacious porch area, perfect for relaxing afternoons. The property also features a fenced yard, spacious 24x40 4 car garage with an upstairs 2nd floor that's finished, attached 16x19 storage area and sits on a 0.17-acre lot.. Many updates include: roof, Trex front and side Porch area, furnace, central air, humidifier, interior painted, back storm door, gutters with leaf guard, and interior water lines.
Call today to schedule a showing on this property.