

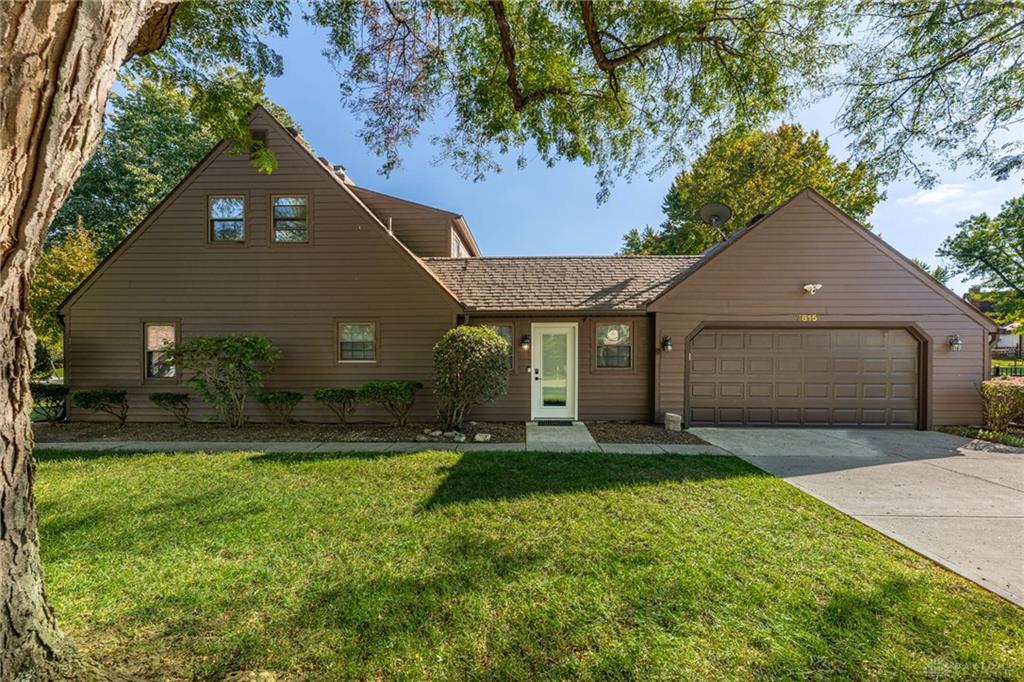
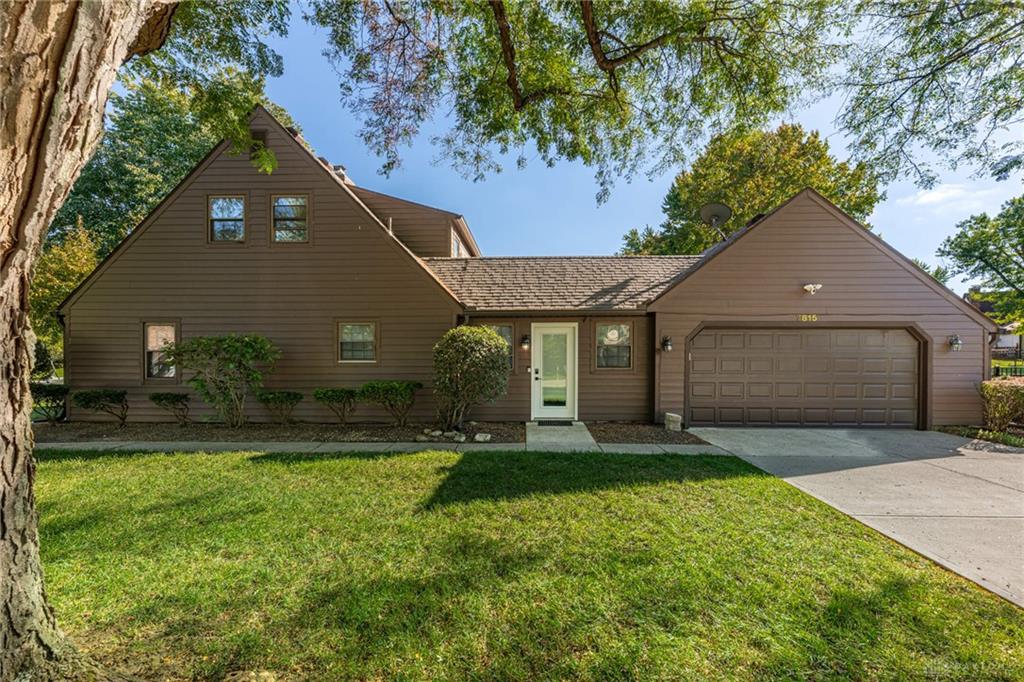
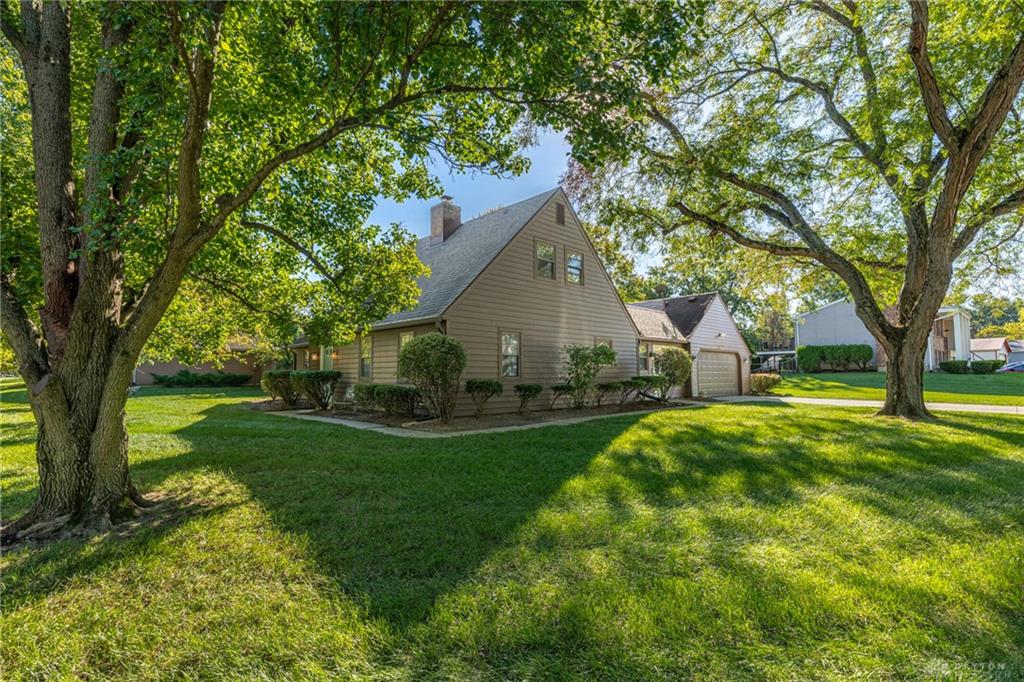
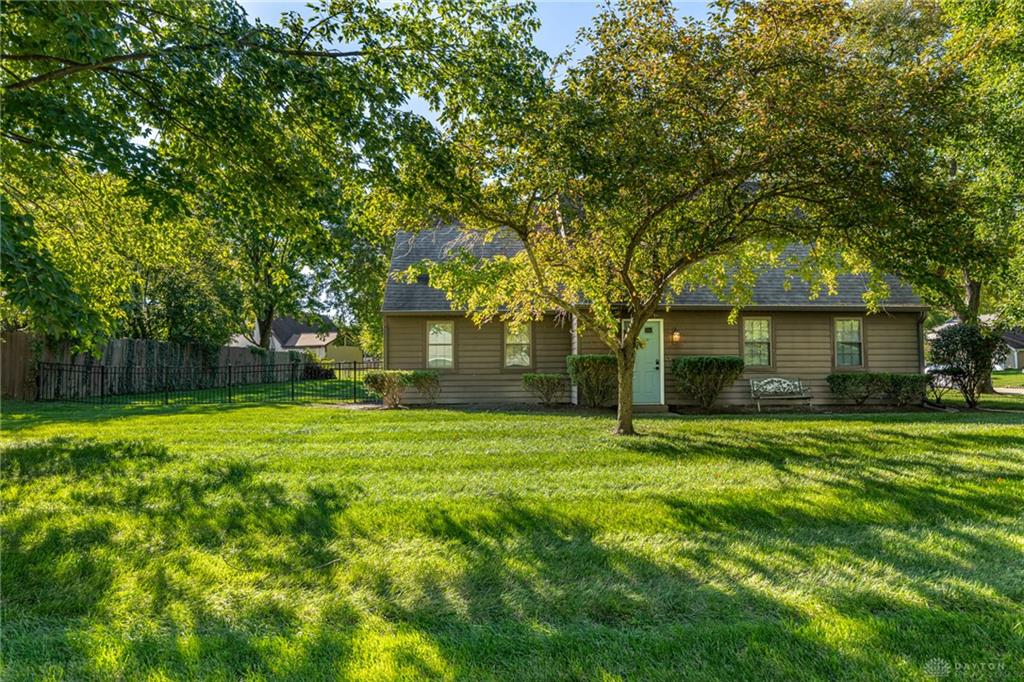
7815, Millerton, Drive, Centerville, OH, 45459
7815, Millerton, Drive, Centerville, OH, 45459Rooms & Units Description
- Rooms Total: 9
- Room Count: 9
- Number Of Full Baths On Level Lo: 0
- Number Of Full Baths On Level 1: 1
- Number Of Half Baths On Level 1: 0
- Number Of Full Baths On Level 2: 1
- Number Of Half Baths On Level 2: 0
Location Details
- County Or Parish: Montgomery
- School District: Centerville
- Zoning: Residential
Property Details
- Lot Dimensions: 11'x52'x150'x122'x78'
- Parcel Number: O68-01416-0009
- Construction Type: Cement / Fiber Board,Wood
- Levels: 2 Story
- Subdivision Name: Franklin East Sec 01
- Distressed Property: None
- Transaction Type: Sale
Property Features
- Outside Features: Fence,Patio, Fence,Patio
- Inside Features: Paddle Fans,Smoke Alarm(s),Walk in Closet
- Utilities: 220 Volt Outlet
- Appliances: Dishwasher,Dryer,Garbage Disposal,Microwave,Range,Refrigerator,Washer
- Disability Adapted YN: 0
- Basement: Slab
- Windows: Double Pane,Insulated
- Heating: Electric,Heat Pump
- Cooling: None
- Fireplace: One,Woodburning
- Garage: 2 Car,Attached,Opener
Miscellaneous
- Virtual Tour URL: https://www.zillow.com/view-imx/634c30ad-fa1a-4c1e-bbc7-fb5558be7394?setAttribution=mls&wl=true&initialViewType=pano&utm_source=dashboard
- Taxes Semi Annual: 2645.74
- Assessments: Of Record
Basics
- Baths Full: 2
- Baths Half: 0
- Date added: Added 1 week ago
- Acres: 0.4200
- Listing Contract Date: 2026-09-29
- Category: Residential
- Type: Single Family
- Status: Active
- Bedrooms: 4
- Bathrooms: 2.00
- Area: 2212 sq ft
- Lot size: 18295 sq ft
- Year built: 1977
- MLS ID: 970011
Courtesy of
- Office Name: Irongate Inc.
- Agent Name: Jennifer J Durbin
- Agent Email: jennifer@jdsold.com
- Agent Phone: (937) 620-0830
Description
-
Description:
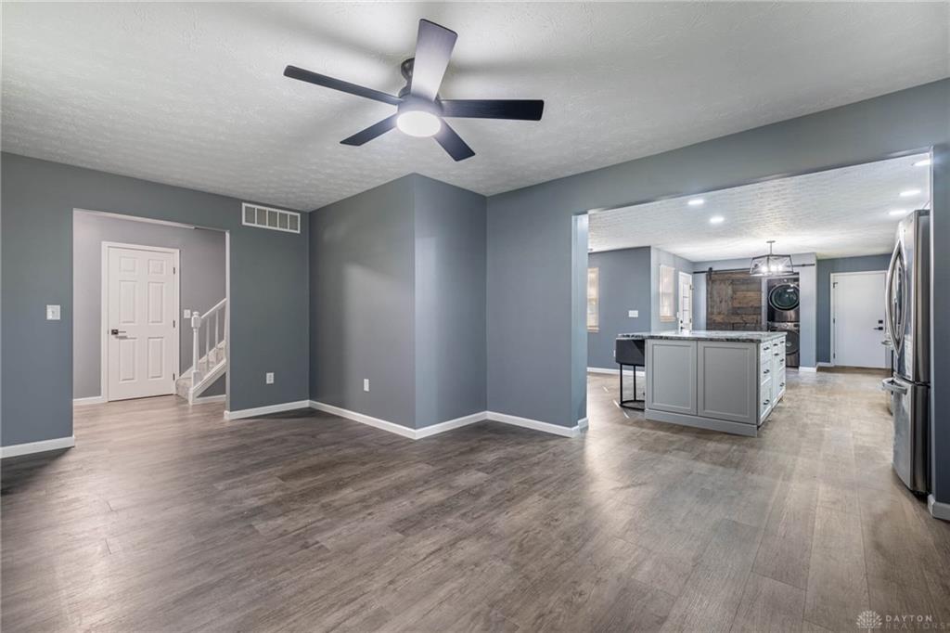
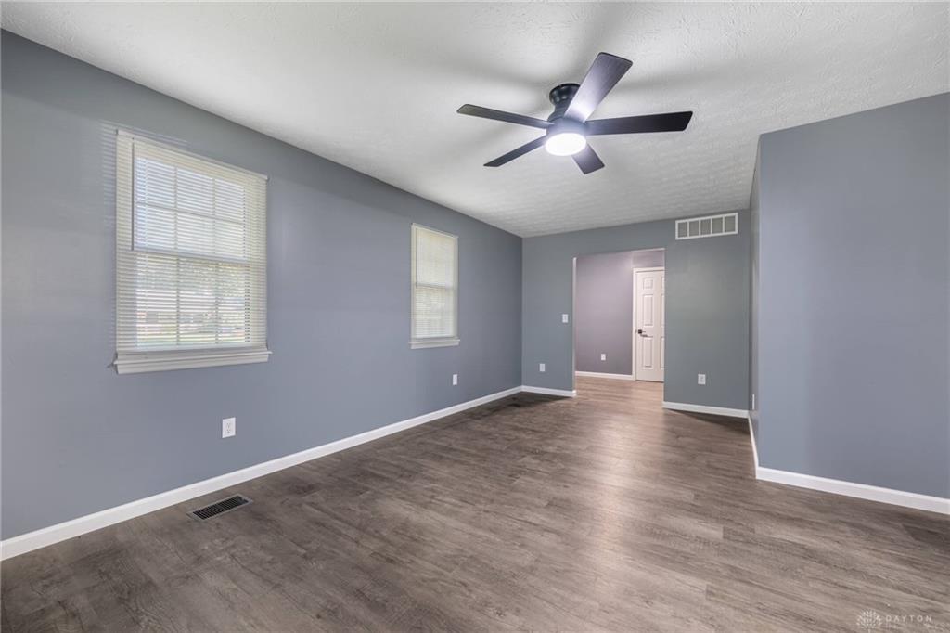
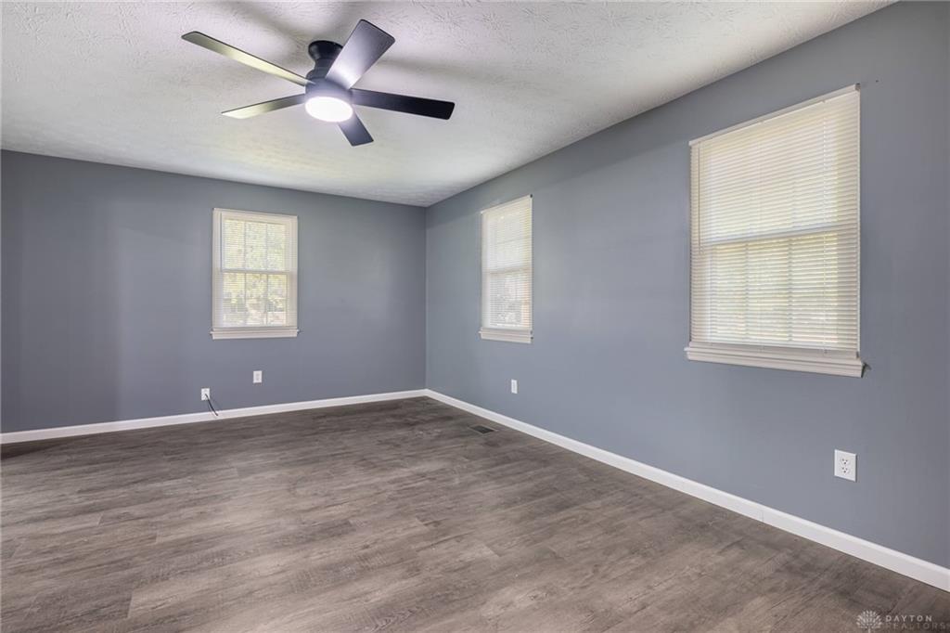
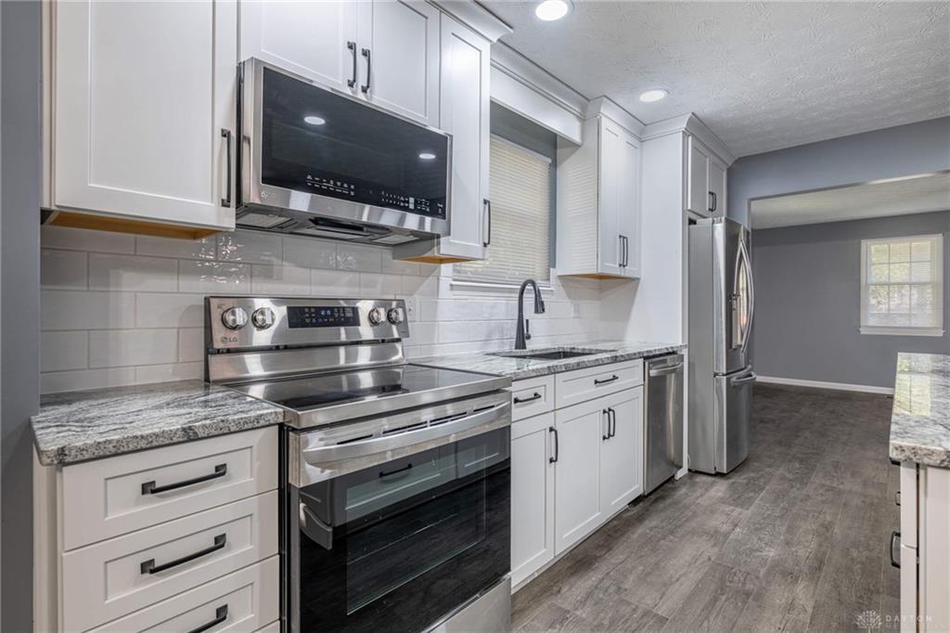
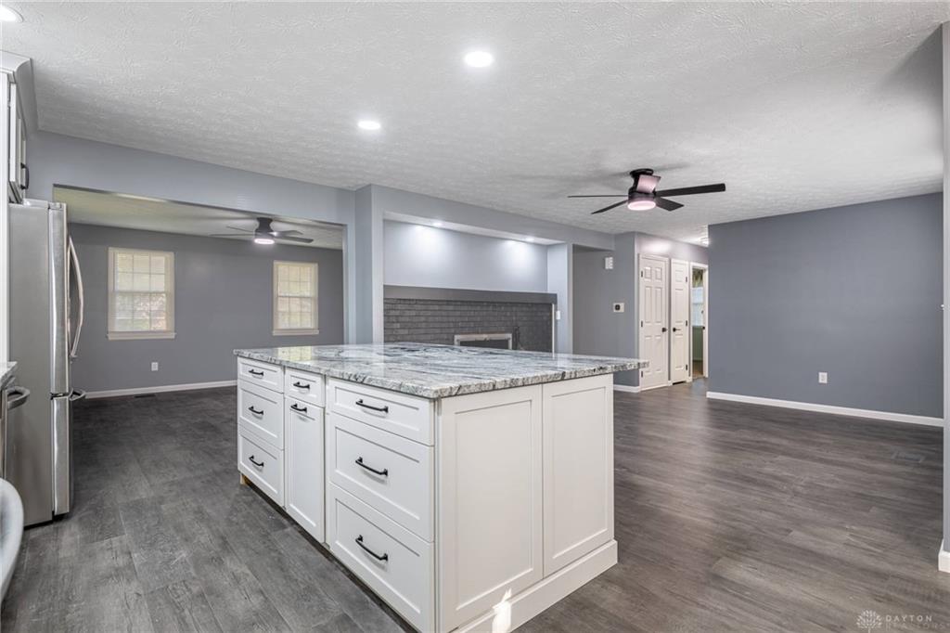
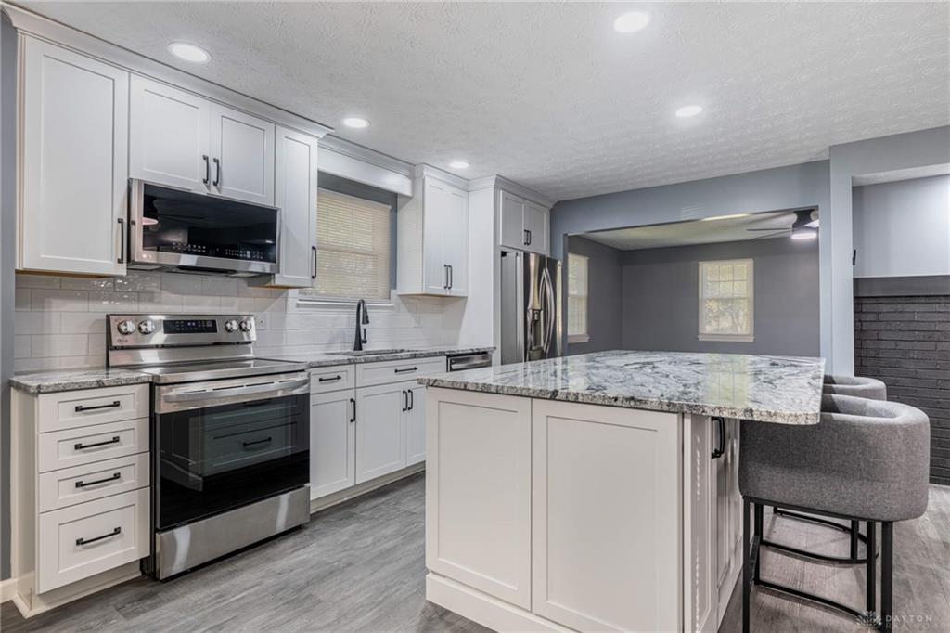
Welcome home to this charming Saltbox-style Cape Cod offering 4 generously sized bedrooms, 2 full baths and wonderful updates throughout! The gorgeous remodeled kitchen is the heart of the home, featuring a large island with plenty of space for gathering, meal prep and entertaining. Both full baths have also been beautifully remodeled and are sure to please. Fresh paint and new split heating and cooling systems help make this home comfortable year-round. The spacious floor plan offers plenty of room to spread out, while the classic Cape Cod design adds warmth and character. An oversized 2-car attached garage provides excellent parking and storage. Step outside to enjoy a patio, a fenced, park-like backyard, perfect for relaxing, entertaining, pets or play. Ideally located close to Uptown, schools, parks and everyday conveniences, with quick access to I-675 and I-75 for an easy commute north or south and a short drive to WPAFB. A spacious, updated home with character, comfort and a location that is hard to beat.
Show all description