

6604, Crabtree, Lane, Huber Heights, OH, 45424
6604, Crabtree, Lane, Huber Heights, OH, 45424Rooms & Units Description
- Rooms Total: 16
- Room Count: 16
- Number Of Full Baths On Level Lo: 1, 0
- Number Of Full Baths On Level 1: 1, 0
- Number Of Half Baths On Level 1: 0
- Number Of Full Baths On Level 2: 2
- Number Of Half Baths On Level 2: 0
- Number Of Full Baths On Level 3: 0
- Number Of Half Baths On Level 3: 0
- Number Of Full Baths On Level 4: 0
Location Details
- County Or Parish: Montgomery
- School District: Huber Heights
- Zoning: Residential
Property Details
- Lot Dimensions: 0.13
- Parcel Number: P70-02209-0013
- Construction Type: Stone,Vinyl,Wood
- Levels: 2 Story
- Subdivision Name: Artisan Walk Sec 01
- Distressed Property: None
- Transaction Type: Sale
Property Features
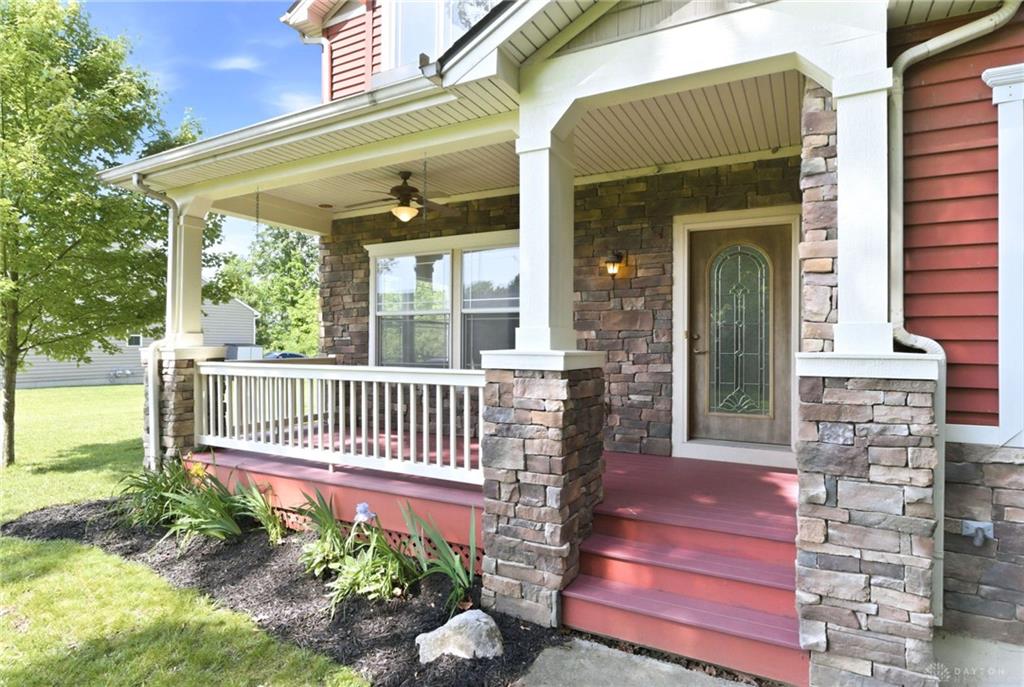
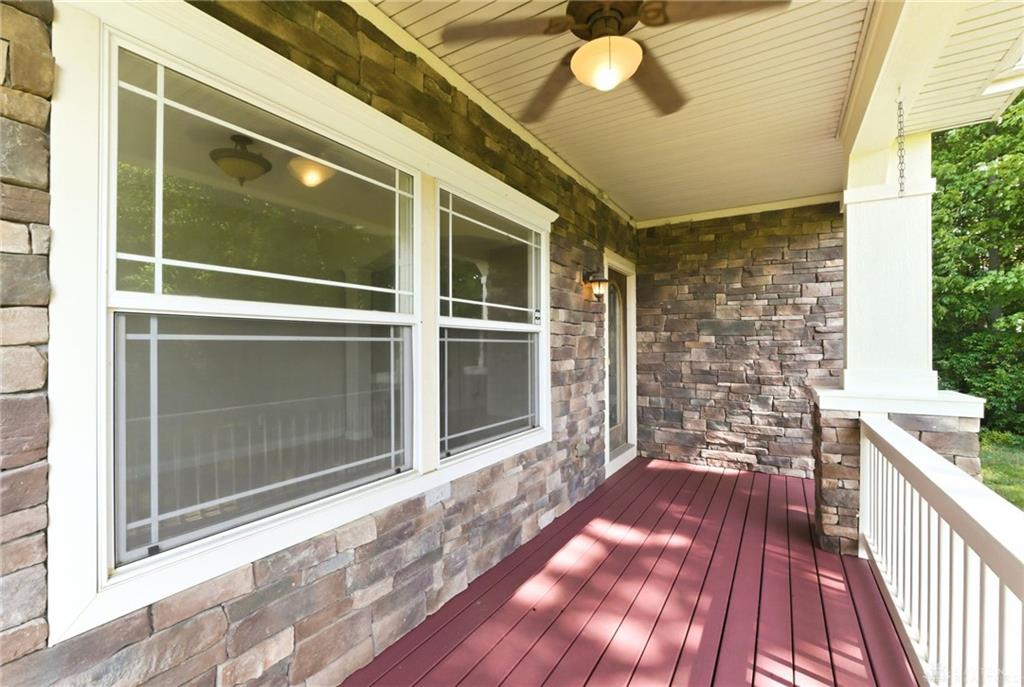
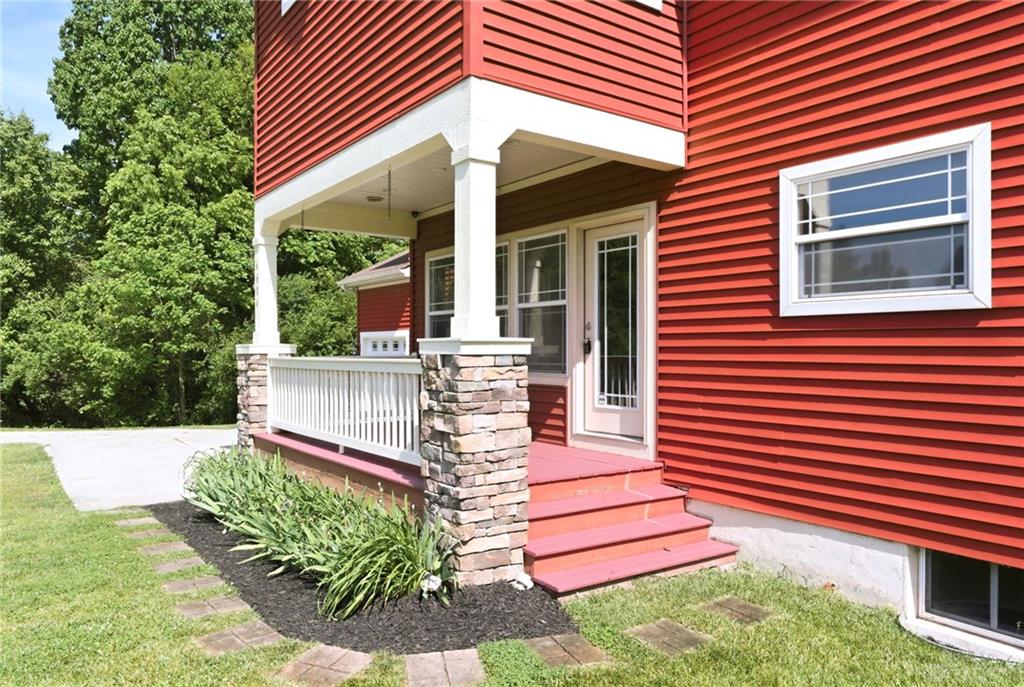
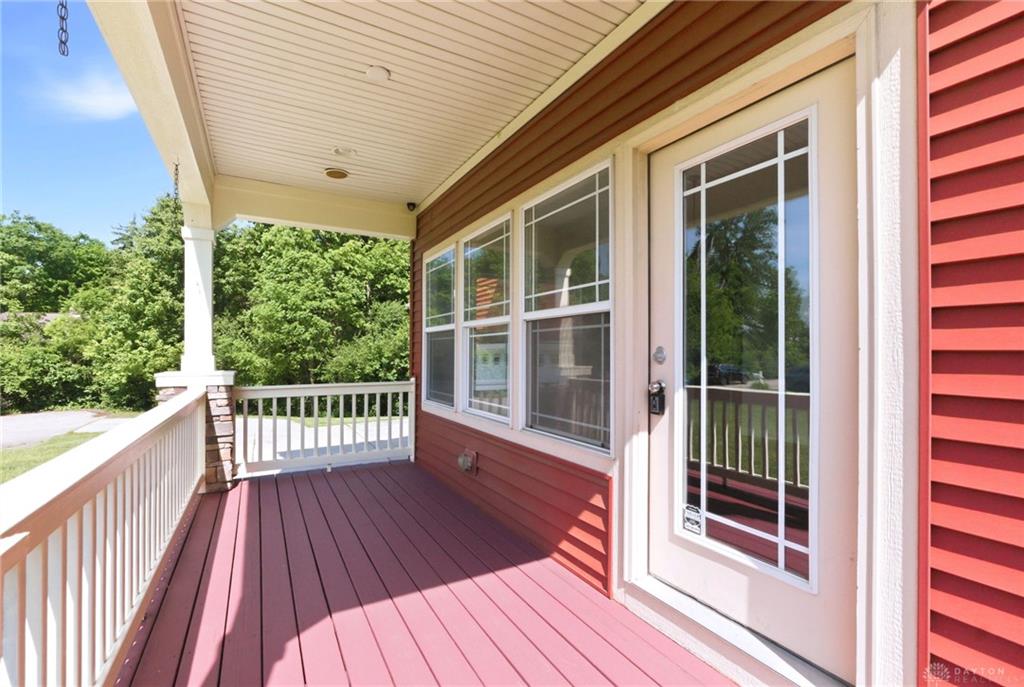
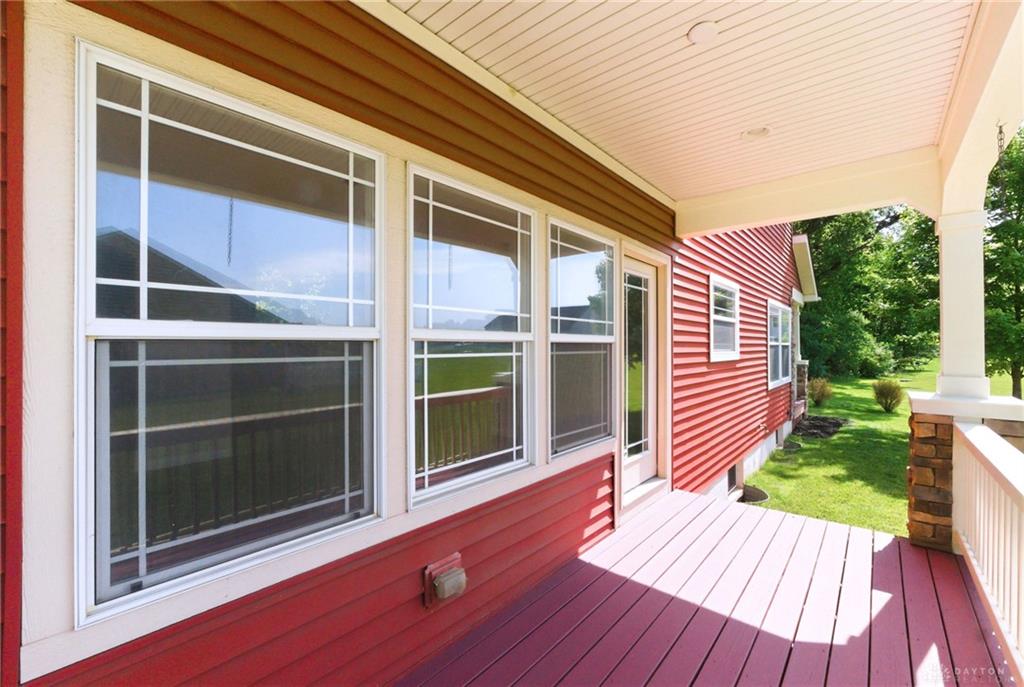
- Outside Features: Porch, Porch
- Inside Features: Gas Water Heater,Paddle Fans,Smoke Alarm(s),Vaulted Ceiling
- Utilities: 220 Volt Outlet,Public Water,Natural Gas,Sanitary Sewer
- Appliances: Dishwasher,Garbage Disposal,Microwave,Refrigerator,Wall Oven
- Disability Adapted YN: 0
- Basement: Finished,Full
- Windows: Double Pane
- Heating: Forced Air,Heat Pump,Humidifier,Natural Gas
- Cooling: Central
- Kitchen Features: Corian Counters,Open to Family Room
- Fireplace: Gas,Glass Doors,Two
- Garage: 3 Car,Attached,Opener
Miscellaneous
- Virtual Tour URL: https://my.matterport.com/show/?m=Xi331JYpb2t
- HOA Condo Fee: 318.00
- HOA Fee Frequency: Annually
- Taxes Semi Annual: 3965.00
- Assessments: of record
Basics
- Baths Full: 4
- Baths Half: 0
- Date added: Added 2 weeks ago
- Acres: 0.1340
- Listing Contract Date: 2026-05-20
- Category: Residential
- Type: Single Family
- Status: Active
- Bedrooms: 4
- Bathrooms: 4.00
- Area: 3657 sq ft
- Lot size: 5837 sq ft
- Year built: 2009
- MLS ID: 958975
Courtesy of
- Office Name: RE/MAX Victory + Affiliates
- Agent Name: Lisa C Hardy
- Agent Email: lisahardyrealestate@gmail.com
- Agent Phone: (937) 371-0991
Description
-
Description:
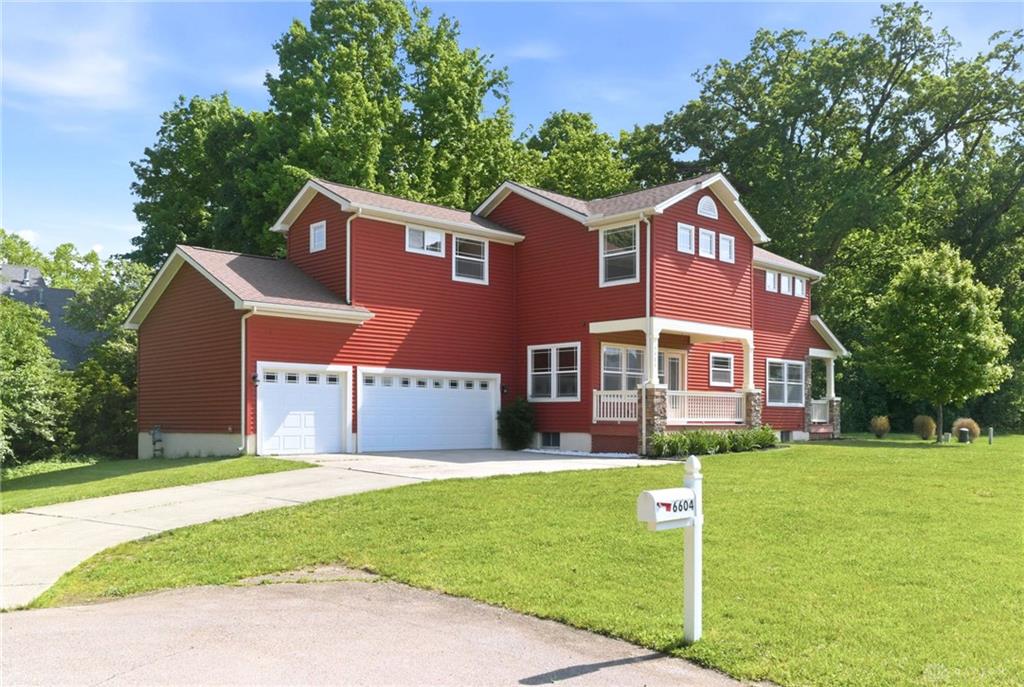
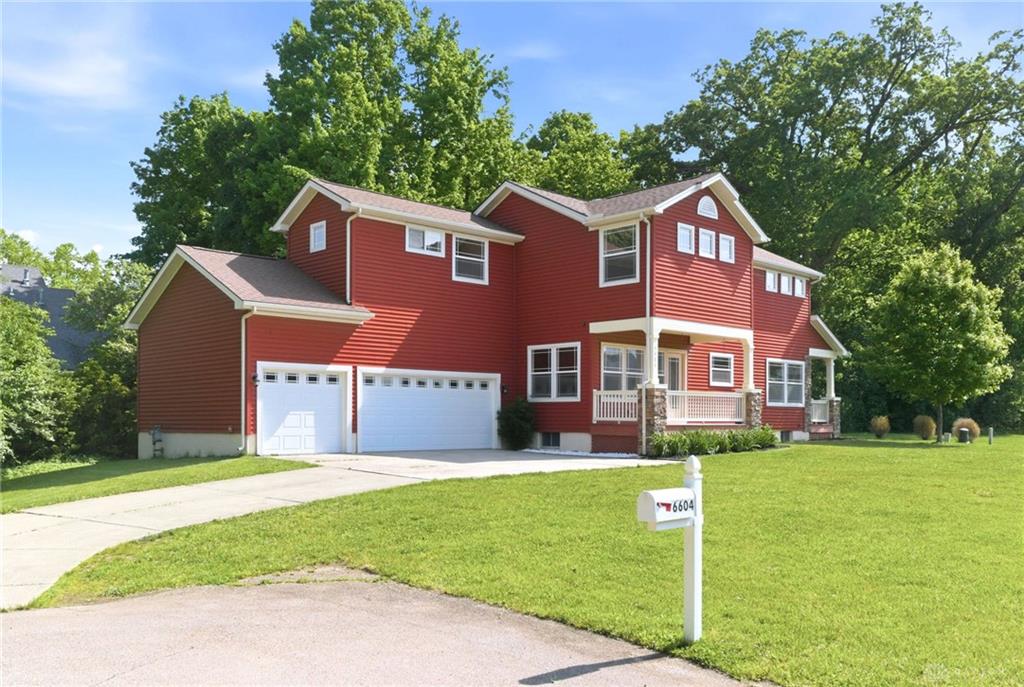
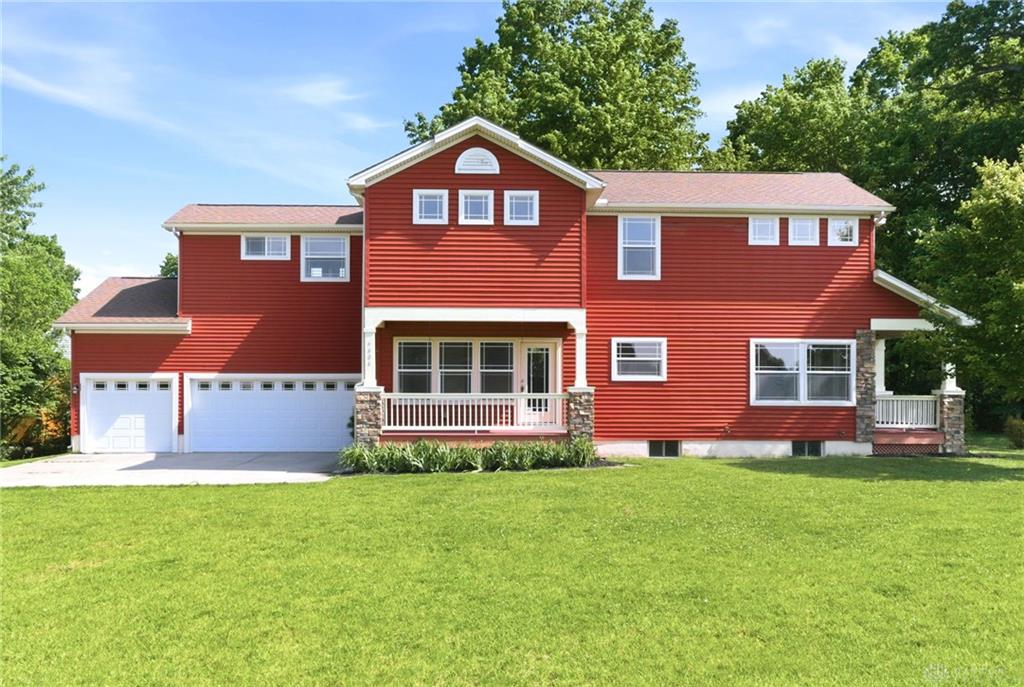
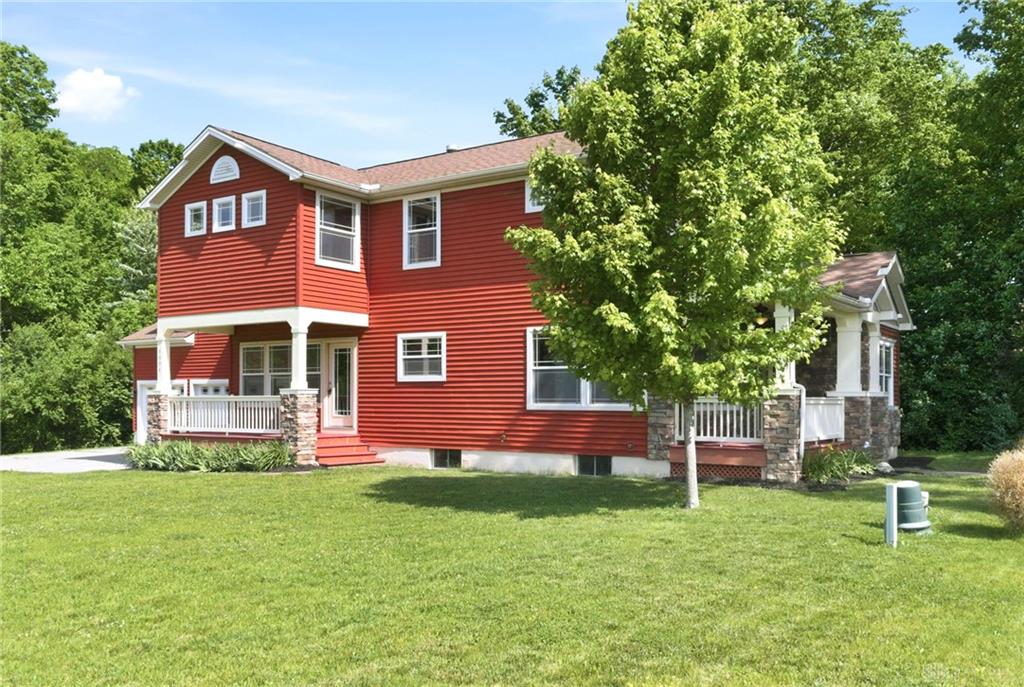
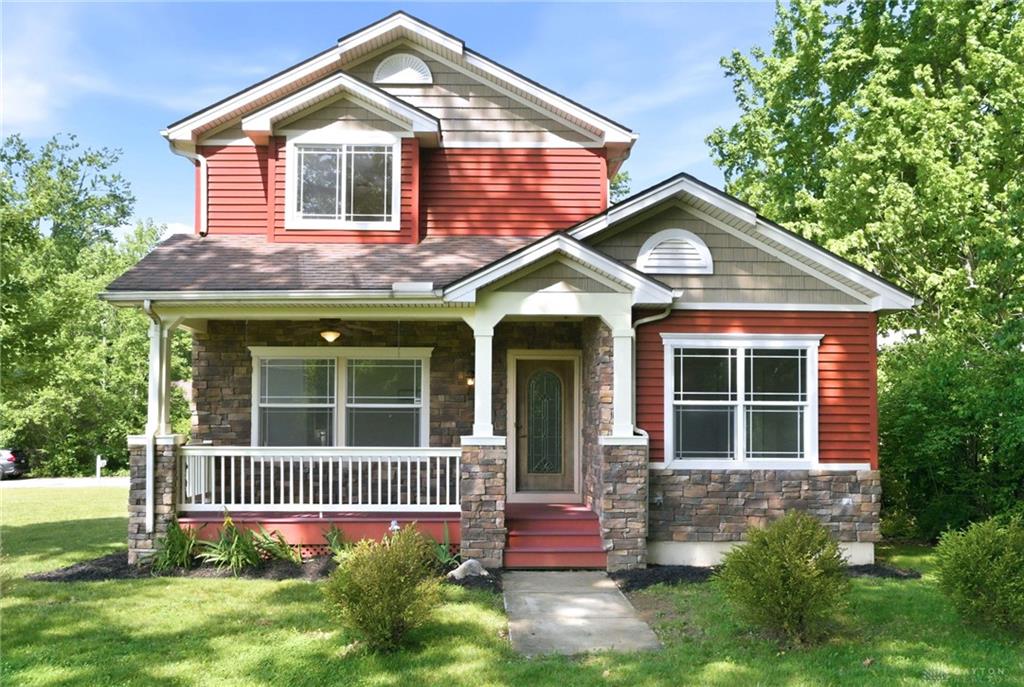
Discover unparalleled spaciousness in this 4-bedroom, 4 full bathroom residence nestled in the highly sought-after Artisan Walk. Enjoy the charm of both front and side porches, perfect for relaxing and greeting guests. This home is designed for seamless entertaining, boasting an open floor plan that bathes the interiors in abundant natural light. A convenient first-floor bedroom and full bath provide ideal accommodation for guests or in-laws. The substantial finished basement offers versatile space for recreation or additional living areas. The property features a well-appointed kitchen with a dishwasher, garbage disposal, microwave, range, and refrigerator. Located within minutes of restaurants, excellent shopping, and entertainment options, this home truly combines comfort with convenience.
Show all description