




6607, Chickadee Drive, Dayton, OH, 45424
6607, Chickadee Drive, Dayton, OH, 45424Rooms & Units Description
- Rooms Total: 9
- Room Count: 9
- Number Of Full Baths On Level Lo: 0
- Number Of Full Baths On Level 1: 0
- Number Of Half Baths On Level 1: 1
- Number Of Full Baths On Level 2: 2
- Number Of Half Baths On Level 2: 0
Location Details
- County Or Parish: Montgomery
- School District: Huber Heights
- Zoning: Residential
Property Details
- Lot Dimensions: 45 x 125
- Parcel Number: R72617517 0072
- Construction Type: Brick,Vinyl
- New Construction: To be Built
- Levels: 2 Story
- Subdivision Name: Pheasant Crossing
- Distressed Property: None
- Transaction Type: Sale
Property Features
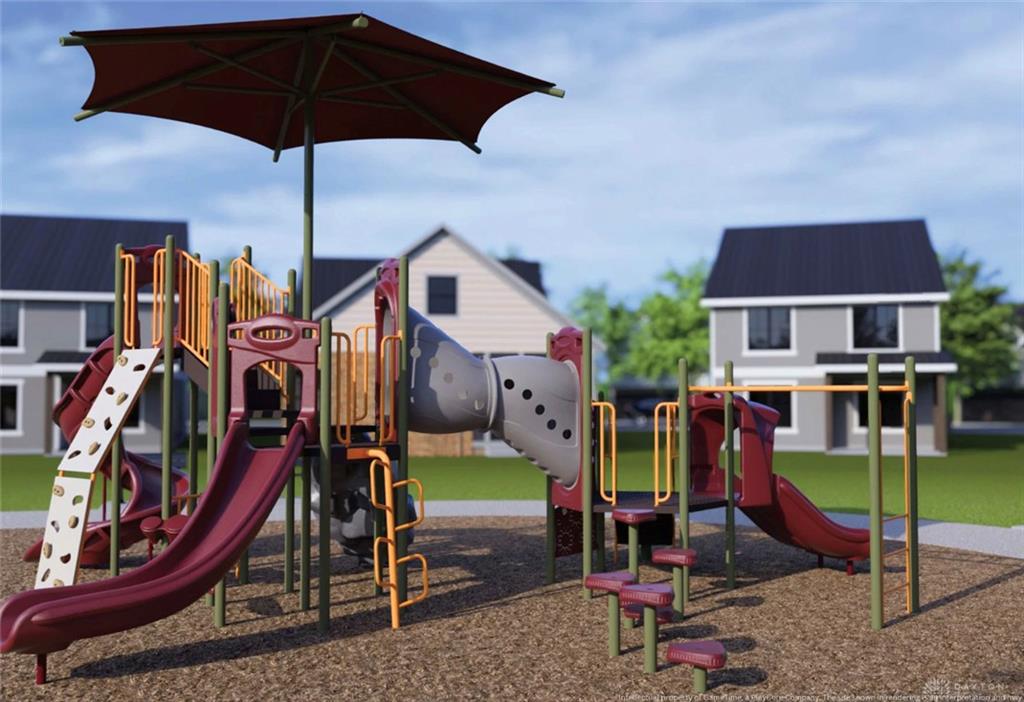
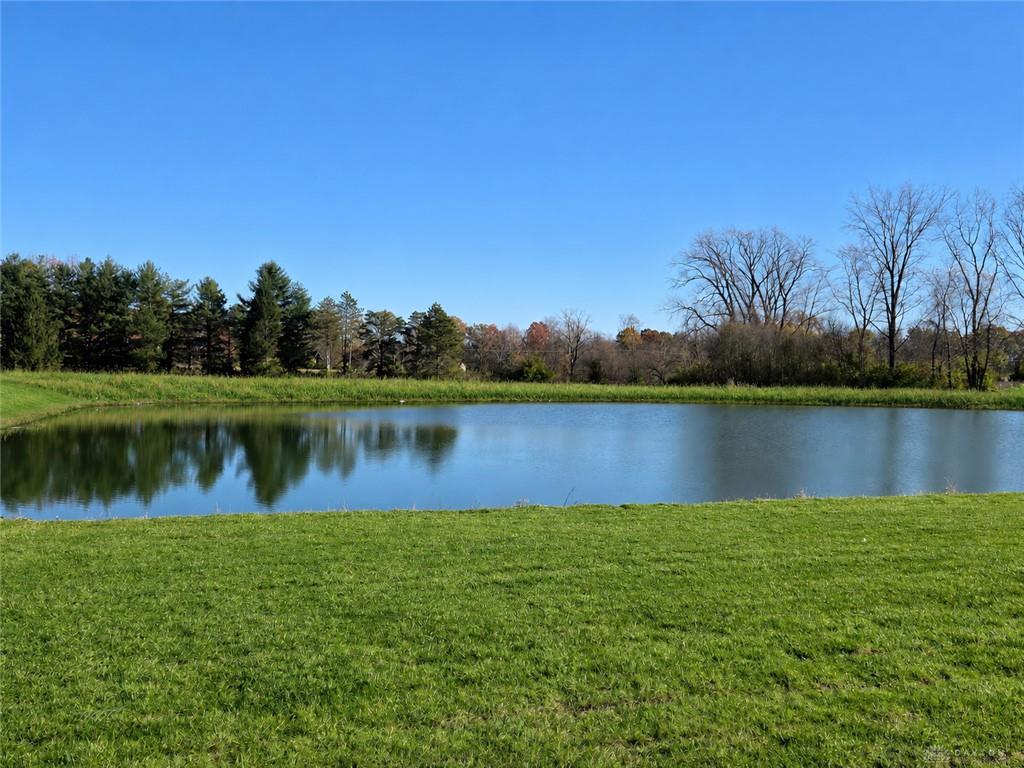
- Outside Features: Walking Trails, Walking Trails
- Inside Features: Electric Water Heater,Smoke Alarm(s),Walk in Closet
- Appliances: Dishwasher,Garbage Disposal,Microwave,Range
- Basement: Finished,Full
- Windows: Double Pane
- Heating: Forced Air,Natural Gas
- Cooling: Central
- Kitchen Features: Granite Counters,Island,Pantry
- Garage: 2 Car,Attached,Opener
Miscellaneous
- HOA Condo Fee: 120.00
- HOA Fee Frequency: Quartlerly
- Taxes Semi Annual: 2892.00
- Assessments: 0
Basics
- Baths Full: 3
- Baths Half: 1
- Date added: Added 6 days ago
- Listing Contract Date: 2026-11-16
- Category: Residential
- Type: Single Family
- Status: Active
- Bedrooms: 4
- Bathrooms: 4.00
- Area: 2953 sq ft
- MLS ID: 973320
Courtesy of
- Office Name: New Home Star Ohio LLC
- Agent Name: Katrice Willis
- Agent Email: katricewillis@gmail.com
- Agent Phone: (937) 321-2348
Description
-
Description:
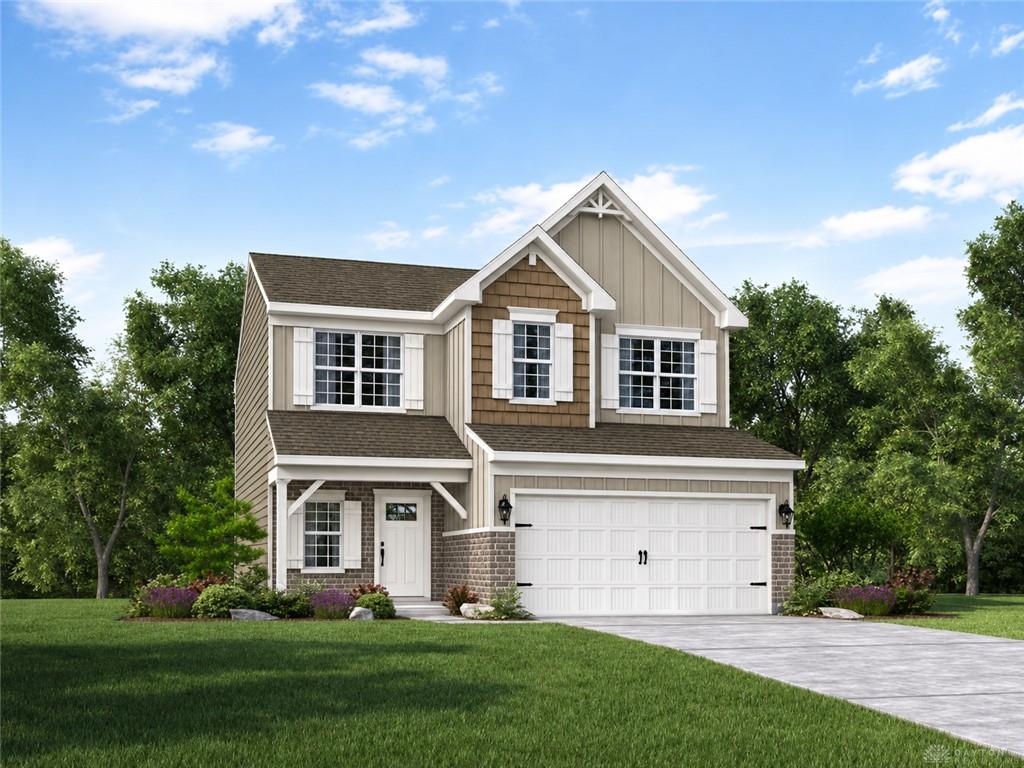
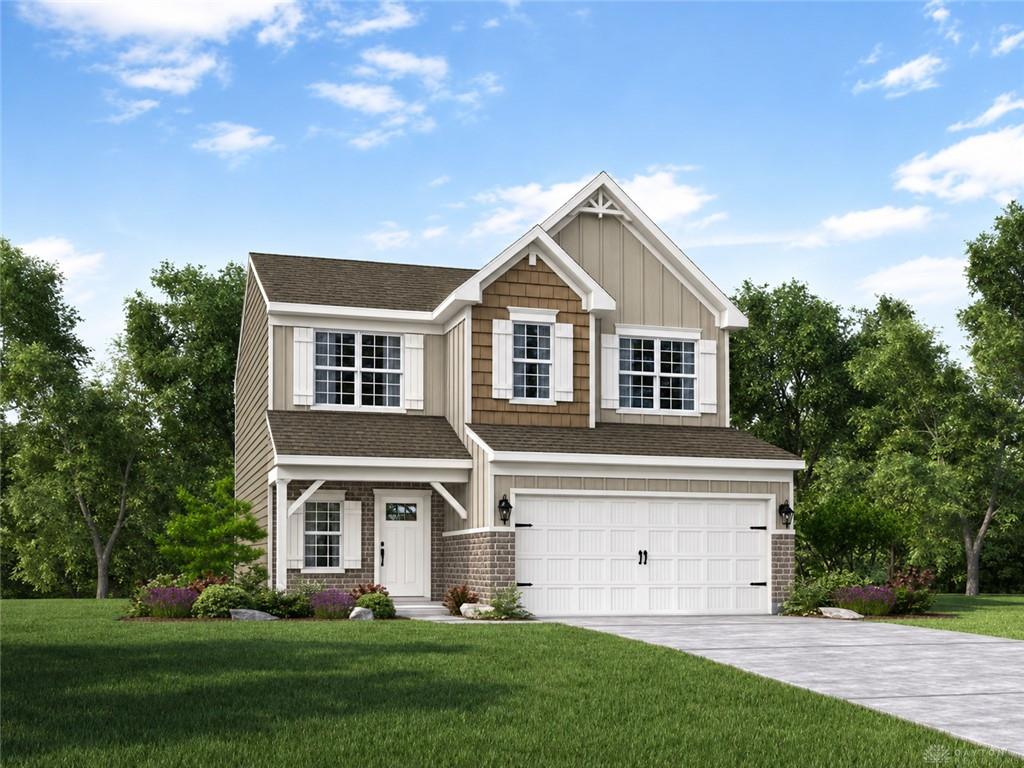
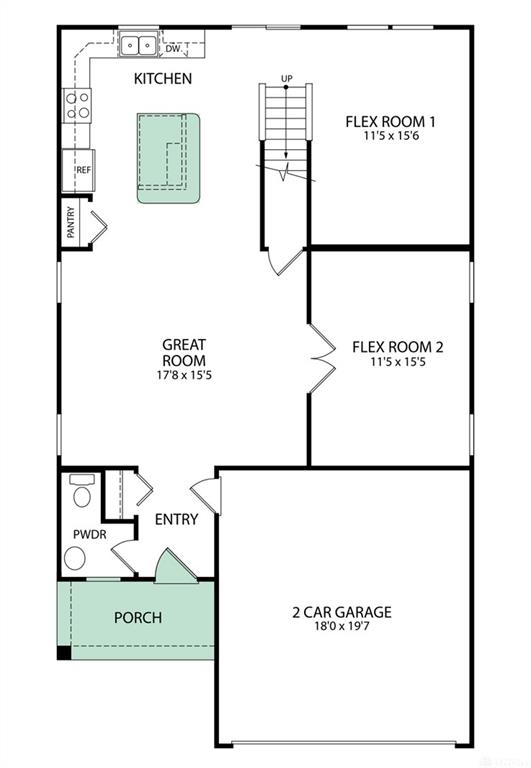
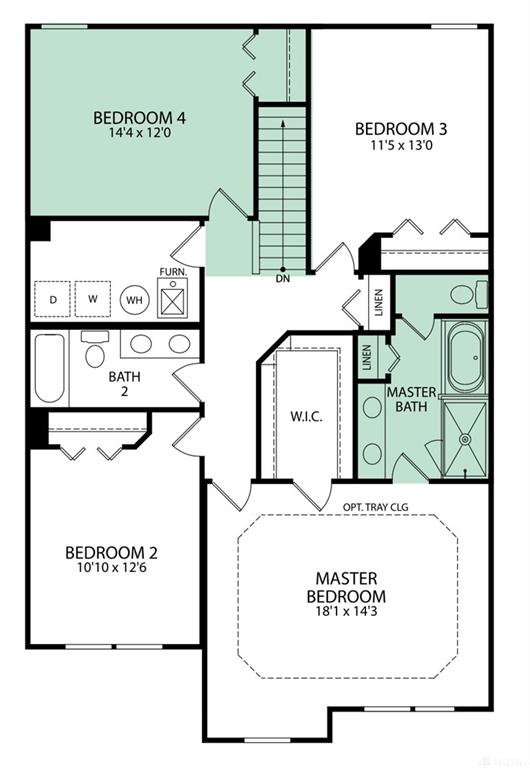
Brand new construction by Maronda Homes in the just-opened Pheasant Crossing community! This to-be-built 4 bed, 3.5 bath home offers 2,953 sqft and a full finished basement. One bedroom upstairs can be converted to a loft. This stunning home greets you with an airy, open-concept layout enhanced by 9-foot ceilings, craftsman styling, and durable luxury vinyl plank flooring throughout the main level. Two bonus rooms connecting to the main living area are perfect for a home office, formal dining, or hobby room. The chef-inspired kitchen boasts 42” birch cabinetry, premium granite countertops, stainless steel appliances, a dedicated pantry, and an expansive eat-in island designed for gathering. The finished basement serves as a rec room with it's own full bath. Upstairs, the primary bedroom serves as a relaxing retreat, with a premium quartz double vanity, a soaking tub, and a walk-in closet. Everyday convenience is built right in with a second-floor laundry room, integrated smart home technology, and an energy-efficient design. Huber Heights City Schools. Choose your colors and options today! Includes Maronda's unbeatable new home warranty for complete peace of mind.
Show all description