

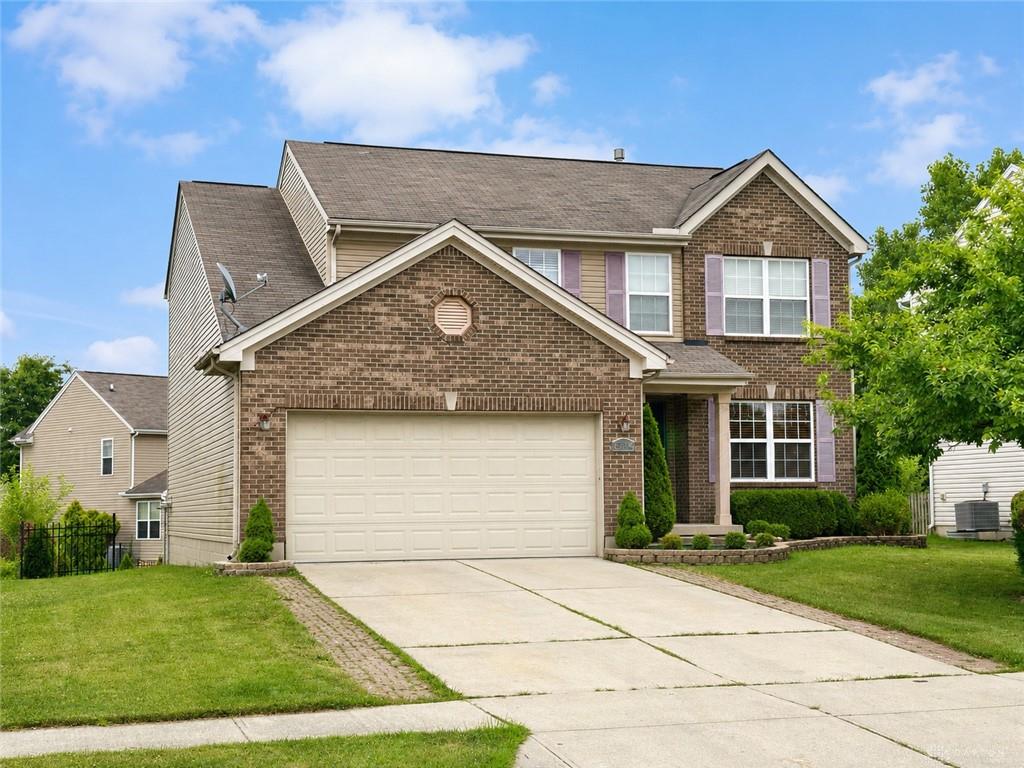
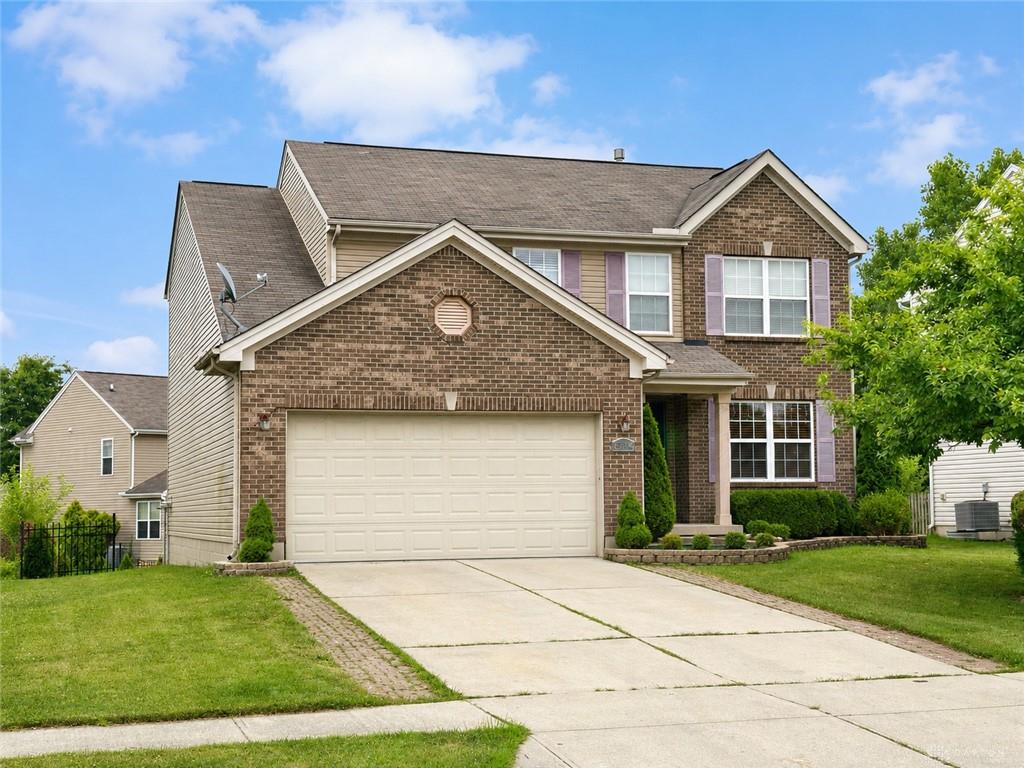
6744, Heritage Park, Boulevard, Dayton, OH, 45424
6744, Heritage Park, Boulevard, Dayton, OH, 45424Rooms & Units Description
- Rooms Total: 8
- Room Count: 8
- Number Of Full Baths On Level Lo: 0
- Number Of Full Baths On Level 1: 0
- Number Of Half Baths On Level 1: 1
- Number Of Full Baths On Level 2: 2
- Number Of Half Baths On Level 2: 0
Location Details
- County Or Parish: Montgomery
- School District: Huber Heights
- Zoning: Residential
Property Details
- Lot Dimensions: 124 x 60
- Parcel Number: R72617527-0020
- Construction Type: Brick,Vinyl
- Levels: 2 Story
- Subdivision Name: Villages/Pheasant Rdg Sec 08
- Distressed Property: None
- Transaction Type: Sale
Property Features
- Basement: Full,Unfinished
- Heating: Forced Air,Natural Gas
- Cooling: Central
- Garage: 2 Car
Miscellaneous
- HOA Condo Fee: 325.00
- HOA Fee Frequency: Annually
- Taxes Semi Annual: 2635.00
- Assessments: of record
Basics
- Baths Full: 2
- Baths Half: 1
- Date added: Added 3 months ago
- Acres: 0.1722
- Listing Contract Date: 2026-07-07
- Category: Residential
- Type: Single Family
- Status: Active
- Bedrooms: 4
- Bathrooms: 3.00
- Area: 1916 sq ft
- Lot size: 7501 sq ft
- Year built: 2005
- MLS ID: 963563
Courtesy of
- Office Name: Glasshouse Realty Group
- Agent Name: Jared Wamsley
- Agent Email: jared@wamsleygroup.com
- Agent Phone: (937) 701-5227
Description
-
Description:
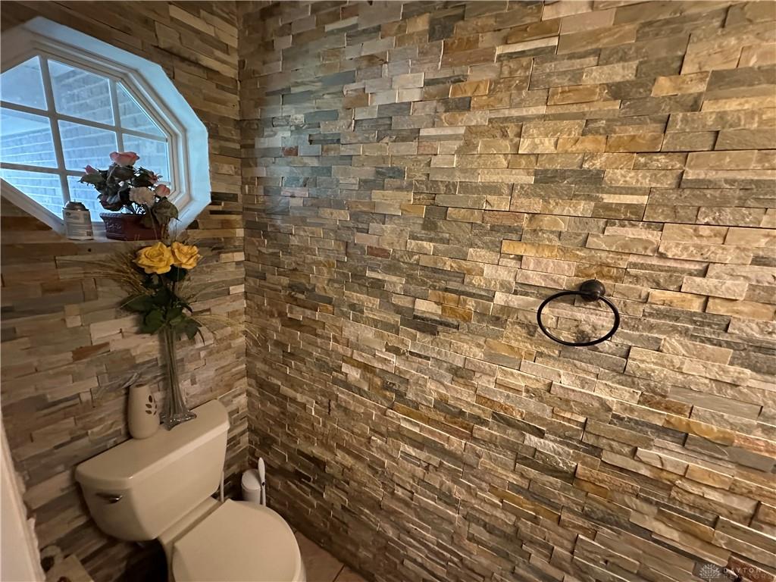
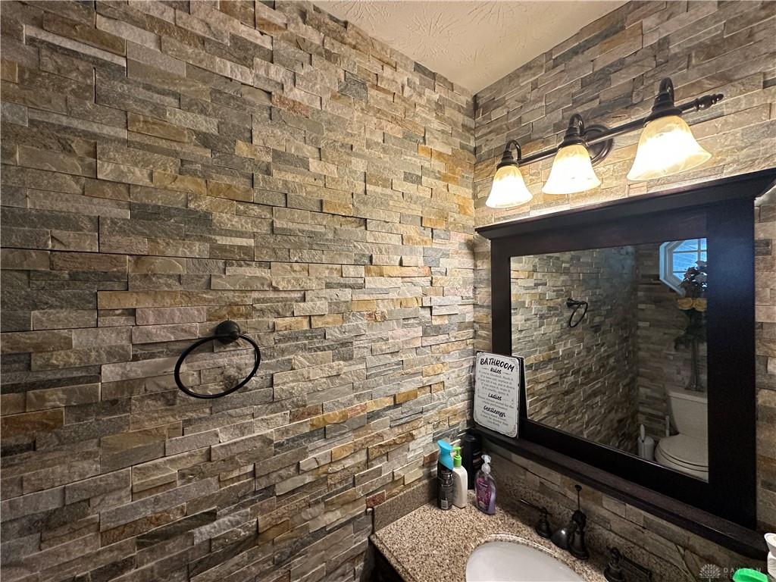
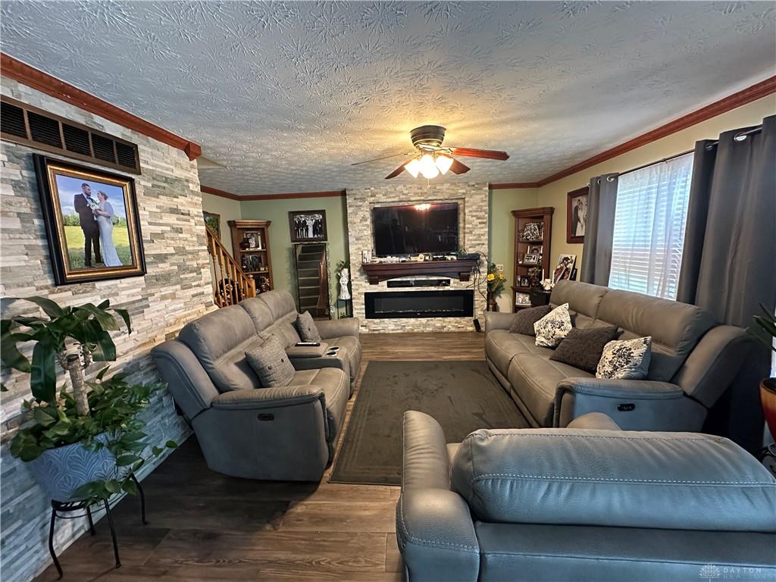
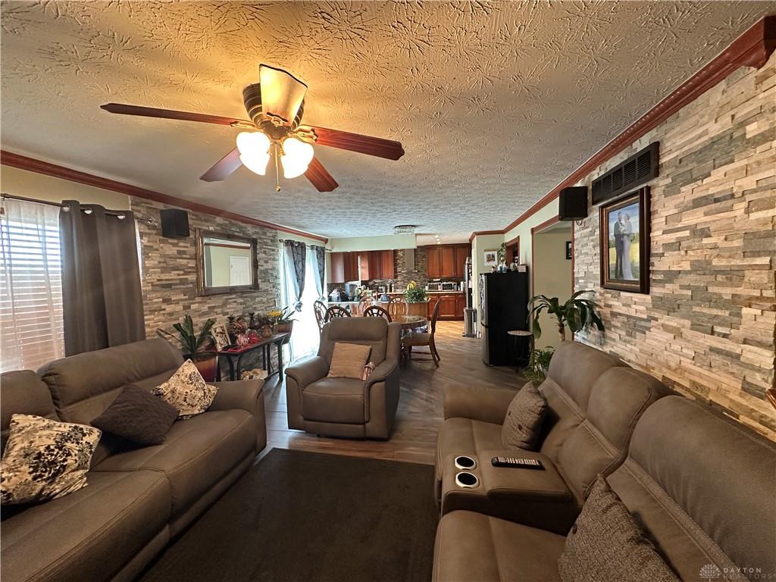
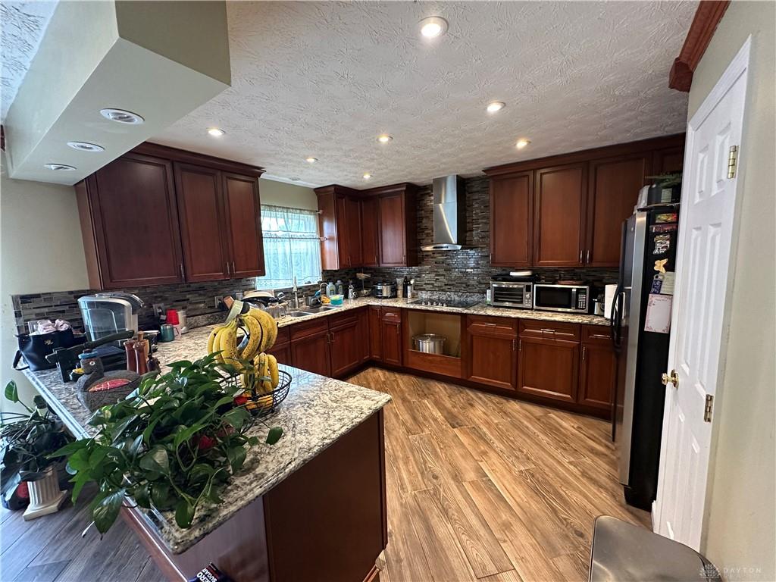
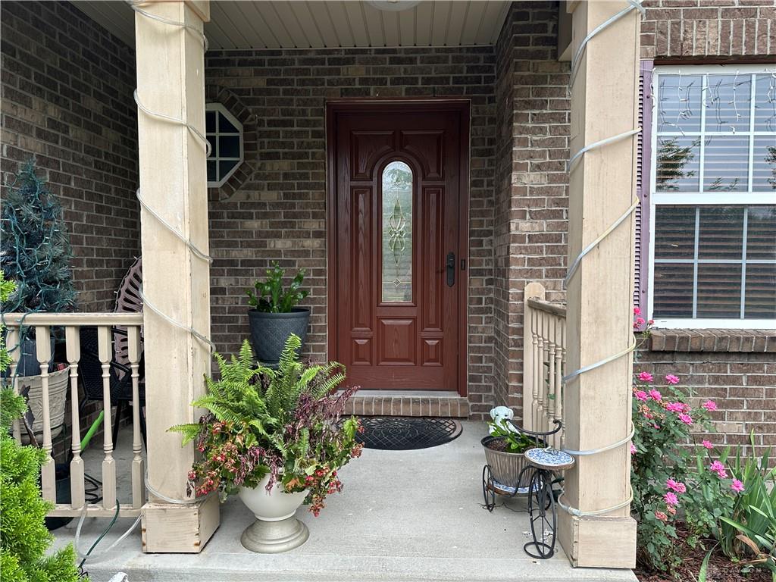
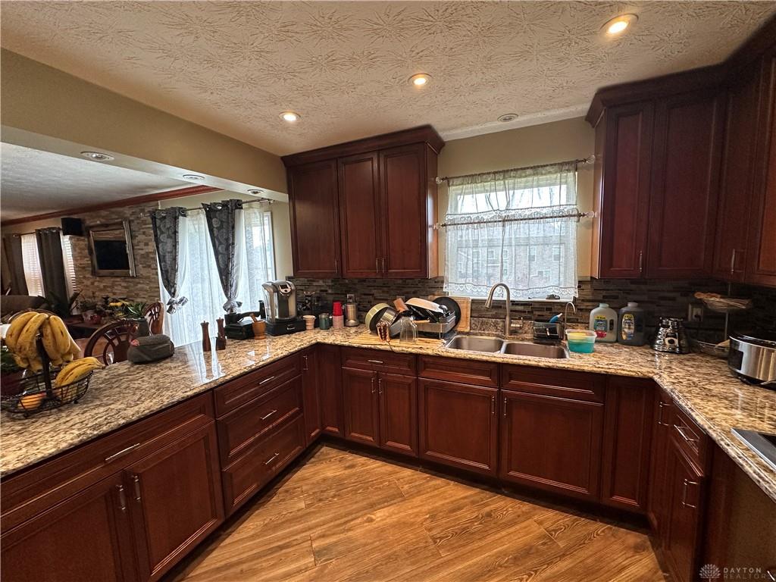
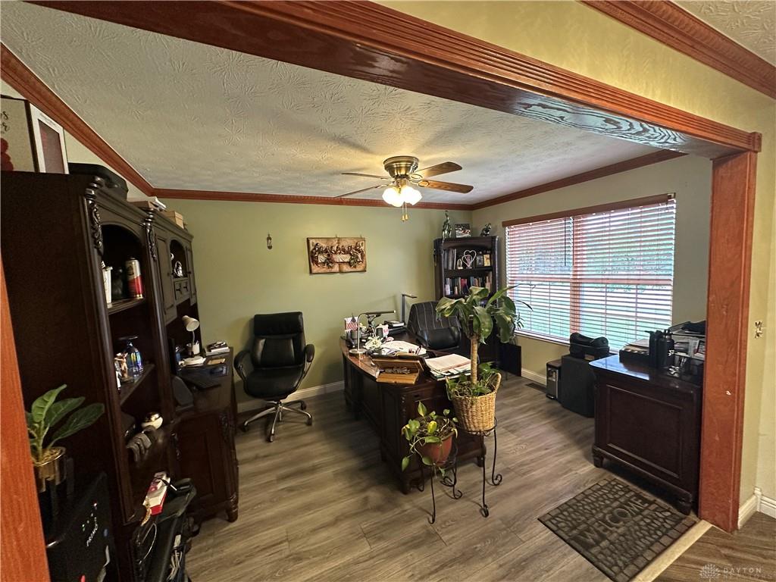
Location! Location! A well-maintained home offering generous living space, thoughtful updates, and a work-from-home office come together. This brick front, two-story home offers an inviting layout with a grand foyer, unfinished full basement, and an open-concept main living area designed for both everyday living and entertaining. The remodeled kitchen serves as the centerpiece of the home, featuring updated countertops, extensive cabinetry, tile backsplash, stainless steel appliances, recessed can lighting, and a large eat-in countertop. The kitchen opens seamlessly into the dining area and spacious family living room, highlighted by a floor-to-ceiling stone accent wall that creates a warm gathering space throughout the main level. The dedicated office near the front entrance offers flexibility for working from home, hobbies, or additional living space just inside a beautiful front door. Outside, the property is complemented by mature landscaping, a covered front porch, and a fenced backyard offering plentiful space for outdoor enjoyment. The oversized driveway and attached two-car garage provide ample parking. At the same time, the location offers convenient access to local amenities within just minutes, such as shopping, restaurants, parks, Wright-Patterson Air Force Base, and major commuter routes. Combining functional living spaces, quality updates, and a desirable location, this home presents an excellent opportunity for buyers seeking space and convenience.
Show all description