

6749, Penridge, Drive, Centerville, OH, 45459
6749, Penridge, Drive, Centerville, OH, 45459Rooms & Units Description
- Rooms Total: 10
- Room Count: 10
- Number Of Full Baths On Level Lo: 0
- Number Of Full Baths On Level 1: 0
- Number Of Half Baths On Level 1: 1
- Number Of Full Baths On Level 2: 2
- Number Of Half Baths On Level 2: 0
Location Details
- County Or Parish: Montgomery
- School District: Centerville
- Zoning: Residential
Property Details
- Lot Dimensions: 81 x 200
- Parcel Number: O68-01709-0007
- Construction Type: Brick,Cedar
- Levels: 2 Story
- Subdivision Name: Cheltenham Sec 06
- Distressed Property: None
- Transaction Type: Sale
Property Features
- Outside Features: Cable TV,Deck,Fence, Cable TV,Deck,Fence
- Inside Features: Gas Water Heater,High Speed Internet,Paddle Fans,Smoke Alarm(s),Vaulted Ceiling,Walk in Closet
- Utilities: 220 Volt Outlet,Natural Gas,Public Water,Sanitary Sewer,Storm Sewer
- Appliances: Dishwasher,Dryer,Garbage Disposal,Microwave,Range,Refrigerator,Washer
- Basement: Full,Semi-Finished
- Windows: Insulated,Wood Frame
- Heating: Forced Air,Natural Gas
- Cooling: Central
- Kitchen Features: Granite Counters,Island,Open to Family Room,Pantry,Remodeled
- Fireplace: One,Woodburning
- Garage: 2 Car,Attached,Opener
Miscellaneous
- HOA Condo Fee: 485.00
- HOA Fee Frequency: Annually
- Taxes Semi Annual: 4761.00
- Assessments: Of Record
Basics
- Baths Full: 2
- Baths Half: 2
- Date added: Added 2 months ago
- Acres: 0.6300
- Listing Contract Date: 2026-09-14
- Category: Residential
- Type: Single Family
- Status: Active
- Bedrooms: 3
- Bathrooms: 4.00
- Area: 3052 sq ft
- Lot size: 27443 sq ft
- Year built: 1989
- MLS ID: 968080
Courtesy of
- Office Name: Irongate Inc.
- Agent Name: Carlyn McCarthy
- Agent Email: carlyn.mccarthy@irongaterealtors.com
- Agent Phone: (937) 246-5650
Description
-
Description:
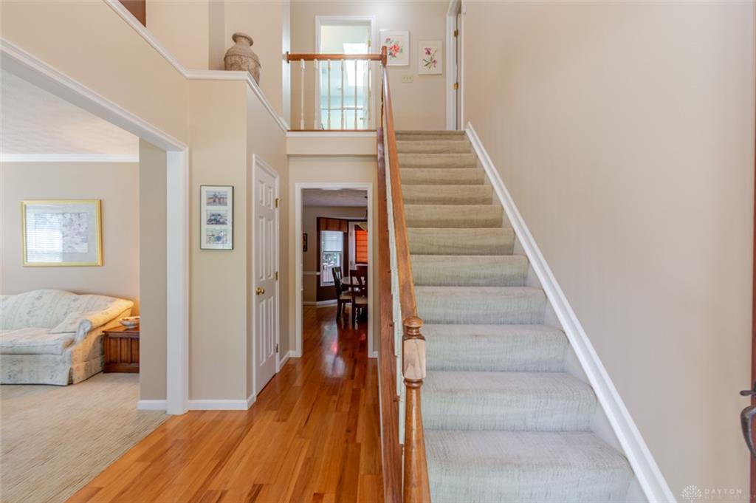
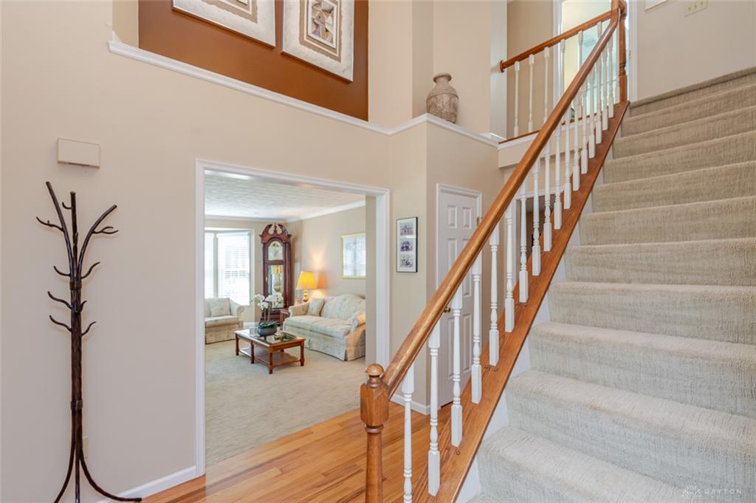
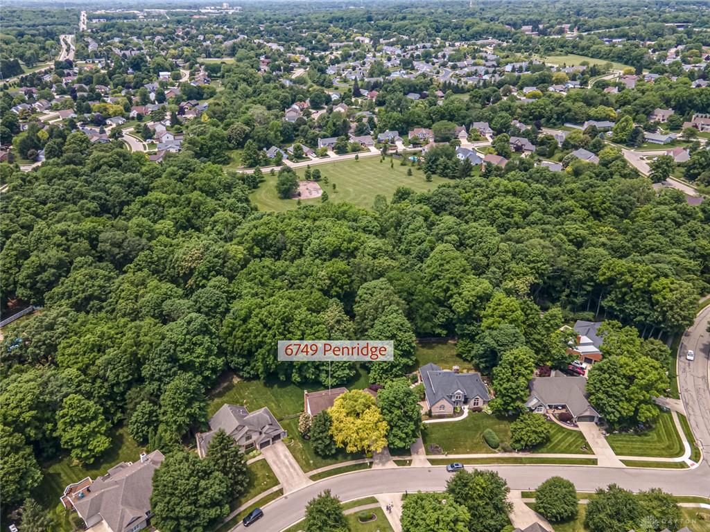
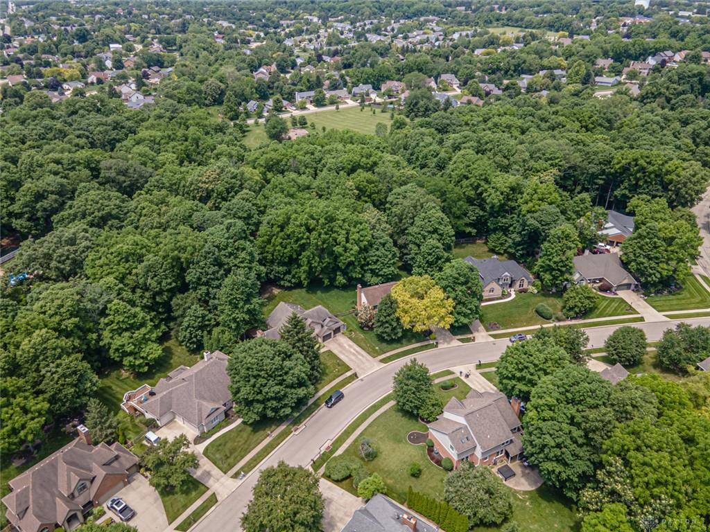
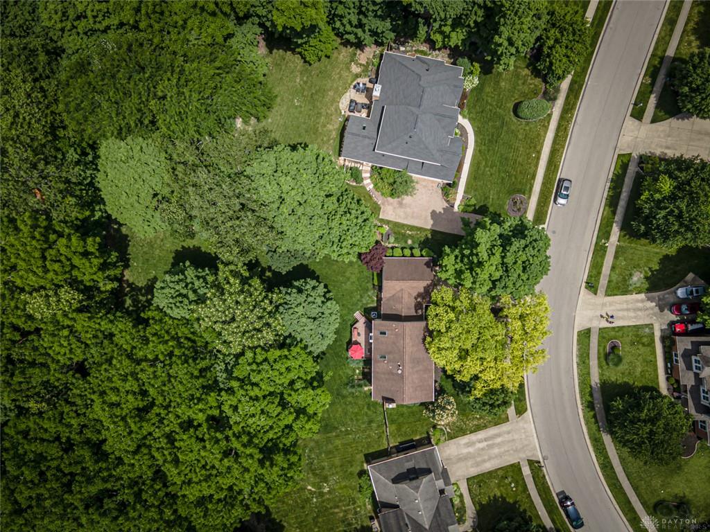
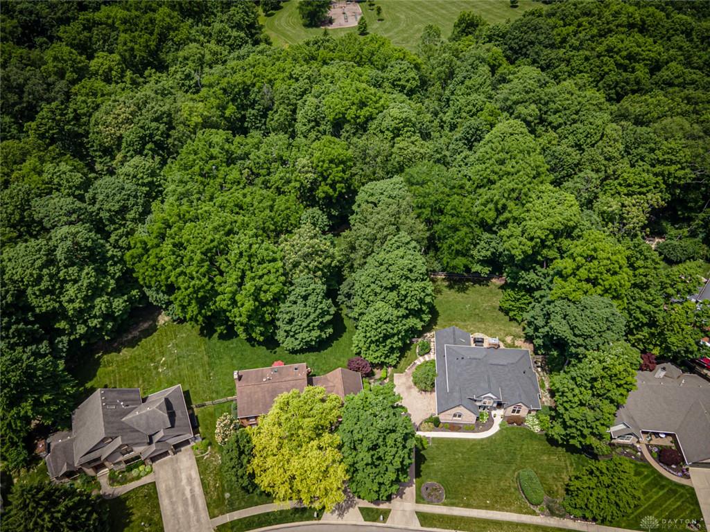
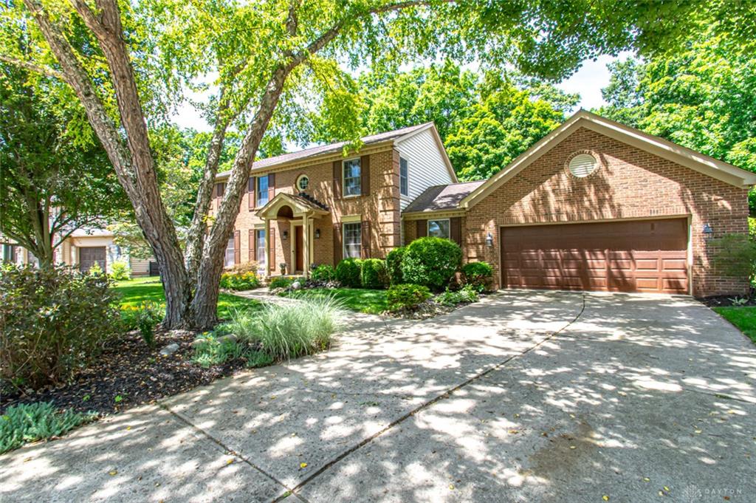
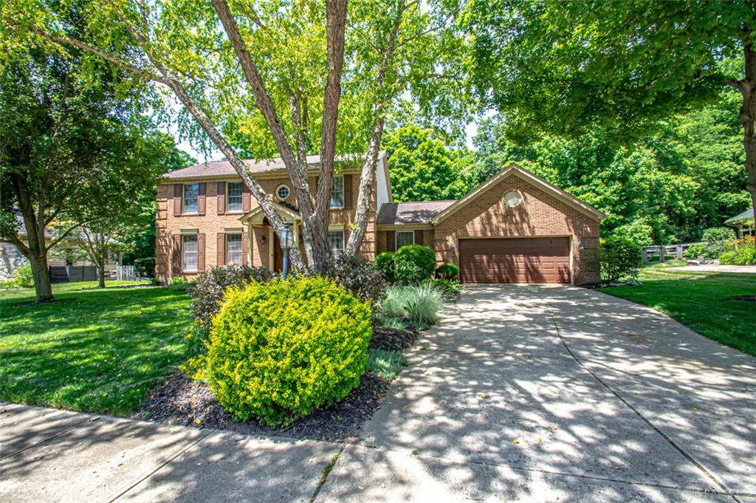
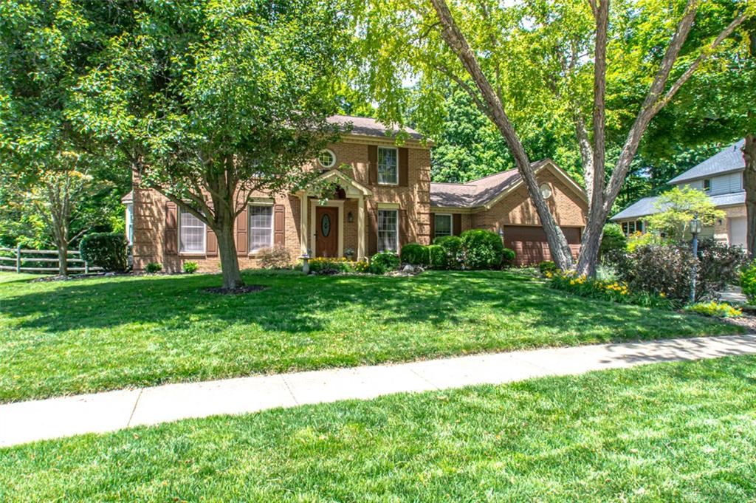
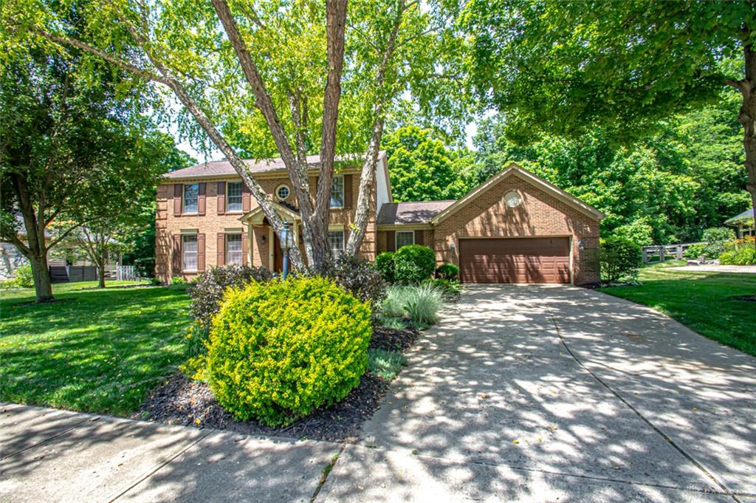
Be at home in Cheltenham for the Holidays! Fall colors abound on the grounds of this well maintained and renovated brick colonial set on a park like, wooded lot. Boasting over 3000 sq ft of finished living space, this 3 bedroom, 4 bath home lives large. A two story entry welcomes you into the bright, airy home. Newer custom carpet, hardwood flooring and neutral decor throughout. The main floor provides a formal living room, dining room, family room with wood burning fireplace, eat-in kitchen, home office with custom wood built-ins and vaulted ceiling, plus a half bath. Renovated kitchen opens to the family room with quality built cream cabinetry, a functional dark wood island, granite counters, tumbled marble backsplash, dedicated pantry and SS appliances. Tek-dek porch off the kitchen is perfect for living and entertaining. The expansive, private rear yard is fenced with a split rail system and backs up to Greene Line Park. The second floor is home to a sizable primary ensuite with vaulted ceiling, an updated full bath with soaking tub and walk-in closet. Two nicely appointed bedrooms share the second updated full bath with skylights. Second story washer/dryer utility facilities makes light work of the laundry. Semi-finished daylight basement adds 700 finished sq ft of living space. Basement half bath has room to add a shower. Approximately 500 sq ft of unfinished space remains for storage or further development; shelving and racks convey. Attached two car garage with opener and newer, insulated wood grain door. Recent updates include: full baths (2024), kitchen (2023), newer furnace with air cleaner and humidifier (2023), EV universal charger (2023.) This sought after Centerville neighborhood is close to shopping, entertainment and major throughways. Schedule your showing today.
Show all description