

698, Lakengren, Drive, Eaton, OH, 45320
698, Lakengren, Drive, Eaton, OH, 45320Rooms & Units Description
- Rooms Total: 5
- Room Count: 5
- Number Of Full Baths On Level Lo: 0
- Number Of Full Baths On Level 1: 2
- Number Of Half Baths On Level 1: 0
- Number Of Full Baths On Level 2: 0
- Number Of Half Baths On Level 2: 0
Location Details
- County Or Parish: Preble
- School District: Eaton
- Zoning: Residential
Property Details
- Lot Dimensions: .39 acre
- Parcel Number: B44-0024-0-0-40-202-5000
- Construction Type: Brick
- Levels: 1 Story
- Subdivision Name: Lakengren
- Distressed Property: None
- Transaction Type: Sale
Property Features
- Outside Features: Cable TV,Deck,Gated Community,Inground Pool,Porch,Storage Shed,Tennis, Cable TV,Deck,Gated Community,Inground Pool,Porch,Storage Shed,Tennis
- Inside Features: Electric Water Heater,High Speed Internet,Paddle Fans,Smoke Alarm(s)
- Utilities: 220 Volt Outlet,Private Water,Sanitary Sewer
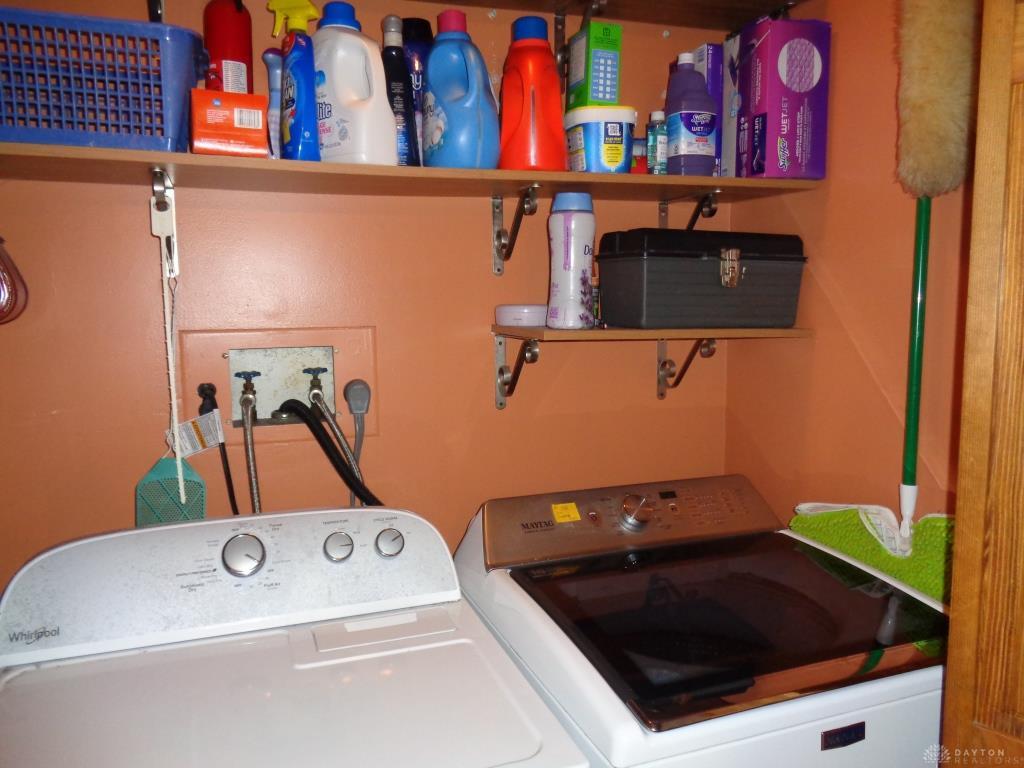
- Appliances: Microwave,Refrigerator,Water Softener
- Basement: Crawl Space
- Windows: Vinyl
- Heating: Baseboard
- Cooling: Window Unit
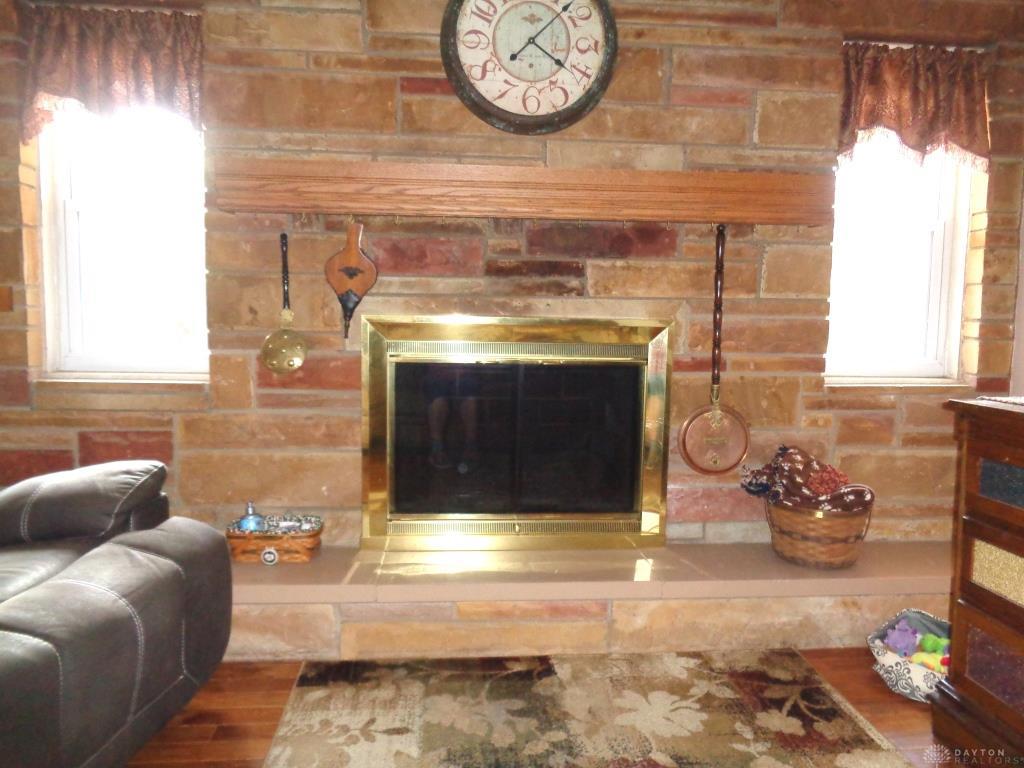
- Fireplace: Gas
- Garage: 2 Car,Attached
Miscellaneous
- HOA Condo Fee: 1300.00
- HOA Fee Frequency: Annually
- Taxes Semi Annual: 828.00
- Assessments: see auditor
Basics
- Baths Full: 2
- Baths Half: 0
- Date added: Added 3 months ago
- Acres: 0.3900
- Listing Contract Date: 2026-07-13
- Category: Residential
- Type: Single Family
- Status: Active
- Bedrooms: 3
- Bathrooms: 2.00
- Area: 1202 sq ft
- Lot size: 16988 sq ft
- Year built: 1976
- MLS ID: 964029
Courtesy of
- Office Name: Irongate, Inc.
- Agent Name: Kathi L Petelle
- Agent Email: kathi@carlandkathi.com
- Agent Phone: (937) 470-6705
Description
-
Description:
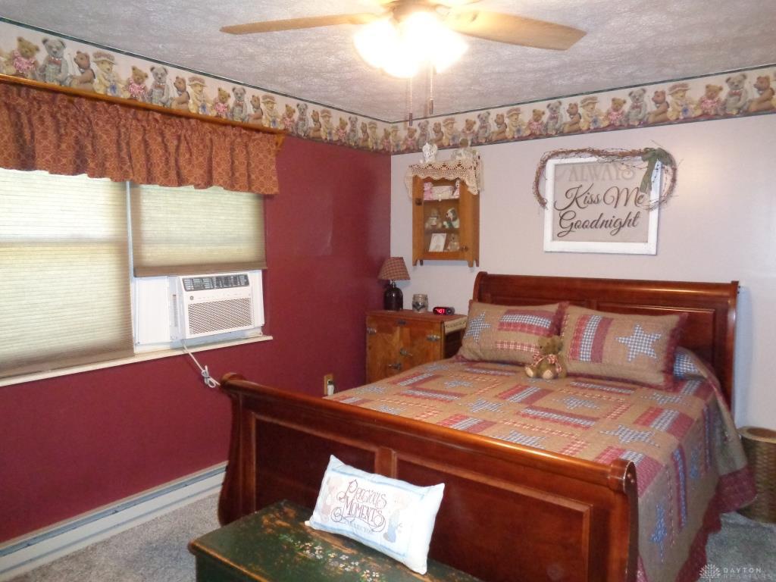
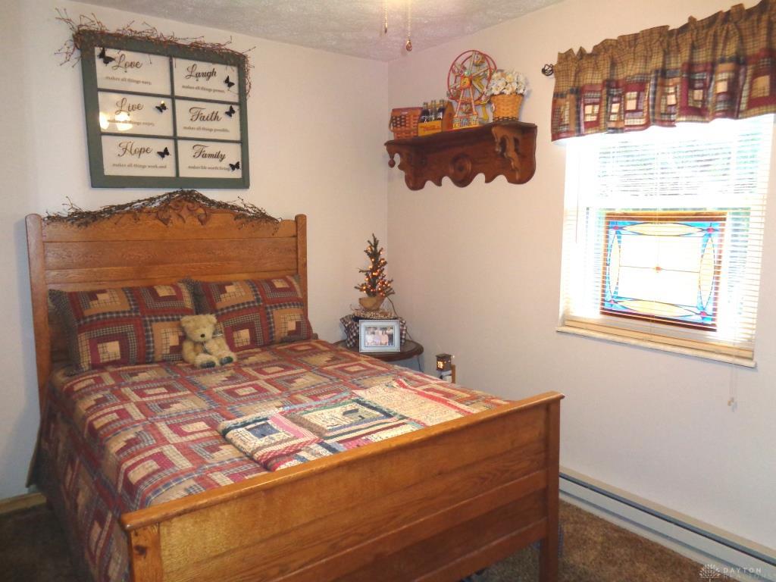
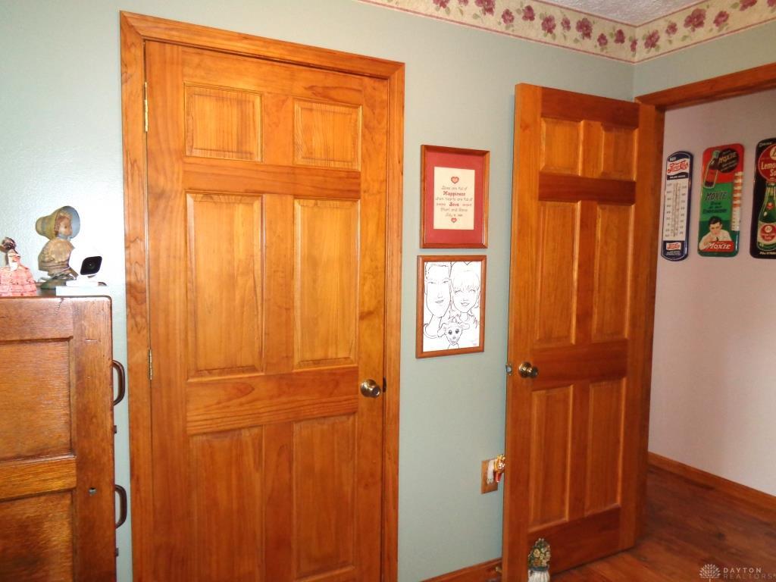
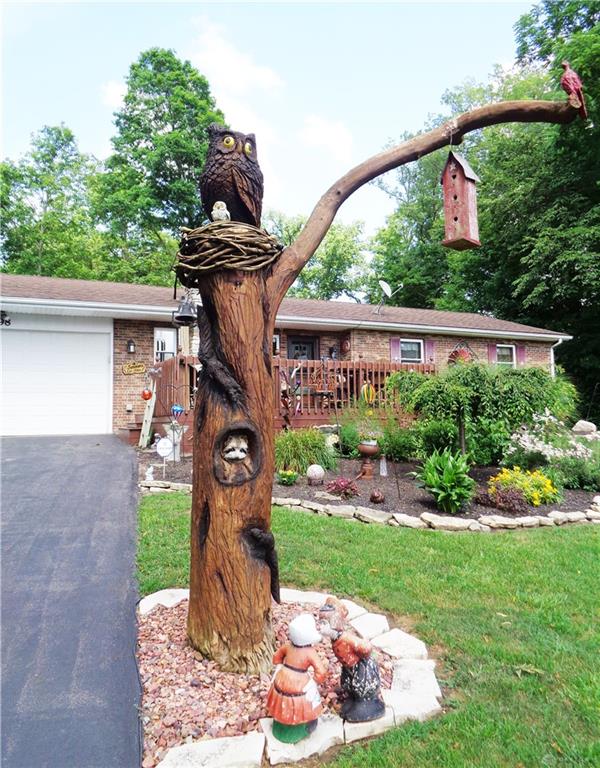
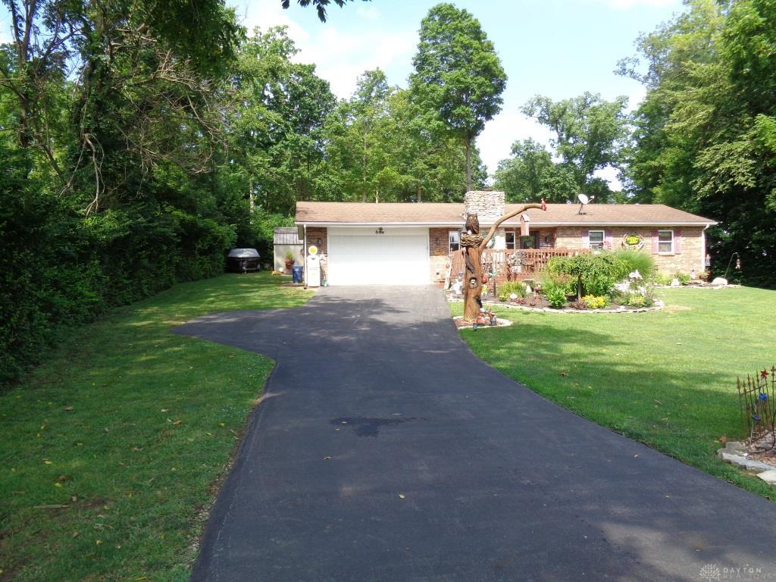
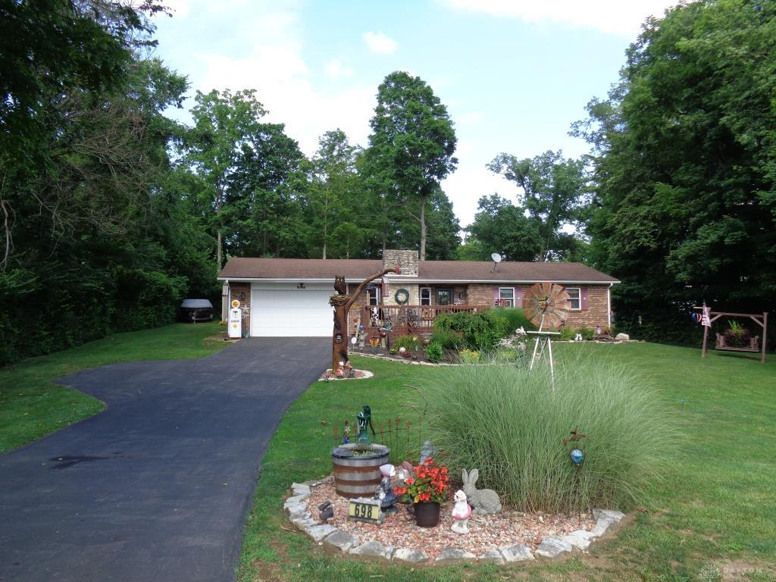
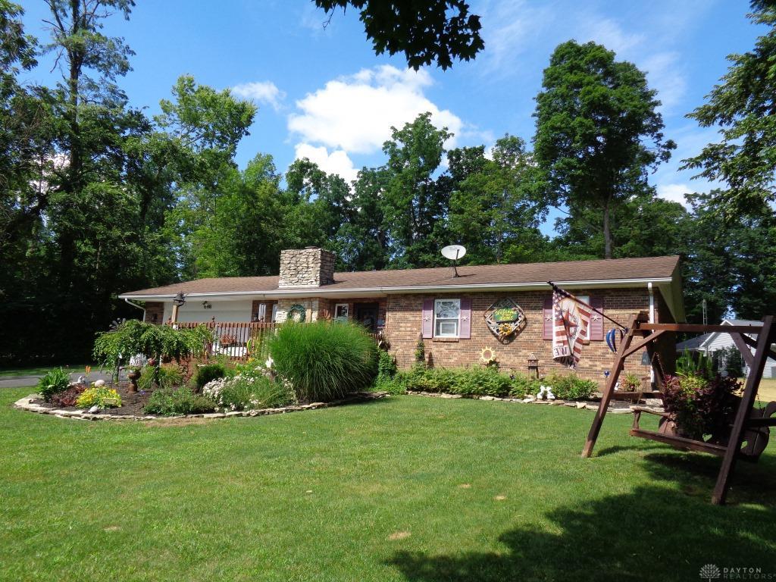
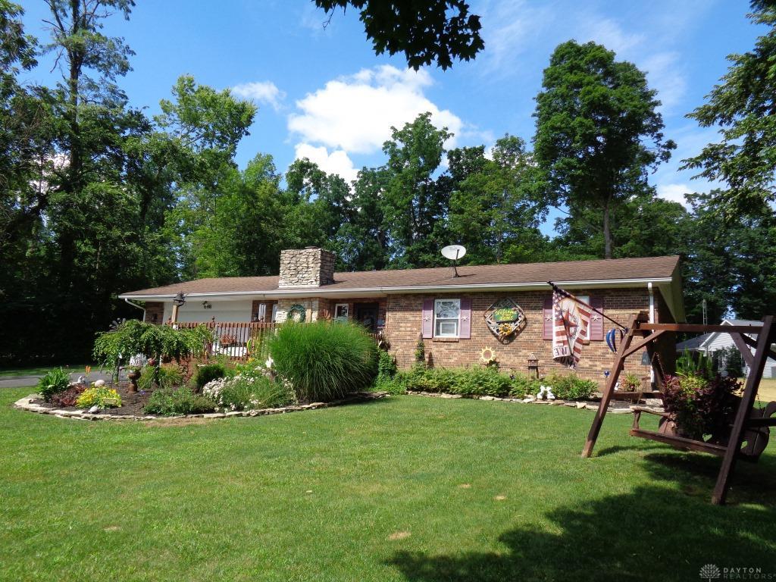
Discover serene living in this charming brick ranch home, perfectly situated on a generous 0.39-acre lot. This delightful residence offers a harmonious blend of comfort and style, making it an ideal sanctuary for everyday living. The inviting exterior, featuring traditional brick construction, a welcoming front garden, and lush green lawn, immediately captures attention with its appealing curb appeal. An oversized convenient driveway leads to an attached garage, (with 8 ft garage door) ensuring ample parking and easy access. Composite deck front porch, no more staining! Step inside to find a comfortable gathering space bathed in natural light, boasting rich hardwood floors and an inviting atmosphere, perfect for relaxation or entertaining. All doors and trim have been upgraded to hardwood. The warm and inviting kitchen is a culinary dream, showcasing ample cabinet space, a practical kitchen island, and modern stainless steel appliances. Each of the three bedrooms provides a comforting retreat, featuring soft carpeting and elements of warm wood, offering ceiling fans for added comfort and the primary bedroom has direct access to the updated bathroom. Both bathrooms are completely updated and thoughtfully designed with modern tile work, including granite and tile counters, a built-in tub, and elegant fixtures, ensuring a refreshing experience.
Show all description
Outside, a private backyard oasis awaits, complete with a deck, gazebo, and abundant green space for outdoor enjoyment and entertaining. A neatly laid paver patio extends into the well-maintained grassy yard, offering additional versatile outdoor living. The property also includes a new 12 x 16 storage shed with loft and metal roof, providing practical storage solutions. This home embodies a lifestyle of comfort and tranquility in a desirable location. Gated community has inground pool, beach, tennis courts, club house with restaurant and is a golf-cart friendly community.