

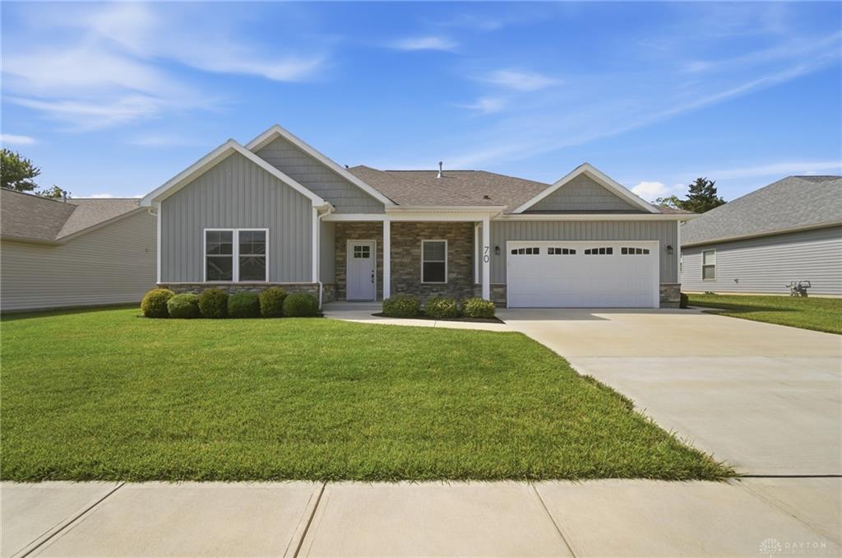
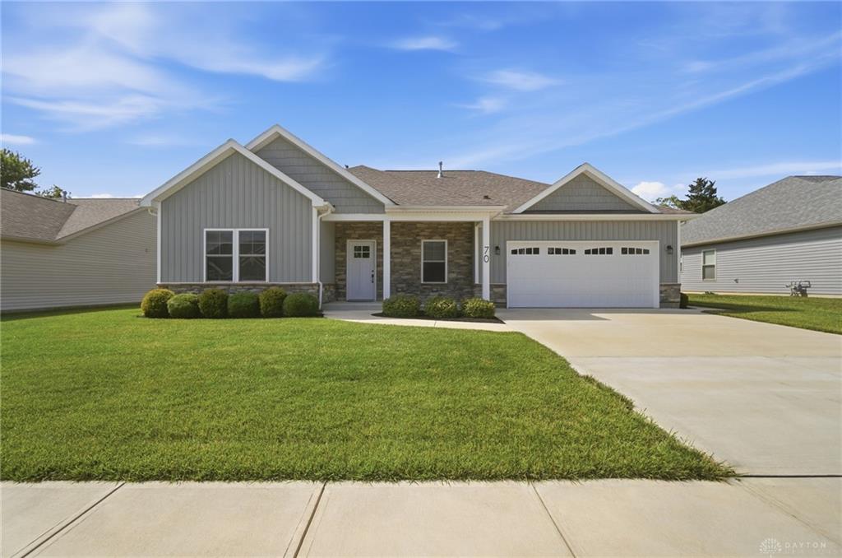
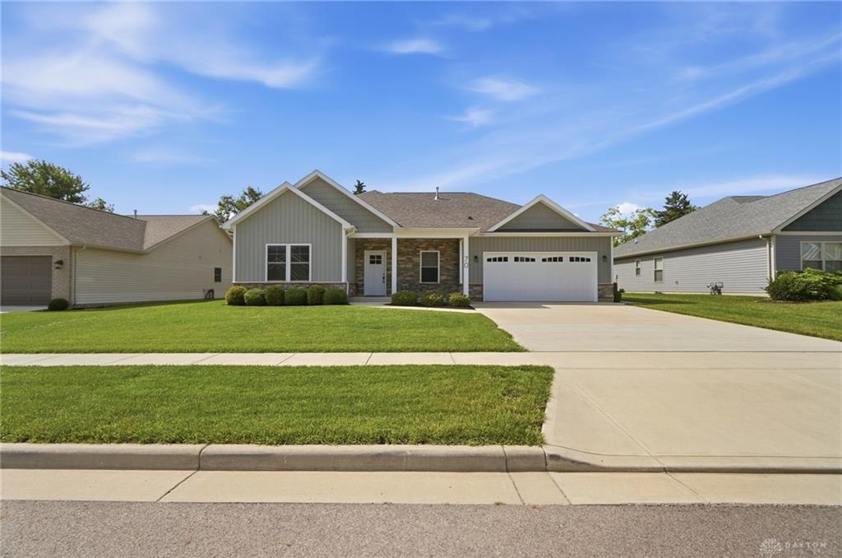
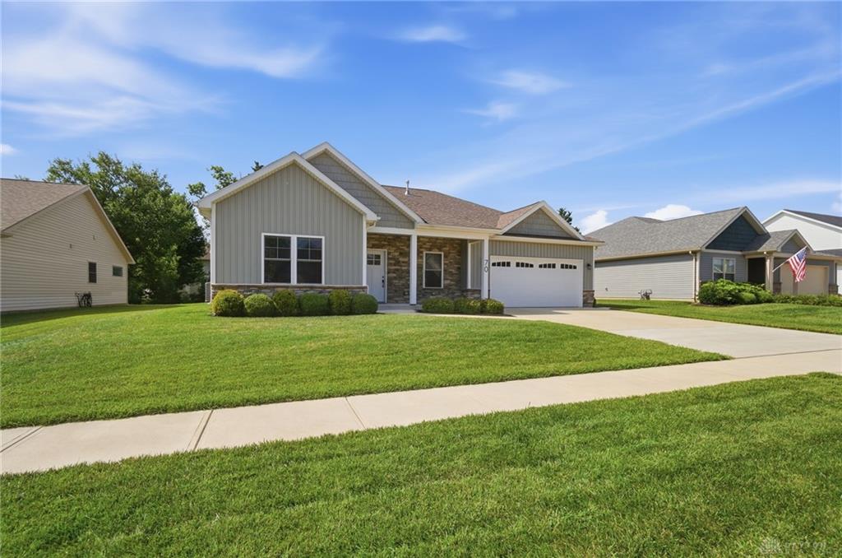
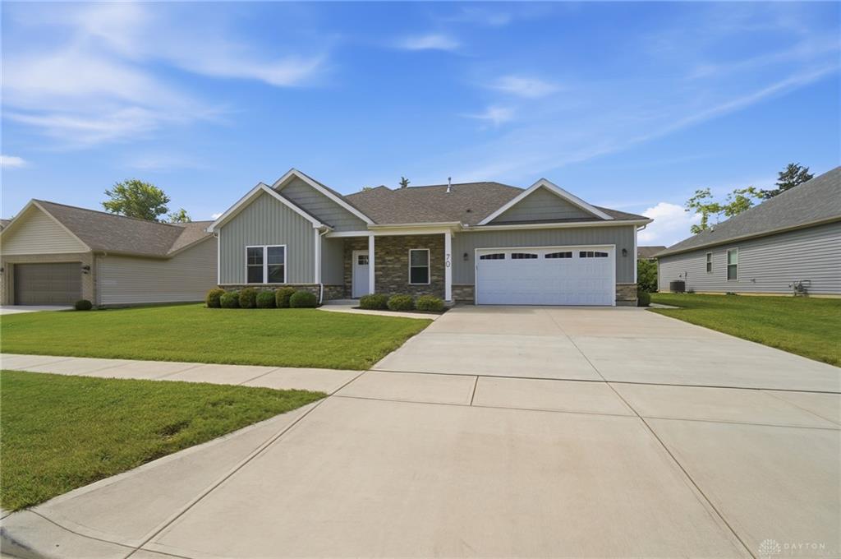
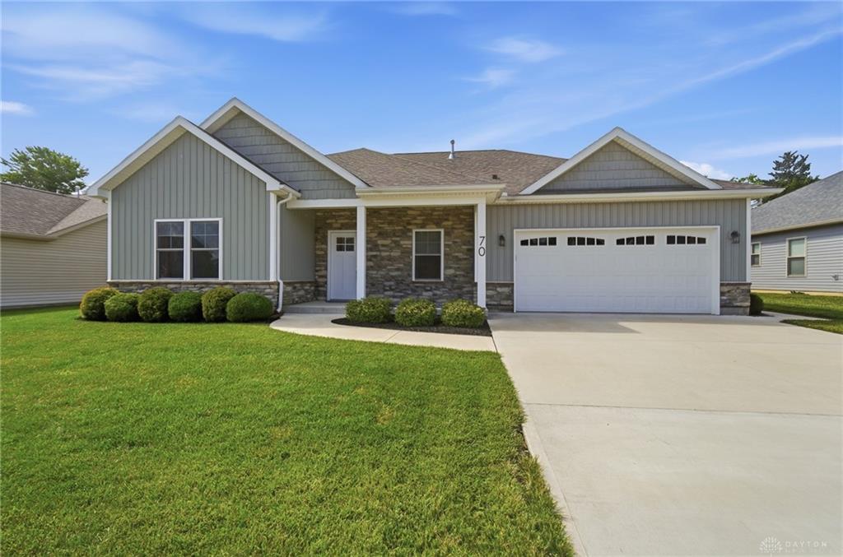
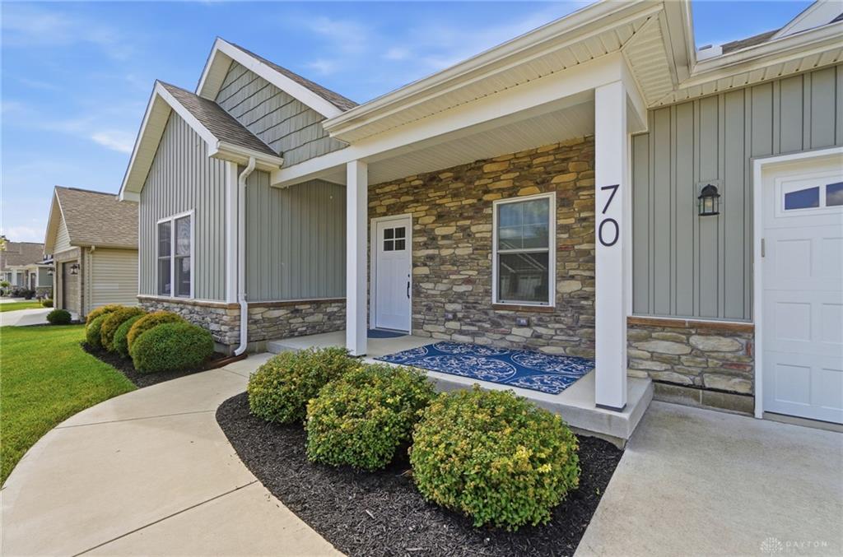
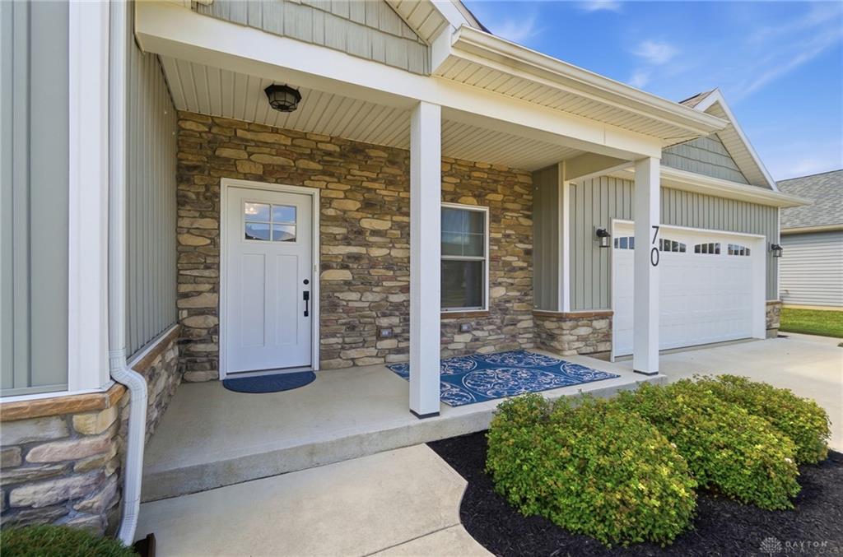
70, N, Branch, Run, Tipp City, OH, 45371
70, N, Branch, Run, Tipp City, OH, 45371Rooms & Units Description
- Rooms Total: 9
- Room Count: 9
- Number Of Full Baths On Level Lo: 0
- Number Of Full Baths On Level 1: 2
- Number Of Half Baths On Level 1: 0
- Number Of Full Baths On Level 2: 0
- Number Of Half Baths On Level 2: 0
Location Details
- County Or Parish: Miami
- School District: Tipp City
- Zoning: Residential
Property Details
- Lot Dimensions: 72x115
- Parcel Number: G12025130
- Construction Type: Stone,Vinyl,Wood
- Levels: 1 Story
- Subdivision Name: North Branch Pass Ph 1
- Distressed Property: None
- Transaction Type: Sale
Property Features
- Outside Features: Cable TV,Lawn Sprinkler,Porch, Cable TV,Lawn Sprinkler,Porch
- Inside Features: Cathedral Ceiling,Gas Water Heater,High Speed Internet,Paddle Fans,Smoke Alarm(s),Walk in Closet
- Appliances: Dishwasher,Garbage Disposal,Microwave,Range,Refrigerator
- Basement: Slab
- Heating: Forced Air,Natural Gas
- Cooling: Central
- Kitchen Features: Granite Counters,Island,Open to Family Room
- Garage: 2 Car,Attached,Opener,Storage
Miscellaneous
- Virtual Tour URL: https://view.wowvideotours.com/order/a7cd75ea-0653-42fb-cf75-08dee25285a2?branding=false
- HOA Condo Fee: 200.00
- HOA Fee Frequency: Annually
- Taxes Semi Annual: 2943.00
- Assessments: .
Basics
- Baths Full: 2
- Baths Half: 0
- Date added: Added 2 days ago
- Acres: 0.1914
- Listing Contract Date: 2026-07-23
- Category: Residential
- Type: Single Family
- Status: Active
- Bedrooms: 3
- Bathrooms: 2.00
- Area: 2120 sq ft
- Lot size: 8337 sq ft
- Year built: 2021
- MLS ID: 964710
Courtesy of
- Office Name: RE/MAX Victory + Affiliates
- Agent Name: Reed Spencer
- Agent Email: reed@reedspencer.com
- Agent Phone: (937) 667-3017
Description
-
Description:
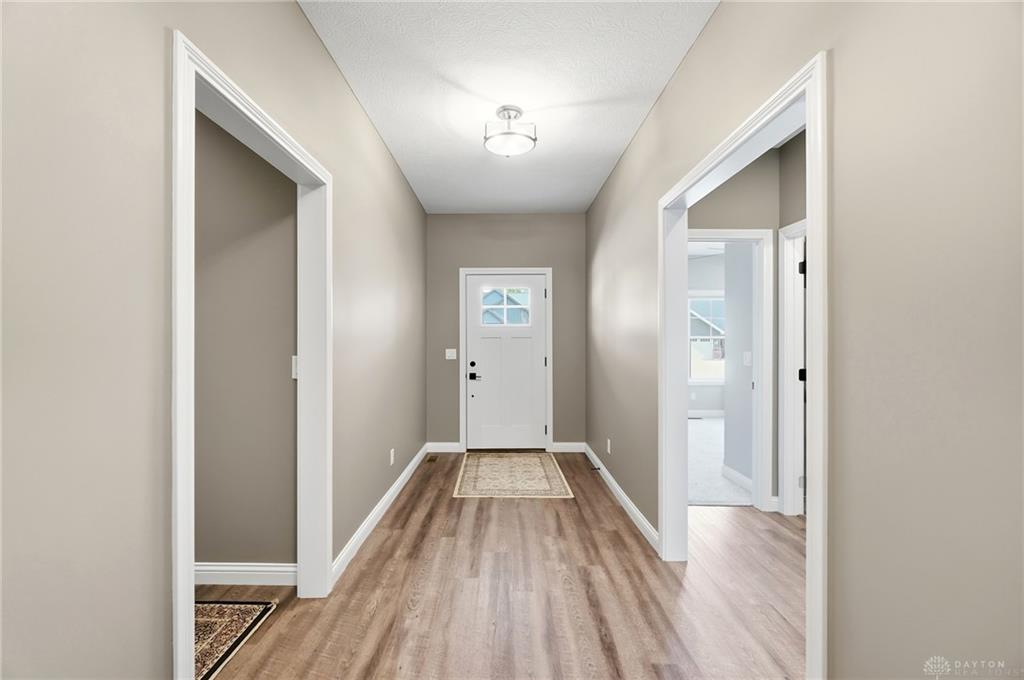
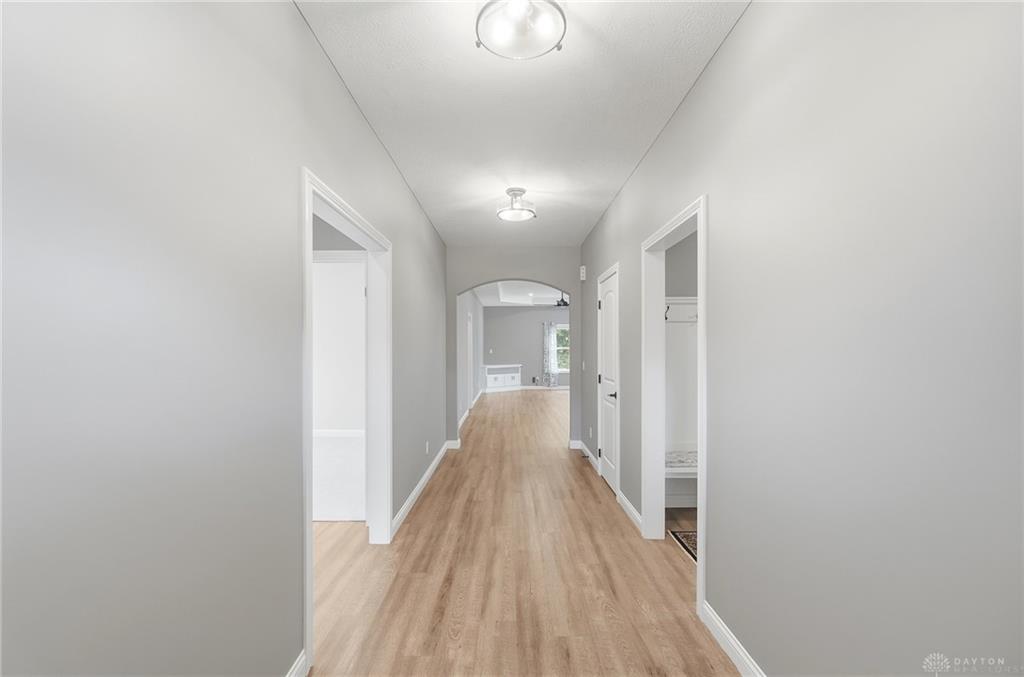
Why wait to build when you can move right into this like-new Up North Construction home in Tipp City? Offering over 2,100 square feet of thoughtfully designed single-level living, this 3-bedroom, 2-bath home is loaded with quality finishes. The spacious kitchen features granite countertops, 42-inch cabinetry, stainless steel appliances, a large pantry, and a breakfast bar island, and opens to a bright breakfast room. The open great room showcases a tray ceiling and custom built-in media console, while the adjoining Florida room opens to the patio for easy indoor-outdoor living. The private primary suite includes a walk-in closet, double vanity, and beautifully tiled walk-in shower. A custom built-in mudroom bench with hall tree adds everyday convenience, and the separate laundry room offers additional functionality. The oversized 2-car garage includes a slop sink and extra workspace for hobbies or storage. Meticulously maintained and truly move-in ready, this home offers all the benefits of new construction without the wait.
Show all description