

70, Reed, Road, Springboro, OH, 45066
70, Reed, Road, Springboro, OH, 45066Rooms & Units Description
- Rooms Total: 9
- Room Count: 9
- Number Of Full Baths On Level Lo: 0
- Number Of Full Baths On Level 1: 0
- Number Of Half Baths On Level 1: 1
- Number Of Full Baths On Level 2: 2
- Number Of Half Baths On Level 2: 0
- Number Of Full Baths On Level 3: 0
- Number Of Half Baths On Level 3: 0
- Number Of Full Baths On Level 4: 0
Location Details
- County Or Parish: Warren
- School District: Springboro
- Zoning: Residential
Property Details
- Lot Dimensions: Irregular
- Parcel Number: 05-33-302-004
- Construction Type: Brick,Vinyl
- Levels: 2 Story
- Subdivision Name: Brookside 5
- Distressed Property: None
- Transaction Type: Sale
Property Features
- Outside Features: Fence,Patio, Fence,Patio
- Inside Features: Gas Water Heater
- Utilities: 220 Volt Outlet,Natural Gas,Public Water,Sanitary Sewer
- Appliances: Dishwasher,Dryer,Microwave,Range,Refrigerator,Washer
- Disability Adapted YN: 0
- Basement: Slab
- Windows: Insulated,Vinyl
- Heating: Forced Air,Natural Gas
- Cooling: Central
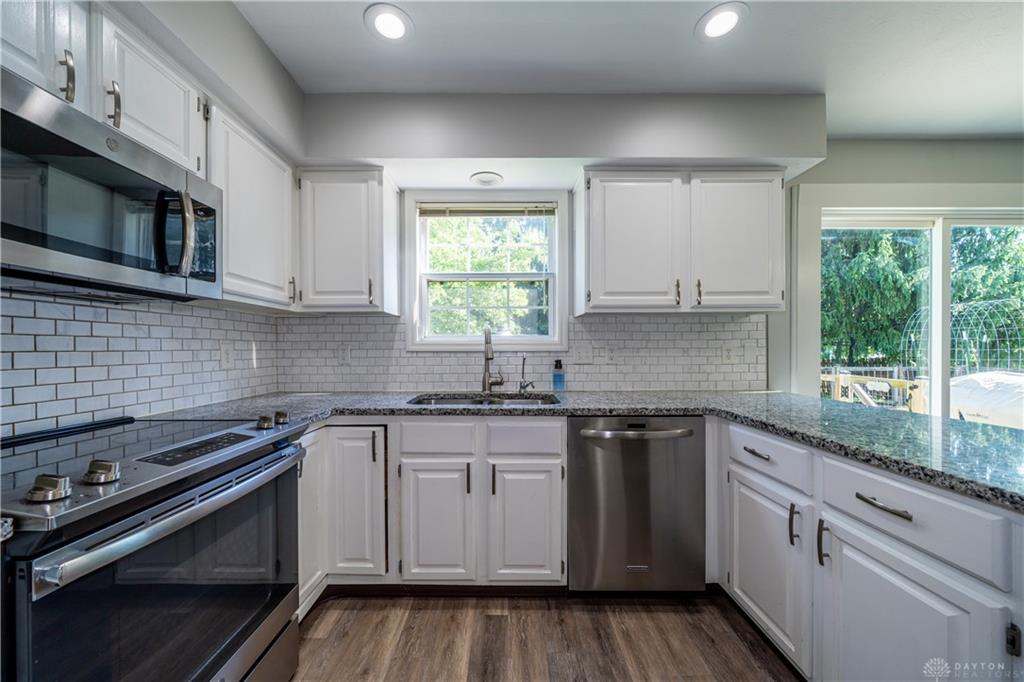
- Kitchen Features: Granite Counters,Open to Family Room
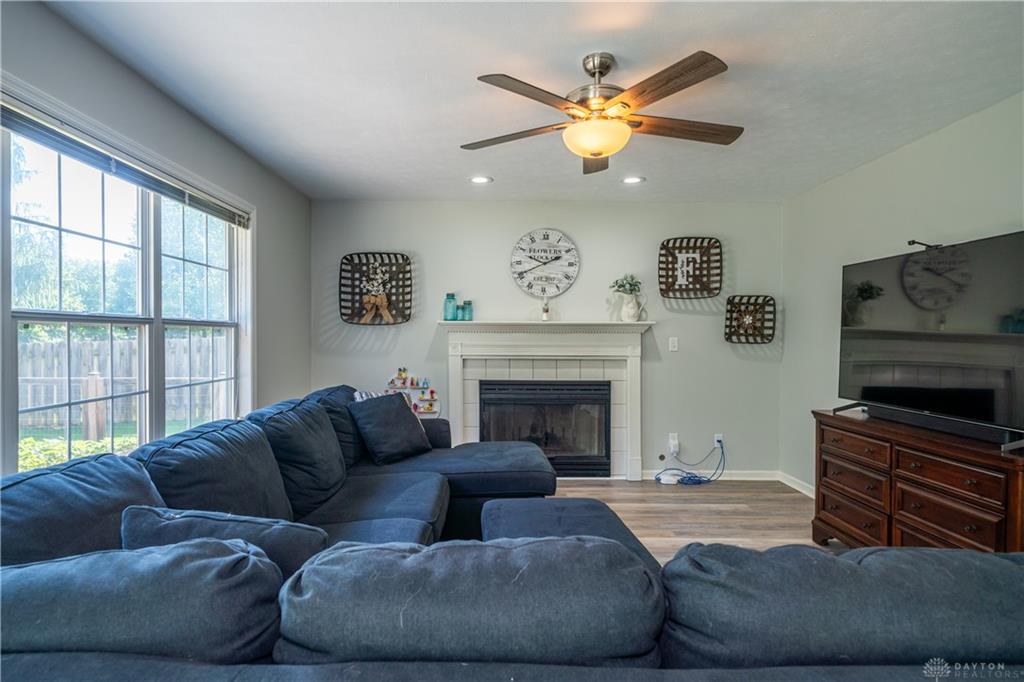
- Fireplace: Gas,One
- Garage: 2 Car,Attached,Opener
Miscellaneous
- Virtual Tour URL: https://my.matterport.com/show/?m=vJ2kDC5eTQQ&mls=1
- HOA Condo Fee: 300.00
- HOA Fee Frequency: Annually
- Taxes Semi Annual: 2140.00
- Assessments: Of Record
Basics
- Baths Full: 2
- Baths Half: 1
- Date added: Added 2 days ago
- Acres: 0.2961
- Listing Contract Date: 2026-05-28
- Category: Residential
- Type: Single Family
- Status: Active
- Bedrooms: 4
- Bathrooms: 3.00
- Area: 2180 sq ft
- Lot size: 12898 sq ft
- Year built: 1994
- MLS ID: 960181
Courtesy of
- Office Name: Tami Holmes Realty
- Agent Name: Tami Holmes
- Agent Email: Tami@Tami-Holmes.com
- Agent Phone: (937) 506-8360
Description
-
Description:
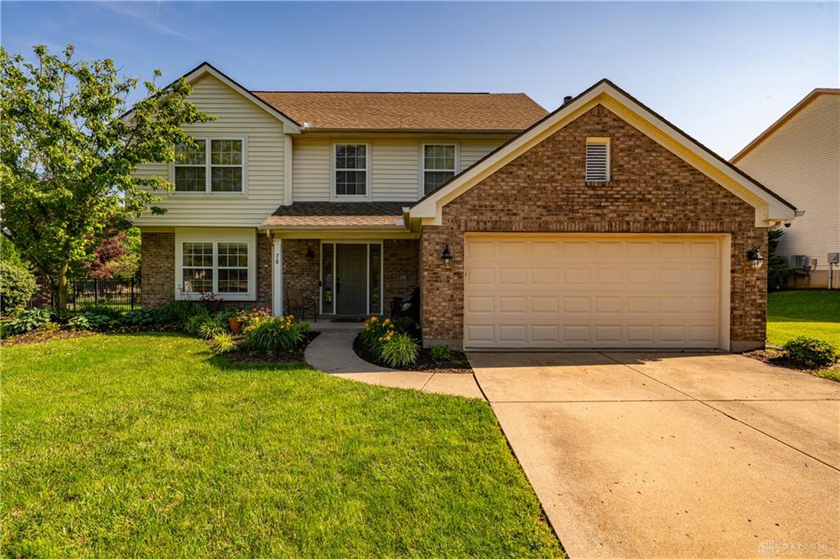
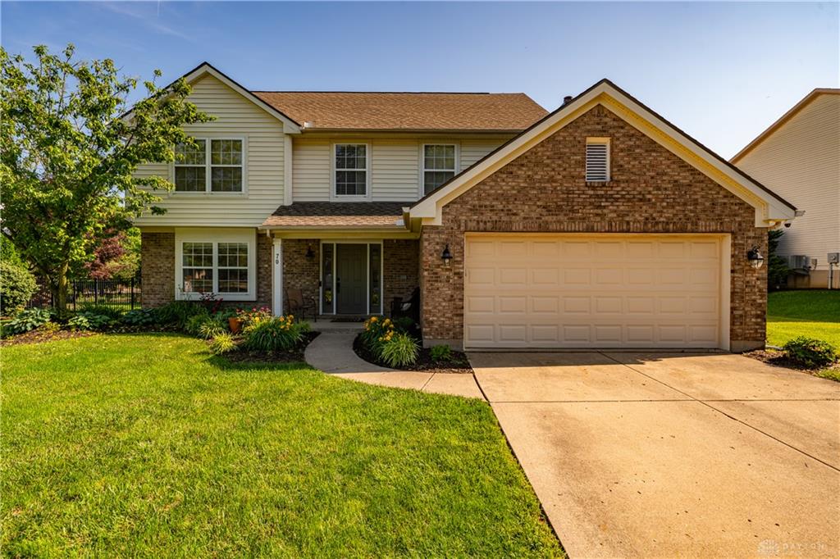
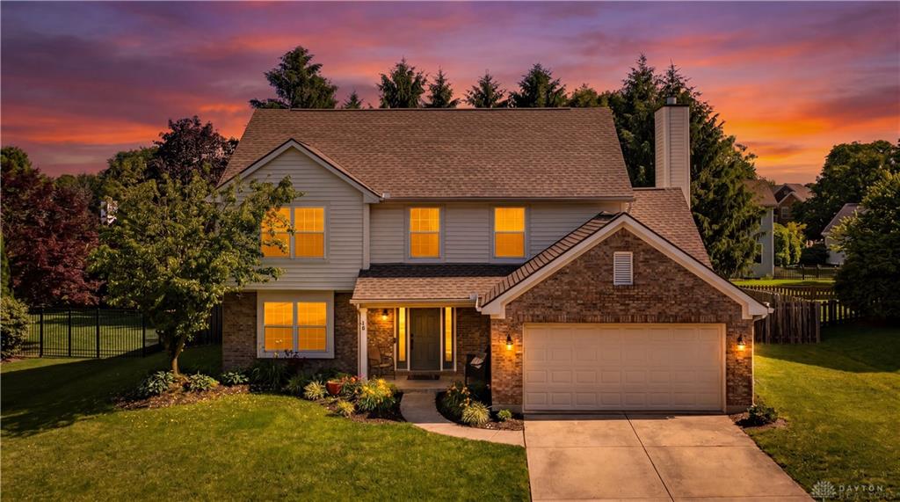
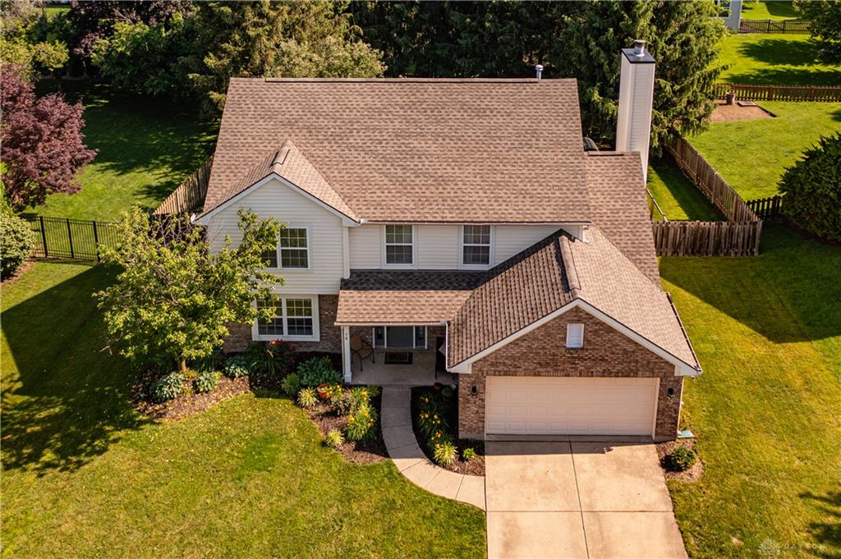
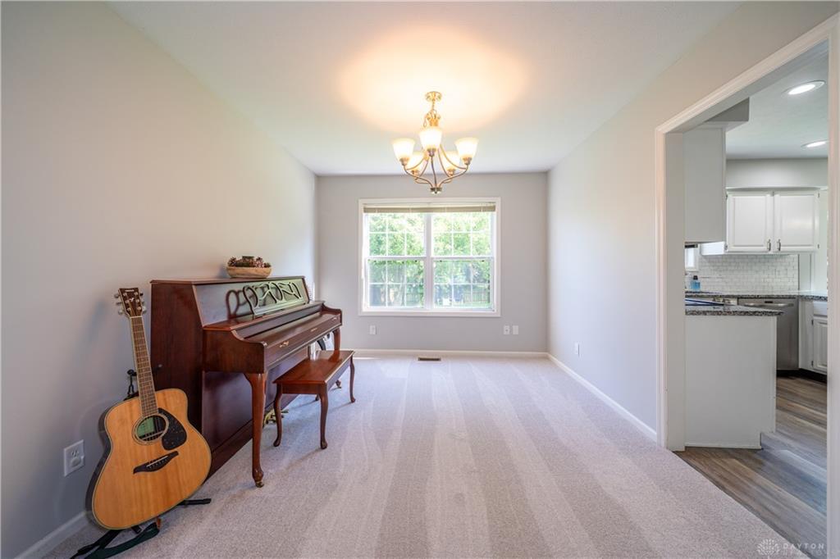
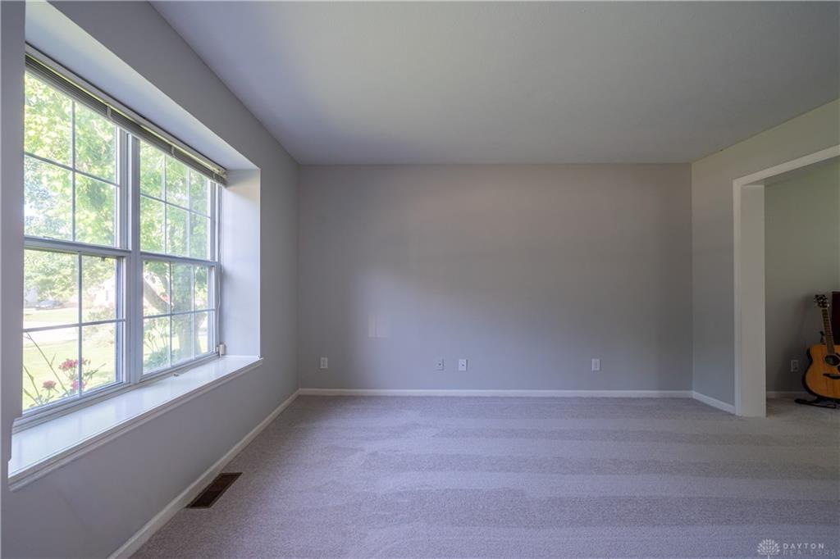
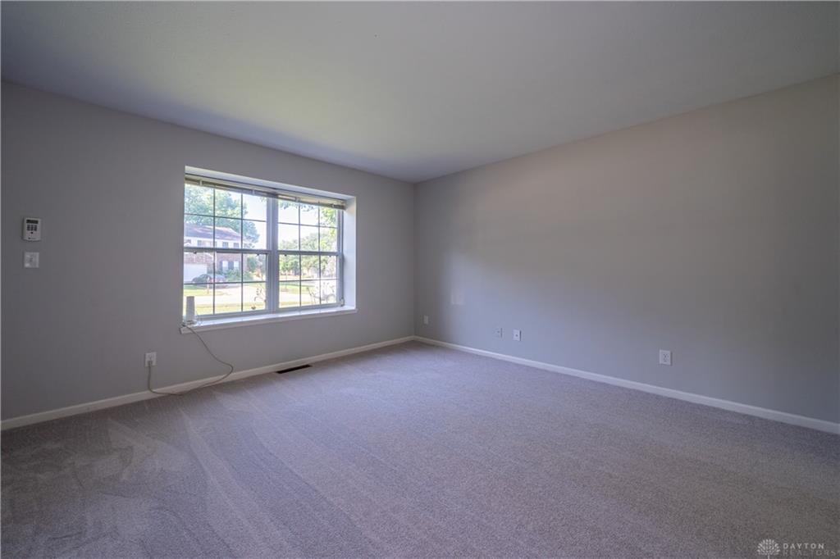
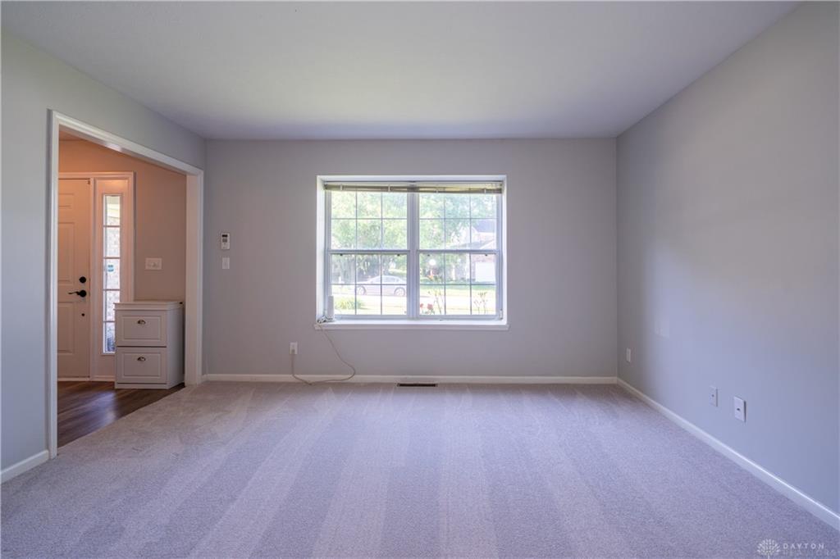
Beautifully updated Brookside two story. Convenient to shopping, restaurants, schools and highways. Step through the front door to note the spotless interior. Fresh paint and flooring means you’ll just need to unpack. The main level flows nicely from the front living room, through the dining room and into the kitchen. The kitchen is open to the living room, complete with gas fireplace, and a beautiful view of the back yard. Laundry and a half bath complete this level. Up a flight a stairs, you’ll appreciate 4 nice sized bedrooms, including the primary, complete with walk-in closet, vaulted ceilings, en-suite bath with walk in shower and double sink vanity, plus an additional full hall bath. The attached garage provides off street parking and additional storage. The large lot is perfect for gardening, playing or pets. Don’t miss your chance, take a look today!
Show all description