

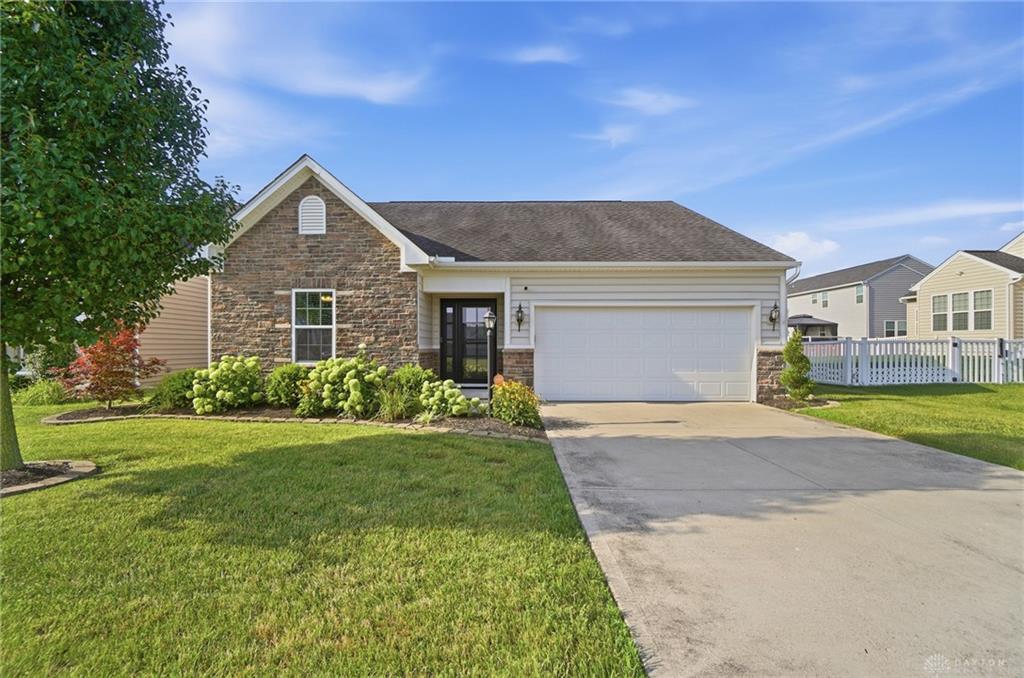
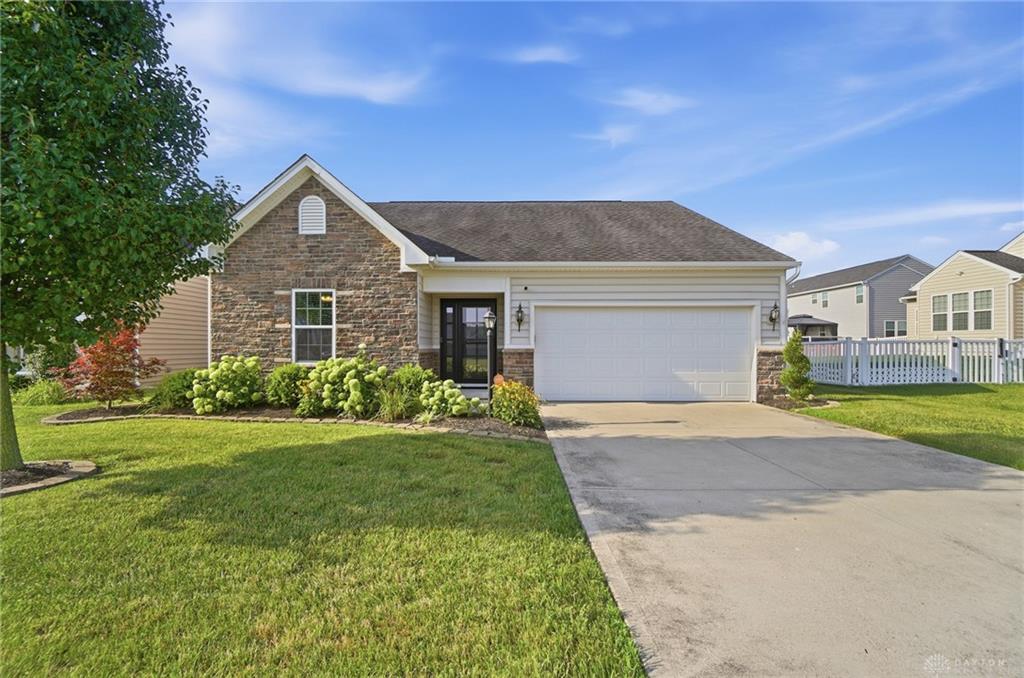
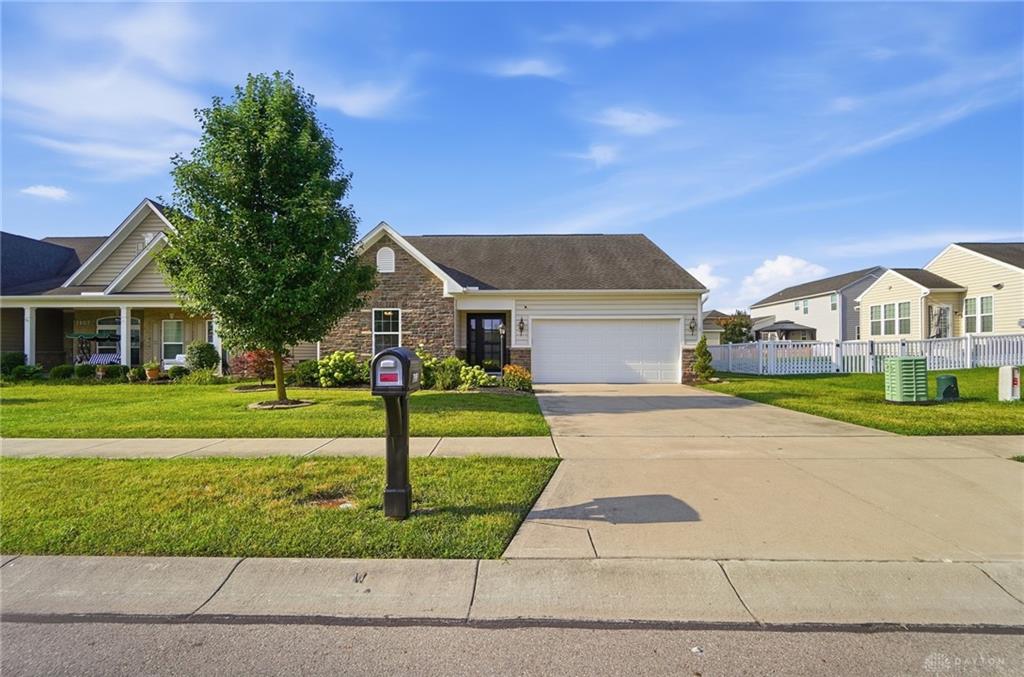
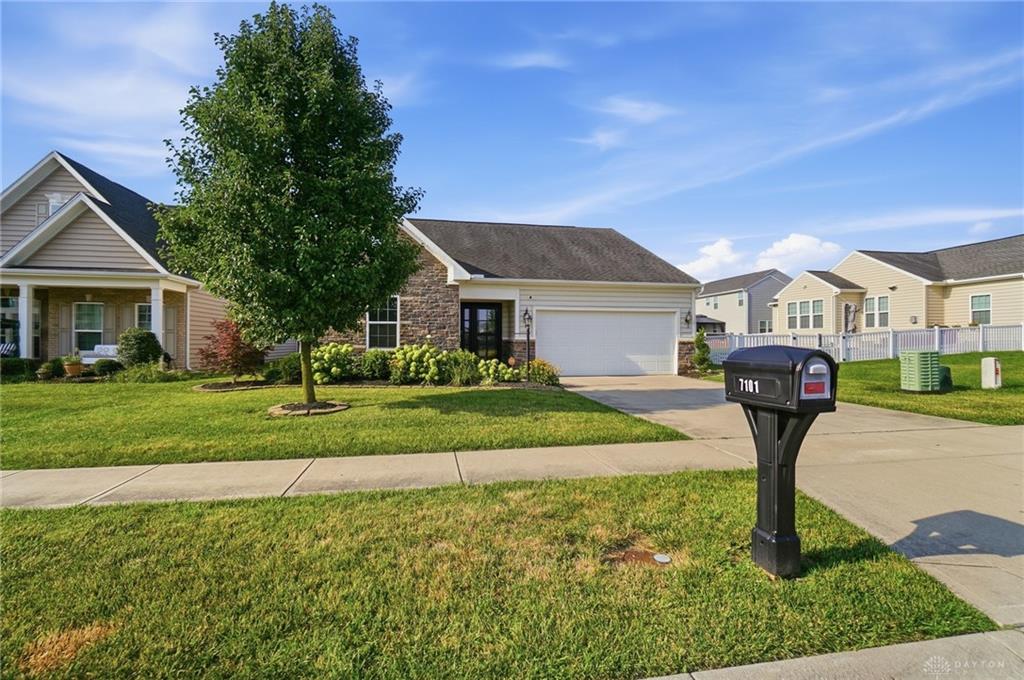
7101, Bluestream, Drive, Tipp City, OH, 45371
7101, Bluestream, Drive, Tipp City, OH, 45371
$319,900
Request info
Rooms & Units Description
- Rooms Total: 6
- Room Count: 6
- Number Of Full Baths On Level Lo: 0
- Number Of Full Baths On Level 1: 2, 0
- Number Of Half Baths On Level 1: 0
- Number Of Full Baths On Level 2: 0
- Number Of Half Baths On Level 2: 0
- Number Of Full Baths On Level 3: 0
- Number Of Half Baths On Level 3: 0
- Number Of Full Baths On Level 4: 0
Location Details
- County Or Parish: Miami
- School District: Bethel
- Zoning: Residential
Property Details
- Lot Dimensions: 60x105
- Parcel Number: P48001923
- Construction Type: Vinyl
- Levels: 1 Story
- Subdivision Name: Carriage Trails Sec 10 Ph 11
- Distressed Property: None
- Transaction Type: Sale
Property Features
- Outside Features: Fence,Storage Shed, Fence,Storage Shed
- Inside Features: Electric Water Heater,High Speed Internet,Paddle Fans,Walk in Closet
- Utilities: 220 Volt Outlet,Private Water,Sanitary Sewer,Storm Sewer
- Appliances: Microwave,Range,Refrigerator,Washer,Water Softener
- Basement: Slab
- Windows: Insulated
- Heating: Electric,Forced Air
- Cooling: Central
- Kitchen Features: Granite Counters,Island
- Fireplace: Gas
- Garage: 2 Car,Attached,Opener
Miscellaneous
- Virtual Tour URL: https://view.wowvideotours.com/order/95076fde-1ea5-46a3-a8e0-08dedea79230?branding=false
- HOA Condo Fee: 75.00
- HOA Fee Frequency: Quartlerly
- Taxes Semi Annual: 1536.00
- Assessments: 288.76
Basics
- Baths Full: 2
- Baths Half: 0
- Date added: Added 2 days ago
- Acres: 0.2000
- Listing Contract Date: 2026-07-16
- Category: Residential
- Type: Single Family
- Status: Active
- Bedrooms: 2
- Bathrooms: 2.00
- Area: 1454 sq ft
- Lot size: 8712 sq ft
- Year built: 2014
- MLS ID: 964325
Courtesy of
- Office Name: Coldwell Banker Heritage
- Agent Name: Kimberley A Graeter
- Agent Email: kimberley.graeter@cbishome.com
- Agent Phone: (937) 776-6938
Description
-
Description:
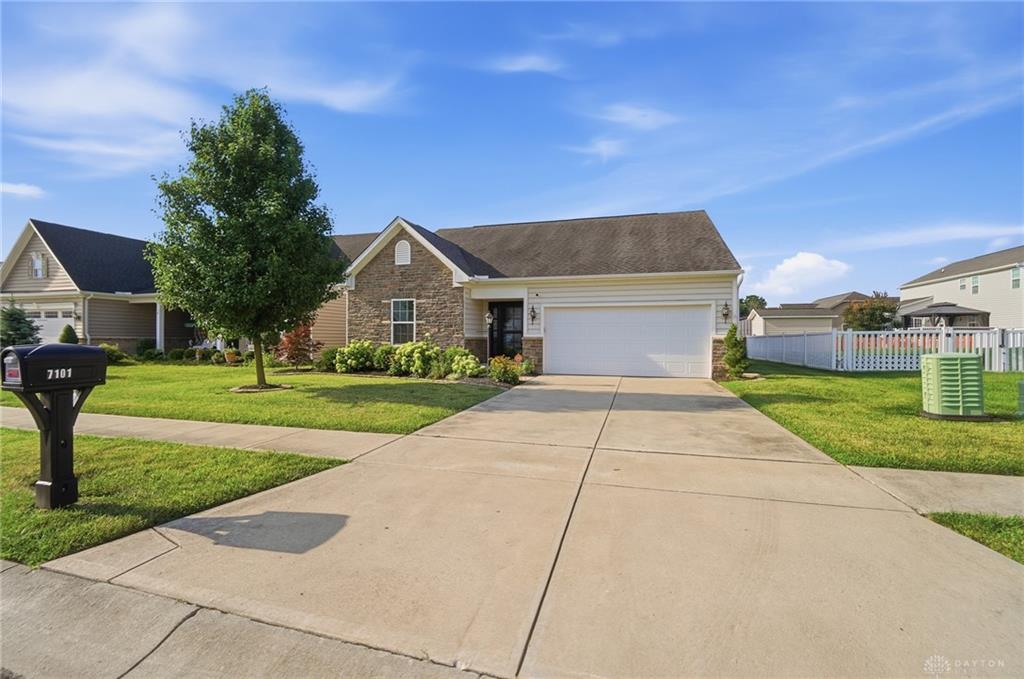
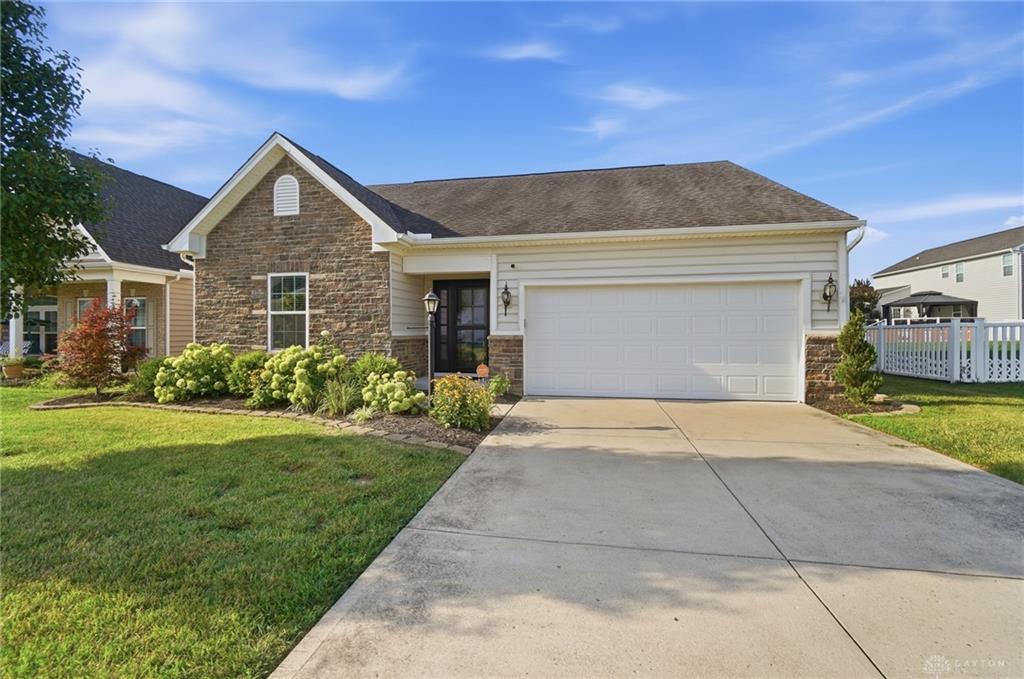
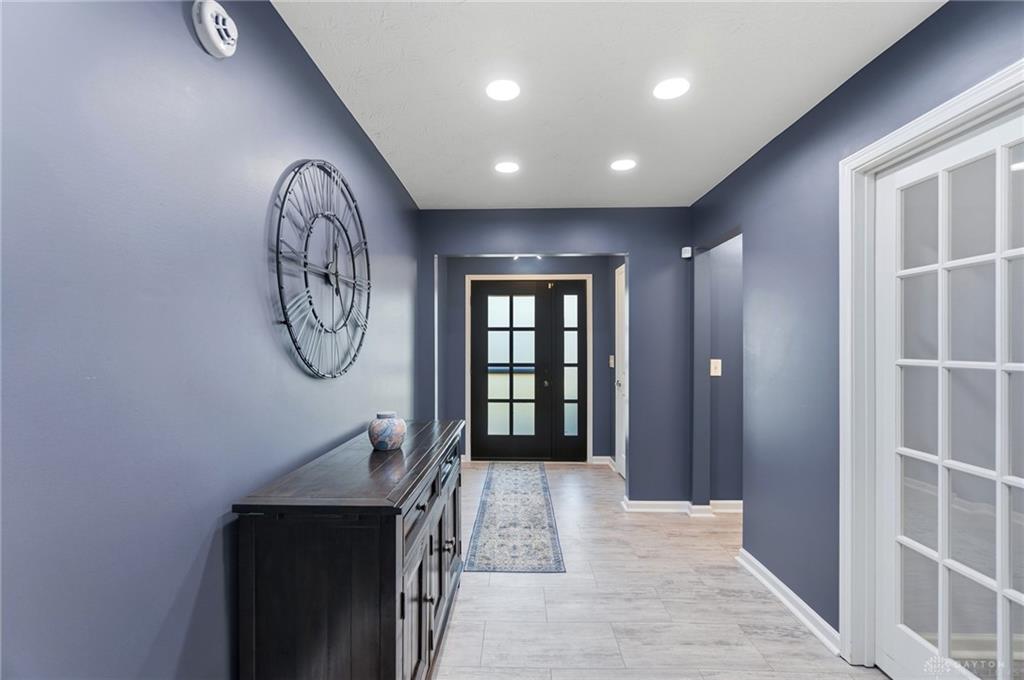
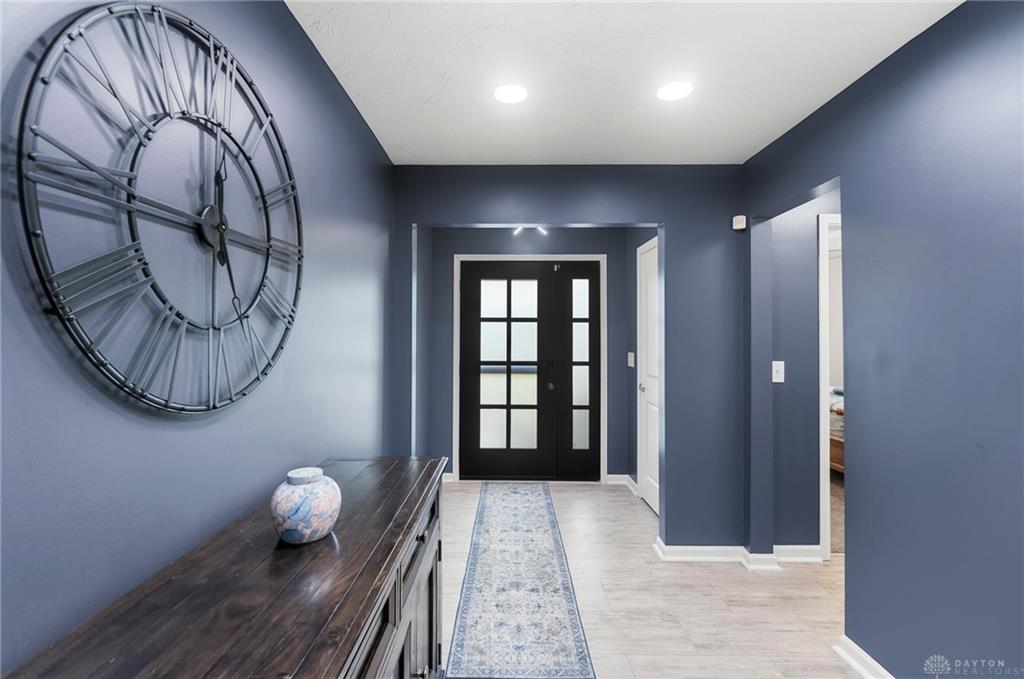
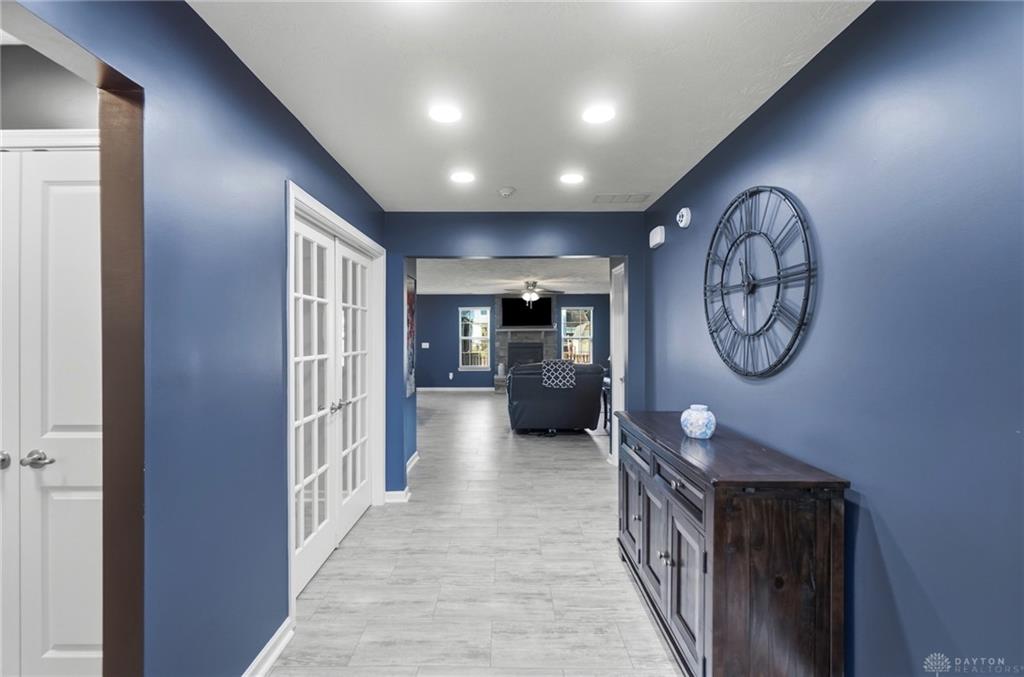
Beautifully maintained ranch in highly desirable Carriage Trails offering an open and inviting floor plan with spacious bedrooms, a generous living room, and an expansive kitchen designed for comfortable everyday living and entertaining. Numerous updates provide peace of mind, including new appliances, flooring, blinds, ceiling fans, and fresh paint throughout. Major mechanical improvements include a new air conditioner in 2022, furnace in 2025, and water softener in 2026. Step outside to enjoy the backyard gazebo, added in 2025, creating the perfect space for relaxing or hosting guests. With exceptional updates, desirable amenities, and an attractive price point, this move-in ready home is one you won't want to miss!
Show all description
Ask an Agent About This Home
This Single Family style property is located in is currently Residential and has been listed on Flourish Real Estate and Property Management. This property is listed at $319,900. It has 2 beds bedrooms, 2.00 baths bathrooms, and is 1454 sq ft. The property was built in 2014 year.