

7110, Lempco, Lane, Clayton, OH, 45415
7110, Lempco, Lane, Clayton, OH, 45415Rooms & Units Description
- Rooms Total: 13
- Room Count: 13
- Number Of Full Baths On Level Lo: 0
- Number Of Full Baths On Level 1: 1, 0
- Number Of Half Baths On Level 1: 1
- Number Of Full Baths On Level 2: 1
- Number Of Half Baths On Level 2: 0
- Number Of Full Baths On Level 3: 0
- Number Of Half Baths On Level 3: 0
- Number Of Full Baths On Level 4: 0
Location Details
- County Or Parish: Montgomery
- School District: Northmont
- Zoning: Residential
Property Details
- Lot Dimensions: 143 x 171 x 55 x 154 x 52
- Parcel Number: M60-28516-0019
- Construction Type: Brick,Vinyl
- Levels: 2 Story
- Subdivision Name: Savina Hill Estates
- Distressed Property: None
- Transaction Type: Sale
Property Features
- Outside Features: Fence,Patio,Porch, Fence,Patio,Porch
- Inside Features: Cathedral Ceiling,Gas Water Heater,Paddle Fans,Smoke Alarm(s),Walk in Closet
- Utilities: Natural Gas,Public Water,Sanitary Sewer
- Appliances: Dishwasher,Microwave,Range,Refrigerator
- Disability Adapted YN: 0
- Basement: Finished,Full,Walkout
- Windows: Casement,Double Pane,Skylight(s),Vinyl
- Heating: Forced Air,Natural Gas
- Cooling: Central
- Kitchen Features: Island
- Fireplace: Gas,Glass Doors,Two,Two Sided
- Garage: 2 Car,Attached,Opener
Miscellaneous
- Virtual Tour URL: https://dl.dropboxusercontent.com/scl/fi/fl8bpc3u9ltqjl37r8ybw/7110-Lempco-Ln.mp4?rlkey=mu5o2sd7z7wz1o0ibtdnenmc7&raw=1
- HOA Condo Fee: 50.00
- HOA Fee Frequency: Annually
- Taxes Semi Annual: 3702.00
- Assessments: None
Basics
- Baths Full: 3
- Baths Half: 1
- Date added: Added 3 months ago
- Acres: 0.4700
- Listing Contract Date: 2026-08-08
- Category: Residential
- Type: Single Family
- Status: Active
- Bedrooms: 3
- Bathrooms: 4.00
- Area: 3829 sq ft
- Lot size: 20473 sq ft
- Year built: 1992
- MLS ID: 966182
Courtesy of
- Office Name: Coldwell Banker Heritage
- Agent Name: Douglas Haney
- Agent Email: doughaney@thehaneygroup.com
- Agent Phone: (937) 821-8103
Description
-
Description:
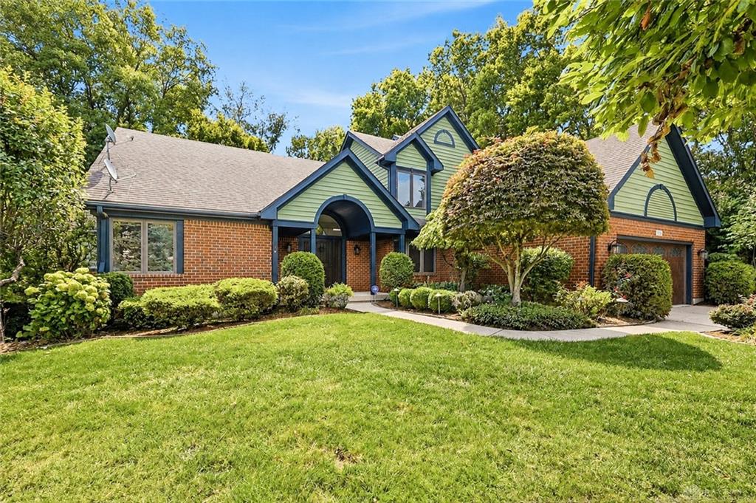
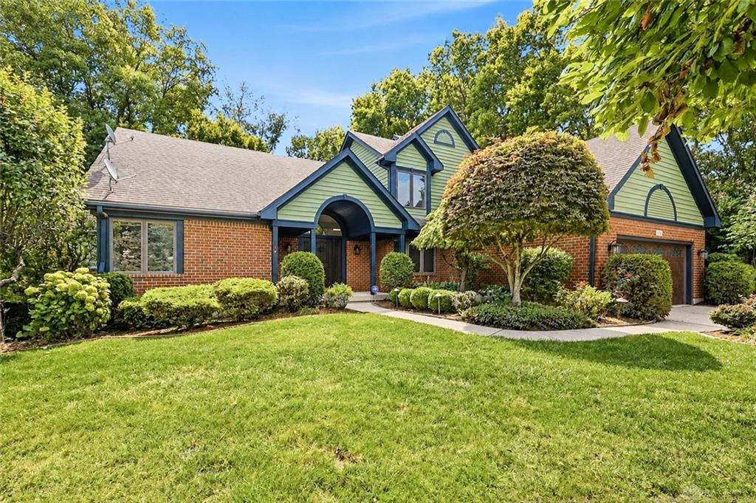
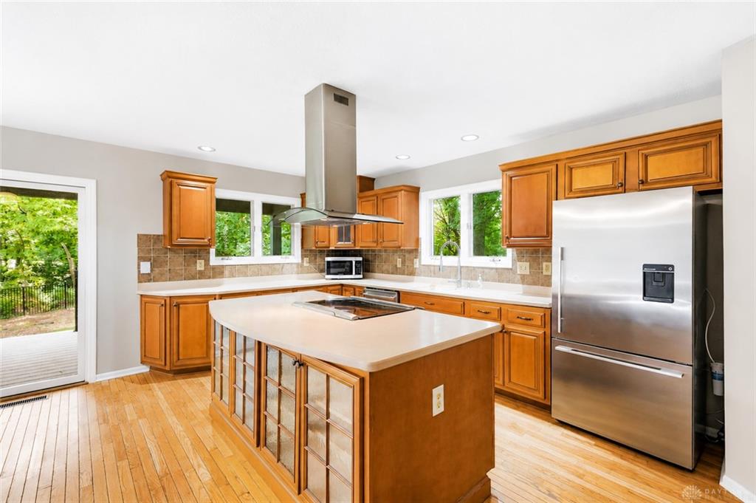
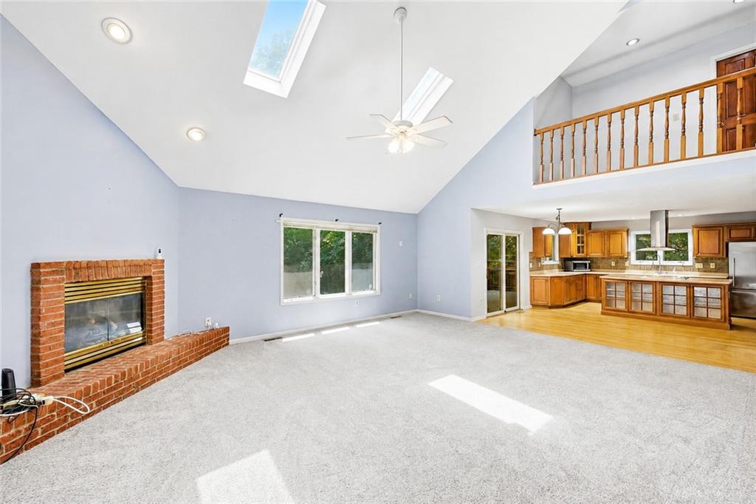
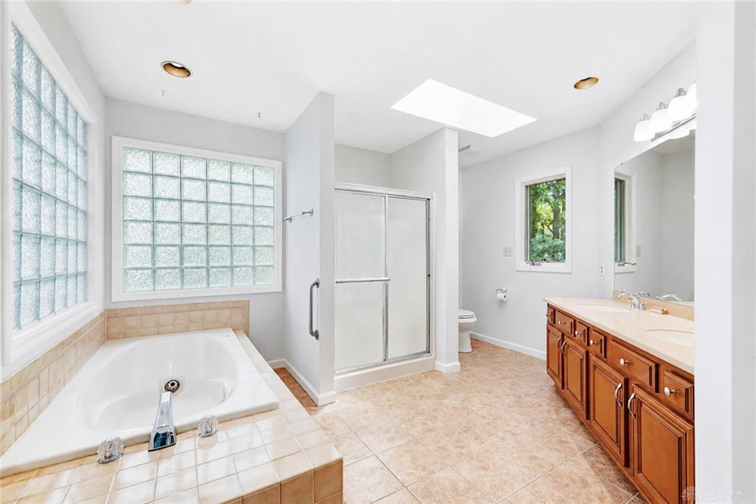
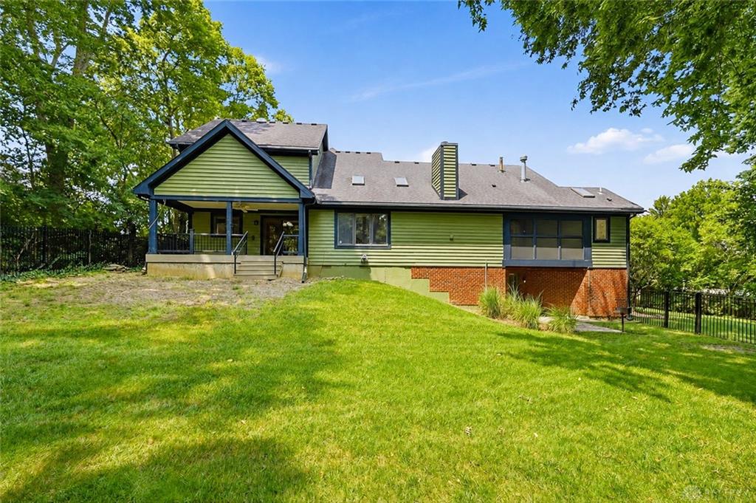
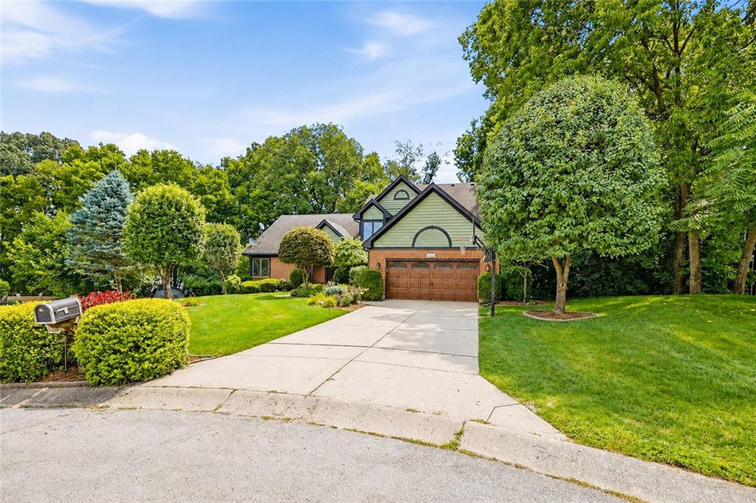
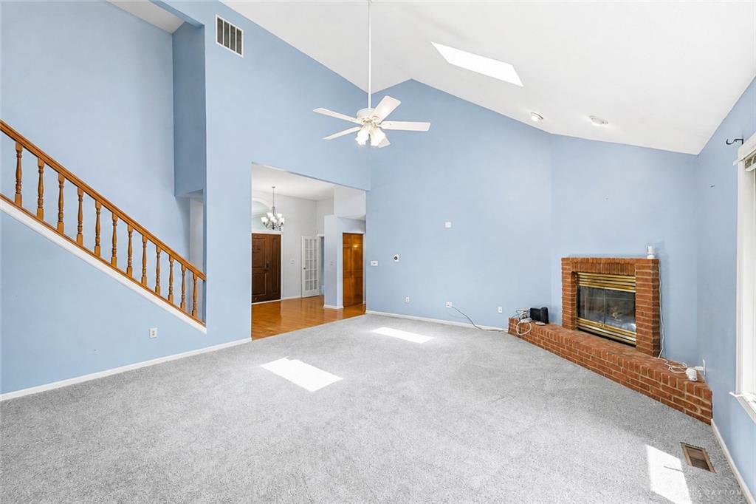
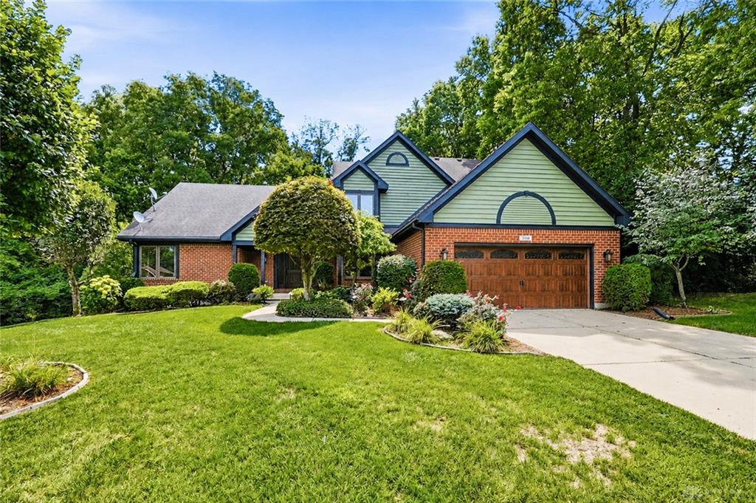
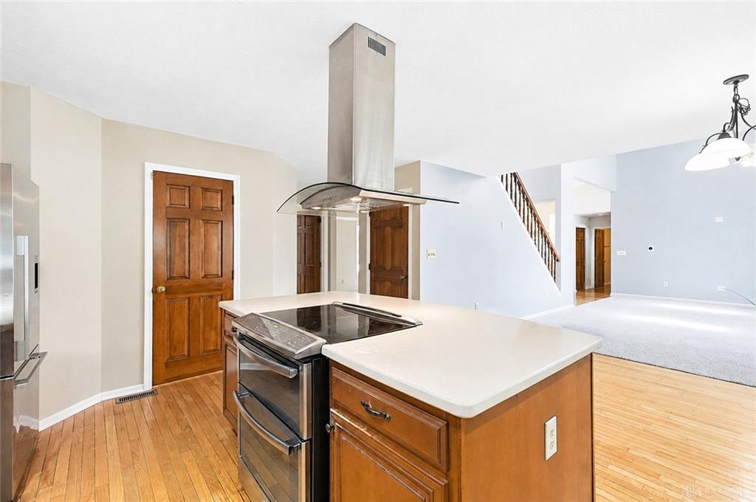
Move-in ready! Set on a beautifully landscaped lot surrounded by mature trees, this distinctive home offers generous living space, abundant natural light, and inviting indoor and outdoor gathering areas. The brick-and-siding exterior, covered entry, and attached garage create a welcoming first impression. Inside, the spacious main living area features vaulted ceilings, skylights, a gas fireplace with brick surround, large windows, and all-new carpeting. The open layout flows into a kitchen with abundant wood cabinetry, ample counter space, a center island with electric cooking, tile backsplash, hardwood floors, and a contemporary vent hood. Refrigerator, electric range, dishwasher, and countertop microwave convey. A nearby dining area opens to the covered rear porch; the formal dining room features a tray ceiling, decorative molding, and chandelier. The primary suite offers hardwood-style flooring, screened porch access, and a see-through gas fireplace shared with the bath. The primary bath includes a soaking tub, separate shower, dual-sink vanity, skylight, glass-block accents, and spacious walk-in closet. Additional bedrooms offer flexible space for guests, an office, or hobbies. The finished lower level provides a large recreation area with direct outdoor access, plus unfinished utility, workshop, and storage space. The basement features poured concrete walls. Enjoy the covered rear porch, screened porch, lower patio, fenced backyard, and mature wooded surroundings. Additional highlights include two gas fireplaces, new carpeting, ample storage, and an attached garage with EV charging station. **With the recent price reduction, the property is being sold as-is. Inspections are welcome for informational purposes only.
Show all description