

7239, Beaver Brook, Drive, Clearcreek Twp, OH, 45066
7239, Beaver Brook, Drive, Clearcreek Twp, OH, 45066Rooms & Units Description
- Rooms Total: 15
- Room Count: 15
- Number Of Full Baths On Level Lo: 0
- Number Of Full Baths On Level 1: 0
- Number Of Half Baths On Level 1: 1
- Number Of Full Baths On Level 2: 2
- Number Of Half Baths On Level 2: 0
- Number Of Full Baths On Level 3: 0
- Number Of Half Baths On Level 3: 0
- Number Of Full Baths On Level 4: 0
Location Details
- County Or Parish: Warren
- School District: Springboro
- Zoning: Residential
Property Details
- Lot Dimensions: 43,887
- Parcel Number: 04-01-460-012
- Construction Type: Brick,Frame
- Levels: 2 Story
- Subdivision Name: Stone Ridge 13
- Distressed Property: None
- Transaction Type: Sale
Property Features
- Outside Features: Cable TV,Deck,Porch,Storage Shed, Cable TV,Deck,Porch,Storage Shed
- Inside Features: Gas Water Heater,High Speed Internet,Paddle Fans,Security / Surveillance,Walk in Closet
- Utilities: 220 Volt Outlet,Natural Gas,Public Water,Septic
- Appliances: Cooktop,Dishwasher,Dryer,Garbage Disposal,Microwave,Refrigerator,Wall Oven,Washer,Water Softener
- Basement: Finished,Full
- Heating: Forced Air,Natural Gas
- Cooling: Central
- Kitchen Features: Island,Open to Family Room,Pantry
- Fireplace: Gas,One
- Garage: 3 Car,Opener,Overhead Storage,Storage
Miscellaneous
- HOA Condo Fee: 450.00
- HOA Fee Frequency: Annually
- Taxes Semi Annual: 5440.00
- Assessments: $191.84
Basics
- Baths Full: 3
- Baths Half: 1
- Date added: Added 24 hours ago
- Acres: 1.0075
- Listing Contract Date: 2026-09-10
- Category: Residential
- Type: Single Family
- Status: Active
- Bedrooms: 4
- Bathrooms: 4.00
- Area: 5334 sq ft
- Lot size: 43887 sq ft
- Year built: 2013
- MLS ID: 967032
Courtesy of
- Office Name: Irongate Inc.
- Agent Name: Robert R Leonard
- Agent Email: bob.leonard@irongaterealtors.com
- Agent Phone: (937) 657-7911
Description
-
Description:
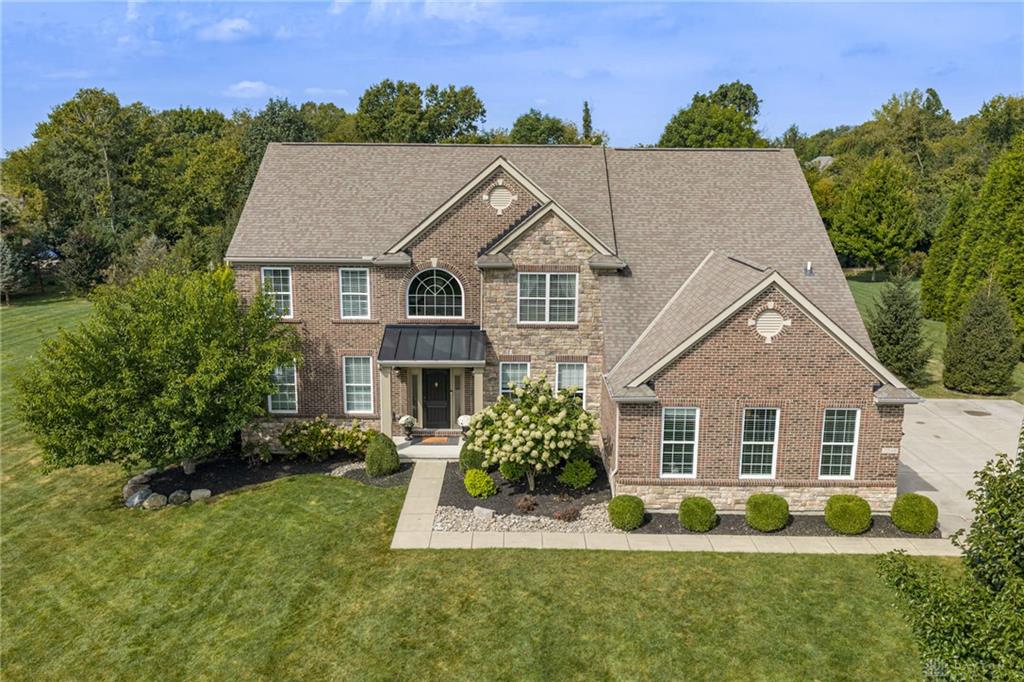
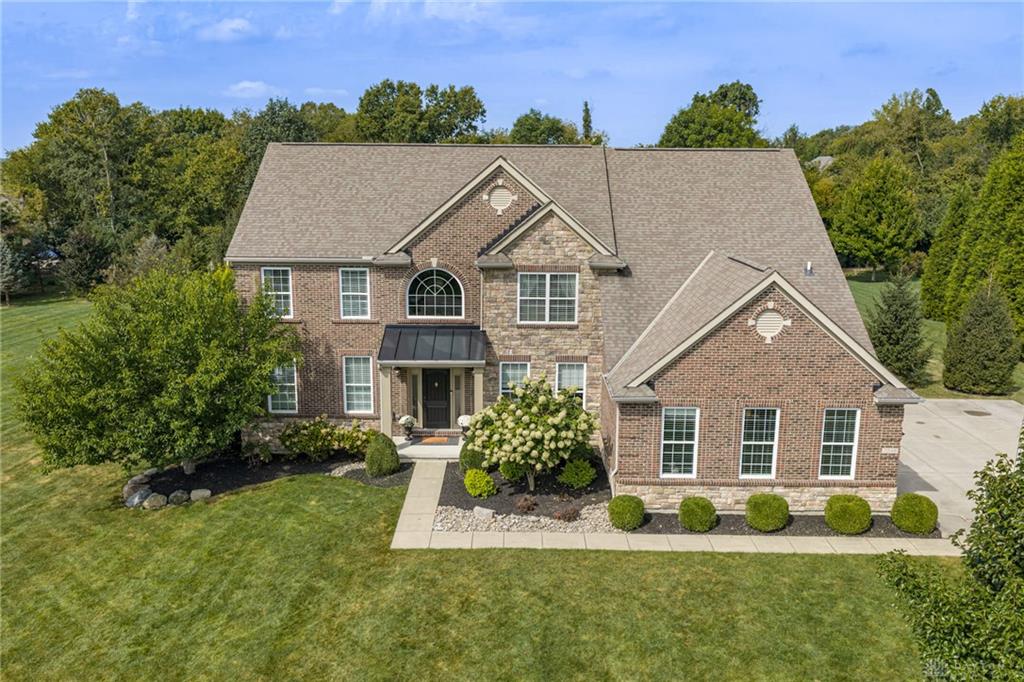
Located on just over an acre in Clearcreek Twp., this 4-bedroom, 3.5-bath home offers 3,834 square feet above grade plus approximately 1,500 square feet of finished lower-level space. The floor plan gives a family plenty of room to be together, while also providing separate spaces for work, guests, recreation and quiet time.
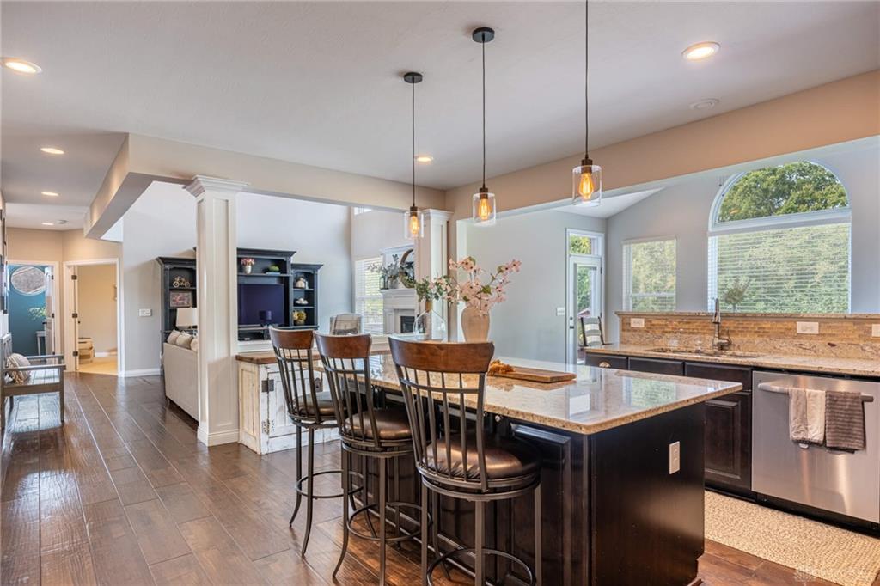
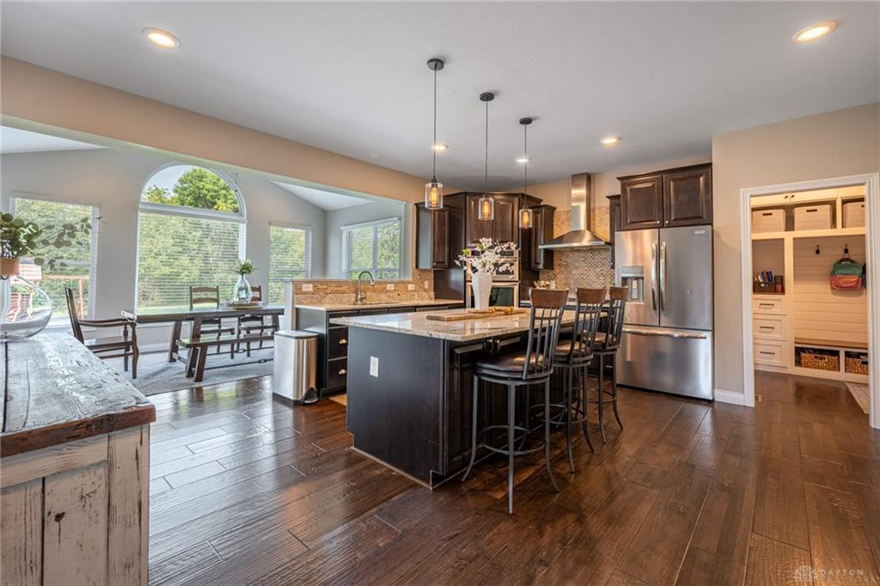
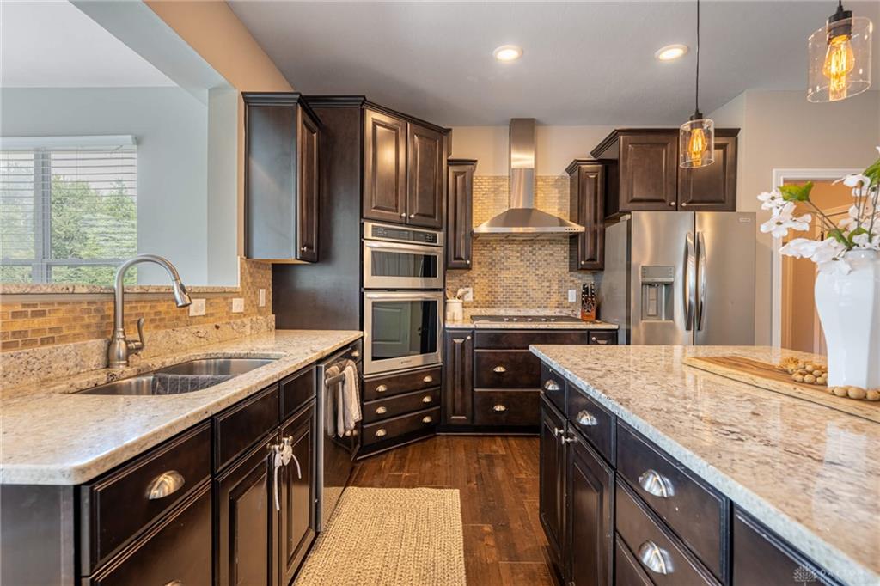
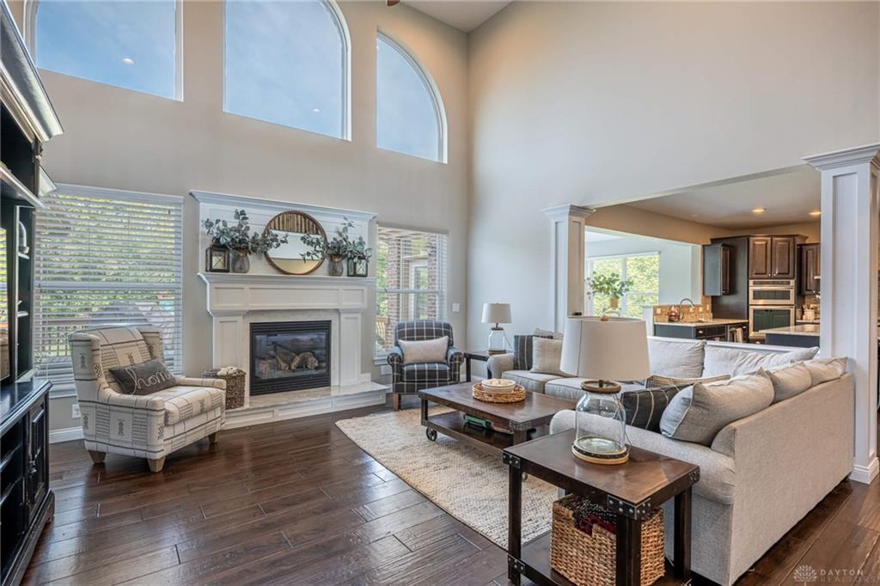
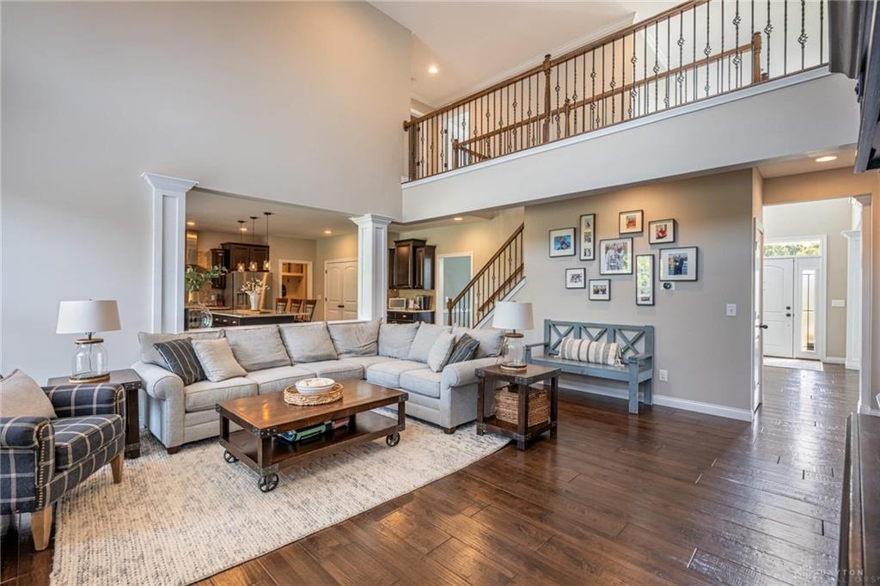
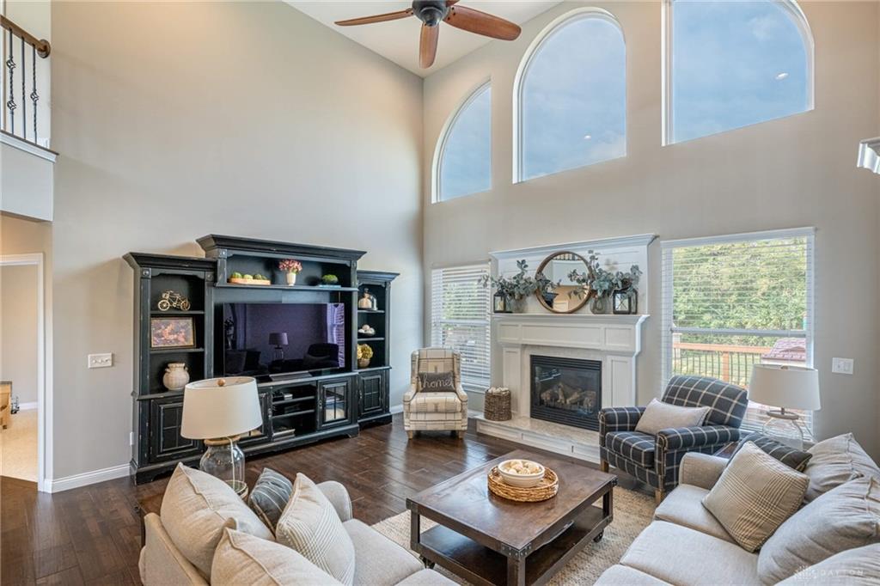
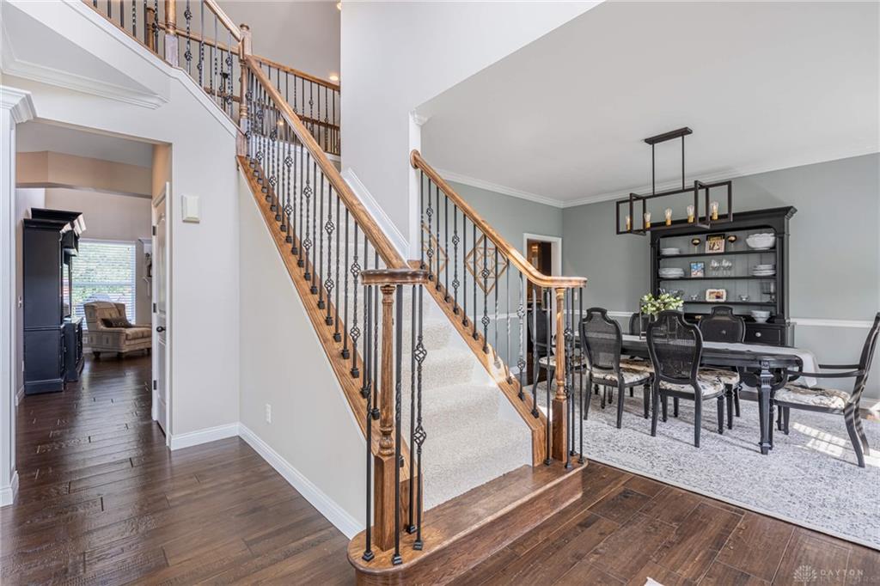
The main level centers around the kitchen, morning room and two-story family room, creating an open and comfortable area for everyday living and entertaining. The kitchen features a large center island, granite countertops, gas cooktop and generous cabinet and counter space. Hardwood floors and a fireplace add to the character of the main living areas. A private office and dining room provide additional flexibility.
Upstairs are four bedrooms, including a spacious owner's suite with two walk-in closets and a large private bath. The finished lower level adds another living area and full bath, giving the home even more flexibility for a recreation room, media space, home gym, hobbies or overnight guests.
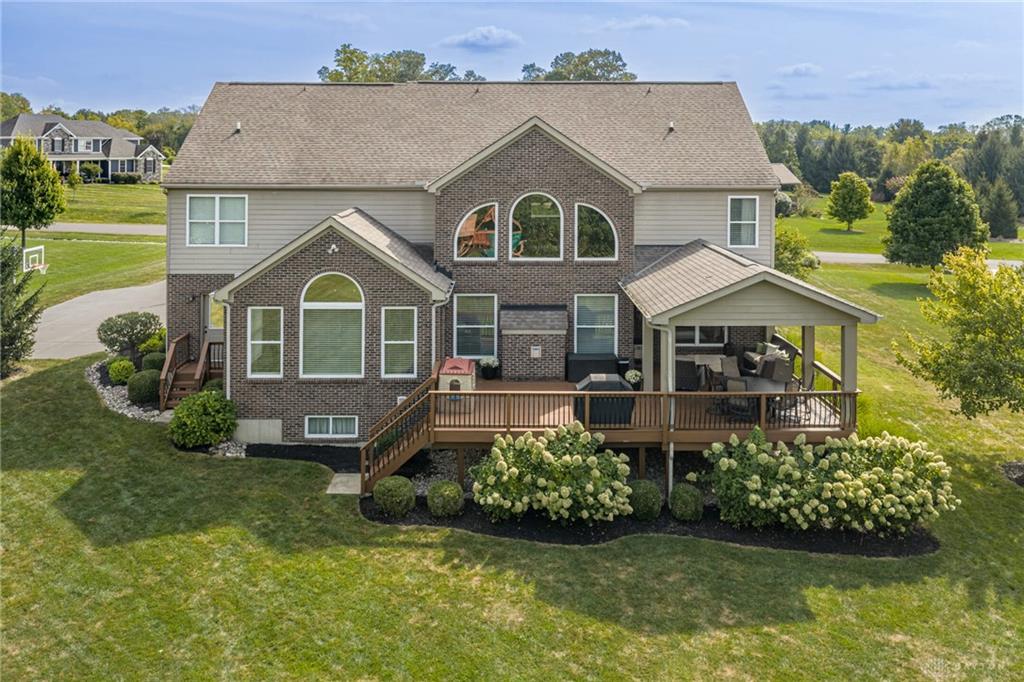
The outdoor living area extends the home's living space with a large deck and covered patio overlooking the wooded rear portion of the property. There is plenty of room for outdoor dining, relaxing and entertaining, while the one-acre lot offers privacy and space to enjoy the outdoors in a neighborhood setting.
A three-car garage provides additional parking and storage. Recent improvements include new carpet upstairs, a freshly painted deck, updated lighting and refreshed landscaping. Conveniently located in Springboro near schools, shopping, dining and major highways, this home offers the combination of space, flexibility and outdoor living that makes it a great place to call home.
Show all description