

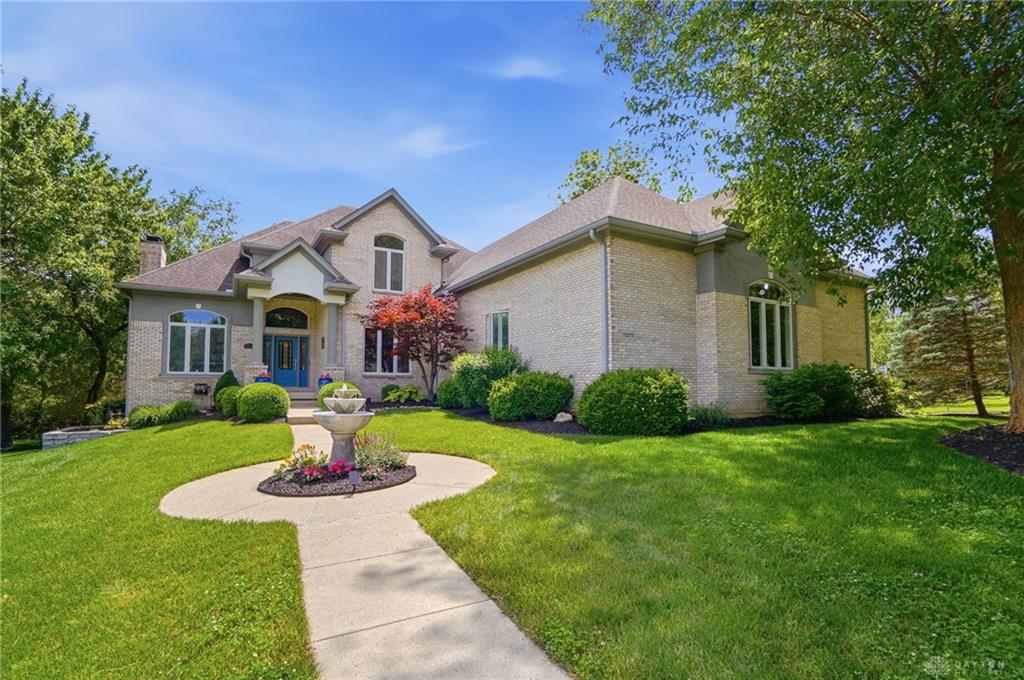
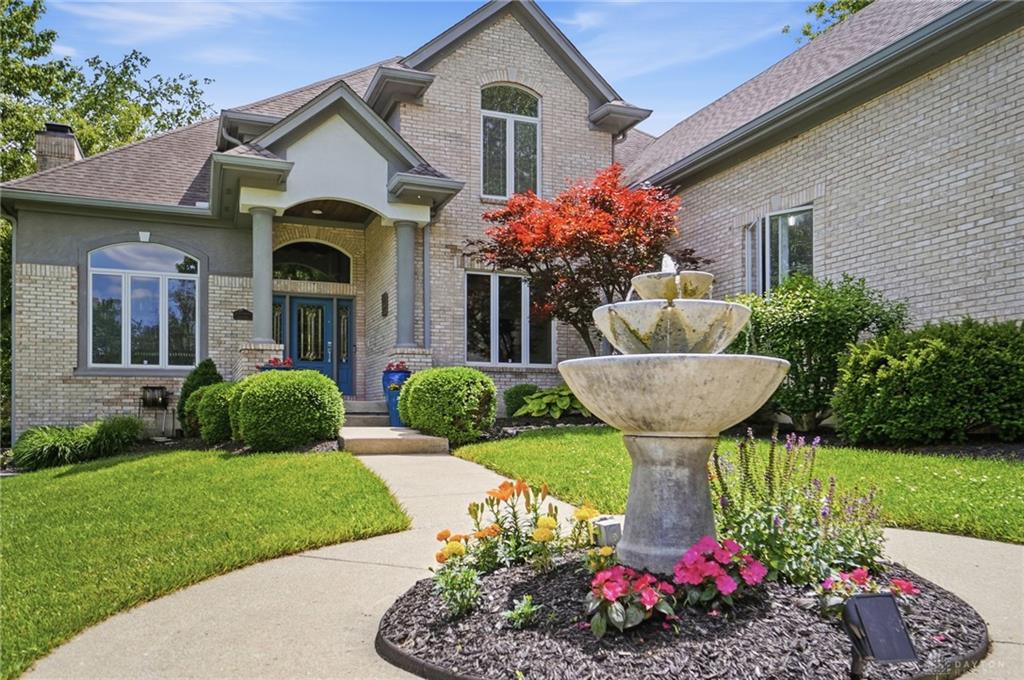
7277, Southview, Court, Clearcreek Twp, OH, 45066
7277, Southview, Court, Clearcreek Twp, OH, 45066Rooms & Units Description
- Rooms Total: 17
- Room Count: 17
- Number Of Full Baths On Level Lo: 0
- Number Of Full Baths On Level 1: 1
- Number Of Half Baths On Level 1: 1
- Number Of Full Baths On Level 2: 2
- Number Of Half Baths On Level 2: 0
Location Details
- County Or Parish: Warren
- School District: Springboro
- Zoning: Residential
Property Details
- Lot Dimensions: 2.07
- Parcel Number: 04-01-351-005
- Construction Type: Brick,EFIS / Dryvit,Shingle,Stone
- Levels: 2 Story
- Subdivision Name: Stone Ridge 2
- Distressed Property: None
- Transaction Type: Sale
Property Features
- Inside Features: Bar / Wet Bar,Gas Water Heater,High Speed Internet,Intercom,Paddle Fans,Security / Surveillance,Smoke Alarm(s),Walk in Closet
- Utilities: 220 Volt Outlet,Natural Gas,Public Water,Septic
- Appliances: Cooktop,Dishwasher,Garbage Disposal,Microwave,Wall Oven
- Basement: Finished,Full,Walkout
- Heating: Natural Gas
- Cooling: Central
- Kitchen Features: Granite Counters,Island,Open to Family Room,Pantry,Skylight(s)
- Fireplace: Gas,Woodburning
- Garage: 4 or More,Attached,Opener,220 Volt Outlet
Miscellaneous
- Virtual Tour URL: https://www.dropbox.com/scl/fi/4fta7twi8dgqt7h59p2ym/7277-Southview-Ct.mp4?rlkey=v9bxqqnotk24cim562g0pvwh1&st=m74bot8y&dl=0&raw=1
- HOA Condo Fee: 250.00
- HOA Fee Frequency: Annually
- Taxes Semi Annual: 5514.00
- Assessments: of record
Basics
- Baths Full: 4
- Baths Half: 1
- Date added: Added 3 days ago
- Acres: 2.0710
- Listing Contract Date: 2026-05-25
- Category: Residential
- Type: Single Family
- Status: Active
- Bedrooms: 4
- Bathrooms: 5.00
- Area: 4871 sq ft
- Lot size: 90213 sq ft
- Year built: 1999
- MLS ID: 959188
Courtesy of
- Office Name: Coldwell Banker Heritage
- Agent Name: Tamara Knox
- Agent Email: tamknox@cbishome.com
- Agent Phone: (937) 470-7605
Description
-
Description:
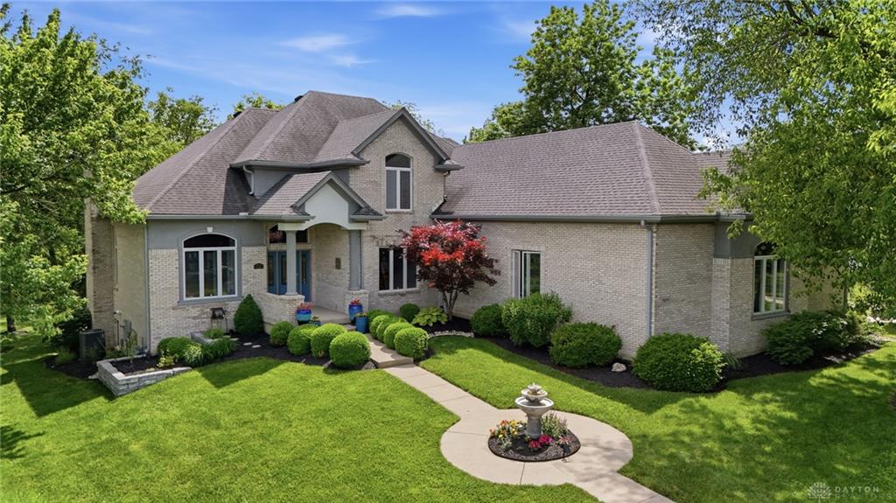
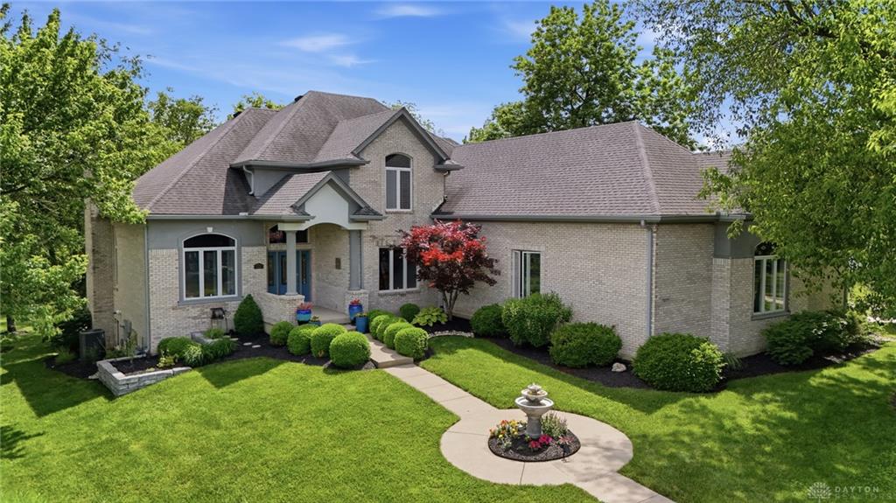
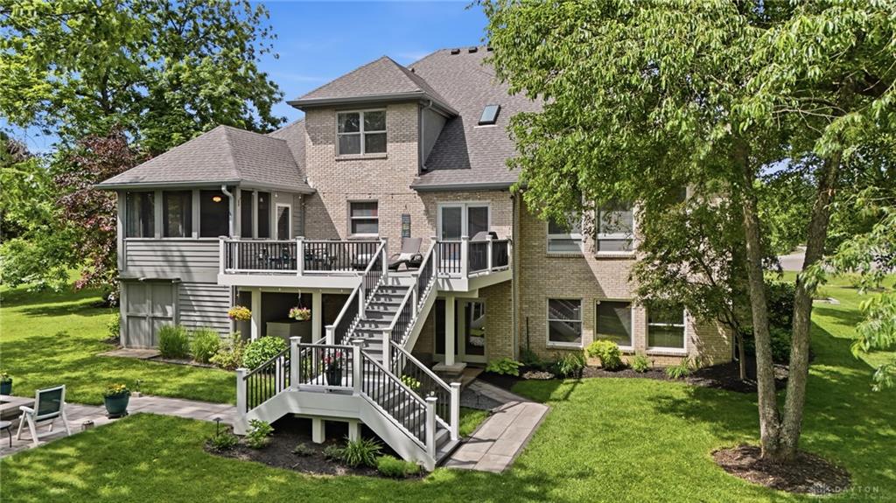
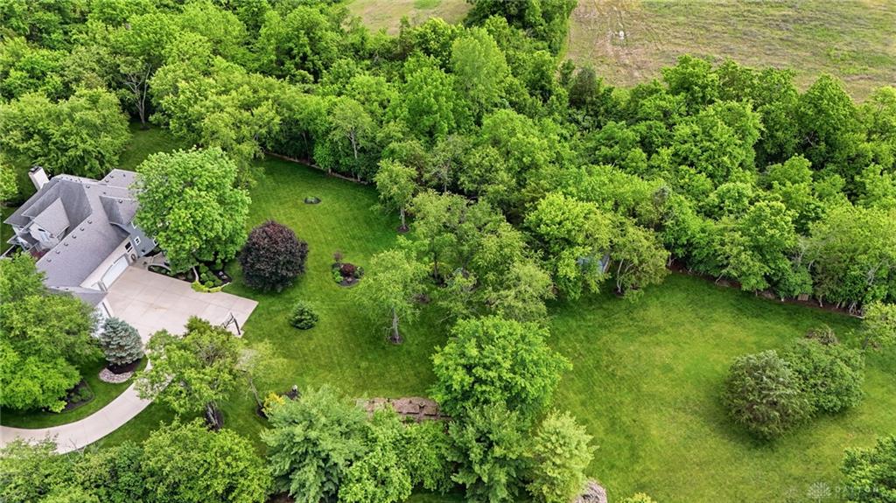
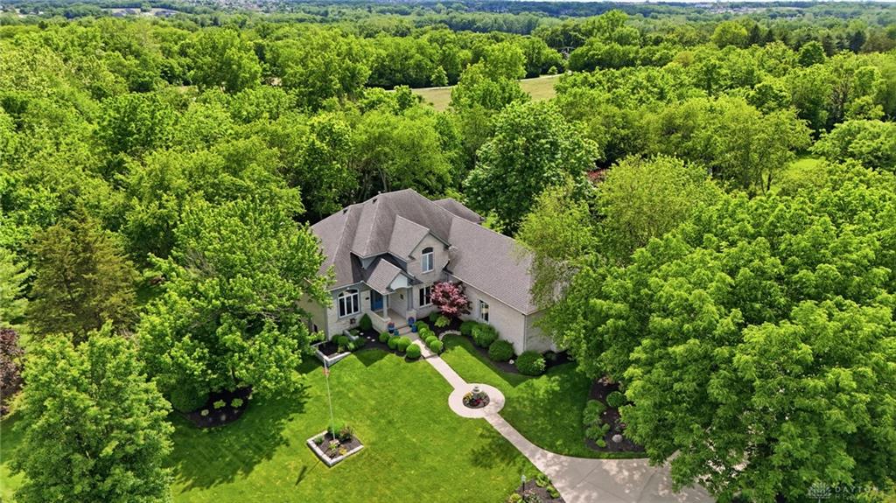
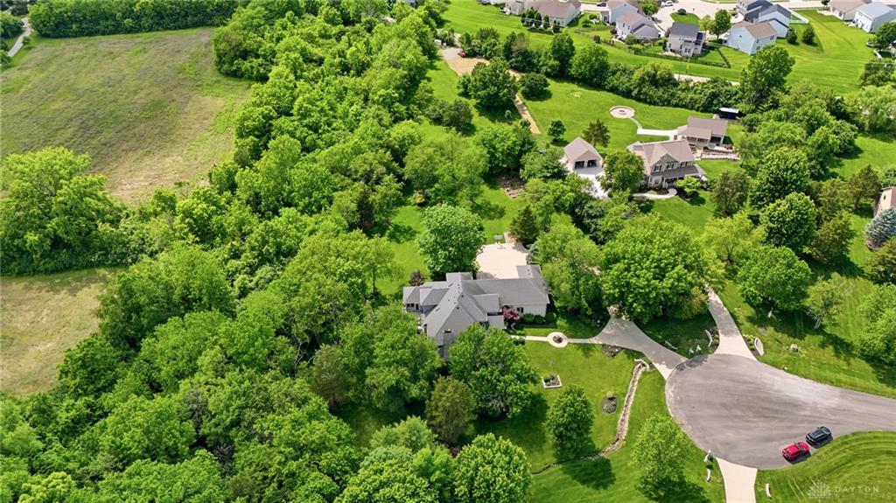
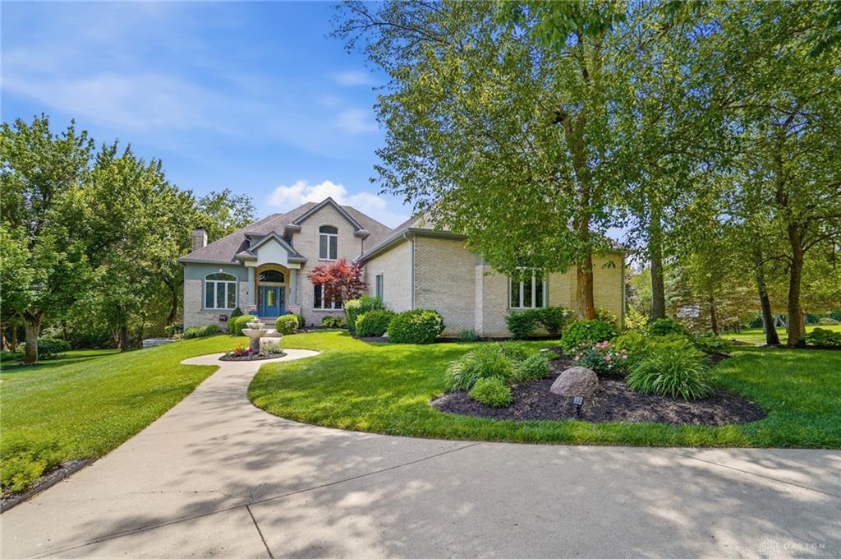
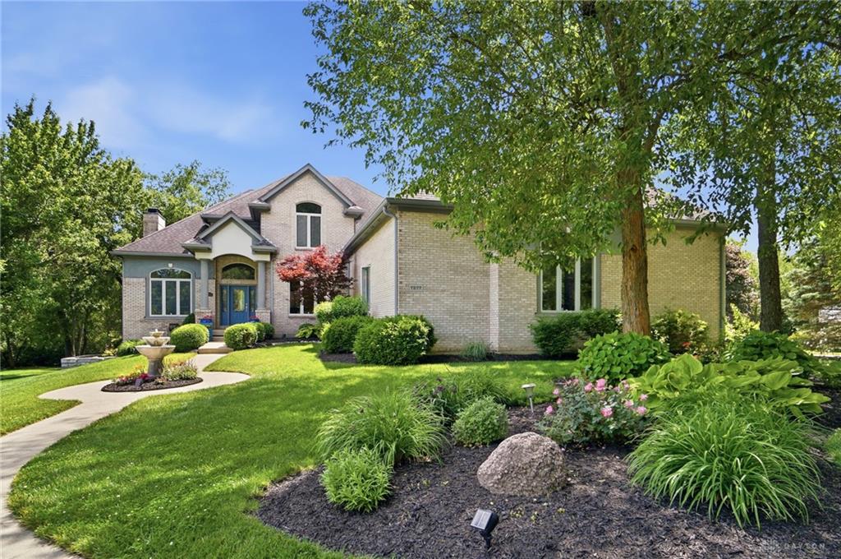
Exceptional 2 acre Clearcreek Township location. Custom built by Simms, this timeless design offers outstanding functionality for everyday living & big entertaining. Whether you envision beautiful landscaping, expansive play areas, space for a future pool, evenings around the firepit, raised bed gardens, or storage for cars, boats, or an RV, this property is designed to accommodate it all! A welcoming front porch opens to inviting entry flanked by a formal dining room & private study. The great room is filled with natural light & flows seamlessly into the kitchen. Designed for gathering & function, kitchen features a large island, convection oven, Bosch cooktop, abundant wood cabinetry, generous walk-in pantry, & walkout access to rear composite deck. Hardwood flooring enhances the main-level primary suite, complete with a private 14x12 screened porch. The en-suite bath offers a tiled shower, tub, & dual vanities & closets. There is a main level laundry plus a spacious drop zone & half bath near the garage. Upstairs, there are 3 bedrooms & 2 full baths, including a Jack & Jill arrangement. Generous closets & a handy laundry chute add great function. The finished walkout lower level provides exceptional flexibility with space for a potential 5th bedroom, workout area & craft room. The rec room offers wood-burning fireplace, wet bar, gaming area, & walkout access to custom firepit patio space. A full bath & abundant storage complete the level. Car enthusiasts & hobbyists will appreciate the impressive garage design with 16 Ft ceilings, insulated garage doors & remarkable 40-ft deep 3rd bay with a 12-ft overhead door. The oversized driveway also includes a basketball sport court. Outdoor living is impressive with beautiful landscaping, expansive yard space, shaded seating areas, & a 12x14 barn for additional storage. Enjoy Pella windows, central vacuum system, 2x6 construction & distinctive architectural details throughout this great home.
Show all description