

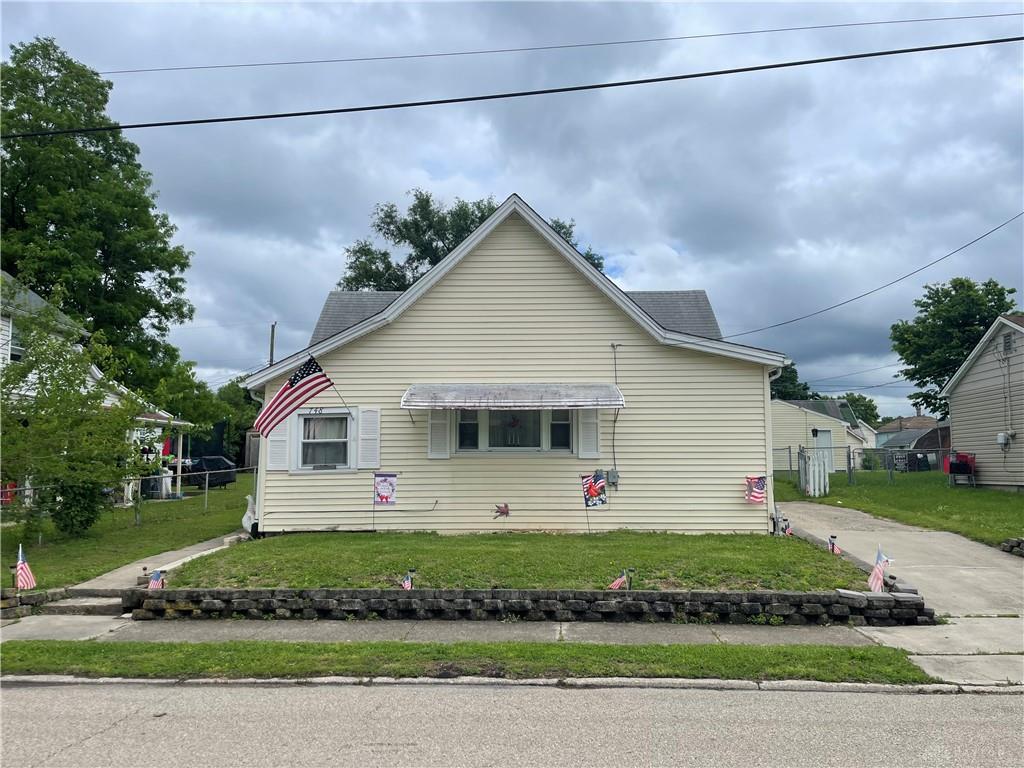
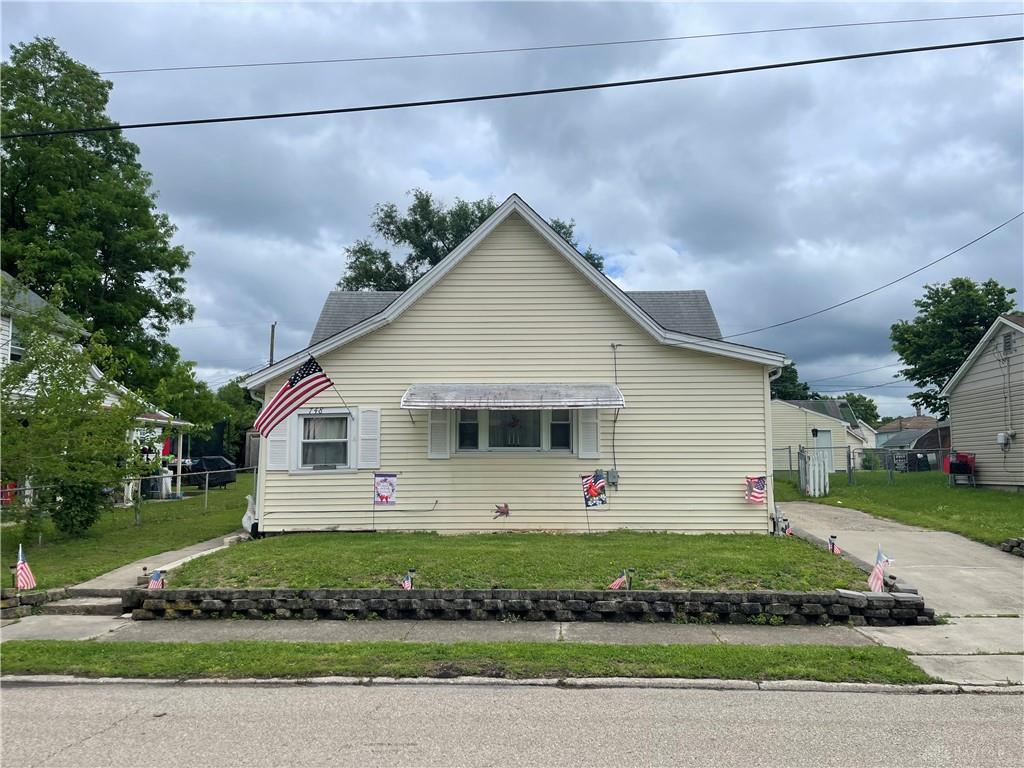
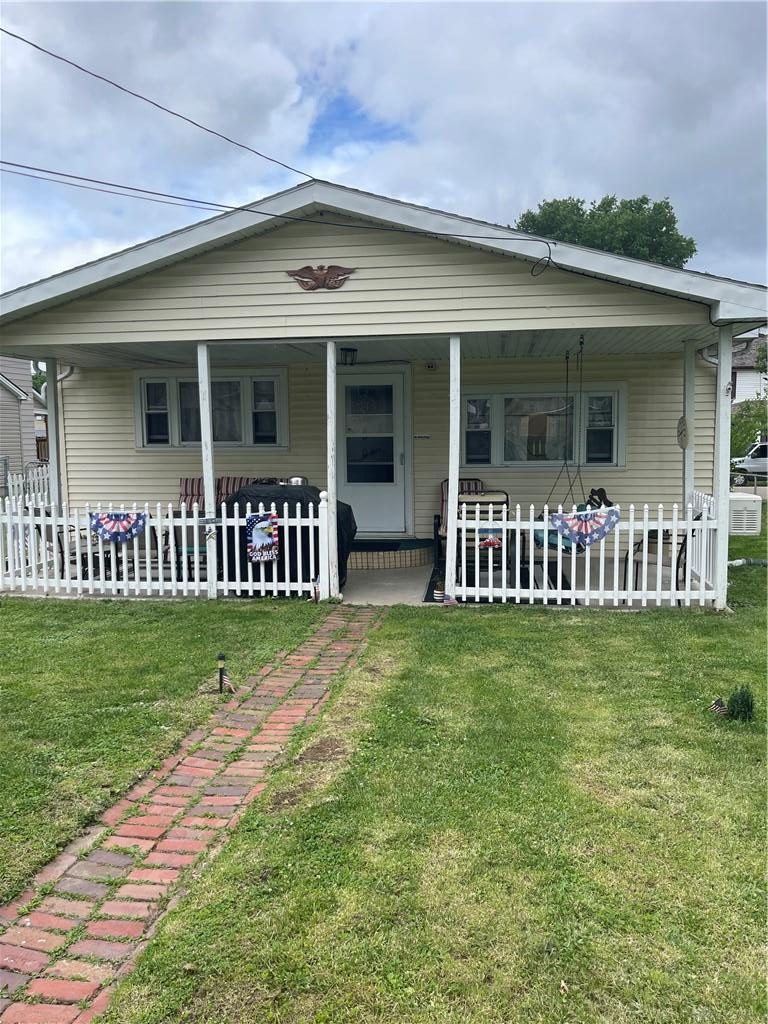
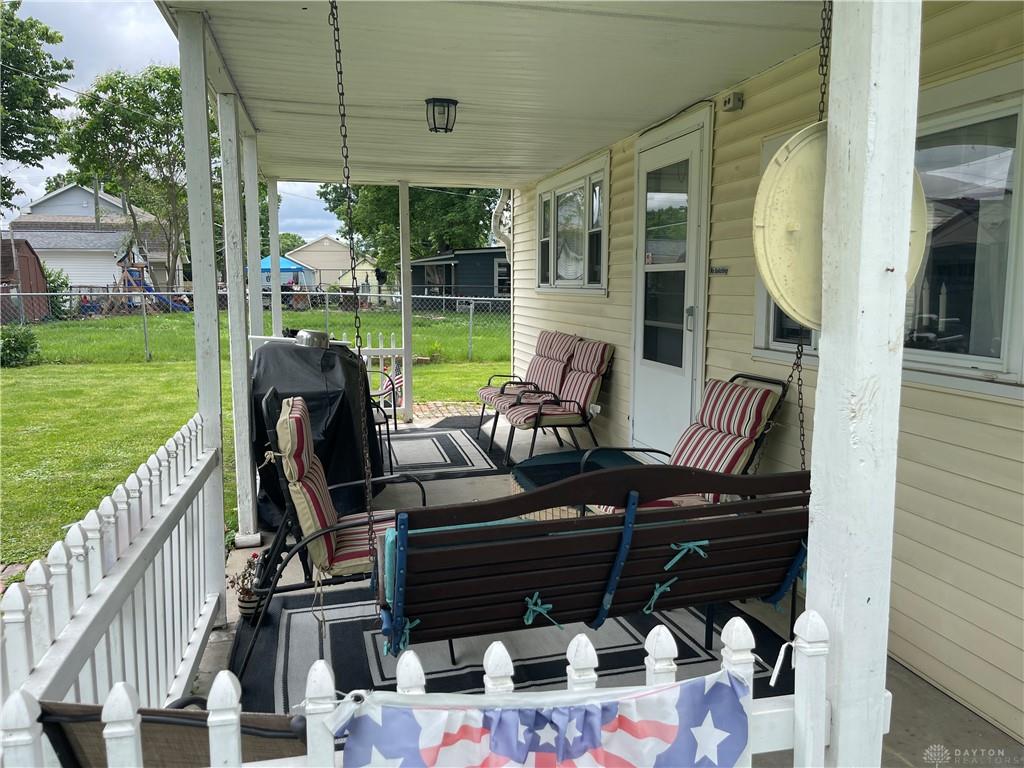
748, Tibbals, Street, Franklin, OH, 45005
748, Tibbals, Street, Franklin, OH, 45005Rooms & Units Description
- Rooms Total: 6
- Room Count: 6
- Number Of Full Baths On Level Lo: 0
- Number Of Full Baths On Level 1: 1
- Number Of Half Baths On Level 1: 1
- Number Of Full Baths On Level 2: 0
- Number Of Half Baths On Level 2: 1
Location Details
- County Or Parish: Warren
- School District: Franklin
- Zoning: Residential
Property Details
- Lot Dimensions: 47 x 146
- Parcel Number: 04-31-152-006
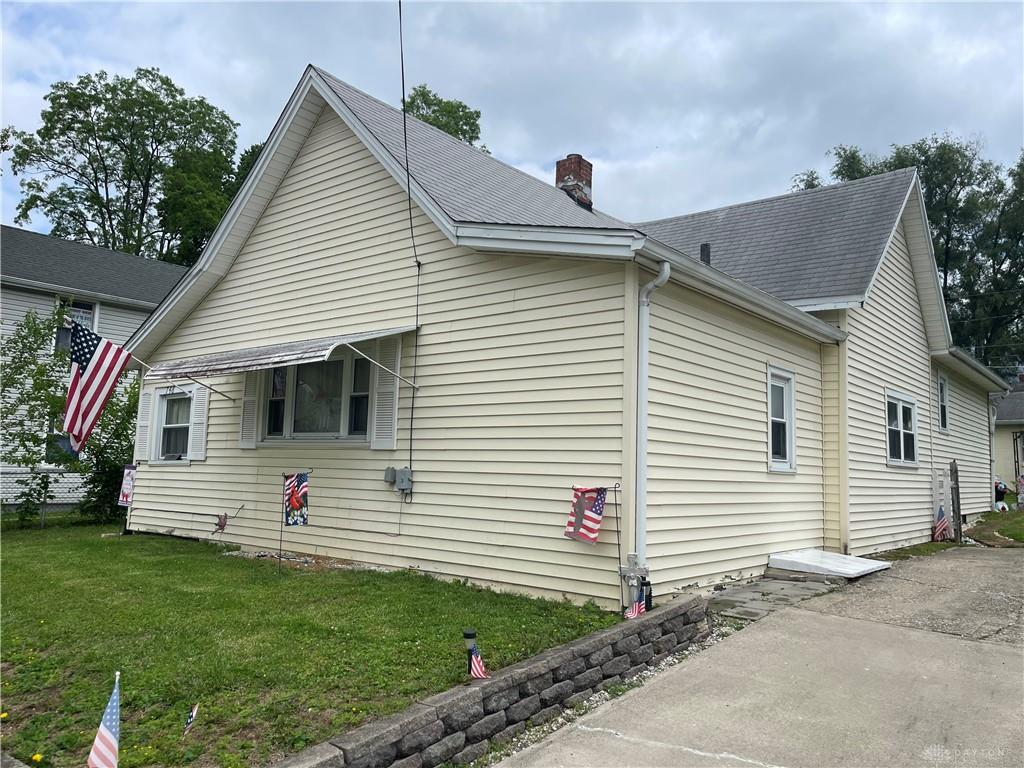
- Construction Type: Vinyl
- Levels: 1 Story
- Subdivision Name: Franklin Orig Town
- Building Level: 1
- Distressed Property: None
- Transaction Type: Sale
Property Features
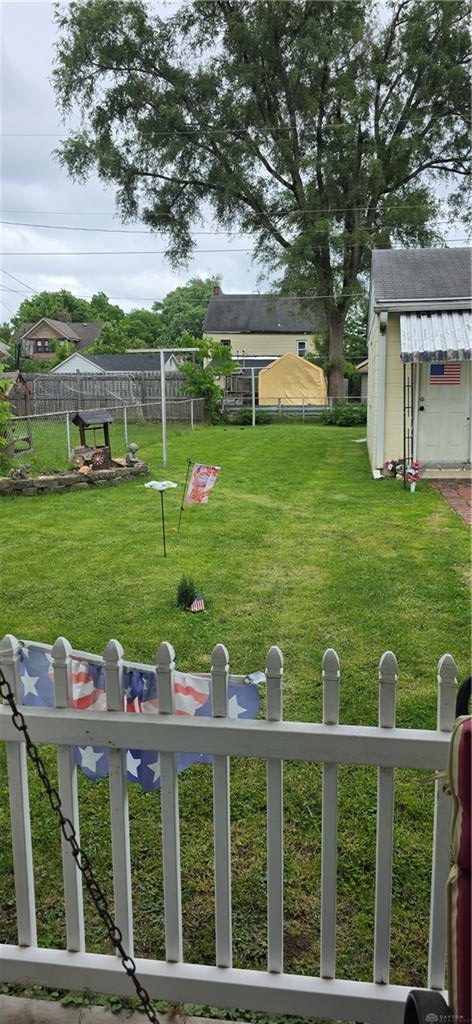
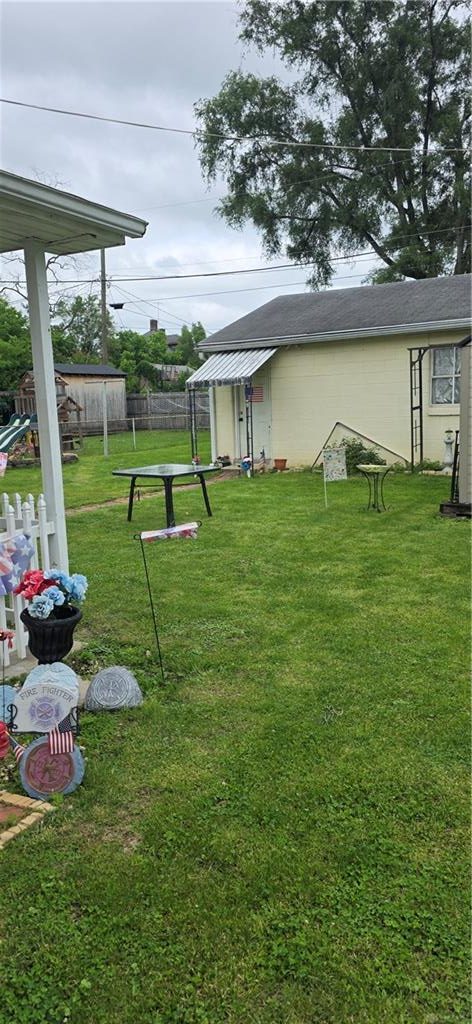
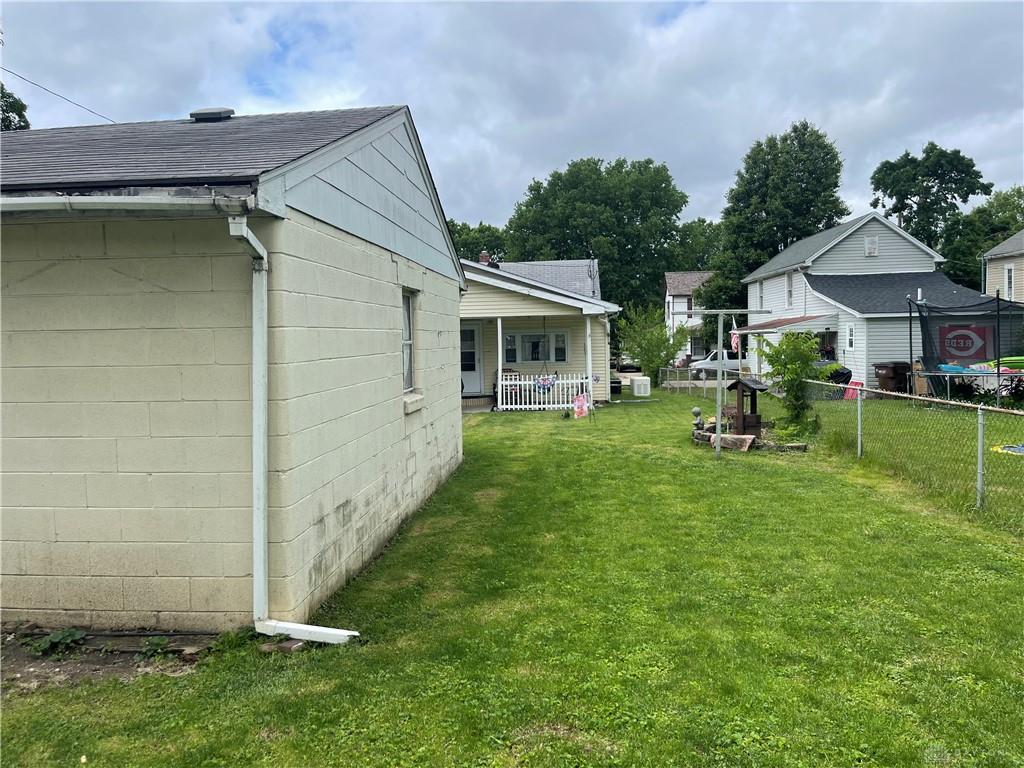
- Outside Features: Partial Fence,Patio,Storage Shed, Partial Fence,Patio,Storage Shed
- Inside Features: Gas Water Heater,Jetted Tub,Paddle Fans
- Utilities: Natural Gas,Public Water,Sanitary Sewer,Storm Sewer
- Appliances: Dishwasher,Garbage Disposal,Microwave,Range,Refrigerator,Rent Water Softener,Wall Oven,Washer
- Disability Adapted YN: 0
- Basement: Partial,Unfinished
- Windows: Aluminum
- Heating: Forced Air,Natural Gas
- Cooling: Central
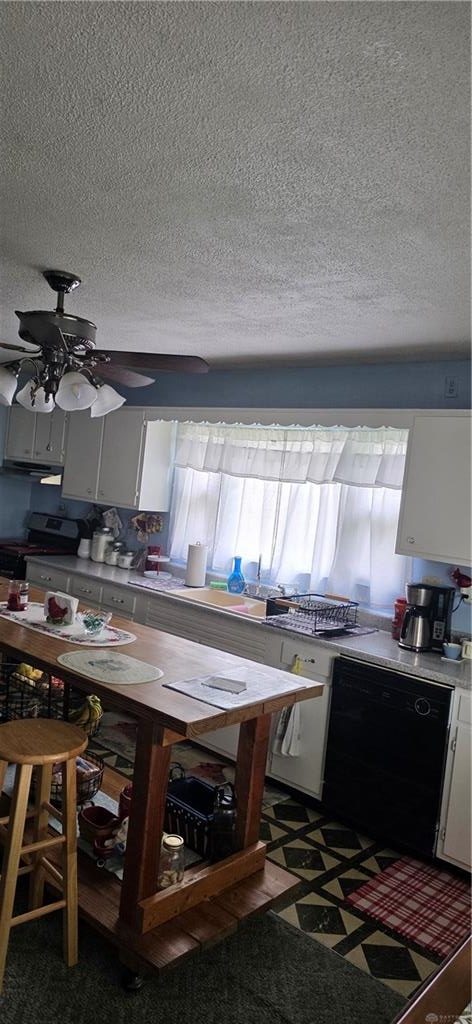
- Kitchen Features: Galley Kitchen,Open to Family Room
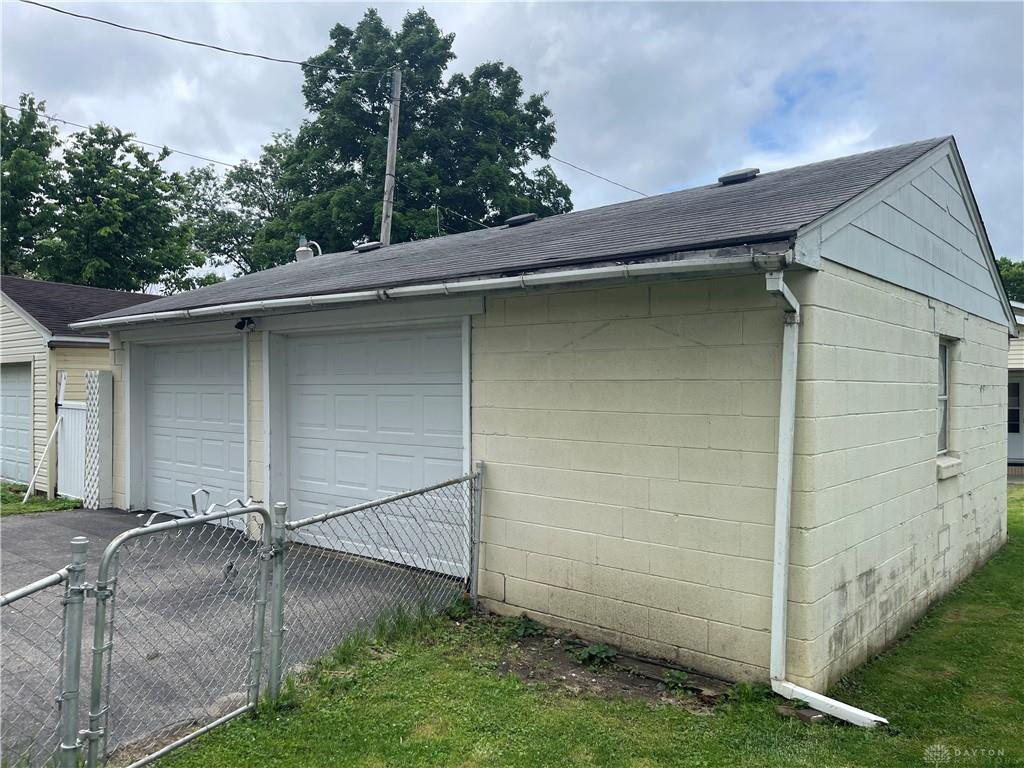
- Garage: 2 Car,Attached,Detached,Opener,Storage
Miscellaneous
- Taxes Semi Annual: 559.55
- Assessments: n/a
Basics
- Baths Full: 1
- Baths Half: 1
- Date added: Added 4 days ago
- Acres: 0.1575
- Listing Contract Date: 2026-05-26
- Category: Residential
- Type: Single Family
- Status: Active
- Bedrooms: 2
- Bathrooms: 2.00
- Area: 1316 sq ft
- Lot size: 6862 sq ft
- Year built: 1913
- MLS ID: 960173
Courtesy of
- Office Name: Royce & Associates
- Agent Name: C. Michael Royce
- Agent Email: Mikeroyce7@gmail.com
- Agent Phone: (937) 718-7915
Description
-
Description:
Discover the charm of this inviting one-story residence, a delightful blend of comfort and convenience, perfect for creating lasting memories. This cozy and impeccably clean home offers a welcoming atmosphere from the moment you arrive. The exterior boasts durable vinyl siding and central air ensures year-round comfort. Inside, an expansive eat-in kitchen provides ample space for casual dining, complemented by a formal dining room, ideal for hosting gatherings and entertaining guests. While currently configured with one dedicated bedroom, the versatile family room was originally a second bedroom and can easily be converted back to suit your needs. A total of 1.5 bathrooms cater to everyday living. Step outside to the tranquil rear patio, a perfect spot for enjoying your morning coffee or unwinding with a relaxing nap. A substantial 2.5-car garage offers abundant storage solutions. The property also features a small basement or cellar housing the furnace and water softener, providing practical utility space. This residence is nestled in a neighborhood that balances peaceful living with accessibility, creating an ideal setting for a comfortable lifestyle.
Show all description