

751, Old Springfield, Road, Vandalia, OH, 45377
751, Old Springfield, Road, Vandalia, OH, 45377Rooms & Units Description
- Rooms Total: 22
- Room Count: 22
- Number Of Full Baths On Level Lo: 1, 1
- Number Of Full Baths On Level 1: 1
- Number Of Half Baths On Level 1: 2
- Number Of Full Baths On Level 2: 2
- Number Of Half Baths On Level 2: 0
Location Details
- County Or Parish: Montgomery
- School District: Vandalia-Butler
- Zoning: Residential
Property Details
- Lot Dimensions: 32.66
- Parcel Number: M58100411-0005
- Construction Type: Brick,Frame
- Levels: 2 Story
- Distressed Property: None
- Transaction Type: Sale
Property Features
- Outside Features: Deck,Fence,Inground Pool,Patio,Porch,Storage Shed,Tennis, Deck,Fence,Inground Pool,Patio,Porch,Storage Shed,Tennis
- Inside Features: Bar / Wet Bar,Cathedral Ceiling,Electric Water Heater,High Speed Internet,Paddle Fans,Pool,Sauna,Security / Surveillance,Smoke Alarm(s),Vaulted Ceiling,Walk in Closet
- Utilities: 220 Volt Outlet,Septic,Well
- Appliances: Cooktop,Dishwasher,Dryer,Microwave,Refrigerator,Second Refrig / Freezer,Wall Oven,Washer,Water Softener
- Disability Adapted YN: 0
- Basement: Finished,Full,Walkout
- Heating: Electric,Heat Pump
- Cooling: Central
- Kitchen Features: Granite Counters,Island,Open to Family Room,Pantry,Remodeled,Second Kitchen
- Fireplace: Gas,Three or More,Woodburning
- Garage: 4 or More,Attached,Detached,Overhead Storage,Pole Barn,Storage,220 Volt Outlet
Miscellaneous
- Taxes Semi Annual: 12643.00
- Assessments: See auditor
Basics
- Baths Full: 4
- Baths Half: 4
- Date added: Added 48 minutes ago
- Acres: 32.0000
- Listing Contract Date: 2026-05-25
- Category: Residential
- Type: Single Family
- Status: Active
- Bedrooms: 6
- Bathrooms: 8.00
- Area: 10927 sq ft
- Year built: 1970
- MLS ID: 958450
Courtesy of
- Office Name: Keller Williams Home Town Rlty
- Agent Name: Amy Stamps
- Agent Email: amystamps@kw.com
- Agent Phone: (937) 248-4098
Description
-
Description:
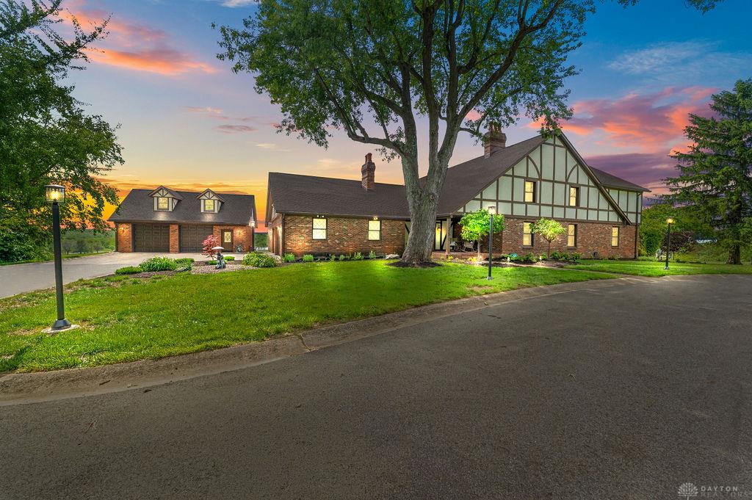
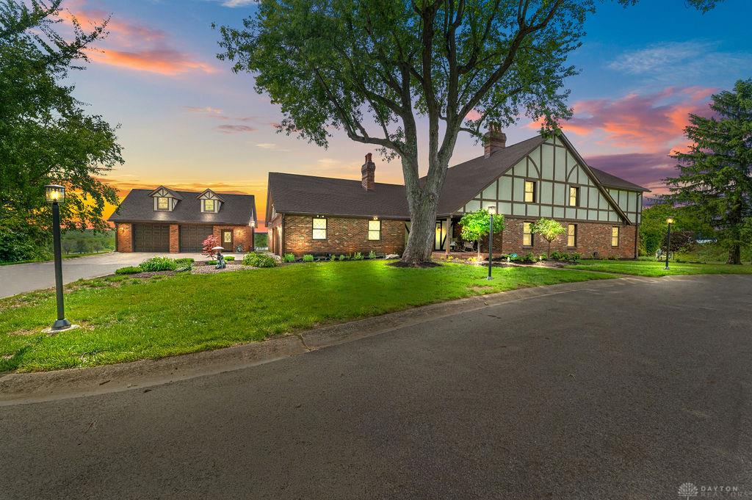
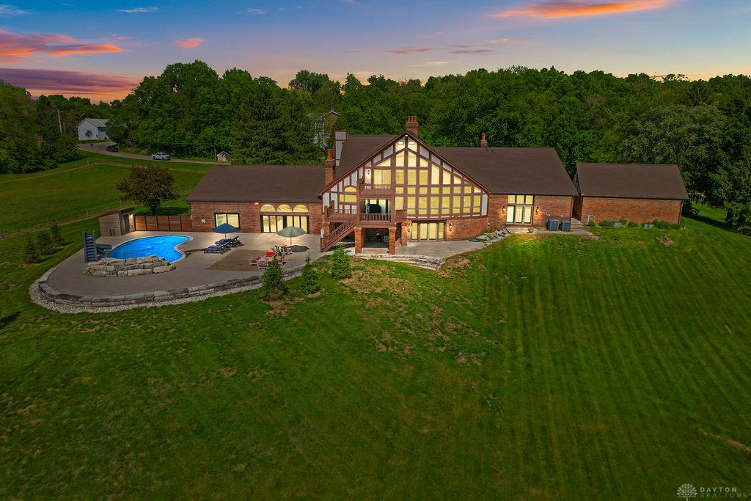
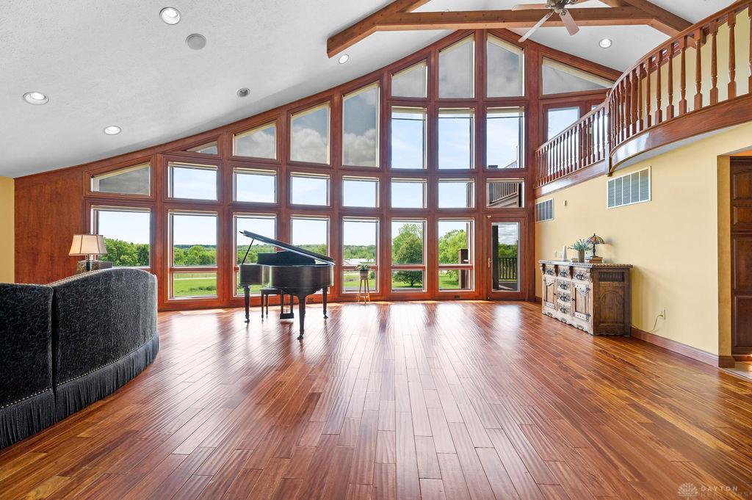
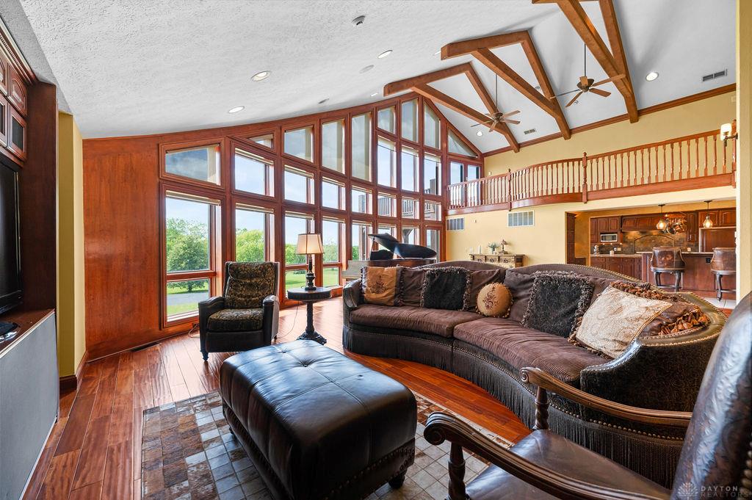
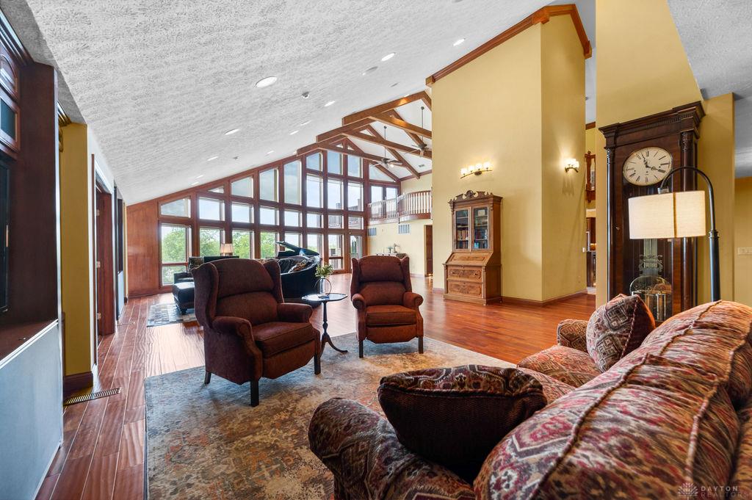
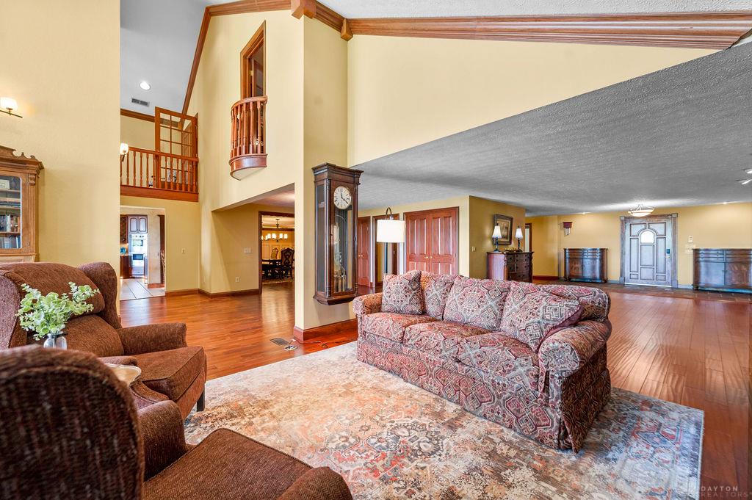
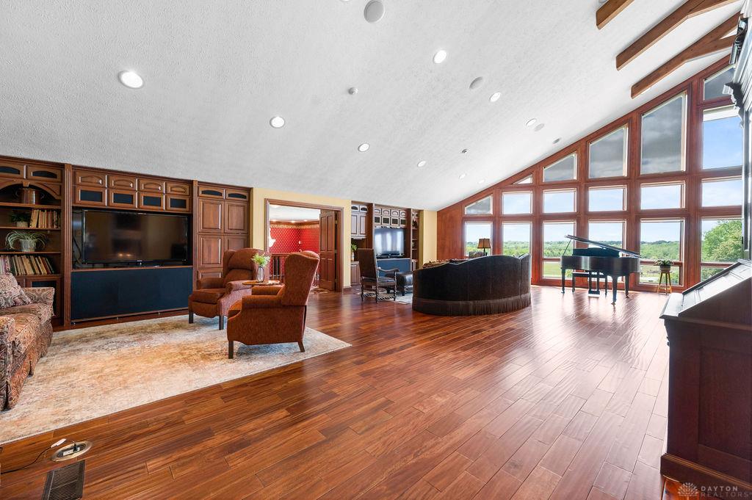
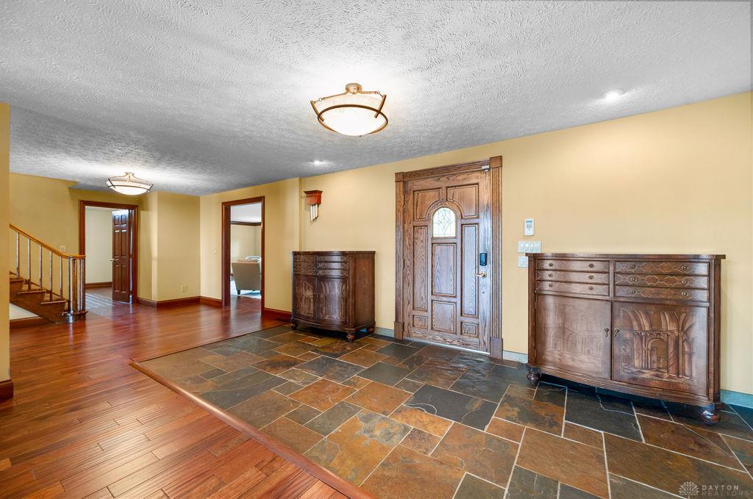
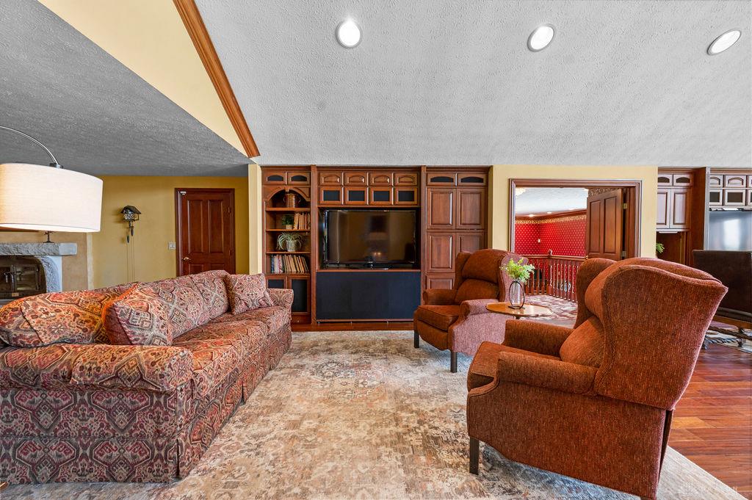
Set across more than 32 picturesque acres, this extraordinary estate blends exceptional craftsmanship with resort-inspired amenities designed for luxury living, entertaining, and multi-generational flexibility. An elevator services every level of the home.The main level features a dramatic great room with soaring floor-to-ceiling windows and a wood-burning fireplace, along with elegant formal living and dining rooms. The gourmet kitchen is equipped with granite countertops, dual refrigerators and dishwashers, a professional gas range with double ovens, four ovens total, ice maker, and walk-in pantry. A private theater includes crystal chandeliers, motorized drapes, wet bar and guest bath. A spacious main level suite offers a sitting room, bedroom, dual walk-in closets, and luxurious en-suite bath. Upstairs, the primary suite features a gas fireplace, two walk-in closets, en-suite bath, and deck access. Three additional bedrooms and a full bath complete the level. The walkout lower level includes a wine cellar, family room with fireplace, recreation area, fitness room, second full kitchen, and private in-law suite with fireplace, en-suite bath, walk-in closet, and garage access. An additional room offers potential for a 7th bedroom. Outdoor amenities are equally impressive, highlighted by a remodeled saltwater pool with lighting, water features, slide, and expansive patio space plumbed for an outdoor kitchen. Elevated decks, an indoor heated pool pavilion with fireplace and sauna, locker rooms, and folding glass doors for seamless indoor/outdoor living. Recreational amenities include a lighted multipurpose sport court, tractor barn, commercial greenhouse, six-stall animal barn, scenic creek and private shooting range. Additional features include attached and detached garages, new roof (2026) and updated exterior lighting. 10,927 sq ft | 6 Bedrooms with potential for 7 | 4 Full Baths / 4 Half Baths | 6 Fireplaces. A rare opportunity with this breathtaking property!
Show all description