

7511, Cloverbrook Park, Drive, Centerville, OH, 45459
7511, Cloverbrook Park, Drive, Centerville, OH, 45459Rooms & Units Description
- Rooms Total: 13
- Room Count: 13
- Number Of Full Baths On Level Lo: 1
- Number Of Full Baths On Level 1: 0
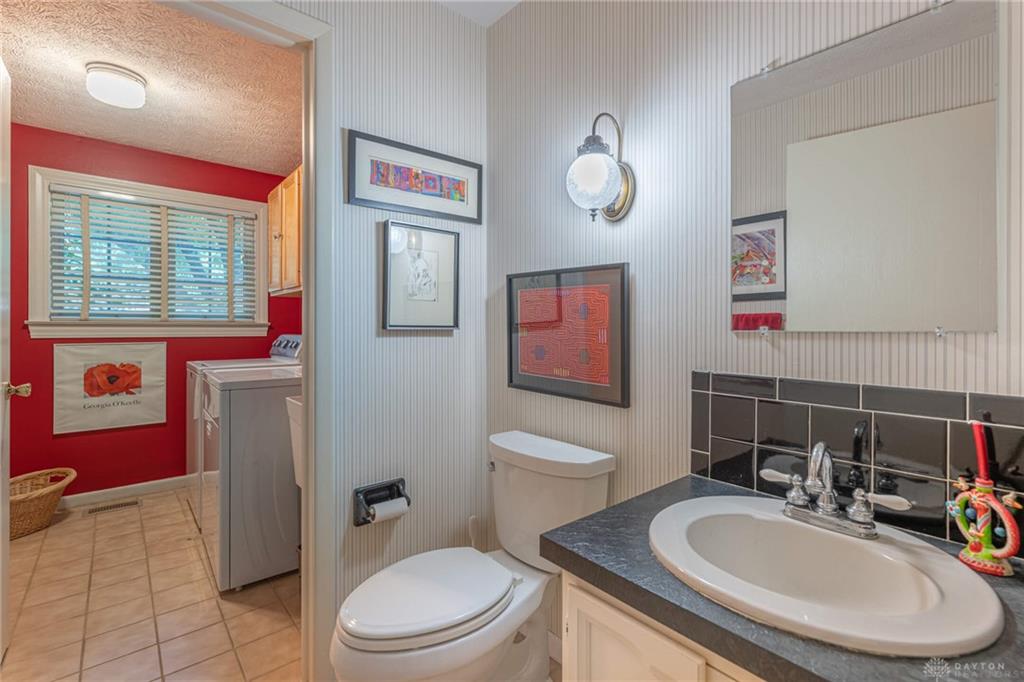
- Number Of Half Baths On Level 1: 1
- Number Of Full Baths On Level 2: 2
- Number Of Half Baths On Level 2: 0
Location Details
- County Or Parish: Montgomery
- School District: Centerville
- Zoning: Residential
Property Details
- Lot Dimensions: 114x149x155x152
- Parcel Number: O68-01404-0001
- Construction Type: Brick,Wood
- Levels: Tri Level
- Subdivision Name: Pelbrook Farms
- Distressed Property: None
- Ownership: Trust
- Transaction Type: Sale
Property Features
- Outside Features: Patio,Porch, Patio,Porch
- Inside Features: Cathedral Ceiling,Gas Water Heater,Paddle Fans,Smoke Alarm(s),Walk in Closet
- Utilities: 220 Volt Outlet,Natural Gas,Public Water,Sanitary Sewer
- Appliances: Dishwasher,Garbage Disposal,Range,Refrigerator
- Disability Adapted YN: 0
- Basement: Finished,Partial
- Windows: Double Pane
- Heating: Forced Air,Natural Gas
- Cooling: Central
- Kitchen Features: Granite Counters,Open to Family Room,Pantry
- Fireplace: One,Woodburning
- Garage: 3 Car,Attached,Opener,Storage
Miscellaneous
- Virtual Tour URL: https://www.zillow.com/view-imx/3d473e46-572e-4db5-9506-38cfe1e52809?setAttribution=mls&wl=true&initialViewType=pano&utm_source=dashboard
- Taxes Semi Annual: 3526.31
- Assessments: Of Record
Basics
- Baths Full: 2
- Baths Half: 2
- Date added: Added 1 day ago
- Acres: 0.4600
- Listing Contract Date: 2026-09-18
- Category: Residential
- Type: Single Family
- Status: Active
- Bedrooms: 4
- Bathrooms: 4.00
- Area: 3226 sq ft
- Lot size: 20038 sq ft
- Year built: 1976
- MLS ID: 969234
Courtesy of
- Office Name: Irongate Inc.
- Agent Name: Jennifer J Durbin
- Agent Email: jennifer@jdsold.com
- Agent Phone: (937) 620-0830
Description
-
Description:
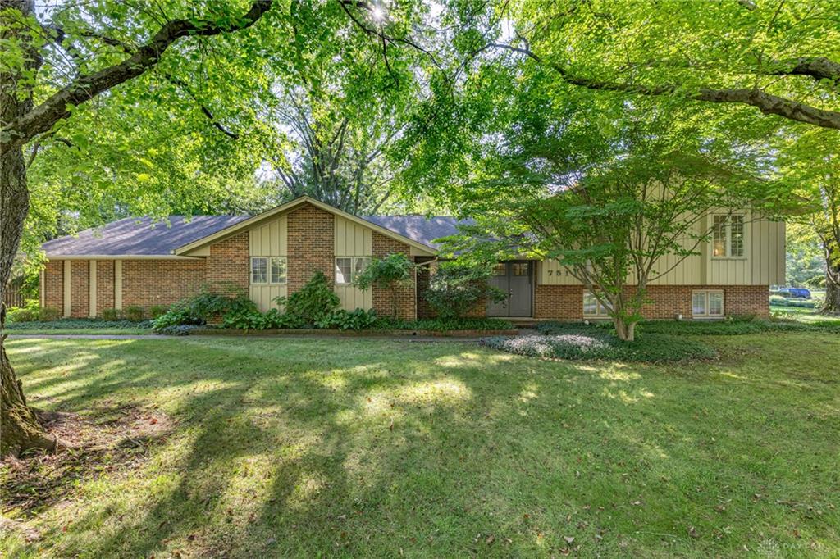
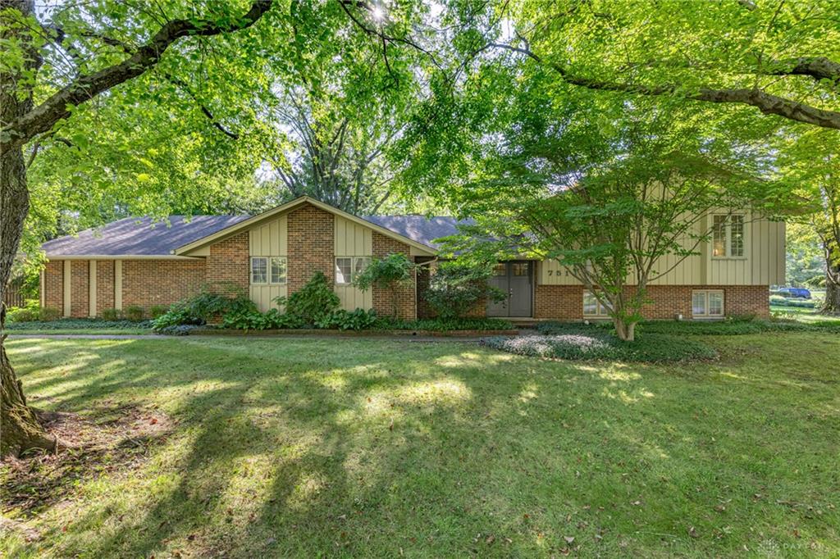
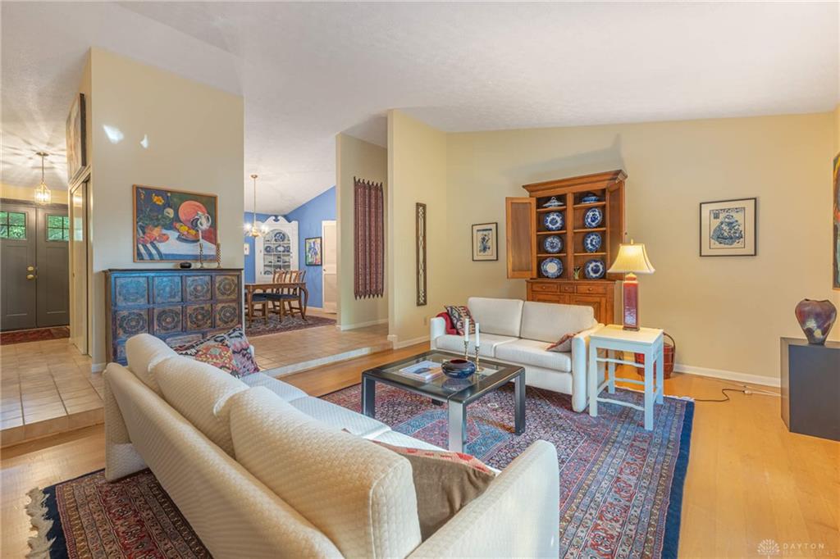
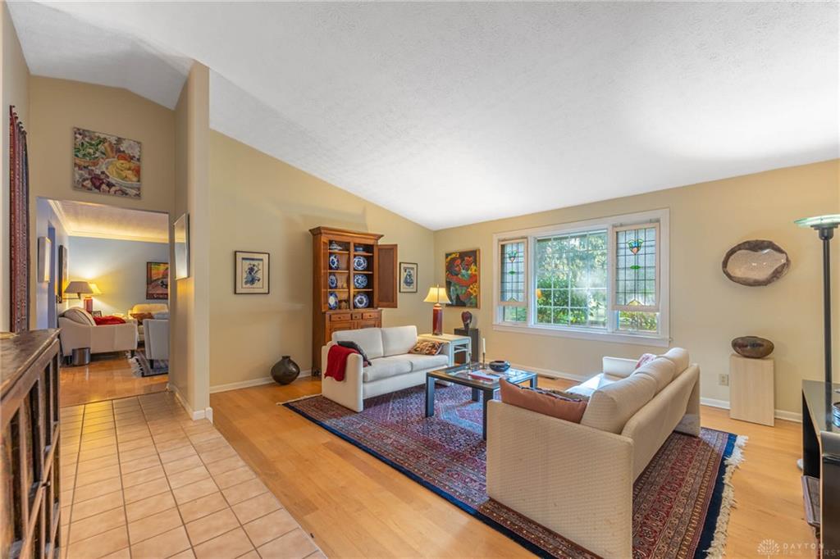
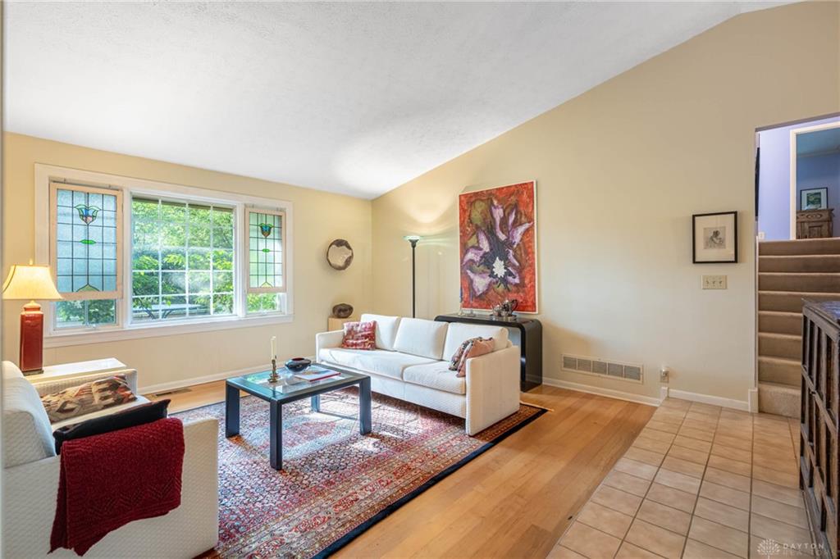
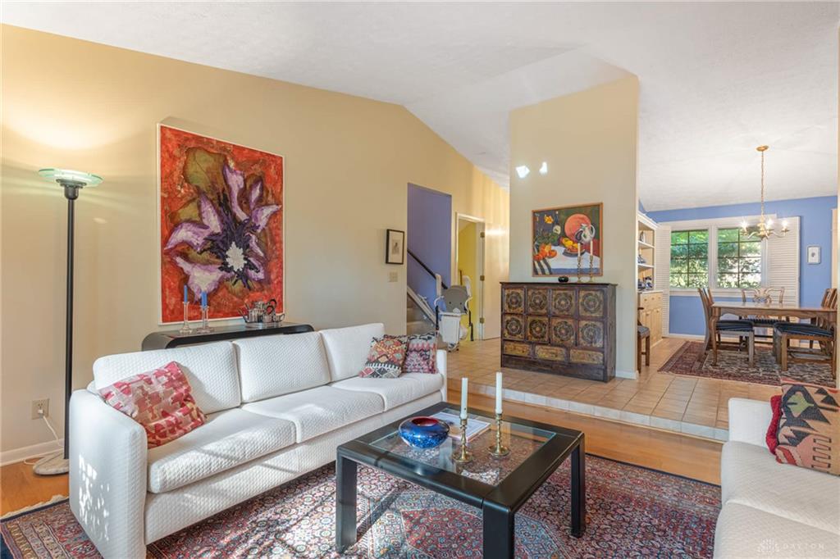
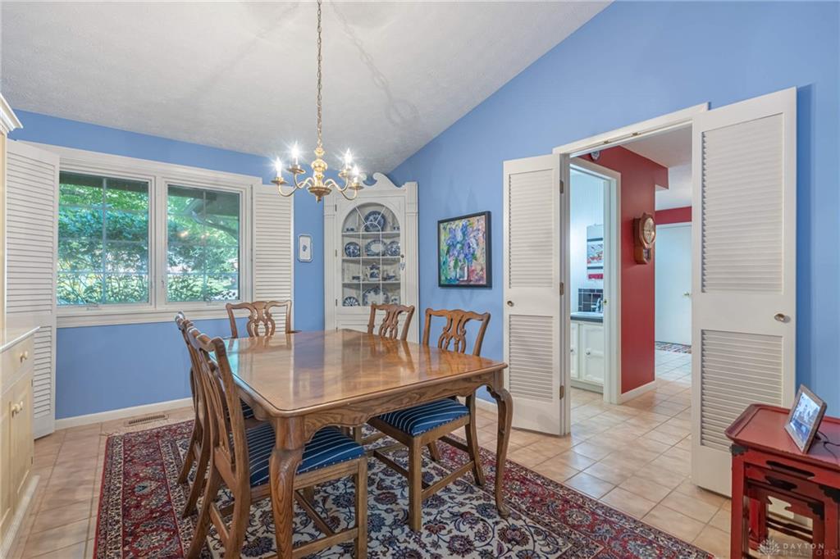
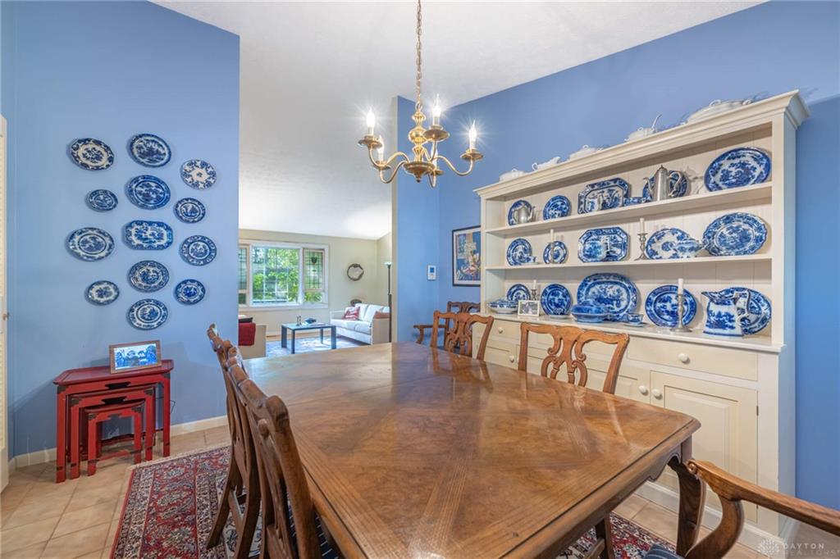
Welcome to Centerville's lovely Pelbrook Farm neighborhood! This meticulously cared-for, one-family home offers 3,226 sq. ft. of bright, spacious living with 4 bedrooms, 2 full and 2 half baths, and a rare over sized 3-car side-entry garage. The unique tri-level design is filled with character, featuring soaring cathedral ceilings, a sunken living room, large picture windows, beautiful wood flooring, a fireplace, walk-in closets, and custom built-ins and woodwork throughout. Generous room sizes and abundant natural light create a warm and inviting feel.
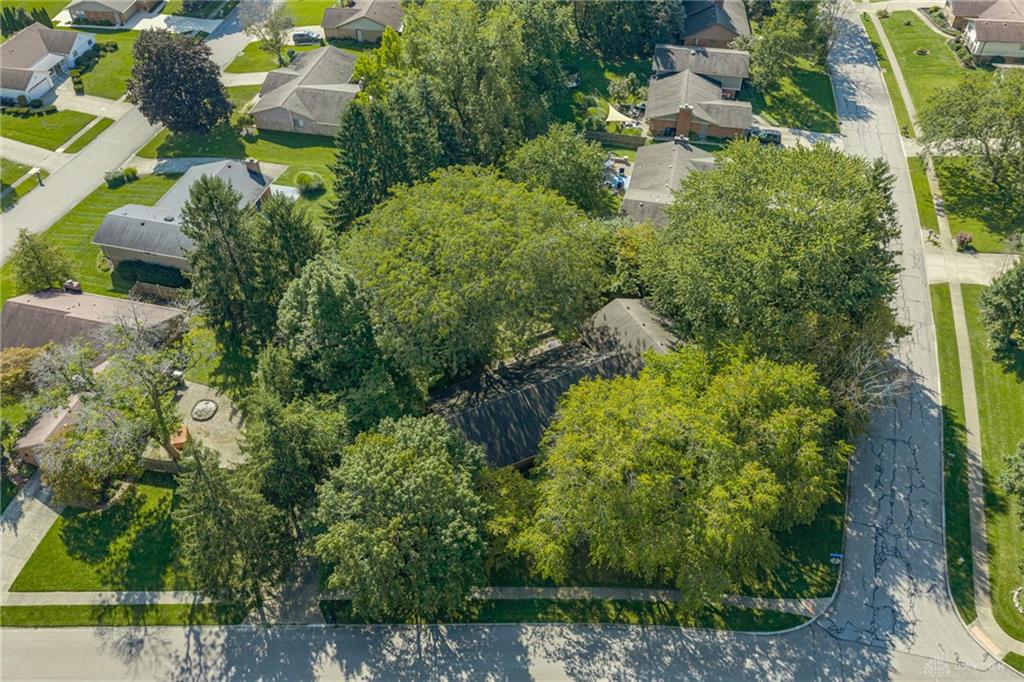
Show all description
Situated on a corner lot, the outdoor setting is truly special. Mature landscaping, beautiful perennials, a brick-paver patio, brick accent wall, and a wonderfully private backyard create a setting reminiscent of a secret garden, perfect for relaxing or entertaining. Quality improvements and years of meticulous care are evident throughout this distinctive home. Conveniently located near parks, shopping, dining, I-675, and so much more, with an easy commute throughout the Dayton area and close to WPAFB. A rare opportunity to own a spacious, custom-feeling home with wonderful character, in a setting you will love and find peace. Welcome Home!