

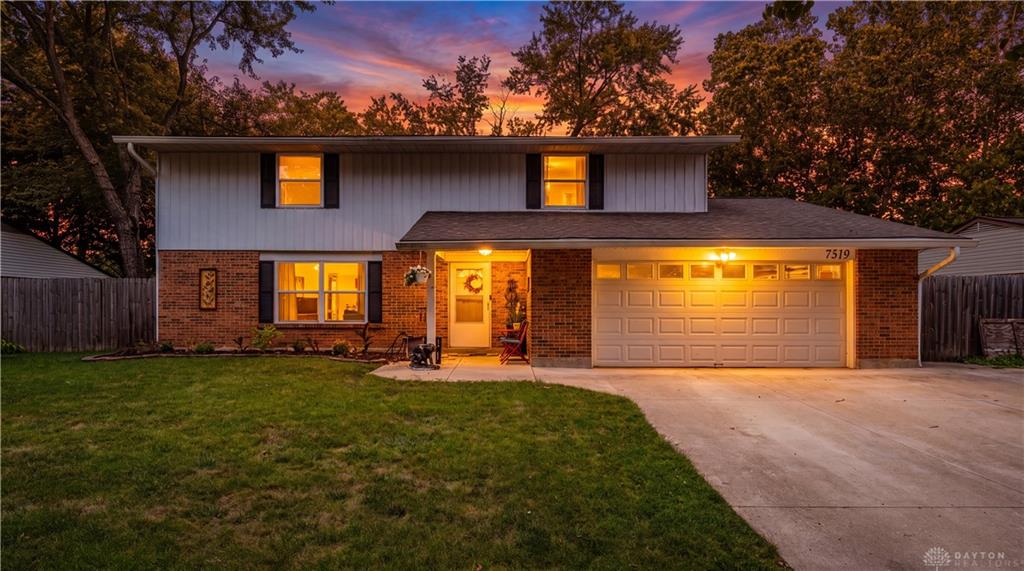
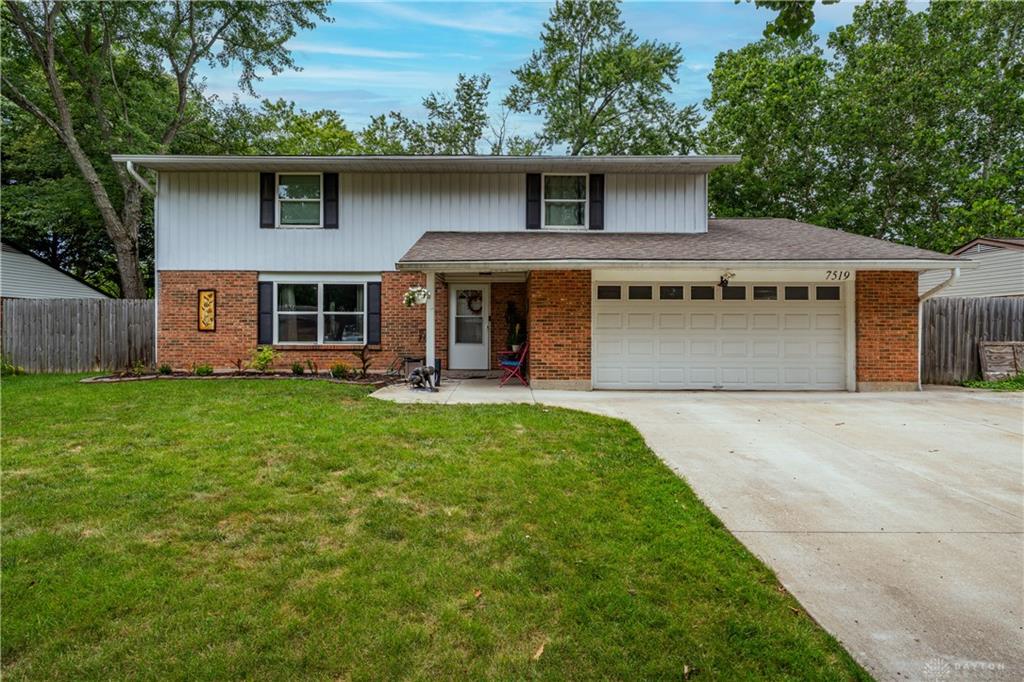
7519, Rustic Woods, Drive, Huber Heights, OH, 45424
7519, Rustic Woods, Drive, Huber Heights, OH, 45424Rooms & Units Description
- Rooms Total: 9
- Room Count: 9
- Number Of Full Baths On Level Lo: 0
- Number Of Full Baths On Level 1: 0
- Number Of Half Baths On Level 1: 1
- Number Of Full Baths On Level 2: 2
- Number Of Half Baths On Level 2: 0
- Number Of Full Baths On Level 3: 0
- Number Of Half Baths On Level 3: 0
- Number Of Full Baths On Level 4: 0
Location Details
- County Or Parish: Montgomery
- School District: Huber Heights
- Zoning: Residential
Property Details
- Lot Dimensions: Irregular
- Parcel Number: P70-00403-0012
- Construction Type: Brick,Frame,Shingle,Vinyl
- Levels: 2 Story
- Subdivision Name: Huber Homes
- Distressed Property: None
- Transaction Type: Sale
Property Features
- Outside Features: Fence,Patio,Porch, Fence,Patio,Porch
- Inside Features: Electric Water Heater,High Speed Internet,Paddle Fans,Smoke Alarm(s)
- Utilities: 220 Volt Outlet,Natural Gas,Public Water,Sanitary Sewer,Storm Sewer
- Appliances: Dishwasher,Garbage Disposal,Microwave,Range,Refrigerator
- Disability Adapted YN: 0
- Basement: Slab
- Windows: Double Hung,Double Pane,Insulated,Vinyl
- Heating: Forced Air,Natural Gas
- Cooling: Central
- Kitchen Features: Granite Counters,Open to Family Room,Pantry,Remodeled
- Fireplace: One,Woodburning
- Garage: 2 Car,Attached,Overhead Storage,220 Volt Outlet
Miscellaneous
- Virtual Tour URL: https://my.matterport.com/show/?m=1vj7GVggxvr&mls=1
- Taxes Semi Annual: 1905.50
- Assessments: Of record
Basics
- Baths Full: 2
- Baths Half: 1
- Date added: Added 2 months ago
- Acres: 0.2200
- Listing Contract Date: 2026-07-28
- Category: Residential
- Type: Single Family
- Status: Active
- Bedrooms: 4
- Bathrooms: 3.00
- Area: 2202 sq ft
- Lot size: 9583 sq ft
- Year built: 1977
- MLS ID: 965121
Courtesy of
- Office Name: Tami Holmes Realty
- Agent Name: Tami Holmes
- Agent Email: Tami@Tami-Holmes.com
- Agent Phone: (937) 506-8360
Description
-
Description:
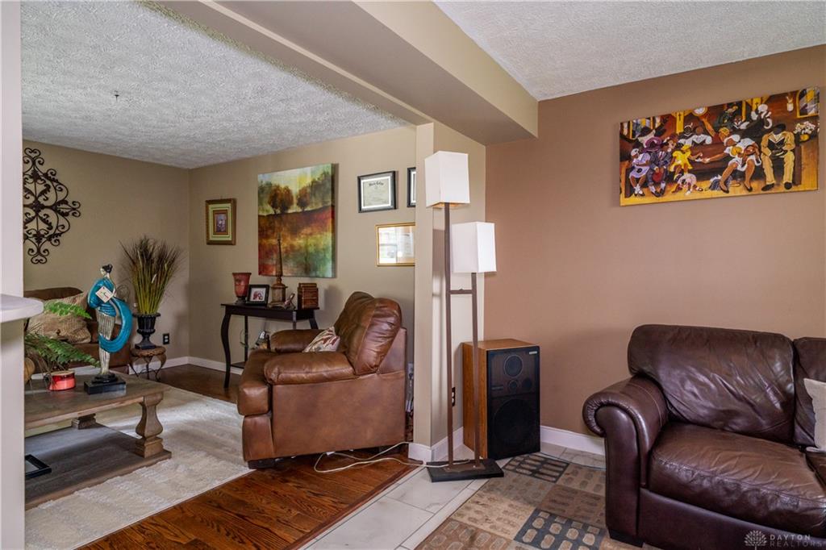
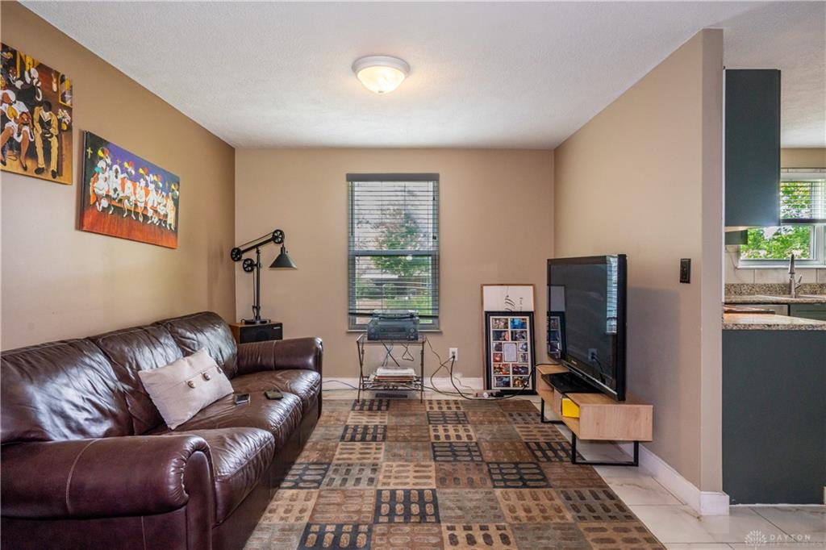
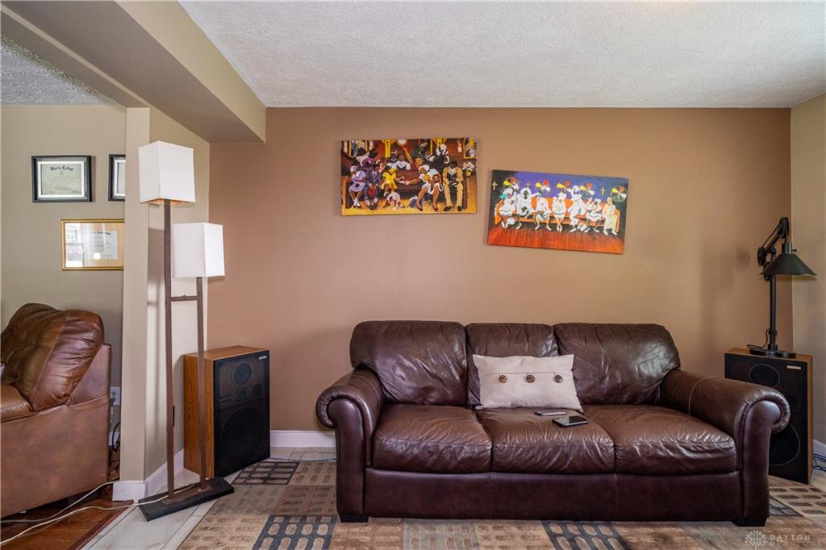
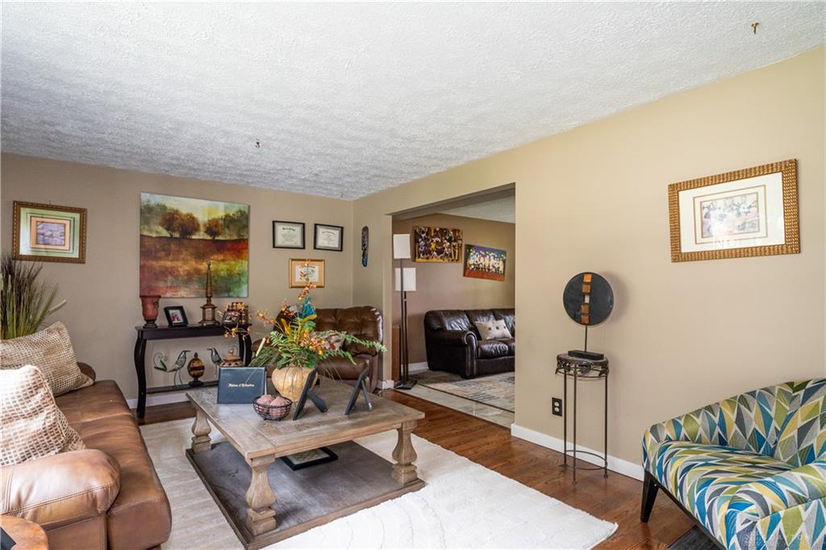
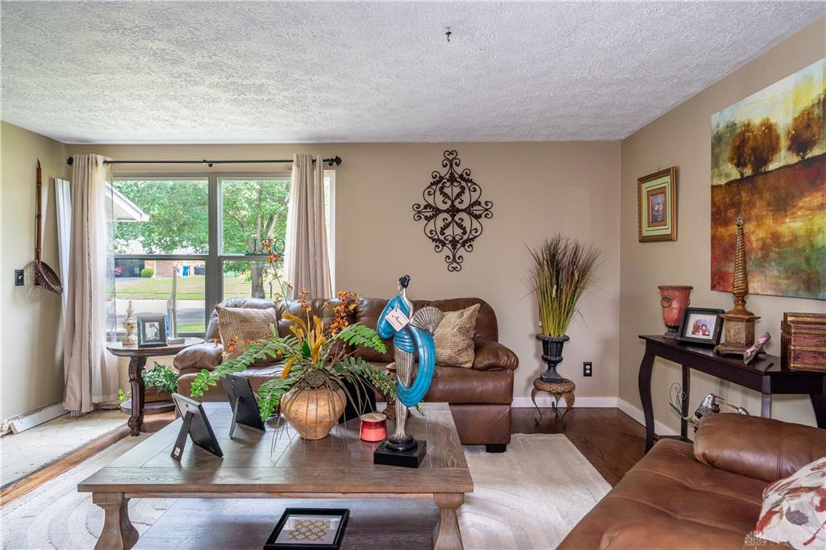
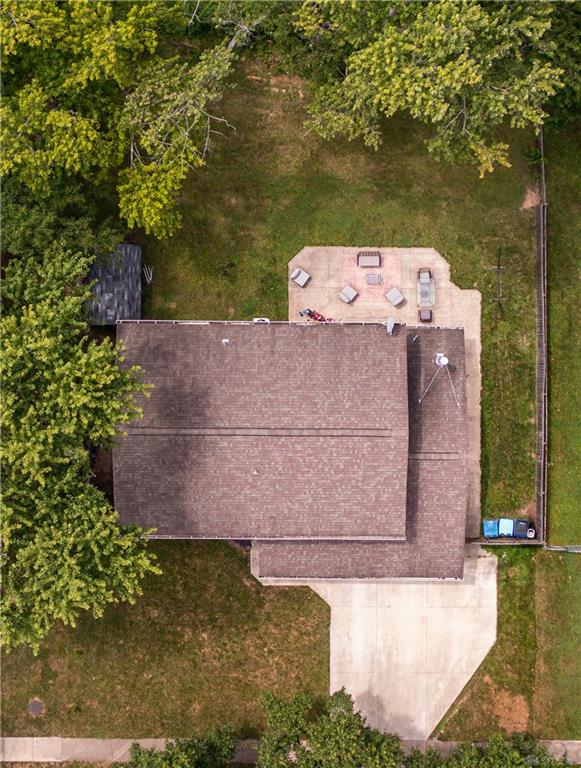
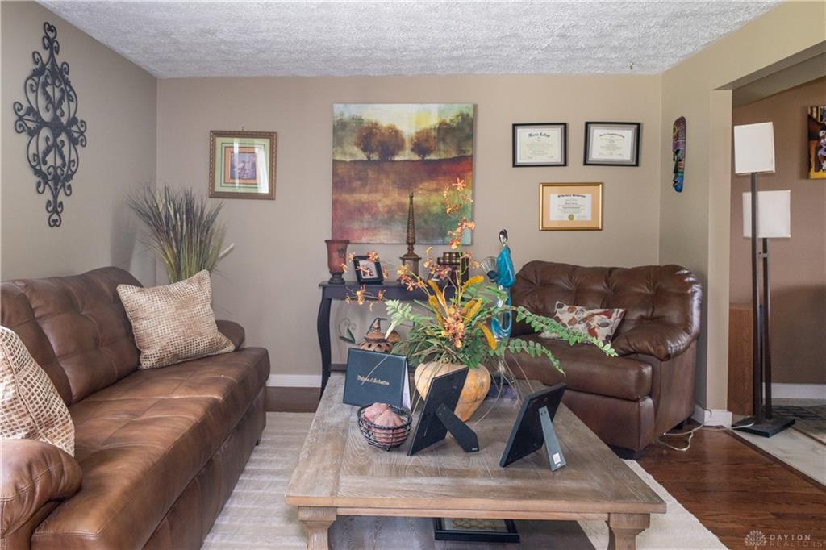
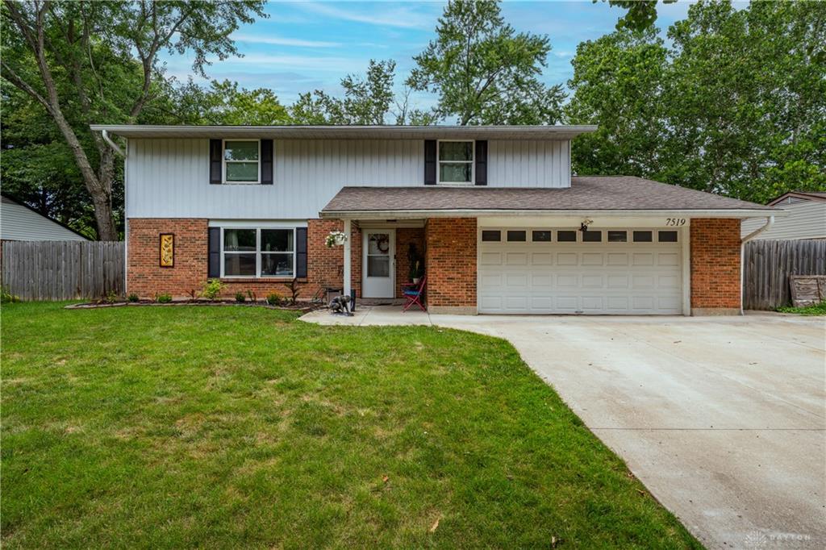
Welcome home to this beautifully updated 4-bedroom, 2.5-bath two-story offering over 2,200 square feet of comfortable living space! From the moment you step inside, you'll appreciate the spacious foyer that welcomes you into a bright living room featuring gorgeous hardwood floors. As an added bonus, the seller will have the hardwood floors professionally refinished at closing, giving the new owner a fresh, move-in-ready finish. Formal dining room provides the perfect setting for holiday gatherings & family dinners. The heart of the home is the stunning, updated kitchen showcasing today's sought-after green cabinetry, granite countertops, stainless steel appliances, & a peninsula w/ bar seating for casual meals or entertaining. Kitchen flows seamlessly into the breakfast area, offering plenty of space for a full-size dining table, & opens to the inviting family room featuring a beautiful stacked stone fireplace w/ a cozy wood-burning stove that creates the perfect focal point. Main level also includes a beautifully remodeled half bath w/ a new vanity & updated fixtures. Upstairs, you'll find a spacious owner's suite complete w/ a walk-in closet & private ensuite bath refreshed w/ new flooring, vanity, & mirror. Three additional generously sized bedrooms all feature ample closet space & share a full hall bath. Hardwood flooring continues throughout the entire second level, adding warmth & character. Step outside to enjoy the large concrete patio overlooking the fully fenced backyard, where a peaceful creek provides a relaxing natural backdrop. The outdoor space is perfect for entertaining, grilling, gardening, or simply unwinding after a long day. A large storage shed offers additional room for tools & outdoor equipment, while the attached two-car garage provides convenience & extra storage. W/ numerous updates, generous living spaces, timeless hardwood floors, & a desirable layout designed for everyday living & entertaining, this home is one you won't want to miss!
Show all description