

7624, E, State Route 41, Troy, OH, 45373
7624, E, State Route 41, Troy, OH, 45373Rooms & Units Description
- Rooms Total: 10
- Room Count: 10
- Number Of Full Baths On Level Lo: 0
- Number Of Full Baths On Level 1: 2, 0
- Number Of Half Baths On Level 1: 1
- Number Of Full Baths On Level 2: 0
- Number Of Half Baths On Level 2: 0
- Number Of Full Baths On Level 3: 0
- Number Of Half Baths On Level 3: 0
- Number Of Full Baths On Level 4: 0
Location Details
- County Or Parish: Miami
- School District: Miami East
- Zoning: Residential,Agricultural
Property Details
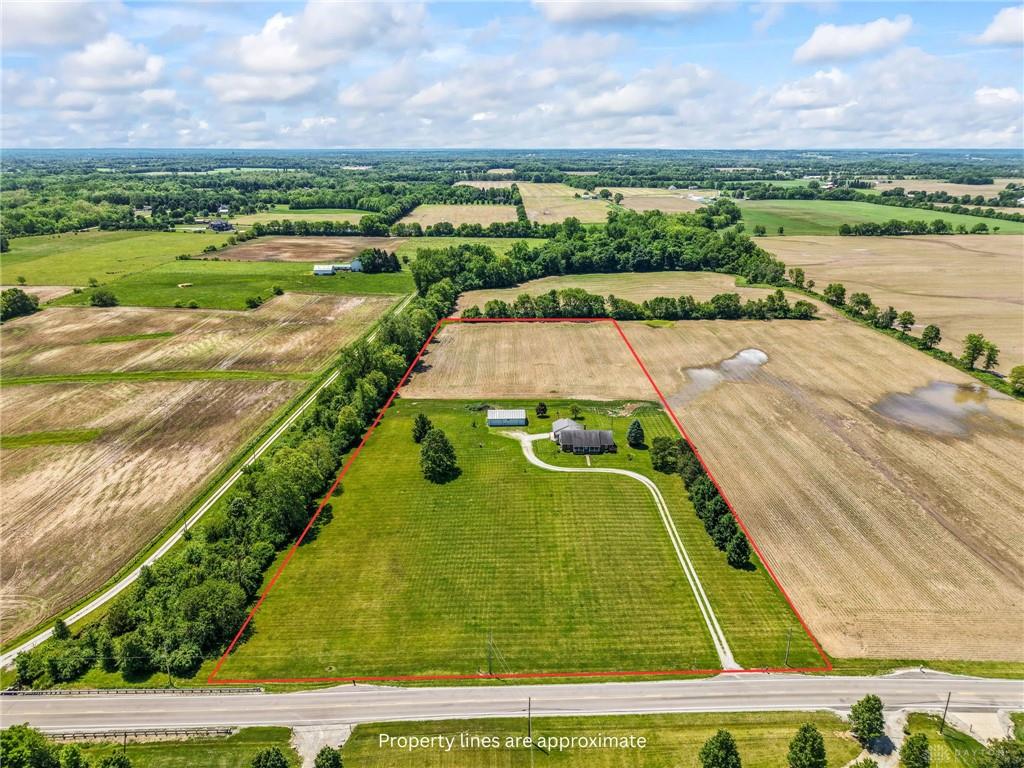
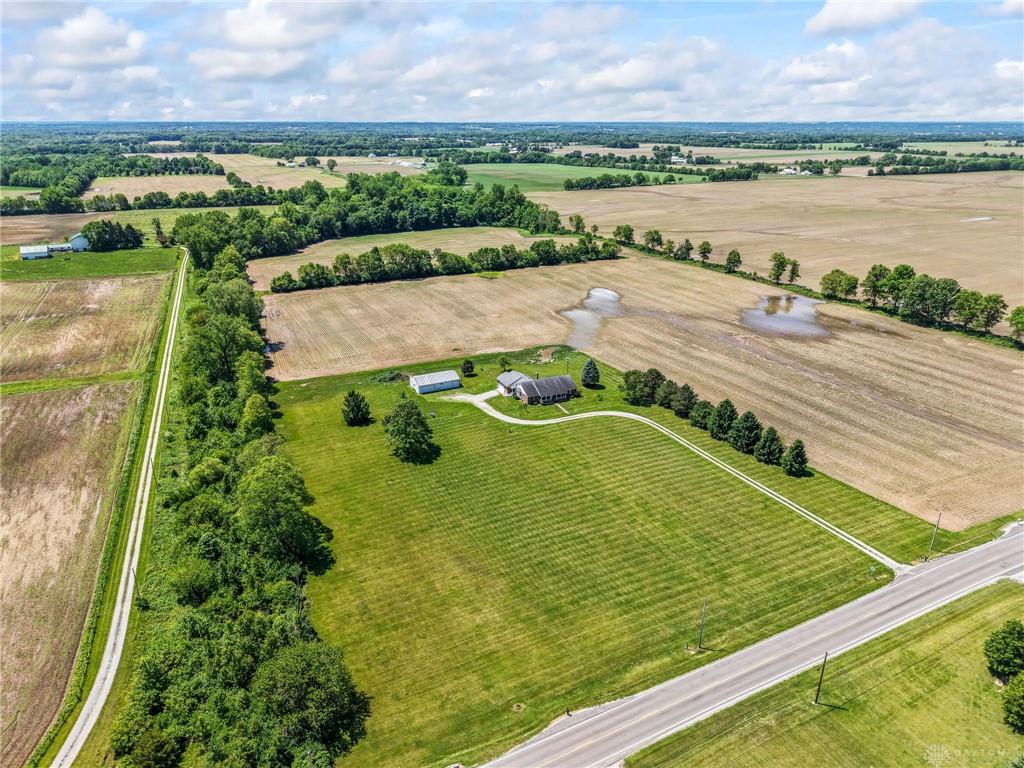
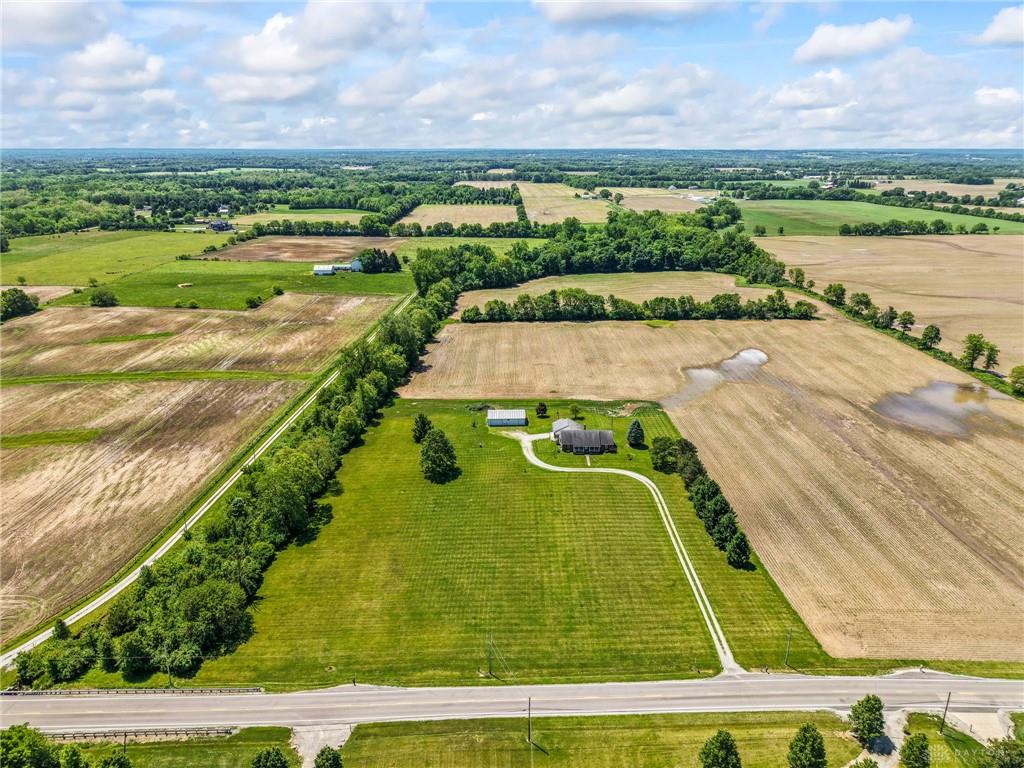
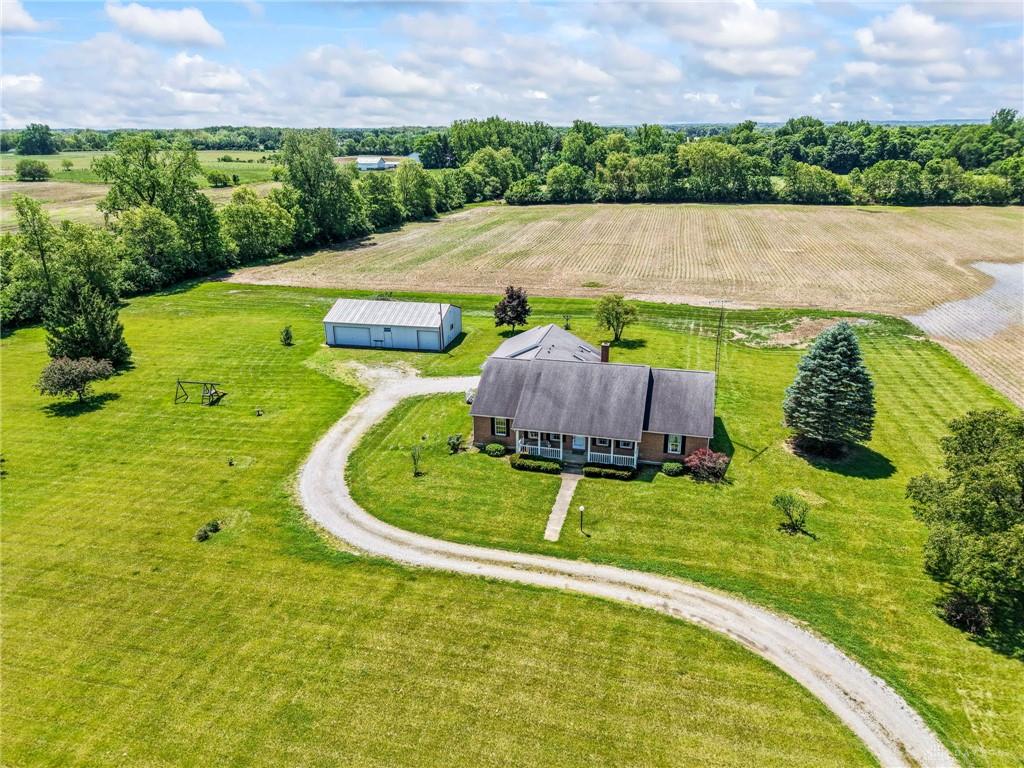
- Lot Dimensions: 10 acres
- Parcel Number: E09031850
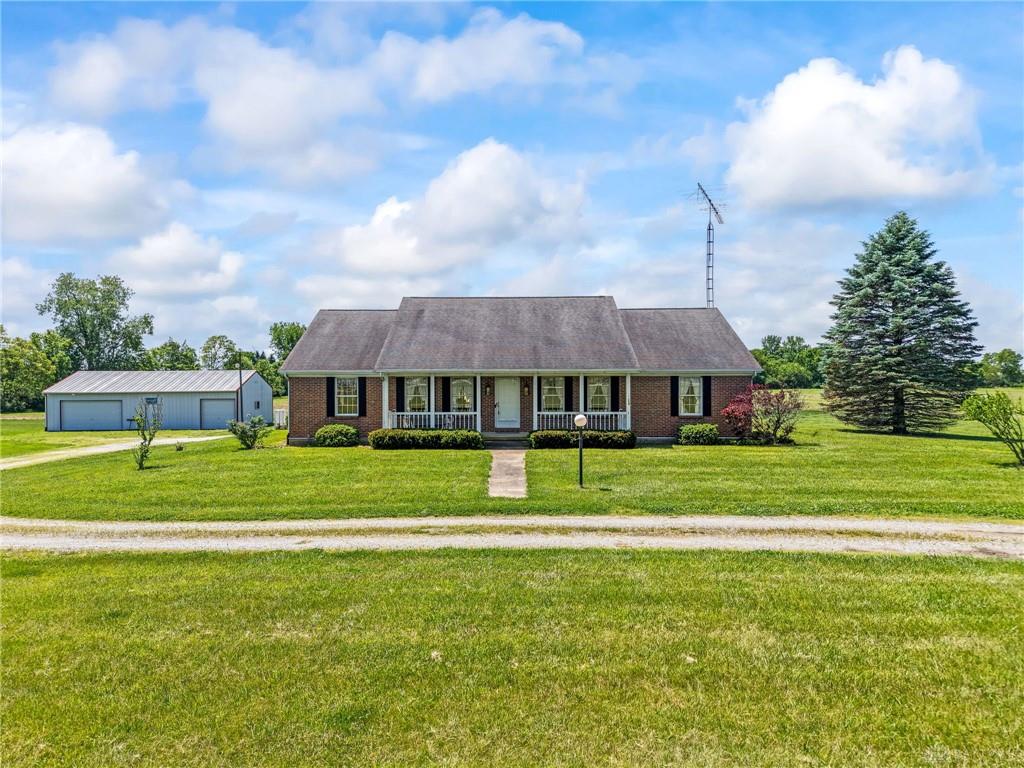
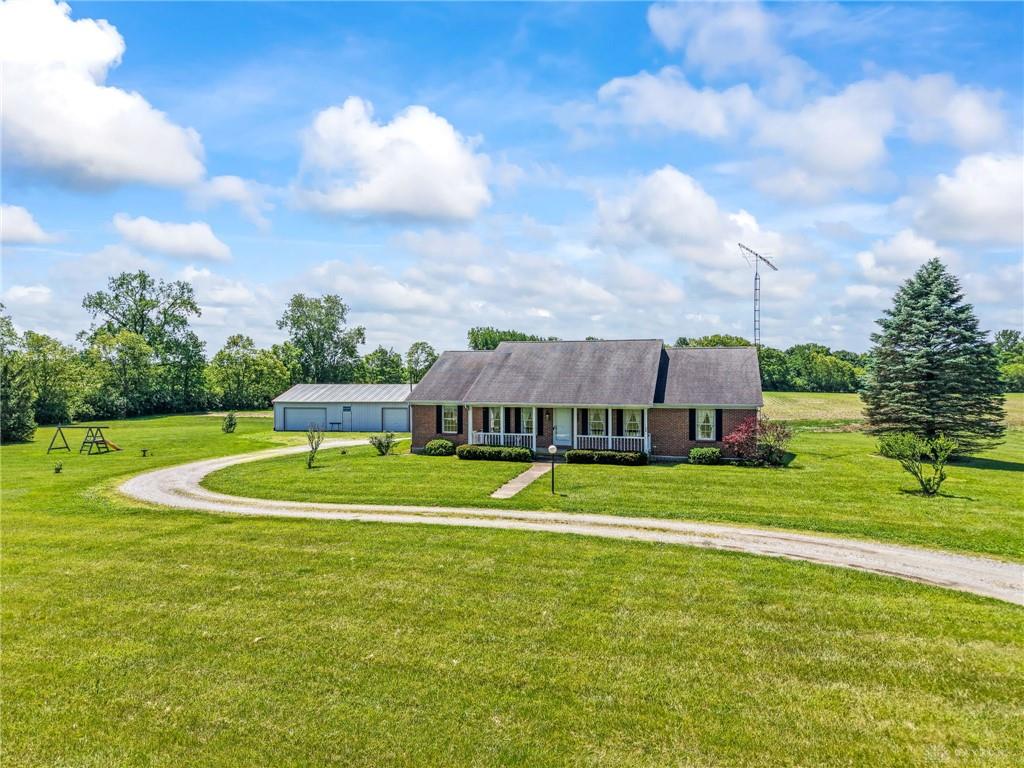
- Construction Type: Brick,Vinyl
- Levels: 1 Story
- Distressed Property: None
- Transaction Type: Sale
Property Features
- Outside Features: Deck,Porch, Deck,Porch
- Inside Features: Electric Water Heater,Hot Tub,Paddle Fans,Security / Surveillance,Smoke Alarm(s),Walk in Closet
- Utilities: 220 Volt Outlet,Septic,Well
- Appliances: Dishwasher,Dryer,Garbage Disposal,Range,Refrigerator,Washer,Water Softener
- Basement: Finished,Full
- Windows: Aluminum,Casement,Double Hung
- Heating: Geo-Thermal
- Cooling: Central
- Kitchen Features: Laminate Counters,Open to Family Room
- Fireplace: One,Other
- Garage: 2 Car,Attached,Opener,Pole Barn
Miscellaneous
- Taxes Semi Annual: 2348.00
- Assessments: N/A
Basics
- Baths Full: 2
- Baths Half: 1
- Date added: Added 2 months ago
- Acres: 10.0000
- Listing Contract Date: 2026-05-29
- Category: Residential
- Type: Single Family
- Status: Active
- Bedrooms: 3
- Bathrooms: 3.00
- Area: 2428 sq ft
- Lot size: 435600 sq ft
- Year built: 1992
- MLS ID: 960080
Courtesy of
- Office Name: Keller Williams Home Town Rlty
- Agent Name: Michele Dankworth
- Agent Email: Micheledankworthrealtor@gmail.com
- Agent Phone: (937) 206-6342
Description
-
Description:
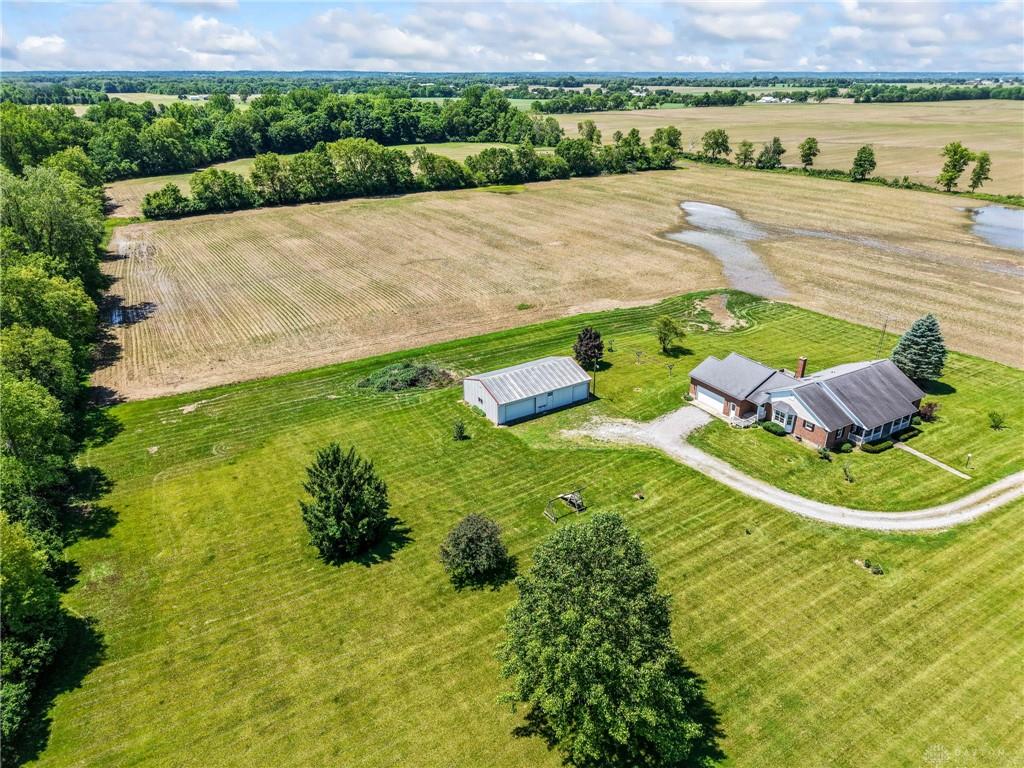
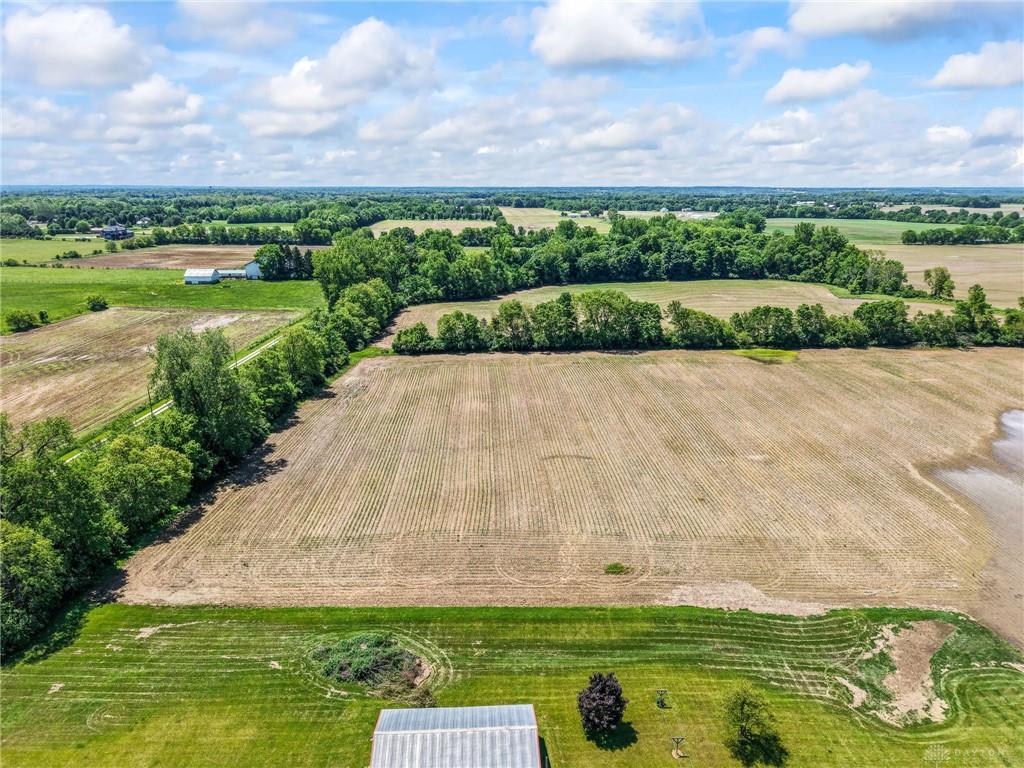
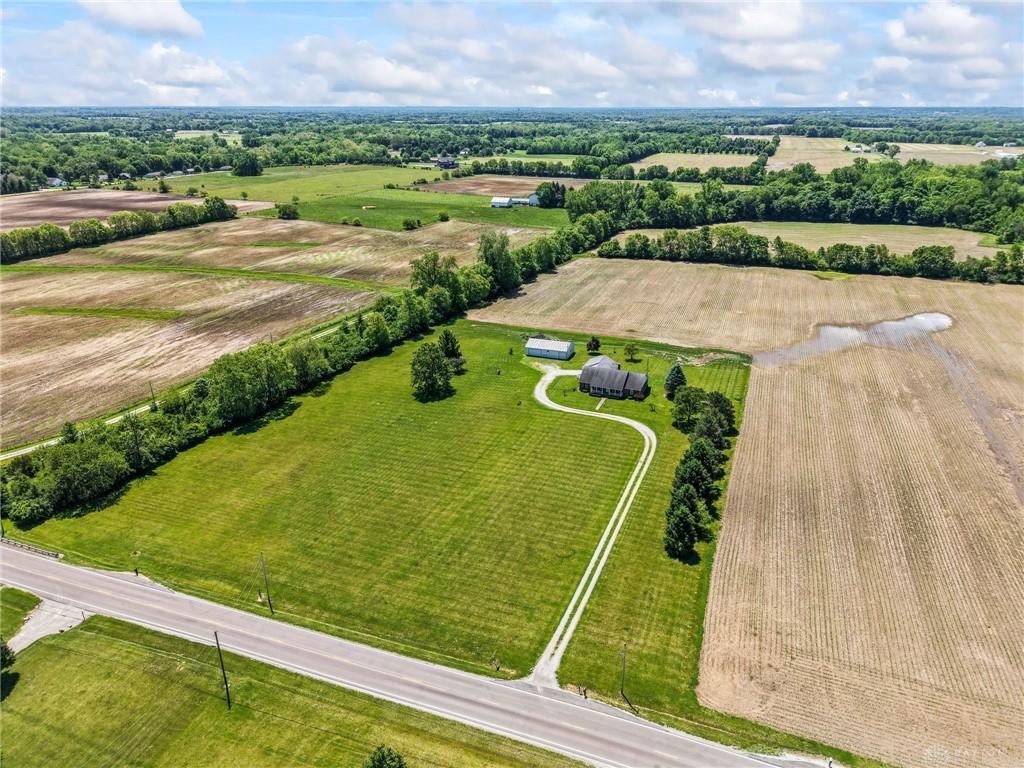
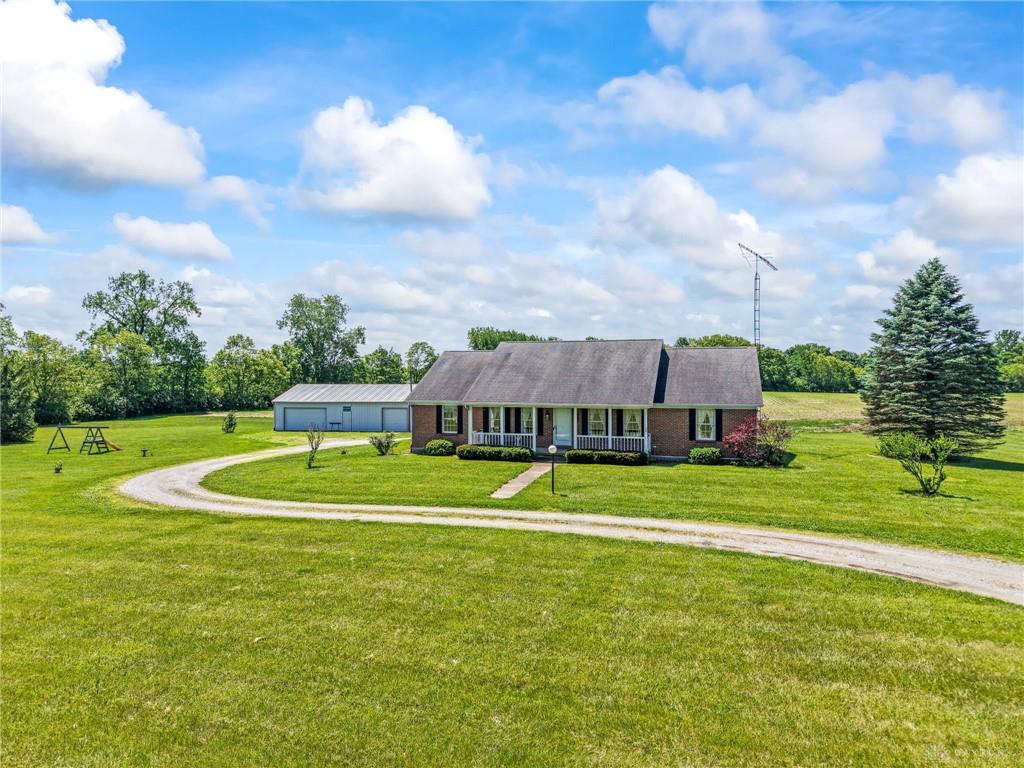
Custom-built by Fred Millet and proudly owned by one owner, this exceptional property sits on 10 beautiful acres with approximately 4 acres currently being farmed. A 30x40 Lester-built pole barn offers endless possibilities for storage, hobbies, or workshop space. Inside, the kitchen opens to the living room and breakfast area, creating a functional open-concept layout perfect for everyday living and entertaining. Quality craftsmanship is showcased throughout with Pella windows, beautiful solid wood doors, geothermal heating, pellet wood-burning stove, and security system. Relax in the sunroom featuring a hot tub (not warranted, as it has not been used in several years) while enjoying peaceful country views. Spacious primary bedroom includes a sitting area and walk-in closet. Additional bedrooms are generously sized, including one with a walk-in closet. Oversized 28x22 attached garage provides extra room for vehicles and storage. The basement offers an additional 2,160 square feet ready for your finishing touches, while the attic provides a large 24x32 storage area. Incredible outdoor space and quality construction make this property a rare find!
Show all description