

7825, Belle Plain, Drive, Huber Heights, OH, 45424
7825, Belle Plain, Drive, Huber Heights, OH, 45424Rooms & Units Description
- Rooms Total: 10
- Room Count: 10
- Number Of Full Baths On Level Lo: 0
- Number Of Full Baths On Level 1: 2
- Number Of Half Baths On Level 1: 0
- Number Of Full Baths On Level 2: 0
- Number Of Half Baths On Level 2: 0
Location Details
- County Or Parish: Montgomery
- School District: Huber Heights
- Zoning: Residential
Property Details
- Lot Dimensions: irregular
- Parcel Number: P70-03909-0165
- Construction Type: Brick
- Levels: 1 Story
- Subdivision Name: Mrs
- Distressed Property: None
- Transaction Type: Sale
Property Features
- Basement: Full
- Heating: Natural Gas
- Cooling: Central
- Garage: 2 Car,Attached
Miscellaneous
- Taxes Semi Annual: 4379.71
- Assessments: per record
Basics
- Baths Full: 3
- Baths Half: 0
- Date added: Added 2 weeks ago
- Acres: 1.4300
- Listing Contract Date: 2026-09-24
- Category: Residential
- Type: Single Family
- Status: Active
- Bedrooms: 3
- Bathrooms: 3.00
- Area: 2014 sq ft
- Lot size: 62291 sq ft
- Year built: 1994
- MLS ID: 969616
Courtesy of
- Office Name: RE/MAX Alliance Realty
- Agent Name: Bryan C Ogletree
- Agent Email: Bryan@MiamiValleySold.com
- Agent Phone: (937) 415-6287
Description
-
Description:
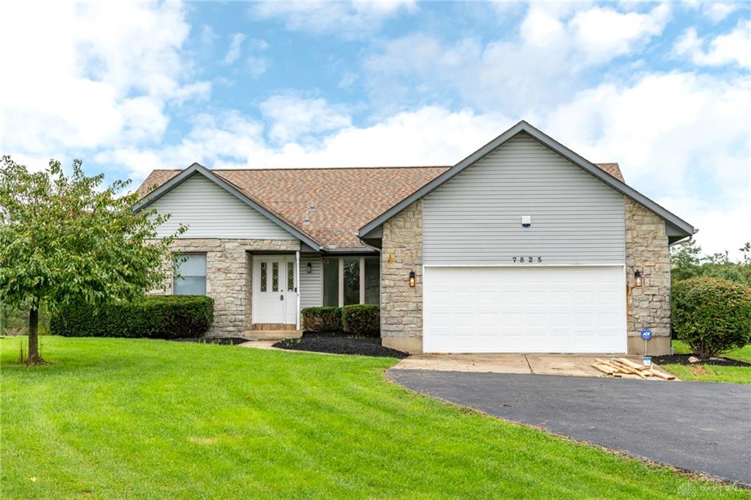
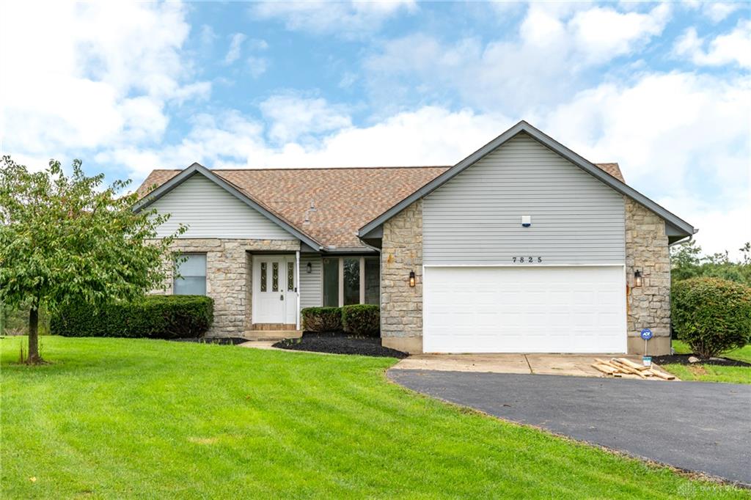
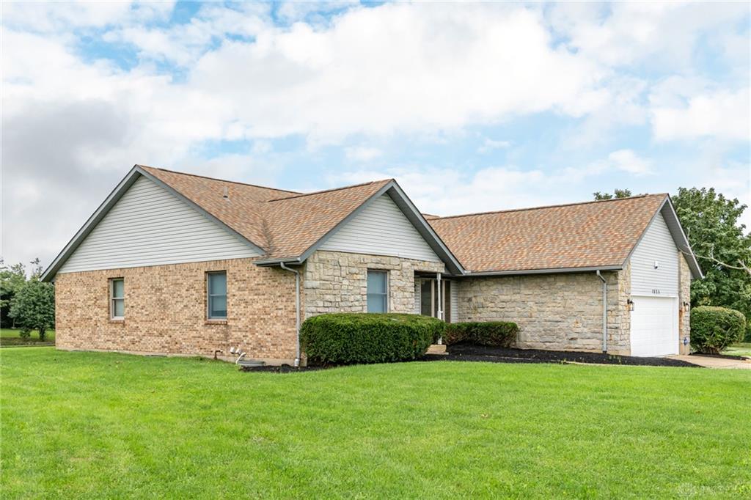
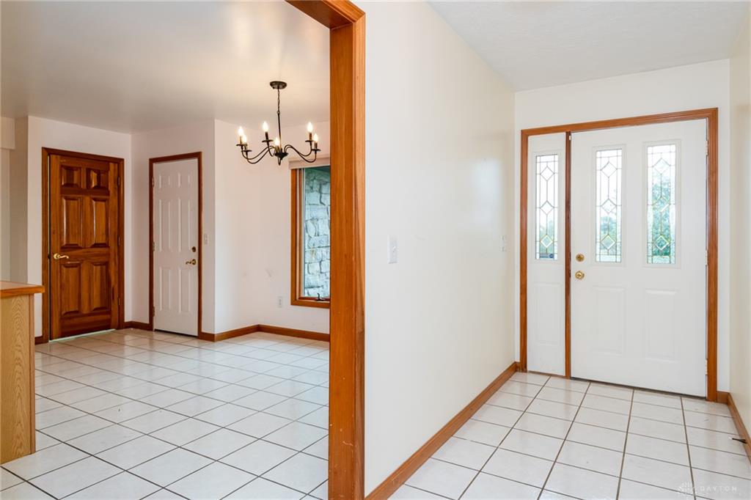
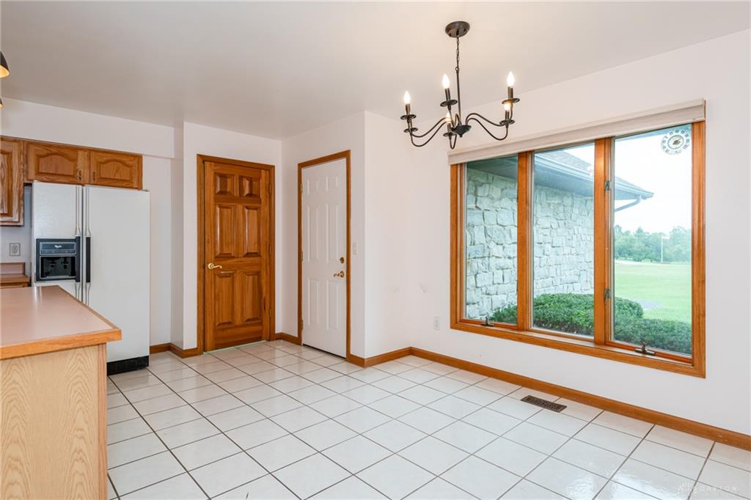
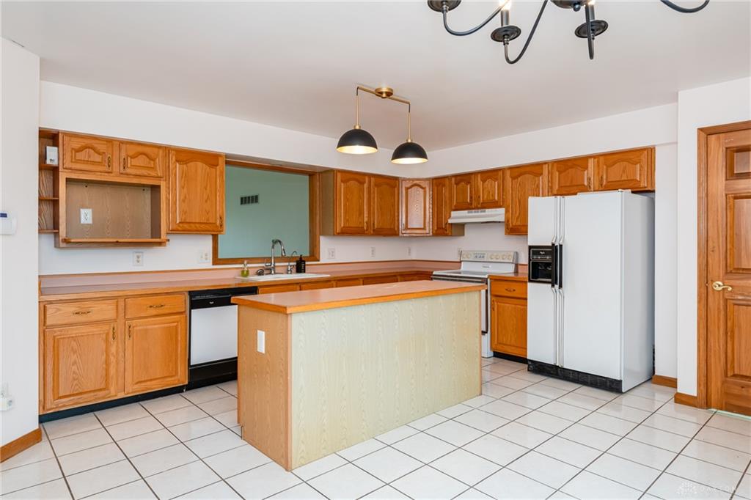
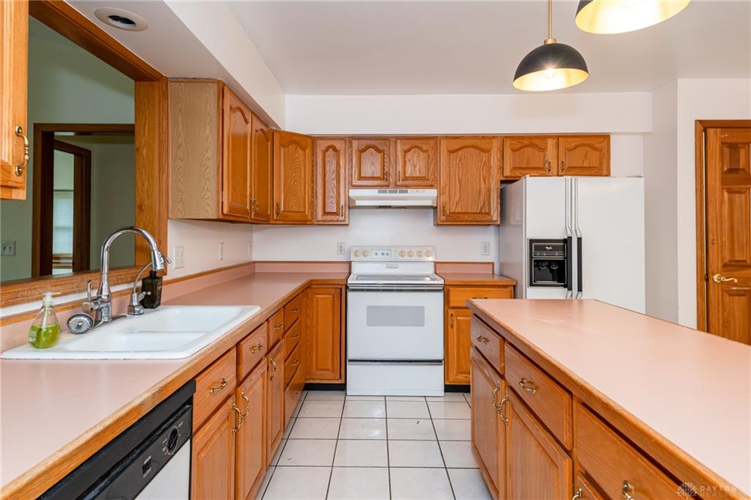
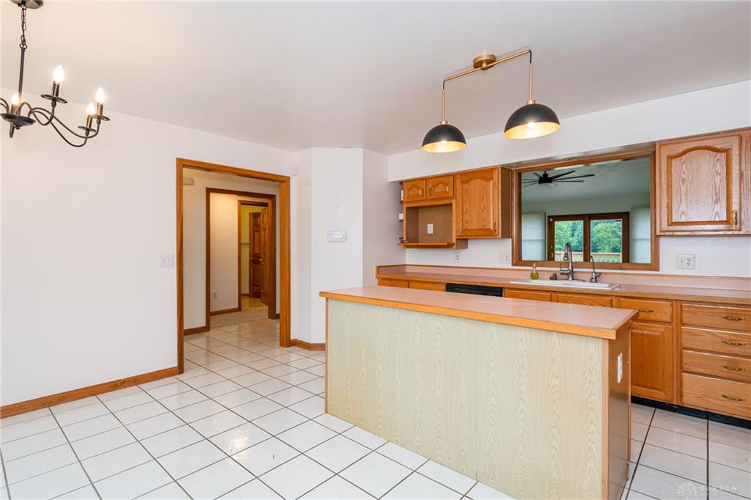
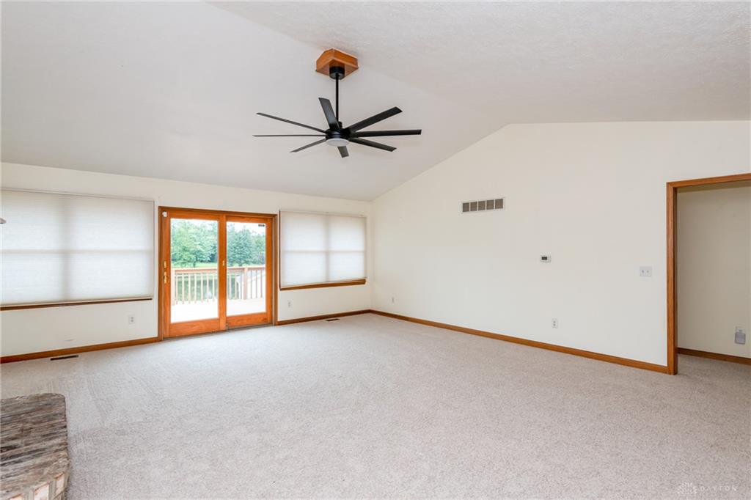
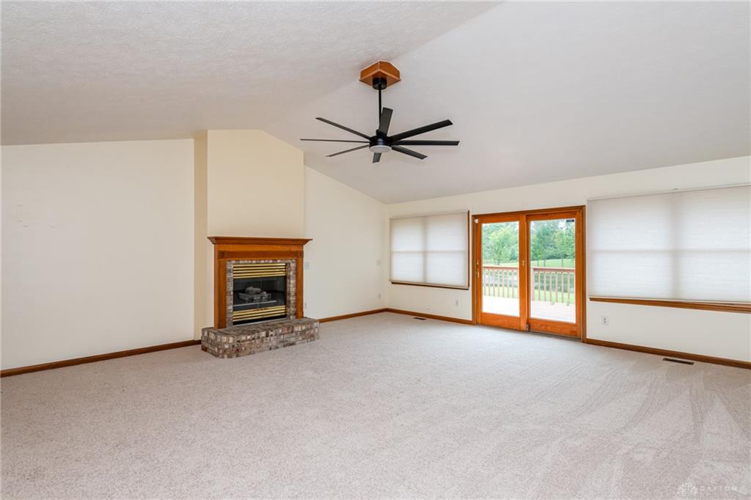
Welcome Home! Enjoy million-dollar views at less than half the price with this beautiful 3-bedroom (With two more in the basement), 3-full-bath brick ranch, perfectly situated on nearly 1.5 acres with 3900 sqft of finished living space that is ready for you to move in, unpack, and enjoy! Once inside, you’ll be greeted by a spacious foyer leading into the well-appointed kitchen, featuring an abundance of cabinet and countertop space along with a convenient center island. The inviting living room offers soaring cathedral ceilings, a gas fireplace, and an abundance of windows overlooking the back deck and private pond, creating a peaceful and picturesque setting. The spacious owner’s suite also features cathedral ceilings, dual closets, private access to the back deck, and a large ensuite bath complete with a Jacuzzi tub and separate shower. The desirable split-bedroom floor plan provides two additional bedrooms and a full hall bath on the main level. The Expansive finished basement adds even more living space and flexibility, offering the potential for two additional bedrooms, a large game room or family room, and a full bath—perfect for guests, entertaining, or creating the space you’ve always wanted. Outside, you’ll find nearly 1.5 acres of beautiful grounds, including a large deck overlooking the private pond. Whether you’re entertaining friends and family or simply relaxing and enjoying the peaceful surroundings, this property offers a setting that is truly special. Don’t delay—call or text today for your own private tour!
Show all description