

7882, Millerton, Drive, Centerville, OH, 45459
7882, Millerton, Drive, Centerville, OH, 45459Rooms & Units Description
- Rooms Total: 14
- Room Count: 14
- Number Of Full Baths On Level Lo: 1
- Number Of Full Baths On Level 1: 0
- Number Of Half Baths On Level 1: 1
- Number Of Full Baths On Level 2: 2
- Number Of Half Baths On Level 2: 0
Location Details
- County Or Parish: Montgomery
- School District: Centerville
- Zoning: Residential
Property Details
- Lot Dimensions: Irregular
- Parcel Number: O68-01415-0003
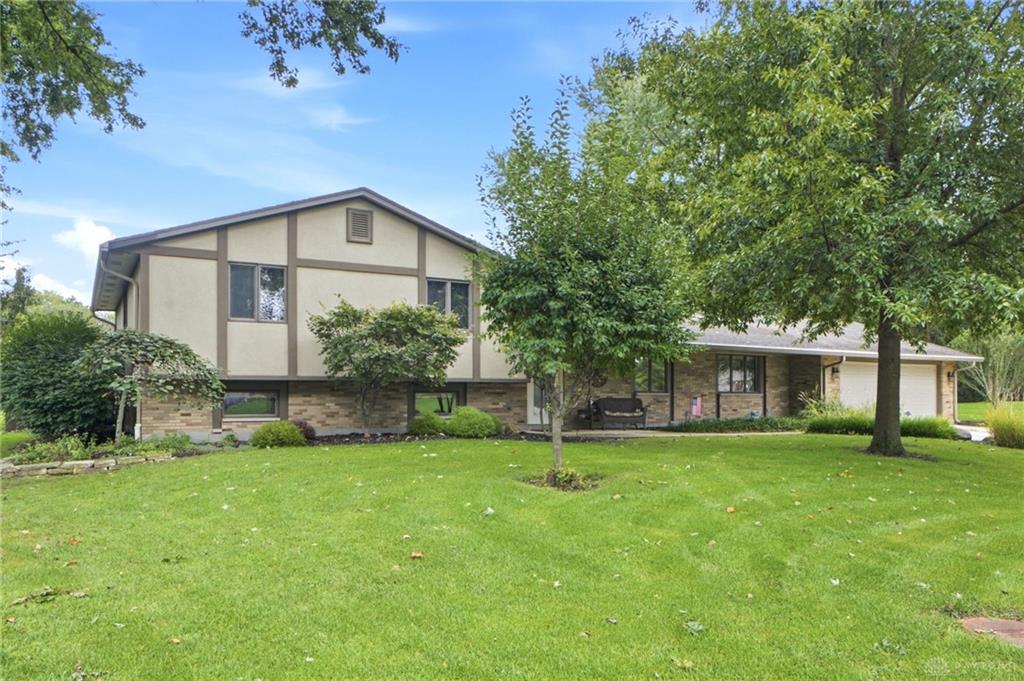
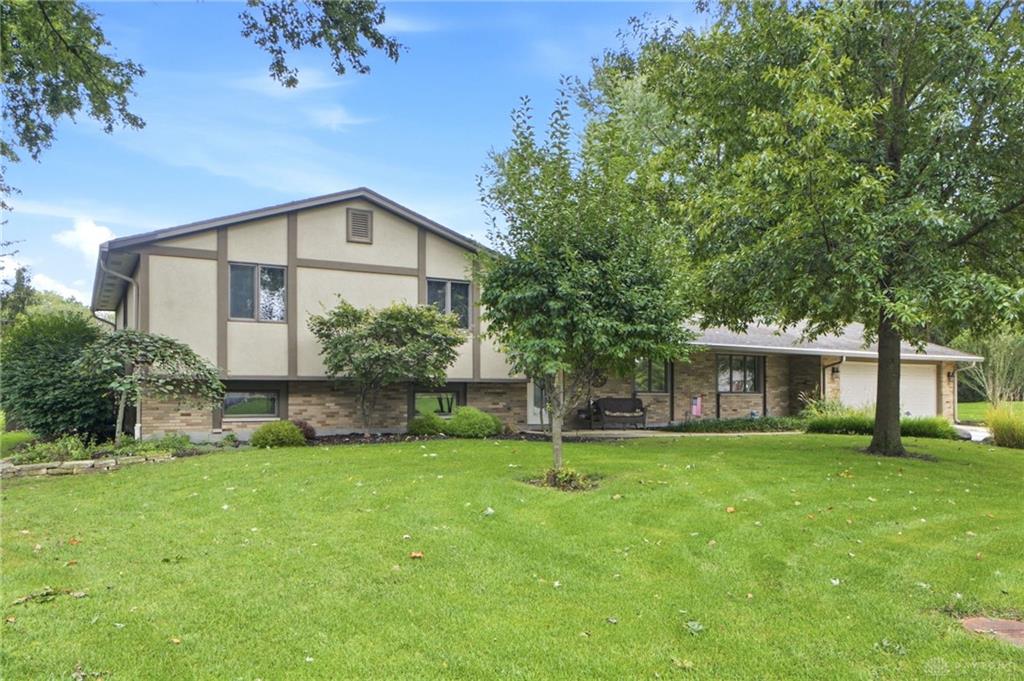
- Construction Type: Brick,Frame
- Levels: Tri Level
- Subdivision Name: Franklin St Woods Office C
- Distressed Property: None
- Transaction Type: Sale
Property Features
- Outside Features: Cable TV,Fence,Inground Pool,Lawn Sprinkler,Patio,Porch,Storage Shed, Cable TV,Fence,Inground Pool,Lawn Sprinkler,Patio,Porch,Storage Shed
- Inside Features: Bar / Wet Bar,Electric Water Heater,Paddle Fans,Smoke Alarm(s),Walk in Closet
- Utilities: 220 Volt Outlet,Natural Gas,Public Water,Sanitary Sewer
- Appliances: Dishwasher,Microwave,Range,Refrigerator
- Basement: Other
- Windows: Skylight(s)
- Heating: Natural Gas
- Cooling: Central
- Kitchen Features: Granite Counters
- Fireplace: One,Woodburning
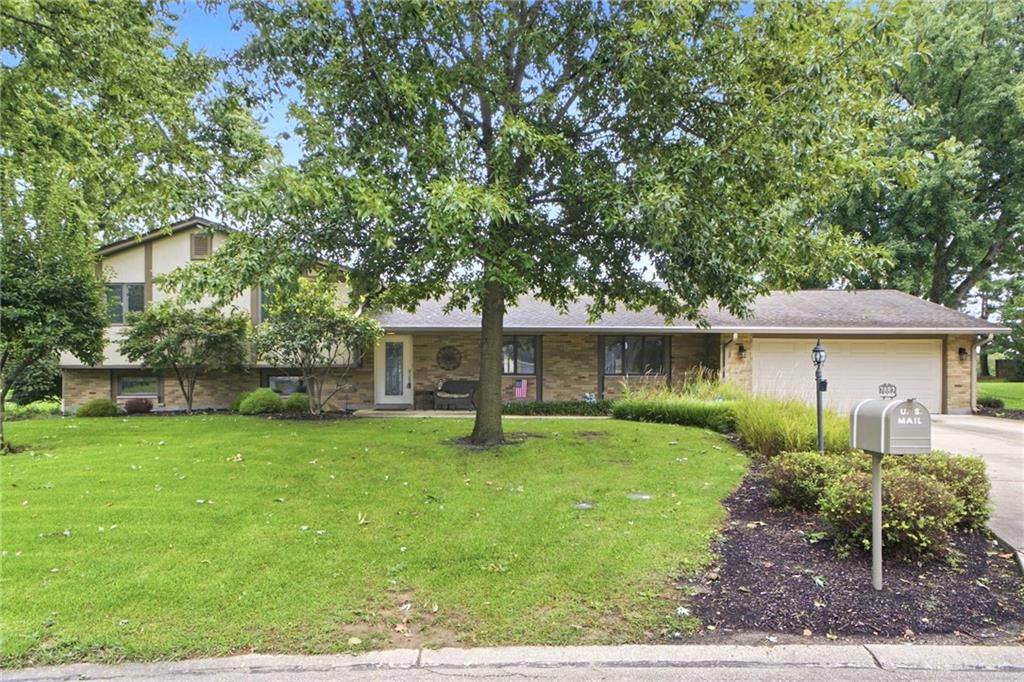
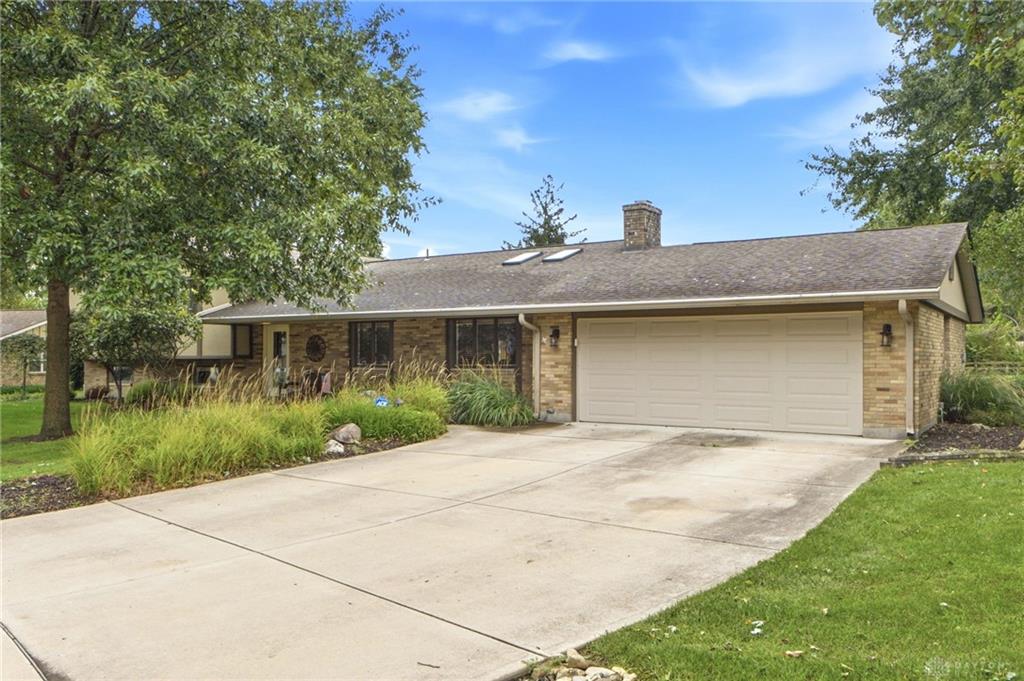
- Garage: 2 Car,Attached
Miscellaneous
- Virtual Tour URL: https://market-impact-media.aryeo.com/videos/01a0ce61-c505-739e-810d-7c2ac0cbd56e
- Taxes Semi Annual: 4096.28
- Assessments: Consult Property Record
Basics
- Baths Full: 2
- Baths Half: 2
- Date added: Added 5 hours ago
- Acres: 0.5800
- Listing Contract Date: 2026-09-25
- Category: Residential
- Type: Single Family
- Status: Active
- Bedrooms: 4
- Bathrooms: 4.00
- Area: 3057 sq ft
- Lot size: 25265 sq ft
- Year built: 1976
- MLS ID: 969601
Courtesy of
- Office Name: RE/MAX Victory + Affiliates
- Agent Name: Shannon M Fleming
- Agent Email: sfleming@remax.net
- Agent Phone: (937) 490-9152
Description
-
Description:
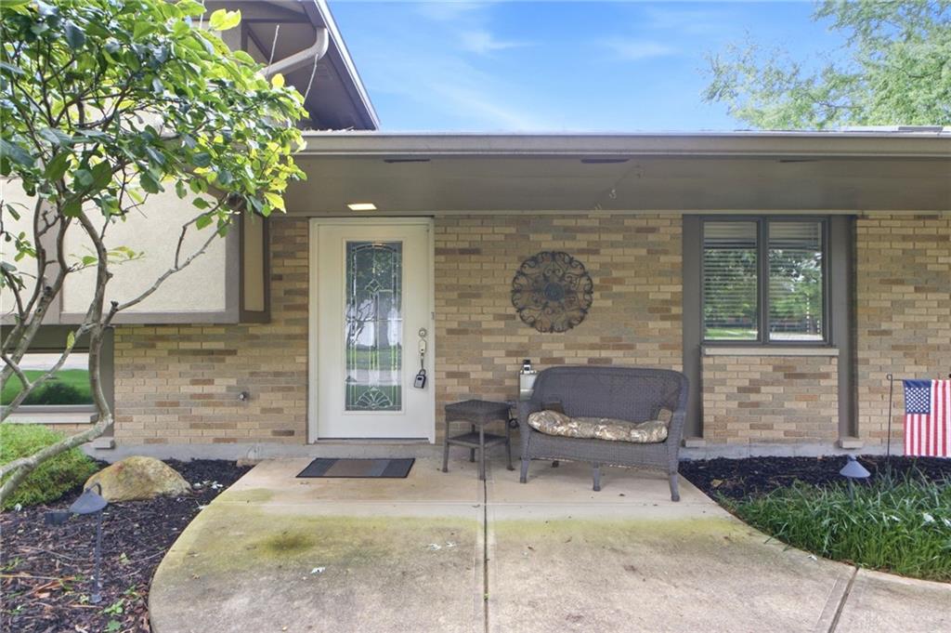
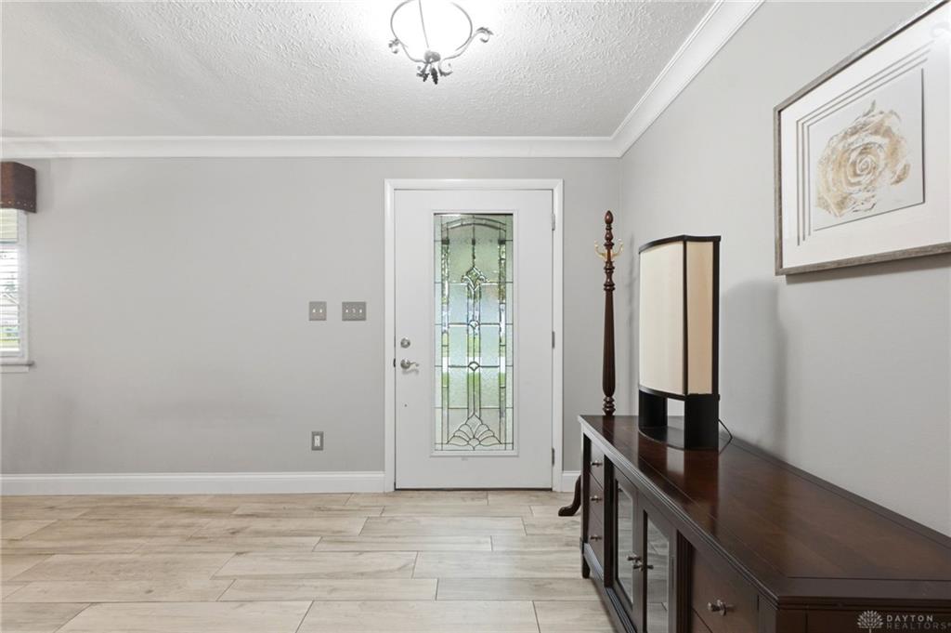
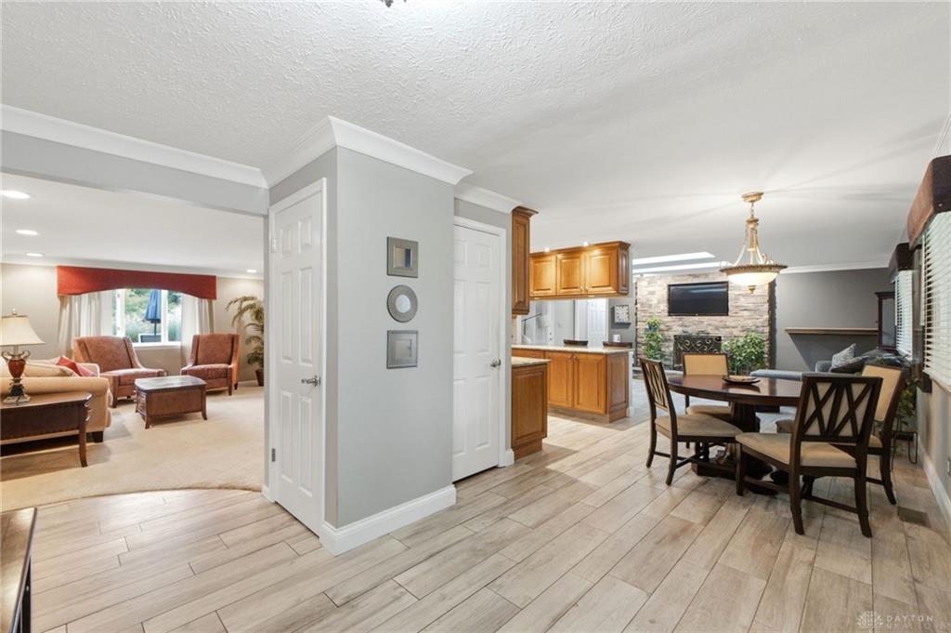
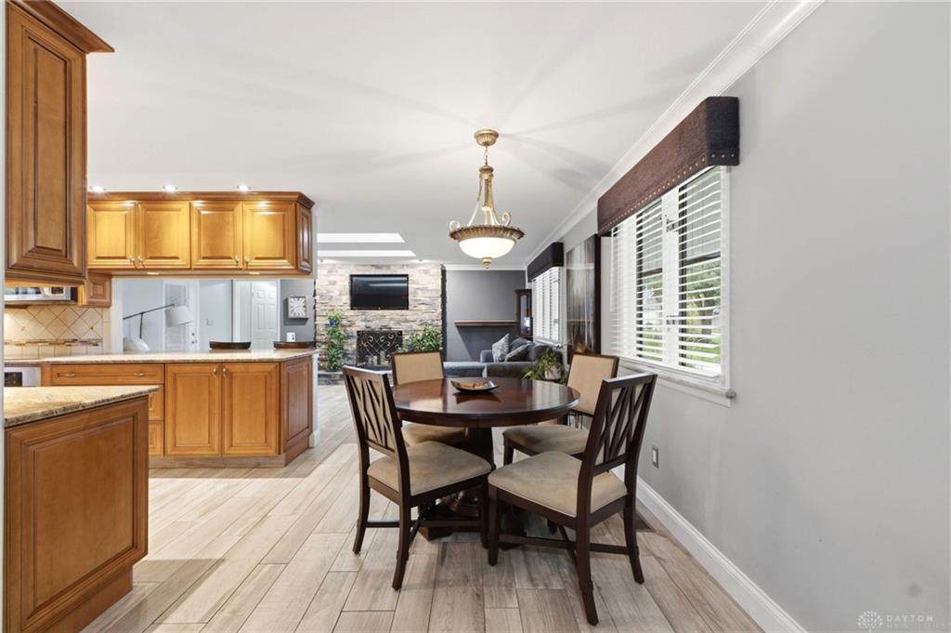
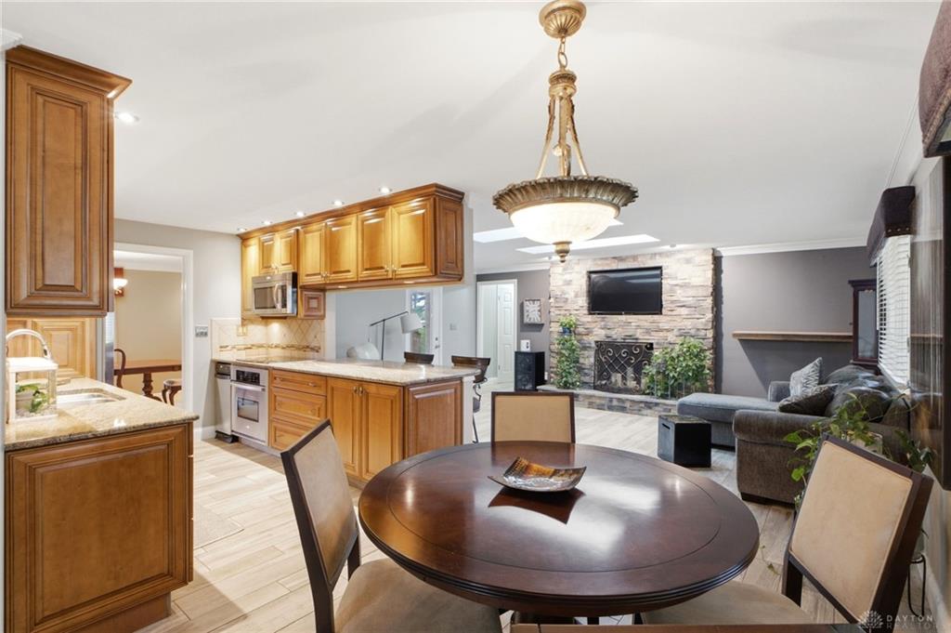
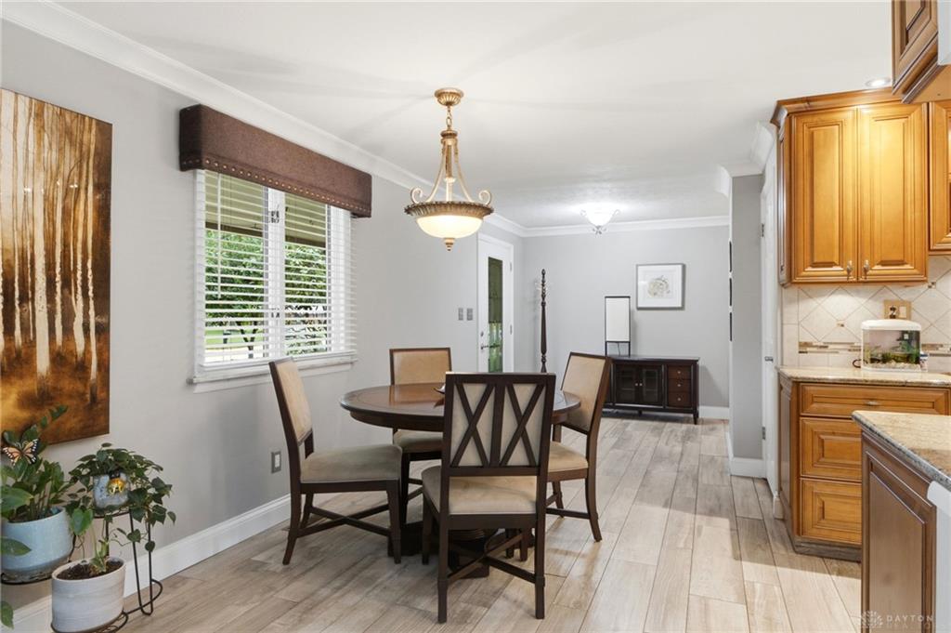
Welcome home to this spacious Centerville tri-level offering over 3,000 sq ft and an incredible backyard retreat! Step inside to a classic layout with generous living spaces throughout. To the right, the kitchen opens to a casual eat-in area and inviting family room featuring a brick fireplace. Just beyond, you'll find the laundry room, half bath, and convenient access to the attached 2 car garage. The kitchen also connects to the formal living and dining spaces, creating an easy flow throughout the main level. Upstairs, all four bedrooms are thoughtfully located together along with a full hallway bath. The spacious primary suite features double closets, a private ensuite with heated floors, double vanity and walk-in shower, plus French doors leading to its own private deck overlooking the backyard and pool. The perfect spot to enjoy your morning coffee or unwind. The lower level adds even more room to spread out with a large rec space, wet bar, additional half bath, and multiple storage areas. Outside is where this home really shines! Enjoy the screened-in porch, built-in paver fire pit, and an inground pool surrounded by an expansive deck and fenced for added privacy. Beyond the fence, the property continues with even more yard space for your backyard activities. An additional large storage shed provides plenty of space for outdoor equipment and supplies. With multiple spaces to lounge, entertain, swim, or gather around the fire, this home feels like your own private paradise. Plenty of potential to make your own!
Show all description