

827, Hickory, Lane, Troy, OH, 45373
827, Hickory, Lane, Troy, OH, 45373Rooms & Units Description
- Rooms Total: 10
- Room Count: 10
- Number Of Full Baths On Level Lo: 0
- Number Of Full Baths On Level 1: 2, 0
- Number Of Half Baths On Level 1: 0
- Number Of Full Baths On Level 2: 0
- Number Of Half Baths On Level 2: 0
- Number Of Full Baths On Level 3: 0
- Number Of Half Baths On Level 3: 0
- Number Of Full Baths On Level 4: 0
Location Details
- County Or Parish: Miami
- School District: Troy
- Zoning: Residential
Property Details
- Lot Dimensions: IRR
- Parcel Number: C06080305
- Construction Type: Frame
- Levels: 1 Story
- Subdivision Name: Merrimont
- Distressed Property: None
- Transaction Type: Sale
Property Features
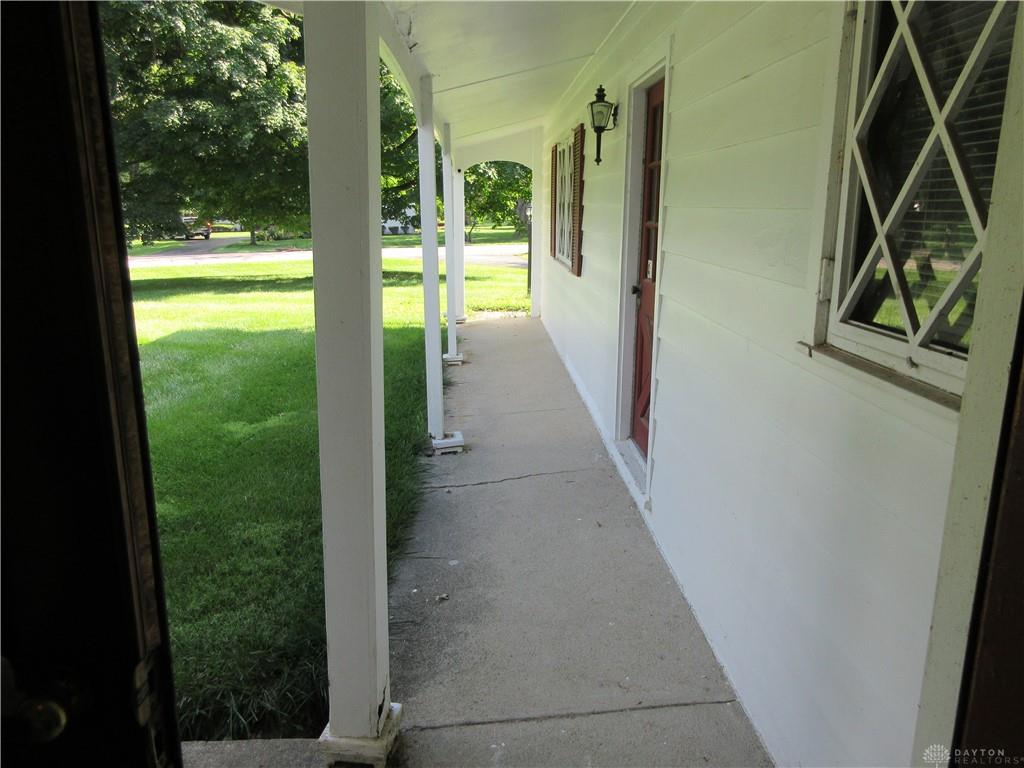
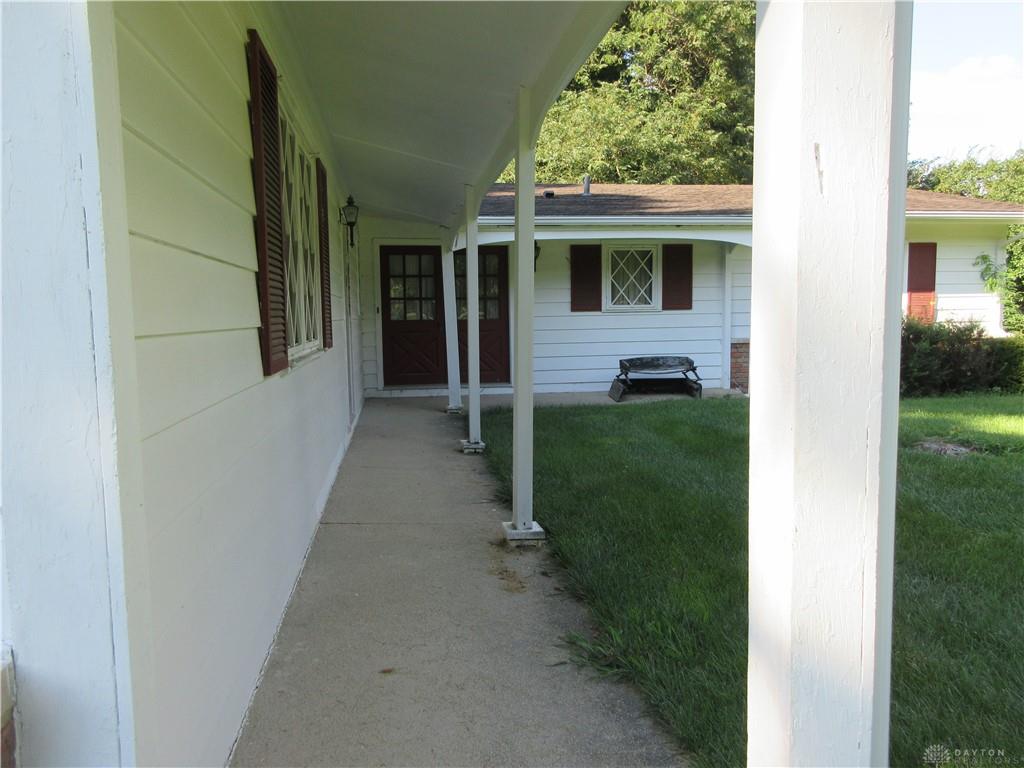
- Outside Features: Patio,Porch, Patio,Porch
- Inside Features: Gas Water Heater,High Speed Internet
- Utilities: 220 Volt Outlet,Natural Gas,Public Water,Sanitary Sewer
- Basement: Crawl Space,Partial,Slab,Unfinished
- Heating: Baseboard,Forced Air,Natural Gas
- Cooling: Central,Wall
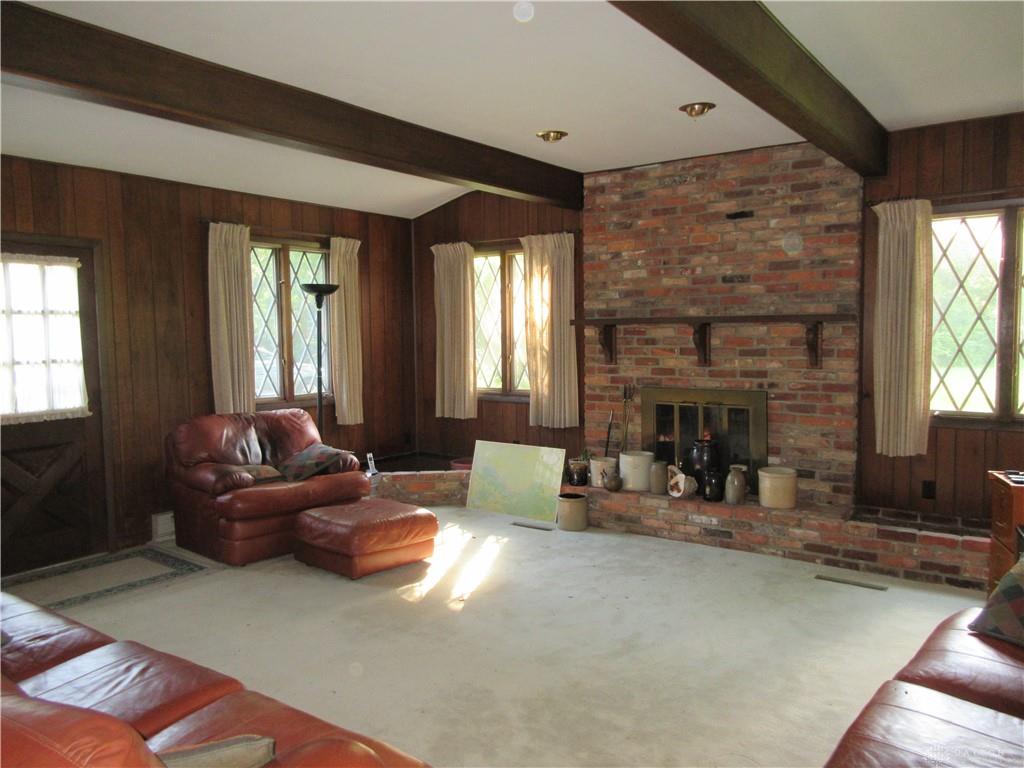
- Fireplace: Two
- Garage: 2 Car,Attached,Opener
Miscellaneous
- Taxes Semi Annual: 1315.00
- Assessments: 0
Basics
- Baths Full: 2
- Baths Half: 0
- Date added: Added 2 months ago
- Acres: 0.9800
- Listing Contract Date: 2026-08-24
- Category: Residential
- Type: Single Family
- Status: Active
- Bedrooms: 4
- Bathrooms: 2.00
- Area: 2142 sq ft
- Lot size: 42689 sq ft
- Year built: 1960
- MLS ID: 967322
Courtesy of
- Office Name: Galbreath REALTORS
- Agent Name: David K Galbreath Jr
- Agent Email: davidgalbreath@galbreathrealtors.com
- Agent Phone: (937) 418-2499
Description
-
Description:
ONE OF THE FIRST HOMES BUILT IN THE MERRIMONT SUBDIVISION IN 1960 BY ONE OF THE DEVELOPER'S.
Show all description
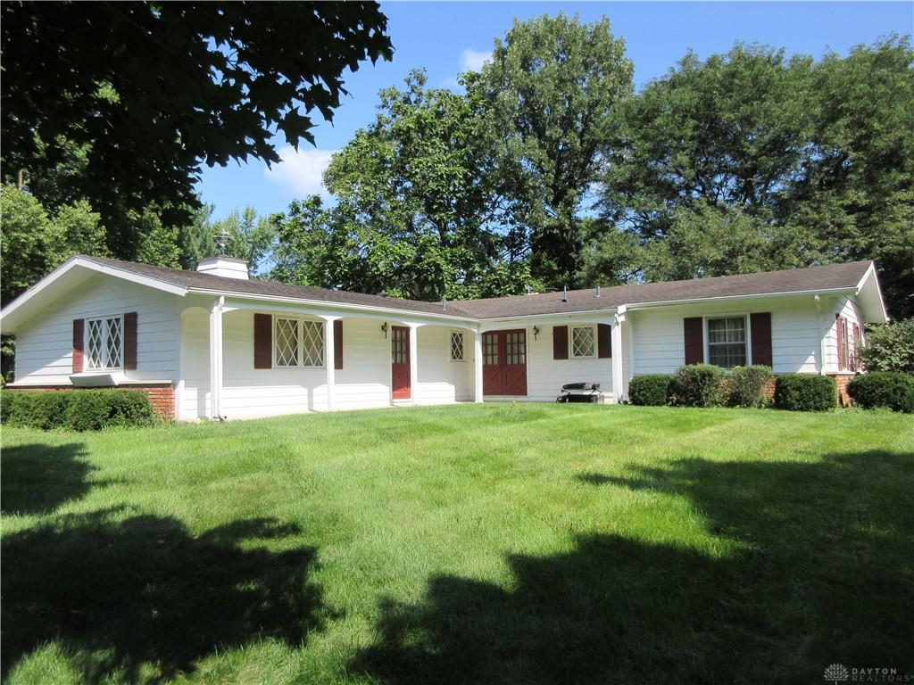
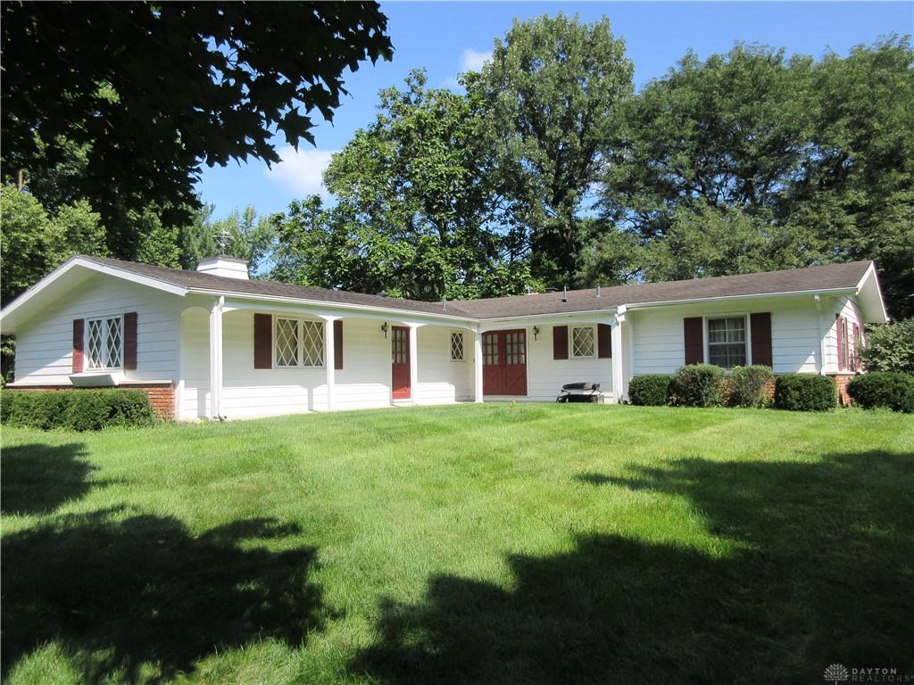
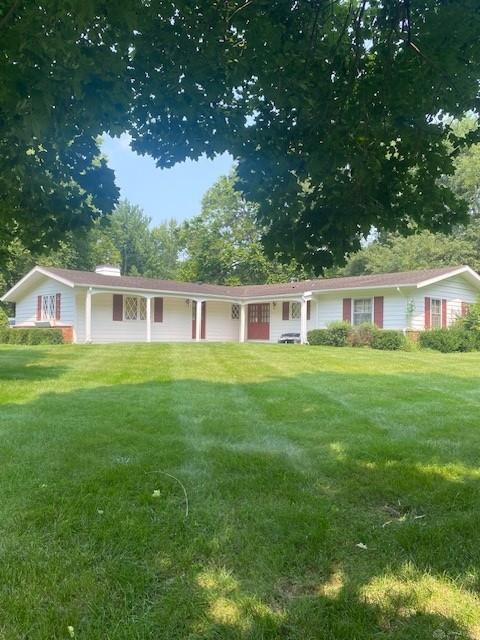
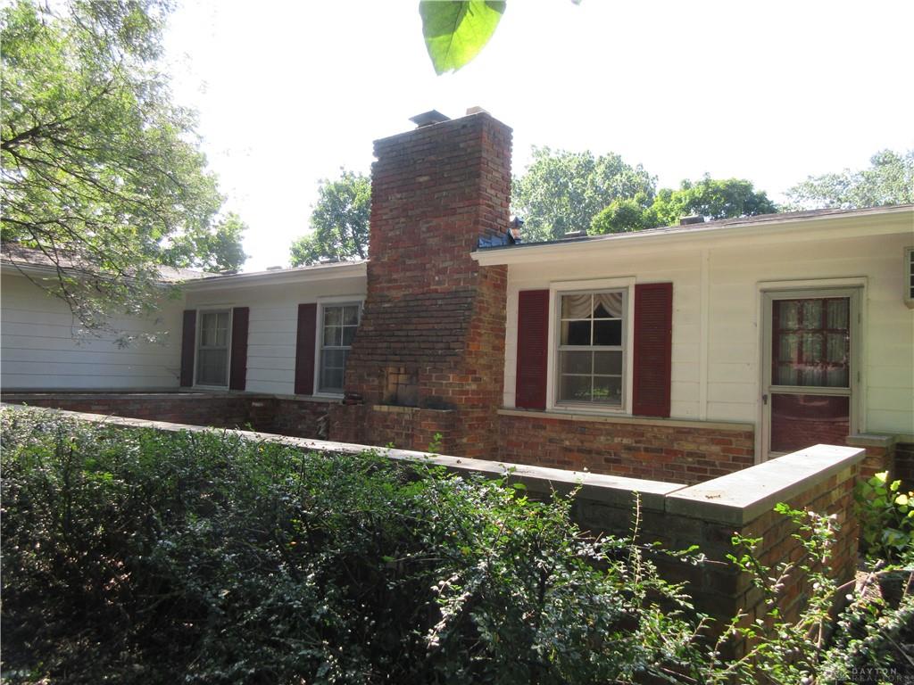
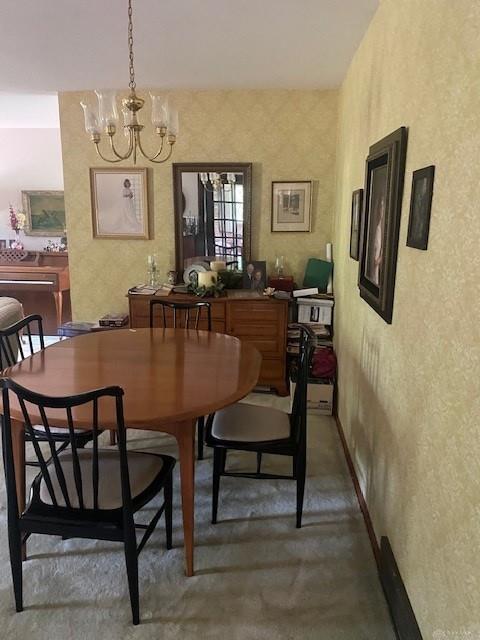
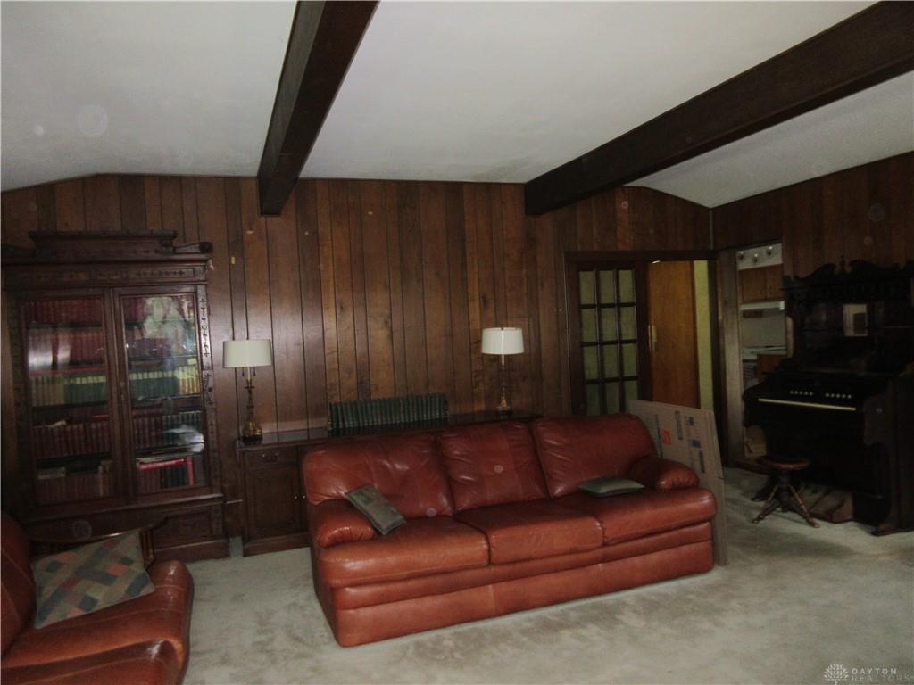
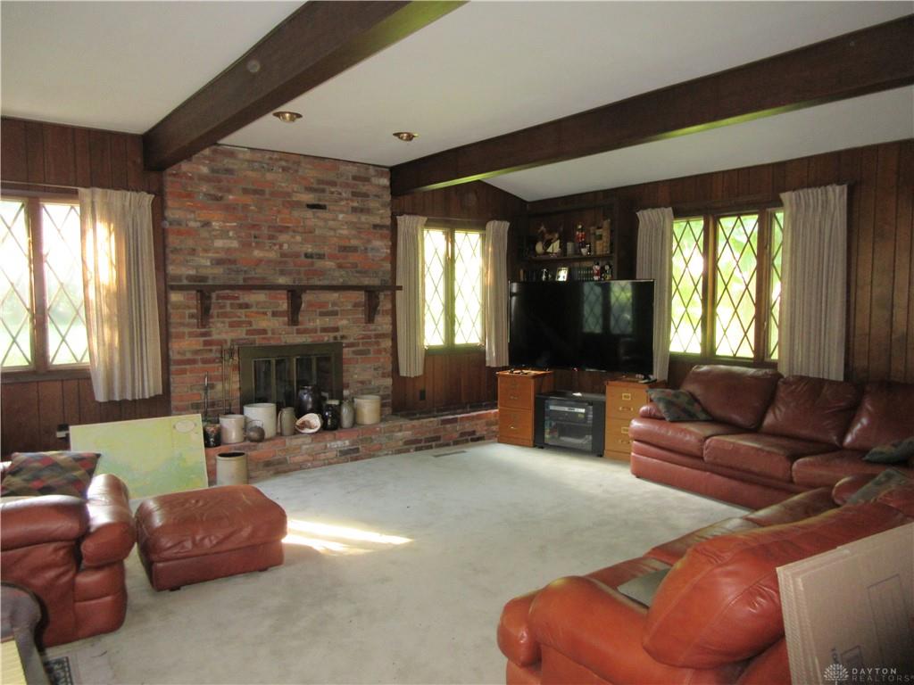
THIS ONE STORY HOME IS SITUATED ON NEARLY A ONE-ACRE IRREGULAR SHAPED LOT OFFERING A LARGE REAR YARD AND THE EXPANSIVE FRONT YARD FACING THE ORIGINAL HORSE FARM. THERE HAVE BEEN TWO ADDITIONS TO THE HOME SINCE IT'S ORIGINAL DESIGN. A LARGE FAMILY ROOM ON A CONCRETE FOUNDATION WITH A BRICK FRONT FIREPLACE, WOOD BEAMED CEILING, BOOKSHELVES, AND A FOURTH BEDROOM BUILT ON A CRAWL SPACE. THE LIVING ROOM IS SPACIOUS WITH A SECOND FIREPLACE AND THE DINING ROOM IS JUST OFF THE KITCHEN. THE KITCHEN ALSO HAS AN EATING AREA LARGE ENOUGH FOR A LARGE TABLE WITH EIGHT CHAIRS. THE OWNER'S BEDROOM HAS A FULL BATHROOM AND THE SECOND FULL BATHROOM IS OFF THE BEDROOM WING HALL. THE PARTIAL BASEMENT IS UNFINISHED OFERING PLENTY OF STORAGE AREA AND COLD WAR ERA "BOMB" SHELTER. ON THE BACK SIDE OF THE HOUSE IS A LARGE AND PRIVATE PATIO FOR AND A BRICK BBQ FOR GRILLING AND CHILLING. DON'T MISS THIS ONE OF A KIND HOME THAT YOU CAN CALL YOUR OWN.