

9196, Remy Court, Clearcreek Twp, OH, 45458
9196, Remy Court, Clearcreek Twp, OH, 45458Rooms & Units Description
- Rooms Total: 10
- Room Count: 10
- Number Of Full Baths On Level Lo: 0
- Number Of Full Baths On Level 1: 2
- Number Of Half Baths On Level 1: 1
- Number Of Full Baths On Level 2: 0
- Number Of Half Baths On Level 2: 0
Location Details
- County Or Parish: Warren
- School District: Springboro
- Zoning: Residential
Property Details
- Lot Dimensions: .253
- Parcel Number: 0527320014
- Construction Type: Brick,Shingle
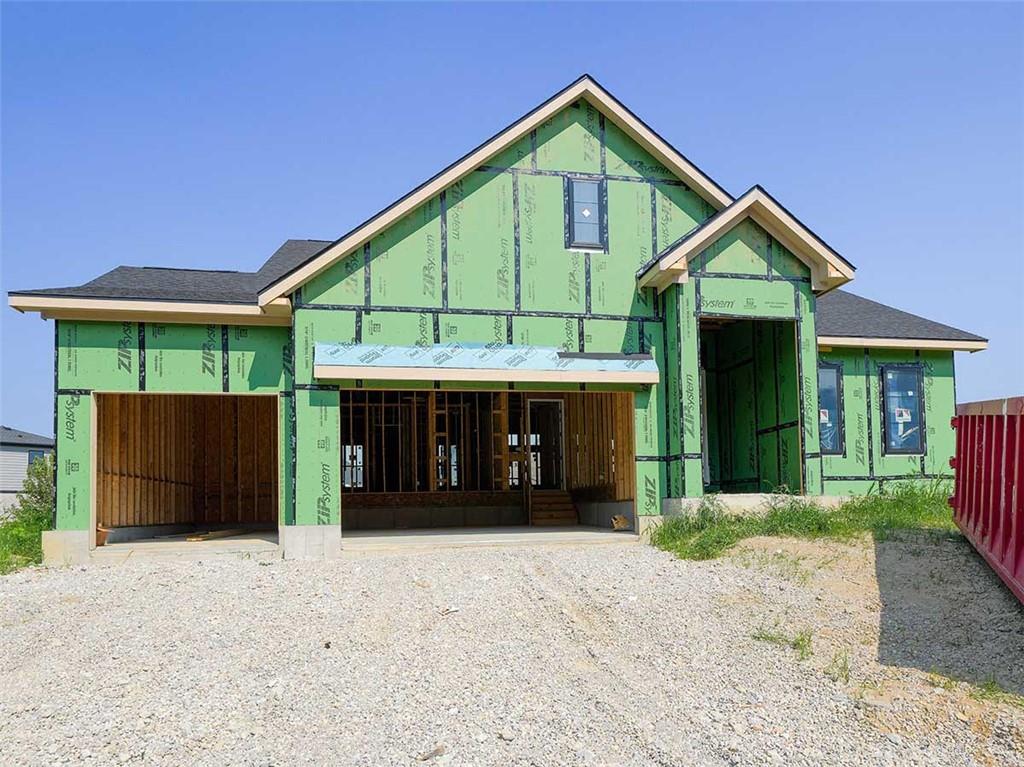
- New Construction: Under Construction
- Levels: 1 Story
- Distressed Property: None
- Transaction Type: Sale
Property Features
- Inside Features: Tankless Water Heater,Walk in Closet
- Appliances: Dishwasher,Garbage Disposal,Home Warranty,Microwave,Range
- Basement: Full,Semi-Finished
- Heating: Forced Air,Natural Gas
- Cooling: Central
- Kitchen Features: Island,Open to Family Room,Pantry,Quartz
- Fireplace: Gas,One
- Garage: 3 Car
Miscellaneous
- HOA Condo Fee: 921.00
- HOA Fee Frequency: Annually
- Taxes Semi Annual: 0.00
- Assessments: .
Basics
- Baths Full: 3
- Baths Half: 1
- Date added: Added 2 months ago
- Listing Contract Date: 2026-07-30
- Category: Residential
- Type: Single Family
- Status: Active
- Bedrooms: 4
- Bathrooms: 4.00
- Area: 3693 sq ft
- MLS ID: 965352
Courtesy of
- Office Name: Design Homes & Development Co.
- Agent Name: Ryan Reed
- Agent Email: reed@designhomesco.com
- Agent Phone: (310) 895-0634
Description
-
Description:
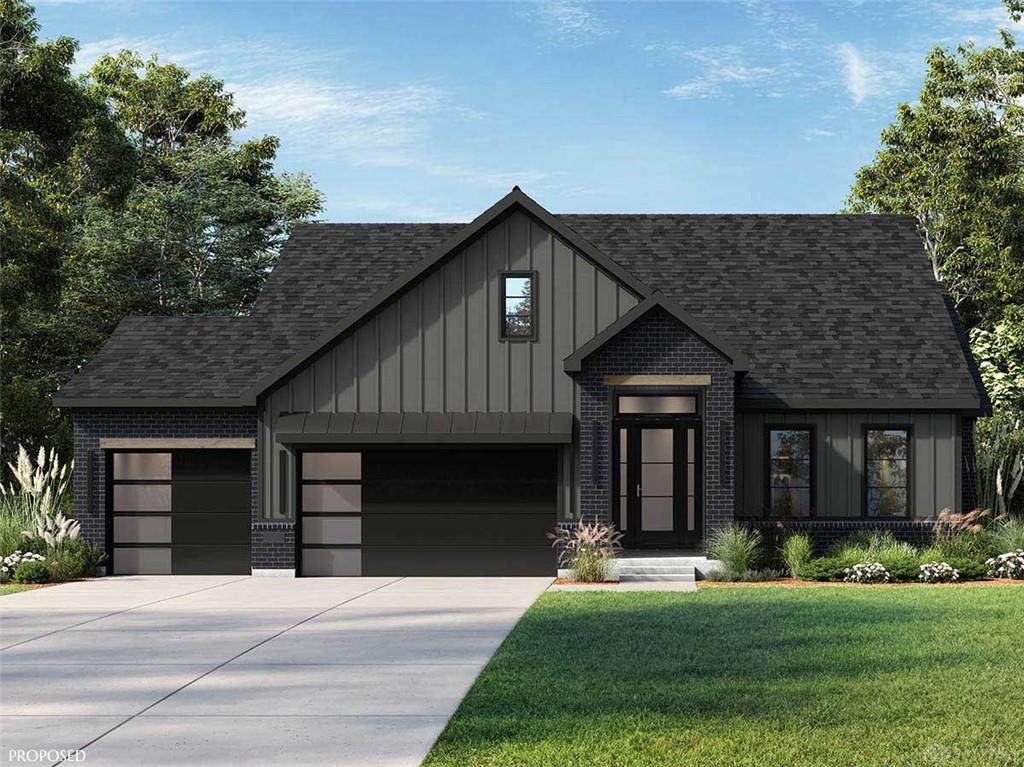
Welcome to The Winston- An exquisite luxury residence offering a seamless blend of refined design, comfort, and everyday functionality. The main level impresses with a stunning great room anchored by a floor-to-ceiling tile fireplace seamlessly connecting to a chef-inspired kitchen featuring an oversized island, premium finishes, and a spacious walk-in pantry—perfect for both entertaining and daily living. Expansive windows fill the home with natural light, enhancing the open-concept layout. Practical elements such as a thoughtfully designed mudroom, main floor laundry, and an expansive 3-car garage add convenience without compromising style.
Show all description
The private primary suite serves as a tranquil retreat, complete with a generous walk-in closet and a spa-like ensuite showcasing a freestanding tub, zero-entry shower, and dual vanities. Additional well-appointed bedrooms and dedicated pocket office provide flexibility for family living or working from home.
The fully developed lower level extends the living space with a large recreation room, ideal for gatherings, along with a guest bedroom and full bath. An additional unfinished area offers endless possibilities, whether a home theatre, gym, or additional storage.
Enjoy seamless indoor-outdoor living with both a covered deck and walk-out basement below-ideal for relaxing or hosting gatherings.
This exceptional home delivers luxury living with timeless appeal, designed to meet the needs of modern lifestyles.