

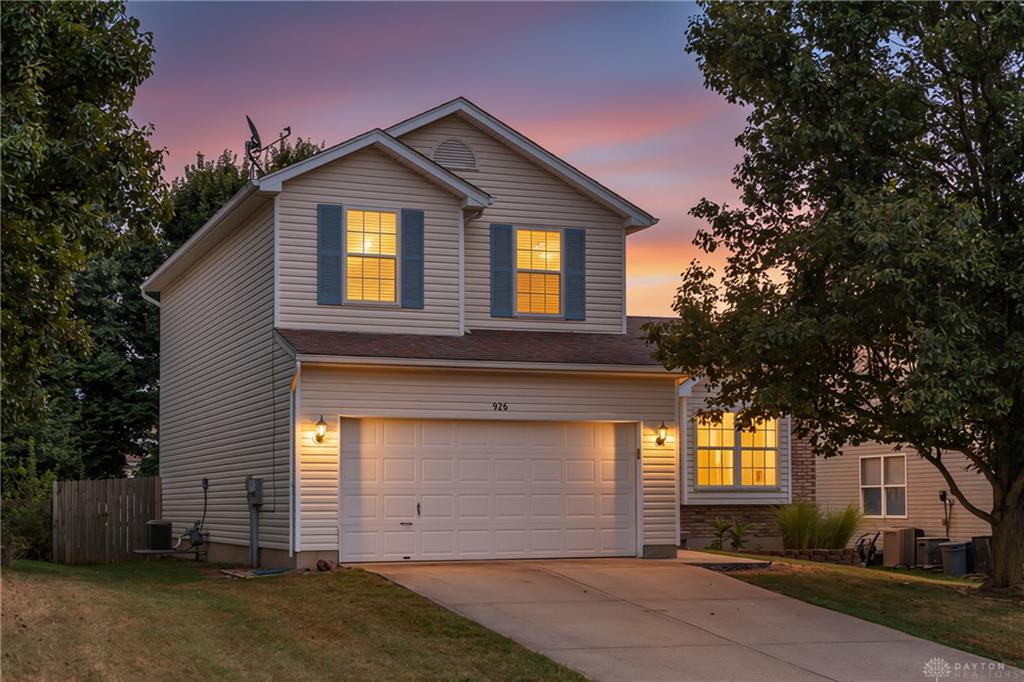
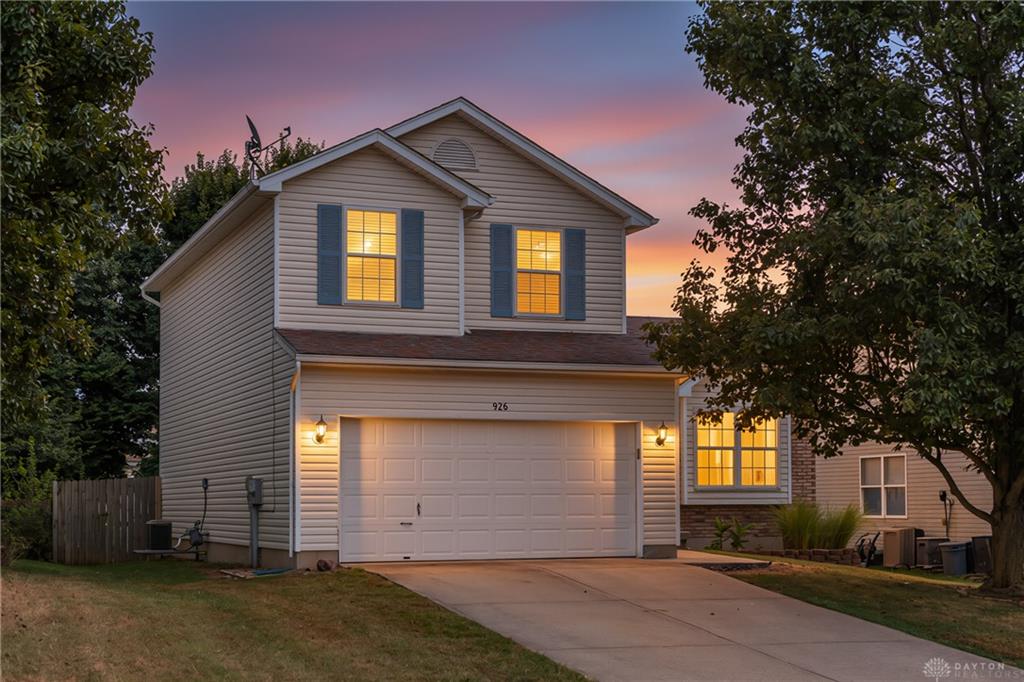
926, Arthur, Street, Trenton, OH, 45067
926, Arthur, Street, Trenton, OH, 45067Rooms & Units Description
- Rooms Total: 6
- Room Count: 6
- Number Of Full Baths On Level Lo: 0
- Number Of Full Baths On Level 1: 0
- Number Of Half Baths On Level 1: 1
- Number Of Full Baths On Level 2: 2
- Number Of Half Baths On Level 2: 0
Location Details
- County Or Parish: Butler
- School District: Edgewood
- Zoning: Residential
Property Details
- Lot Dimensions: See Assessors Data
- Parcel Number: R8000-029-000-116
- Construction Type: Aluminum,Vinyl
- Levels: 2 Story
- Subdivision Name: Elk Crk Estates Sec 03
- Distressed Property: None
- Transaction Type: Sale
Property Features
- Outside Features: Cable TV,Deck,Fence,Satellite Dish,Storage Shed, Cable TV,Deck,Fence,Satellite Dish,Storage Shed
- Inside Features: Cathedral Ceiling,Gas Water Heater,High Speed Internet,Security / Surveillance,Smoke Alarm(s),Walk in Closet
- Utilities: Natural Gas,Public Water,Sanitary Sewer
- Appliances: Dishwasher,Dryer,Garbage Disposal,Microwave,Range,Refrigerator,Washer,Water Softener
- Basement: Semi-Finished
- Windows: Double Hung
- Heating: Natural Gas
- Cooling: Central
- Kitchen Features: Laminate Counters,Open to Family Room
- Garage: 2 Car,Attached
Miscellaneous
- Taxes Semi Annual: 1537.00
- Assessments: None
Basics
- Baths Full: 2
- Baths Half: 1
- Date added: Added 16 hours ago
- Acres: 0.1557
- Listing Contract Date: 2026-09-11
- Category: Residential
- Type: Single Family
- Status: Active
- Bedrooms: 3
- Bathrooms: 3.00
- Area: 1596 sq ft
- Lot size: 6782 sq ft
- Year built: 2000
- MLS ID: 968668
Courtesy of
- Office Name: Glasshouse Realty Group
- Agent Name: Bryce Howard
- Agent Email: brycehoward1880@gmail.com
- Agent Phone: (937) 768-2893
Description
-
Description:
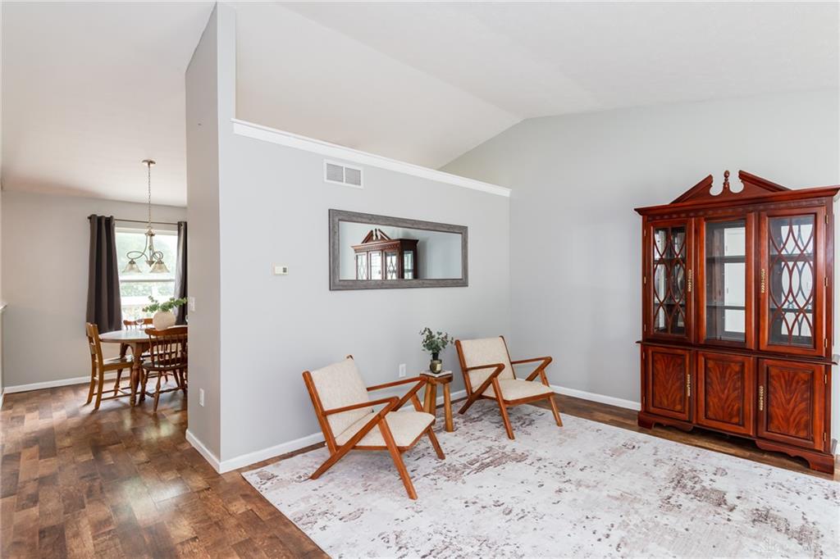
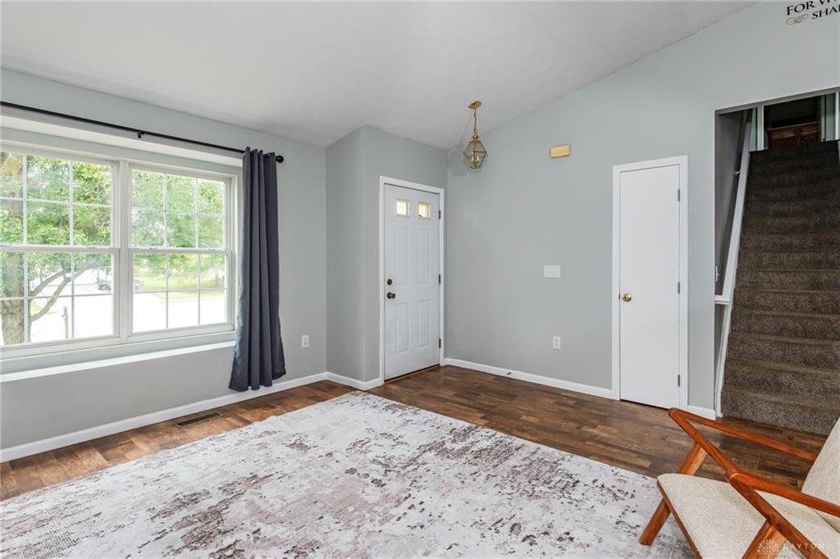
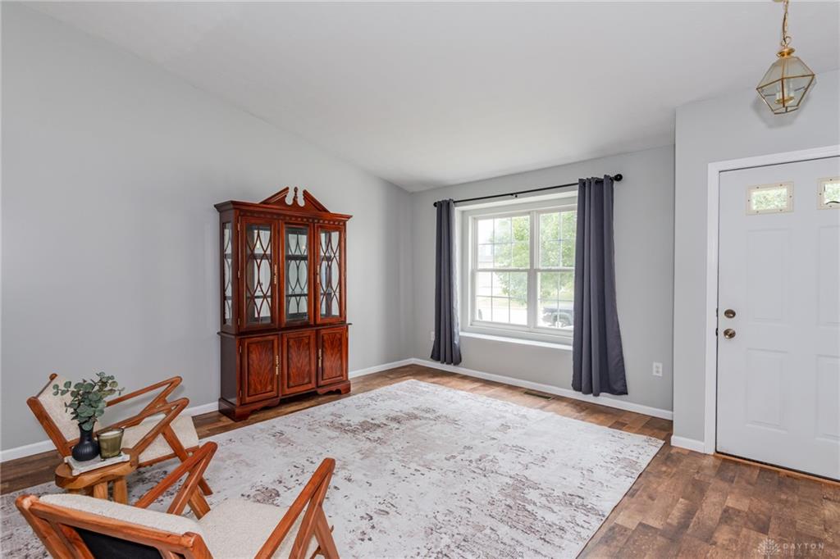
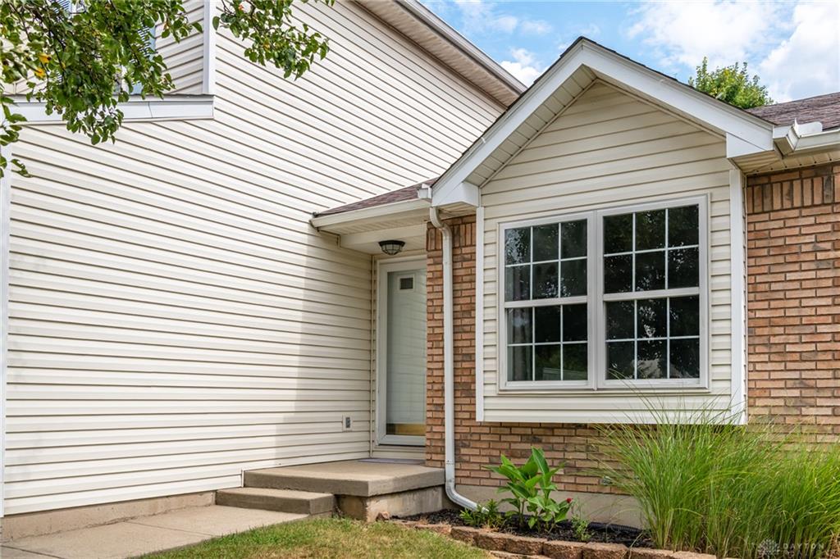
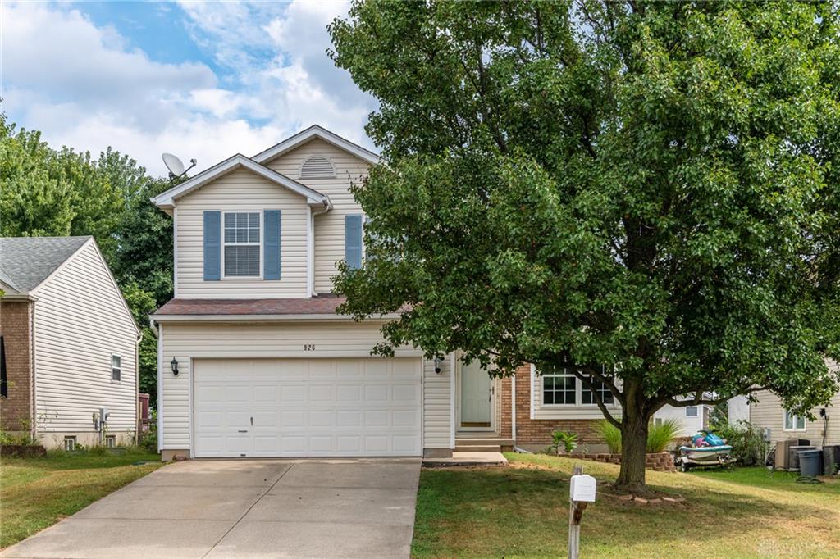
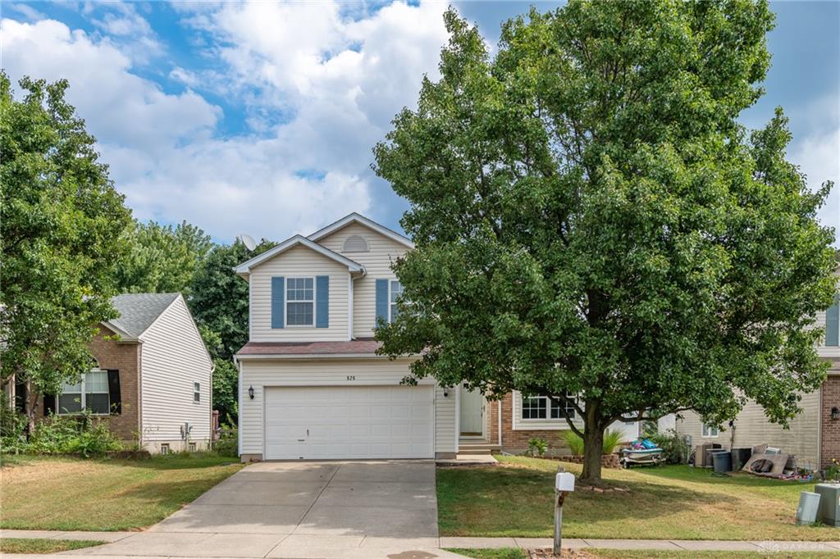
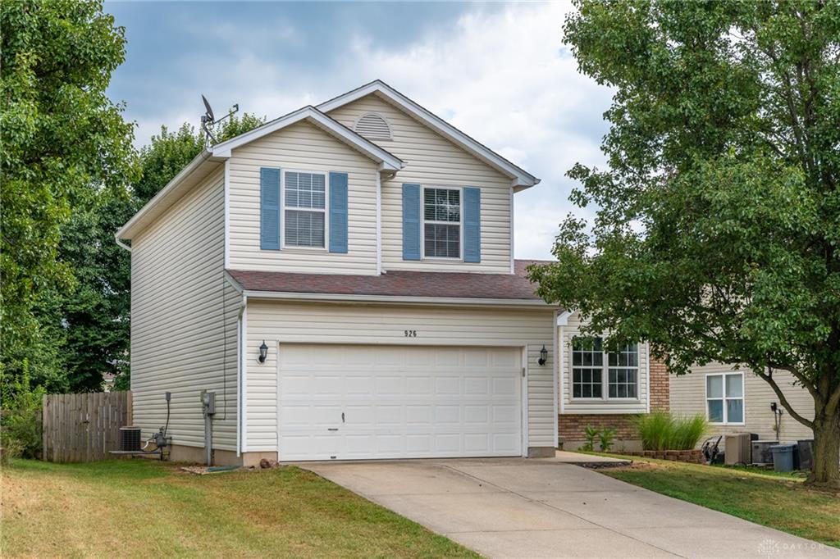
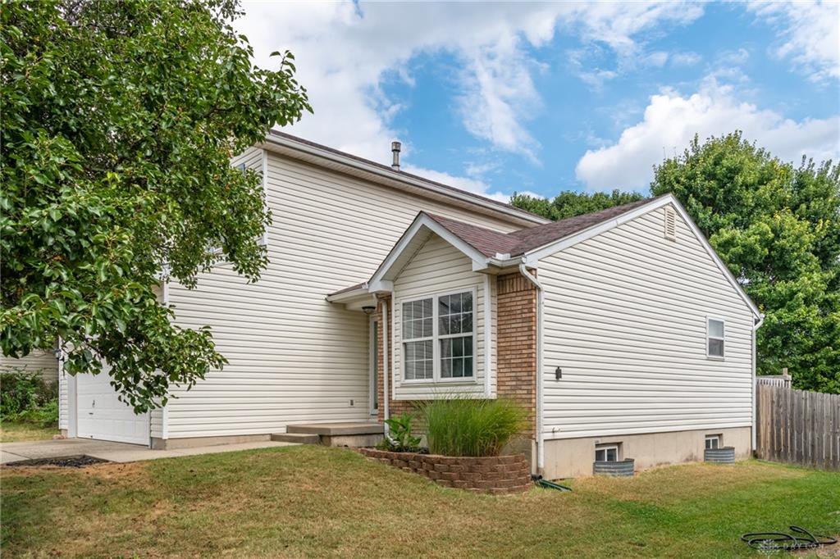
Welcome to 926 Arthur St in the heart of Trenton! This beautifully maintained colonial offers a functional floorpan while offering room to grow! Entering through the front door, you are presented with beautiful LVP flooring, tall cathedral ceilings, freshly painted walls, and tons of windows that flood the main level with natural light from every angle! The main level features a large eat in kitchen, spacious living and dining room, and a convenient half bath. Making your way upstairs, you have two big bedrooms with large closets and an extra spacious primary bedroom with a walk in closet. Upstairs you have not one, but two full bathrooms for added convenience! This home offers a deep two car garage as well as an unfinished basement with 9 foot ceilings, making this property easy to expand! The basement also has a partially finished fourth bedroom with a closet! Whether you want an additional living room, a gym space, or an office, this lower level is ready to be finished to make your own! Making your way outside off of the eat in kitchen, you will notice a fully fenced in backyard with a storage shed and a nice deck, perfect for enjoying quiet mornings with a cup of coffee! This home is truly move in ready and hassle free! Recent updates include fresh paint on the main level in 2026, roof in 2016, water heater in 2013. Schedule your showing today!
Show all description