

8464, Oh-73, Chester Twp, OH, 45177
8464, Oh-73, Chester Twp, OH, 45177Rooms & Units Description
- Rooms Total: 10
- Room Count: 10
- Number Of Full Baths On Level Lo: 0
- Number Of Full Baths On Level 1: 1
- Number Of Half Baths On Level 1: 0
- Number Of Full Baths On Level 2: 1
- Number Of Half Baths On Level 2: 0
Location Details
- County Or Parish: Clinton
- School District: Clinton-Massie
- Zoning: Residential
Property Details
- Lot Dimensions: 729x650
- Parcel Number: 030-05-04-14-0001-00
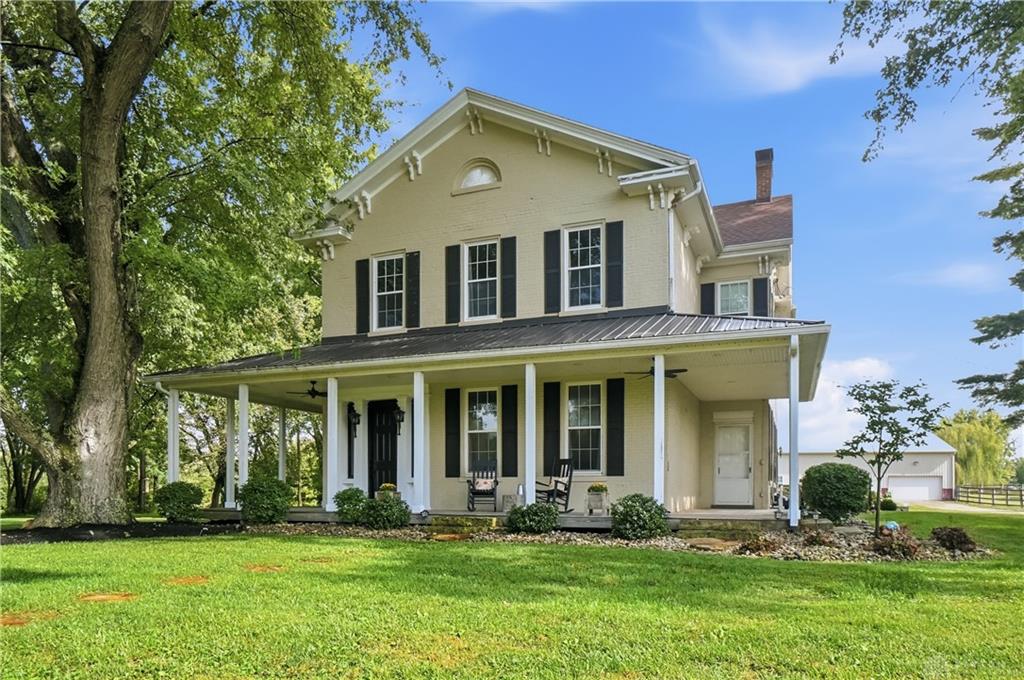
- Construction Type: Brick
- Levels: 2 Story
- Distressed Property: None
- Transaction Type: Sale
Property Features
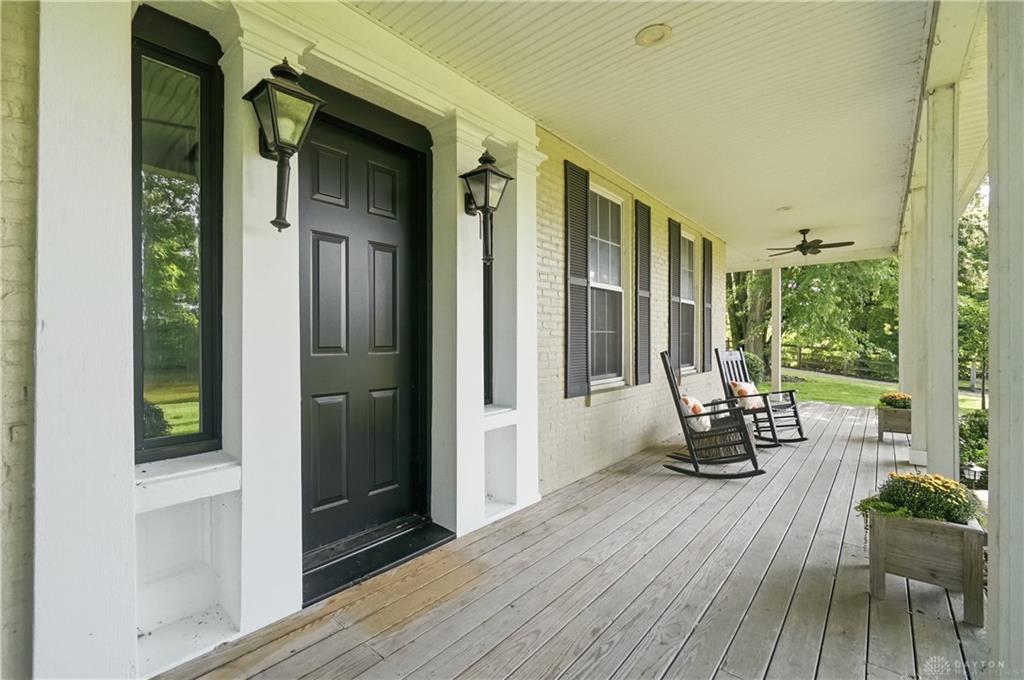
- Outside Features: Deck,Fence,Porch, Deck,Fence,Porch
- Inside Features: Electric Water Heater,Paddle Fans
- Utilities: 220 Volt Outlet,Propane (Owned),Public Water,Septic
- Appliances: Cooktop,Dishwasher,Microwave,Refrigerator,Wall Oven
- Basement: Cellar
- Heating: Forced Air,Heat Pump,Propane
- Cooling: Central
- Fireplace: One,Stove
- Garage: 4 or More,Detached
Miscellaneous
- Virtual Tour URL: https://view.wowvideotours.com/order/74051a0f-ff38-4cc3-aa25-08df082c879f?version=46_114&branding=false
- Taxes Semi Annual: 3104.00
- Assessments: Of record
Basics
- Baths Full: 2
- Baths Half: 0
- Date added: Added 15 hours ago
- Acres: 10.0000
- Listing Contract Date: 2026-09-11
- Category: Residential
- Type: Single Family
- Status: Active
- Bedrooms: 4
- Bathrooms: 2.00
- Area: 3616 sq ft
- Lot size: 435600 sq ft
- Year built: 1880
- MLS ID: 968660
Courtesy of
- Office Name: Glasshouse Realty Group
- Agent Name: Kunal N Patel
- Agent Email: kunal@kunalpatelgroup.com
- Agent Phone: (937) 248-3061
Description
-
Description:
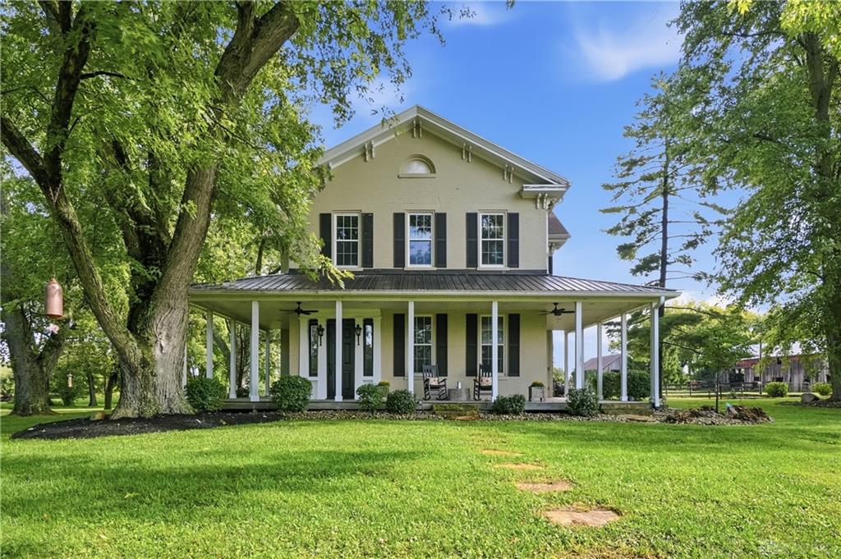
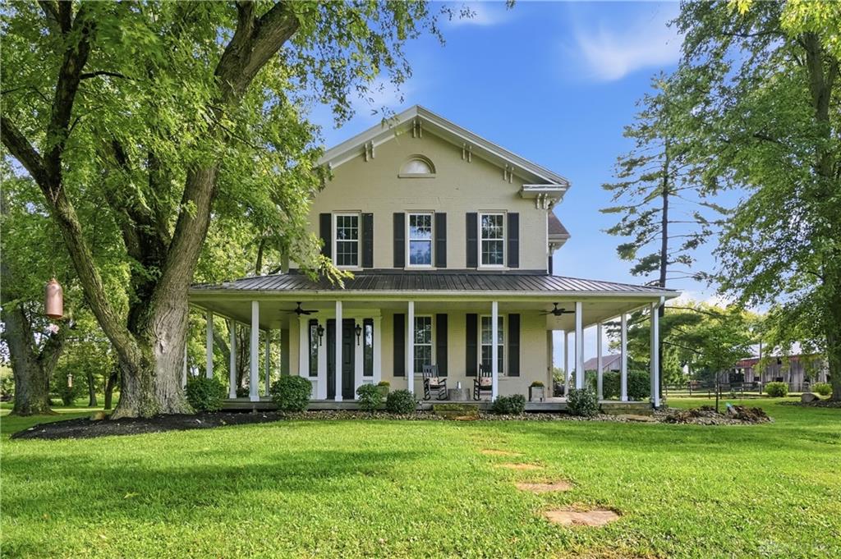
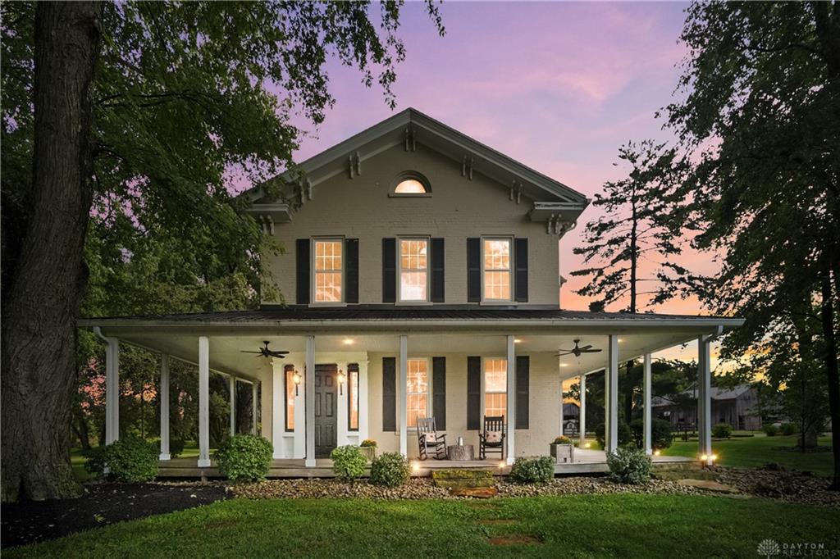
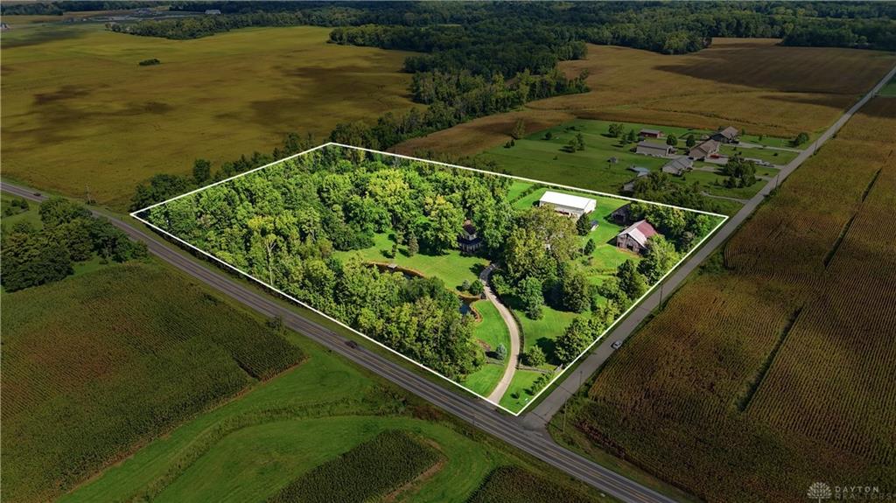
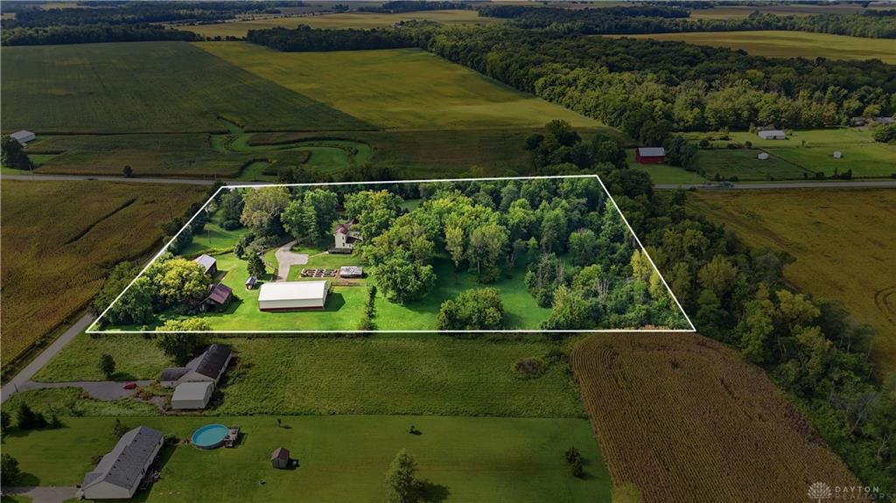
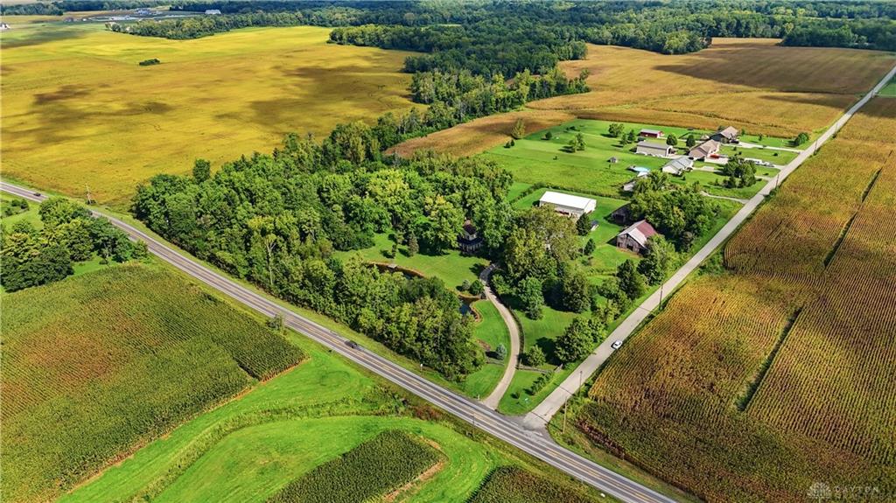
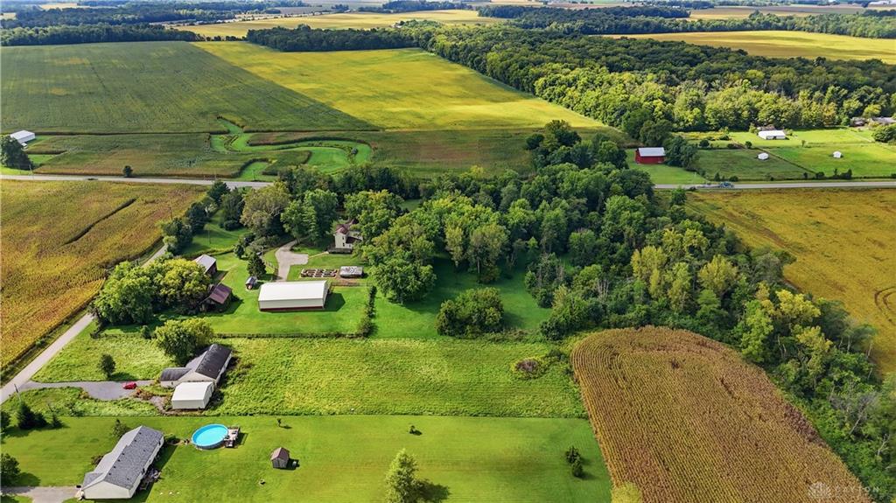
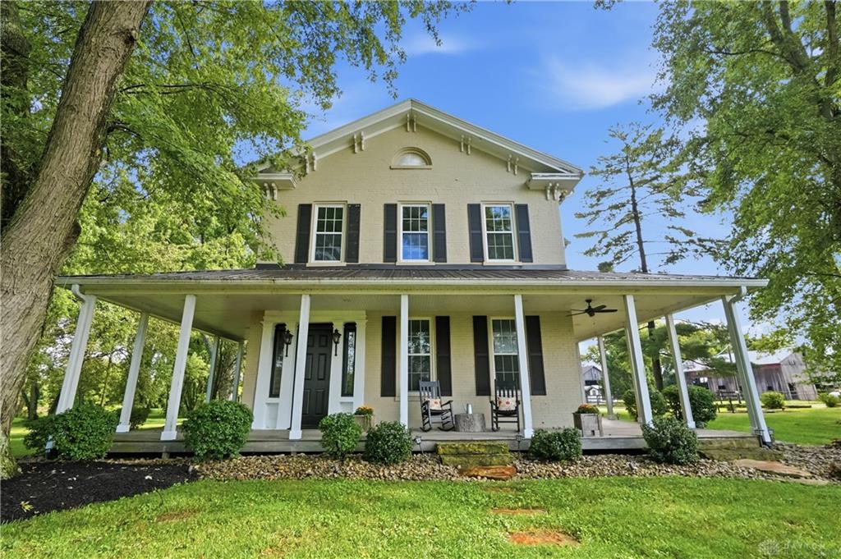
Stunning 10-acre retreat in Wilmington featuring a gorgeous late-1800s farmhouse, new pole barn, three outbuildings, fenced pasture, chicken coop, raised cedar garden beds with irrigation, and a 1/4-acre stocked pond. A tree-lined driveway leads to this charming historic farmhouse, where a wraparound front porch welcomes you to sweeping views and a property full of character and homesteading potential.
Show all description
Inside, the home showcases timeless character with a beautiful curved staircase, intricate woodwork and trim, soaring ceilings, and large windows. Just off the entry, the elegant parlor features a cozy fireplace and flows into the spacious great room with built-ins and a Longburner stove framed by stacked stone. The updated kitchen offers granite countertops, a large island, abundant cabinetry, and generous pantry space. An updated mudroom with a utility sink and storage, along with a full bathroom, completes the main level. Upstairs, four spacious bedrooms feature fresh paint and carpet, along with an updated full bathroom.
The impressive 80x50 barn is a true standout, offering a fully renovated 950 sq ft, 2 bedroom apartment with a kitchen and full bathroom. The garage has also been completely finished with new electrical, insulation, and drywall, plus walk-up attic storage.
This immaculate property offers a rare blend of historic charm, expansive acreage, homesteading potential, and modern updates, all conveniently located near Caesar Creek and I-71. Recent updates include a new roof, gutters, and windows in 2012; main house HVAC in 2018 and 2025; water heater in 2025; apartment and garage in 2023; all-new electrical in 2021; chimney restoration in 2021; and interior paint 2026.