

9440, Old Bridge, Drive, Washington TWP, OH, 45458
9440, Old Bridge, Drive, Washington TWP, OH, 45458Rooms & Units Description
- Rooms Total: 15
- Room Count: 15
- Number Of Full Baths On Level Lo: 0
- Number Of Full Baths On Level 1: 2
- Number Of Half Baths On Level 1: 1
- Number Of Full Baths On Level 2: 0
- Number Of Half Baths On Level 2: 0
Location Details
- County Or Parish: Montgomery
- School District: Centerville
- Zoning: Residential
Property Details
- Lot Dimensions: 110 x 164 x 51 x 164 x 110
- Parcel Number: O67-22343-0017
- Construction Type: Brick
- Levels: 1 Story
- Subdivision Name: Trails/Saddle Crk Sec 03
- Distressed Property: None
- Transaction Type: Sale
Property Features
- Outside Features: Lawn Sprinkler,Patio, Lawn Sprinkler,Patio
- Utilities: Backup Generator,Public Water,Sanitary Sewer
- Appliances: Cooktop,Dishwasher,Garbage Disposal,Microwave,Refrigerator,Second Refrig / Freezer,Wall Oven,Water Softener
- Basement: Finished,Walkout
- Heating: Forced Air,Natural Gas
- Cooling: Central
- Fireplace: Gas,Woodburning
- Garage: 3 Car,Attached
Miscellaneous
- Virtual Tour URL: https://view.spiro.media/9440_old_bridge_dr-2102?branding=false
- HOA Condo Fee: 900.00
- HOA Fee Frequency: Annually
- Taxes Semi Annual: 8665.00
- Assessments: Check Auditor
Basics
- Baths Full: 3
- Baths Half: 1
- Date added: Added 1 month ago
- Acres: 0.3925
- Listing Contract Date: 2026-05-04
- Category: Residential
- Type: Single Family
- Status: Active
- Bedrooms: 4
- Bathrooms: 4.00
- Area: 4456 sq ft
- Lot size: 17097 sq ft
- Year built: 2015
- MLS ID: 956121
Courtesy of
- Office Name: Coldwell Banker Heritage
- Agent Name: Cynthia A Buckreus
- Agent Email: cbuckreus@aol.com
- Agent Phone: (937) 609-5043
Description
-
Description:
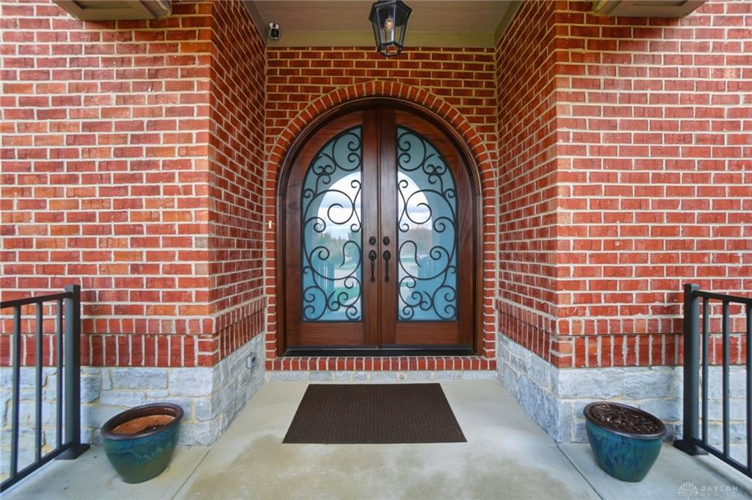
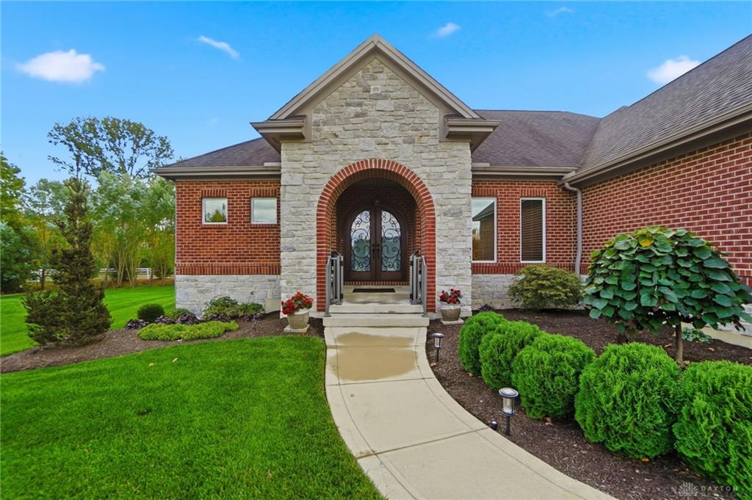
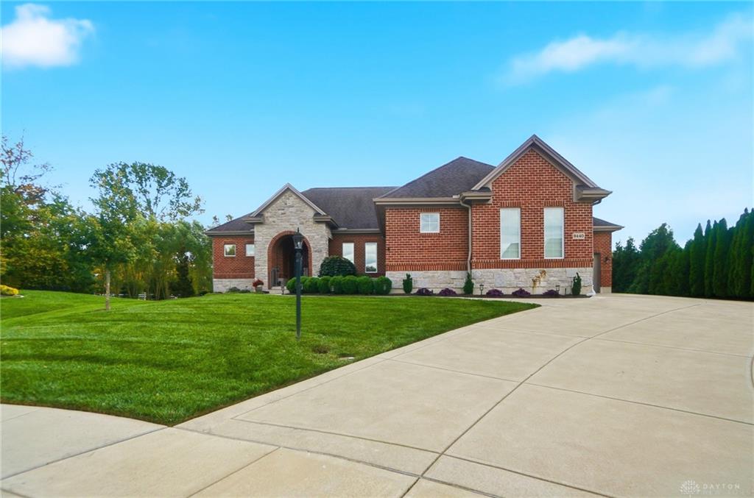
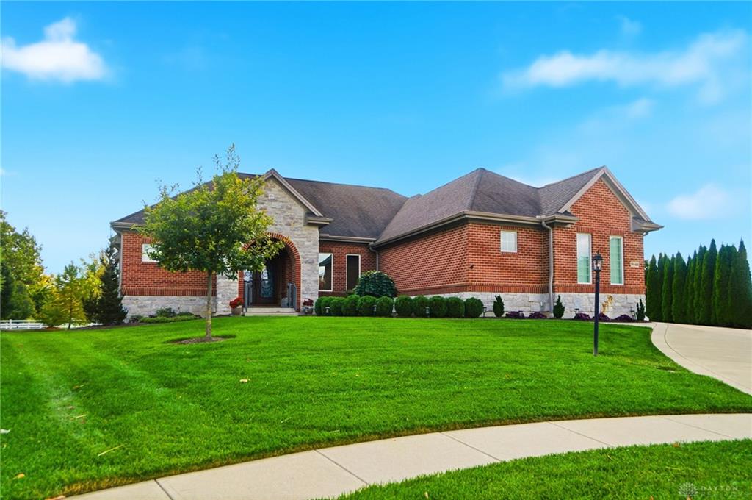
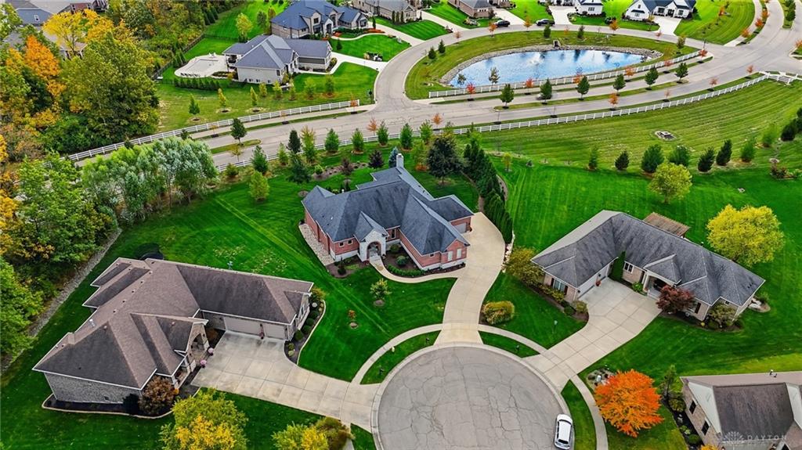
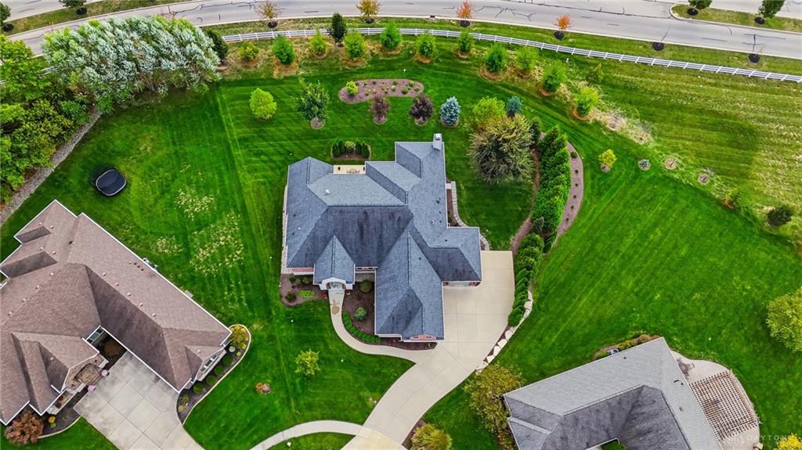
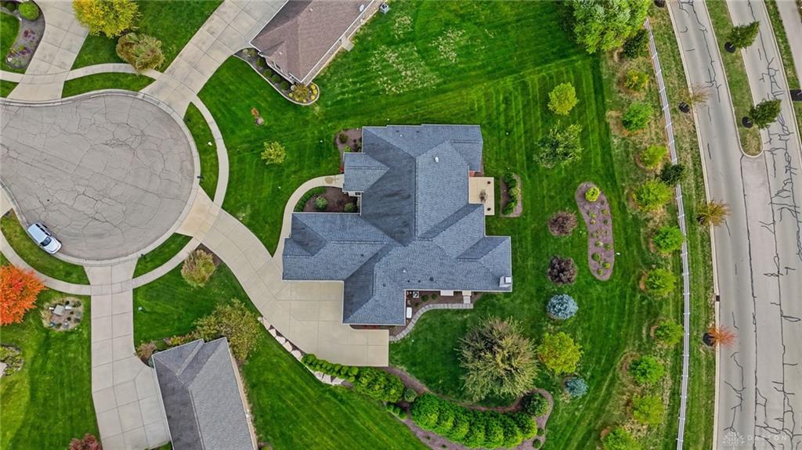
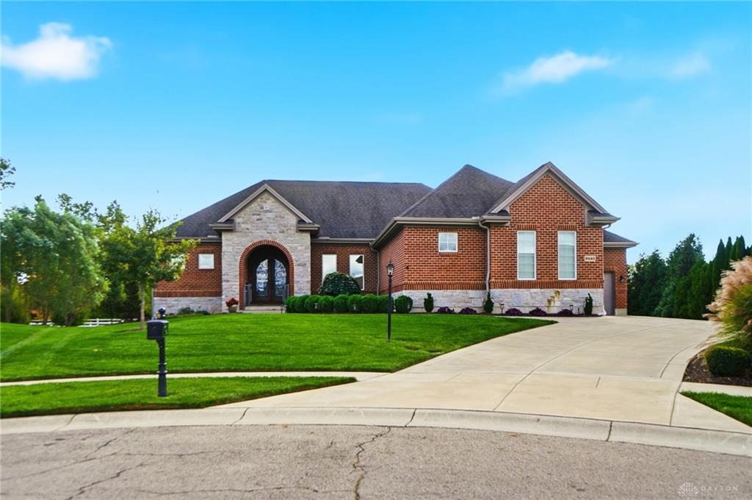
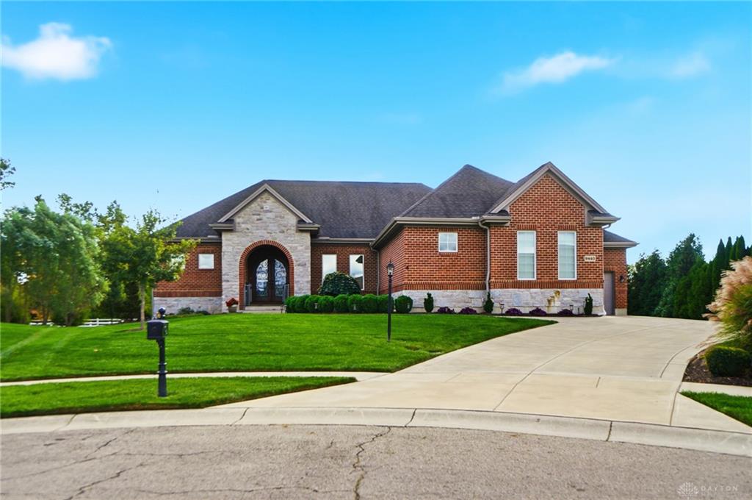
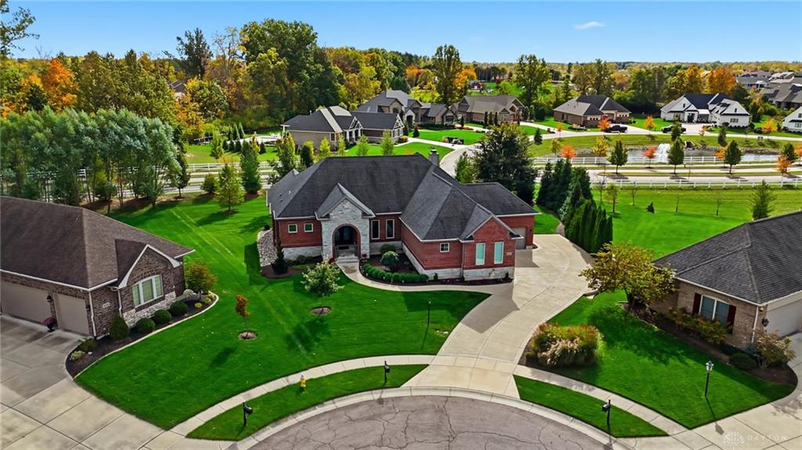
Welcome to this beautiful custom brick ranch tucked at the end of the cul-de-sac in the desirable Trails of Saddle Creek community. The original owners have lovingly maintained this home from top to bottom. Step inside to discover a beautifully designed open-concept floor plan. The spacious great room features a vaulted ceiling, large windows that flood the space with natural light, as well as a gas fireplace. All open to the gourmet kitchen with a gas cook top with a beautiful stacked stone arch, granite countertops, and a large center island—ideal for preparing meals and entertaining guests. The adjoining enclosed patio offers a cozy WBFP and is the perfect spot for your morning coffee. The primary suite is a true retreat, featuring a lovely wall of windows and a luxurious en-suite bathroom with a tiled walk-in shower (also plumbed for a tub), walk-in closet, as well as double vanities and a private water closet. The secondary bedrooms are on the opposite side of the home providing privacy and share a full bath. The powder room and mud room are conveniently tucked away. The finished walkout basement offers daylight windows, a large rec room with gas fireplace, full bar with refrigerator and dishwasher. Great for entertaining. A 4th bedroom, full bathroom and 2 bonus rooms offer flex space. Large unfinished storage space. 3 car attached garage with water. Irrigation system and outdoor lighting. Spend your evenings relaxing on the patio or take advantage of the trails and proximity to Schoolhouse Park. This home is the total package!
Show all description