

9449, Arlington, Road, Brookville, OH, 45309
9449, Arlington, Road, Brookville, OH, 45309Rooms & Units Description
- Rooms Total: 11
- Room Count: 11
- Number Of Full Baths On Level Lo: 0
- Number Of Full Baths On Level 1: 2
- Number Of Half Baths On Level 1: 0
- Number Of Full Baths On Level 2: 1
- Number Of Half Baths On Level 2: 0
Location Details
- County Or Parish: Montgomery
- School District: Northmont
- Zoning: Agricultural
Property Details
- Lot Dimensions: 247.49x619.91
- Parcel Number: C06-00504-0013
- Construction Type: Stone,Vinyl
- Levels: 1.5 Story
- Subdivision Name: First Principle Meridian
- Distressed Property: None
- Transaction Type: Sale
Property Features
- Outside Features: Patio,Porch,Storage Shed, Patio,Porch,Storage Shed
- Inside Features: Gas Water Heater,Paddle Fans,Smoke Alarm(s),Vaulted Ceiling
- Appliances: Dishwasher,Dryer,Home Warranty,Range,Refrigerator
- Adaptations: 36" Doors, Front entrance, Bathrooms
- Disability Adapted YN: 1
- Basement: Slab
- Windows: Double Hung
- Heating: Propane
- Cooling: Central
- Kitchen Features: Granite Counters,Open to Family Room
- Fireplace: Glass Doors,Stove,Woodburning
- Garage: 2 Car,3 Car,Attached,Detached,Opener,Overhead Storage,Pole Barn,220 Volt Outlet
Miscellaneous
- Taxes Semi Annual: 5500.00
- Assessments: Of record
Basics
- Baths Full: 3
- Baths Half: 0
- Date added: Added 29 minutes ago
- Acres: 3.5190
- Listing Contract Date: 2026-08-01
- Category: Residential
- Type: Single Family
- Status: Active
- Bedrooms: 4
- Bathrooms: 3.00
- Area: 3602 sq ft
- Lot size: 153331 sq ft
- Year built: 2017
- MLS ID: 965717
Courtesy of
- Office Name: Irongate Inc.
- Agent Name: Kelly A Bohse
- Agent Email: kelly.bohse@irongaterealtors.com
- Agent Phone: (937) 272-9066
Description
-
Description:
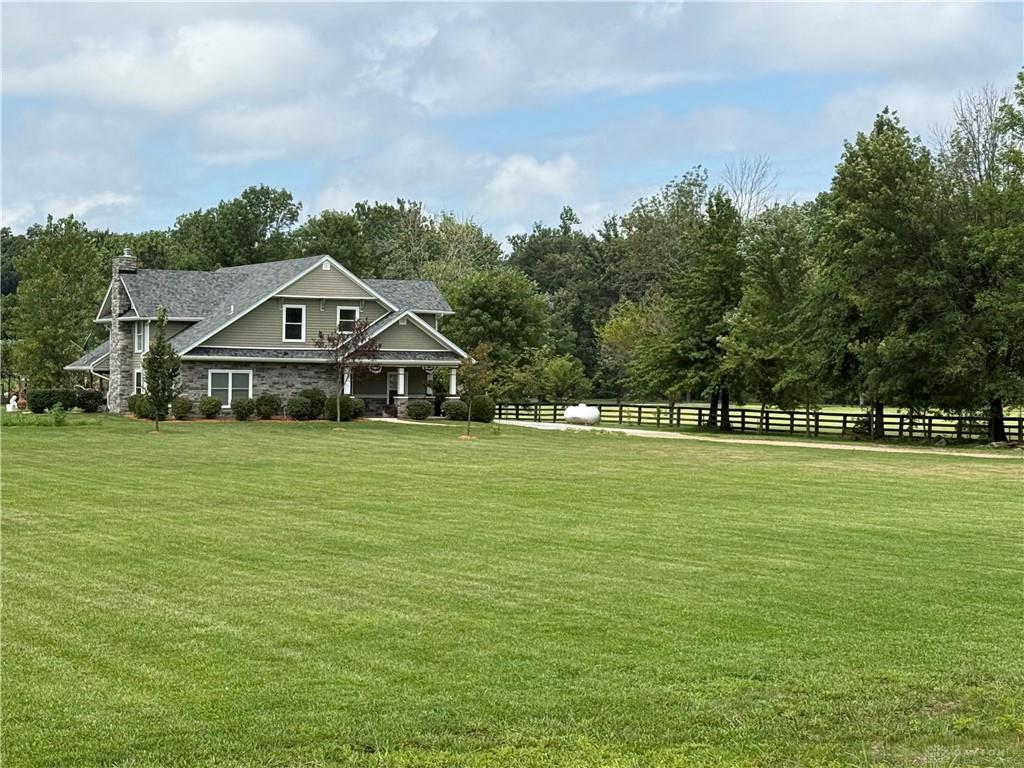
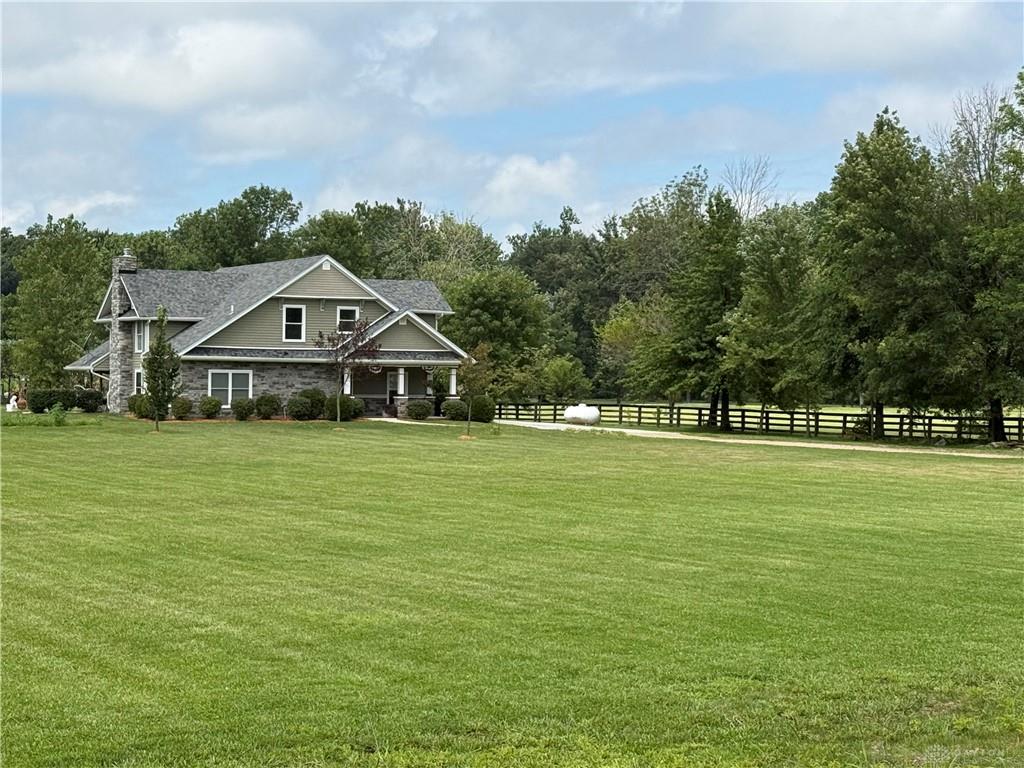
Beautifully built Cape Cod situated on 3 acres in a gorgeous country setting! This thoughtfully designed home offers 4-5 bedrooms, 3 full baths, a private office, 9-foot ceilings, bamboo wood flooring, and 36-inch-wide doors for enhanced accessibility. The kitchen features 42-inch white cabinetry, black granite countertops, and a propane range that conveys. The main-level primary suite includes two large closets and bathroom. Upstairs, a spacious loft leads to three additional bedrooms and a full bath, providing flexible space for family or guests. Energy-conscious construction includes R-19 insulation in the walls and R-50 insulation in the ceilings. Enjoy the covered patio, built on a footer with an insulated ceiling, while overlooking the peaceful pond with fountain. Exceptional garage and workspace options include a 3-car attached garage, 2-car detached garage, and an impressive 55x100 pole barn with an apartment and 400-amp electrical service. The propane dryer also conveys. The septic system and HVAC have been recently inspected, and the seller is offering a 2-10 Home Warranty for added peace of mind. A truly unique country property offering space, comfort, storage, and versatility!
Show all description