

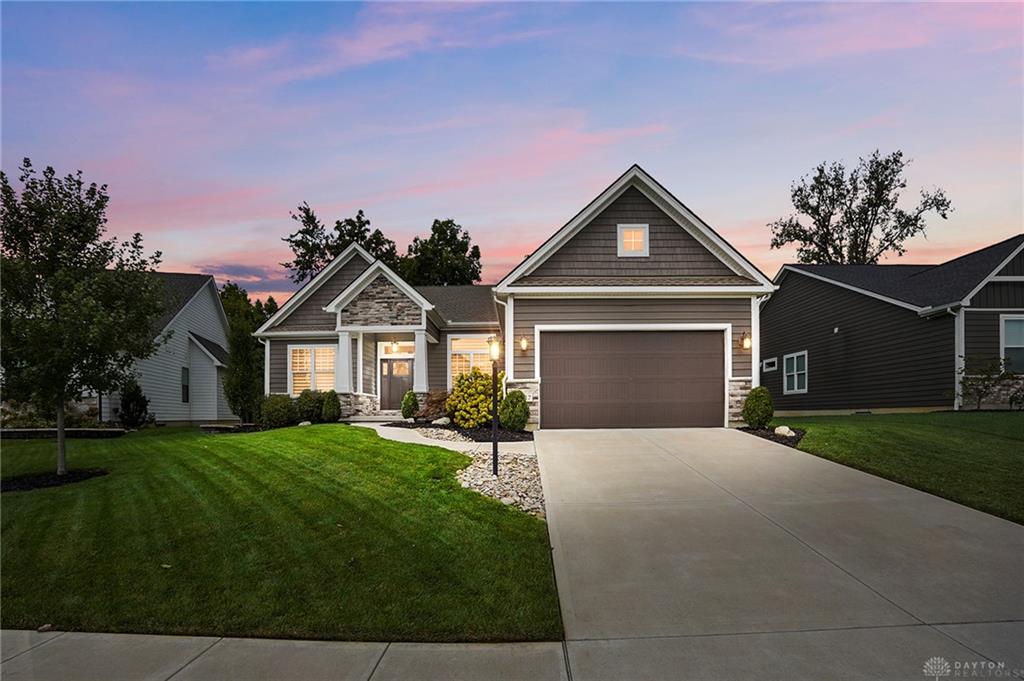
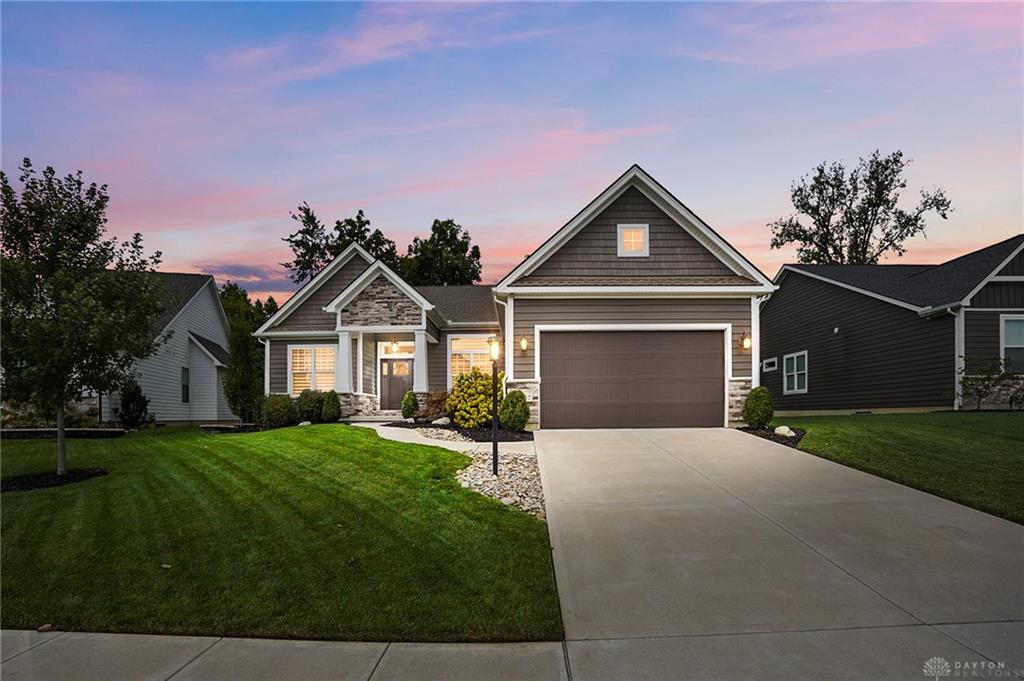
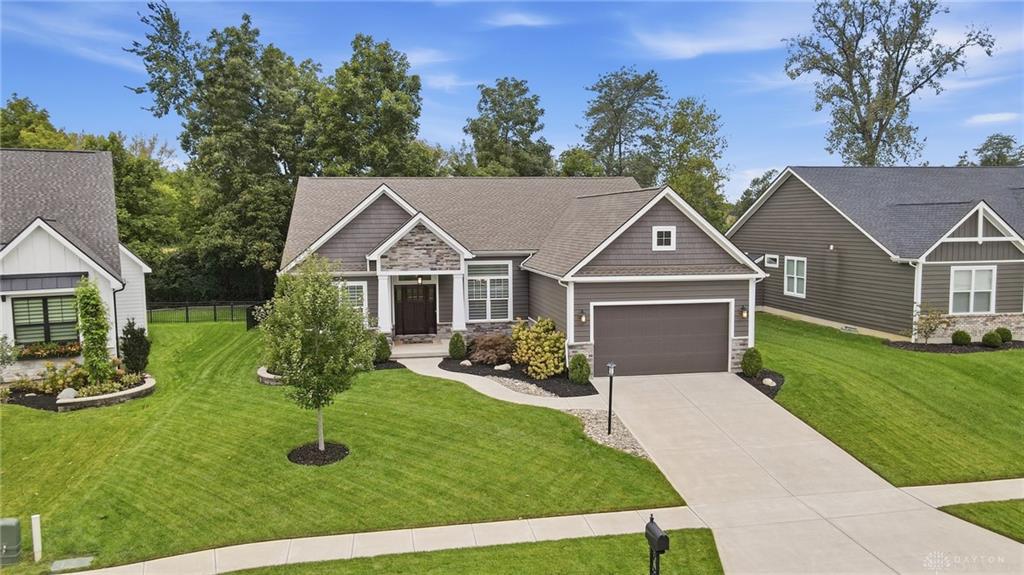
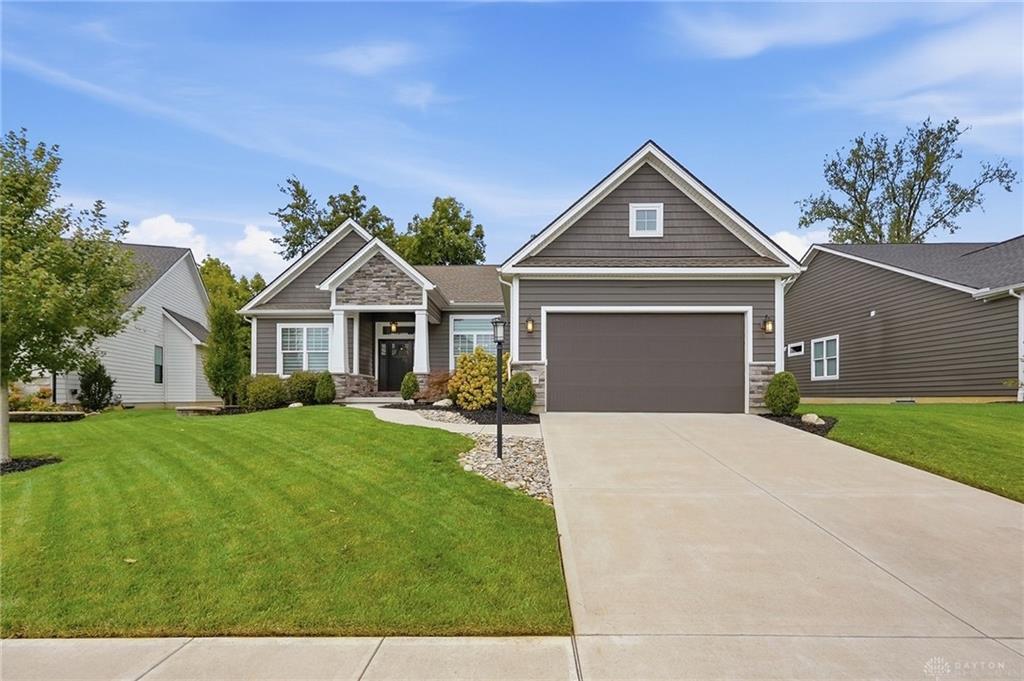
9517, Monaco, Circle, Centerville, OH, 45458
9517, Monaco, Circle, Centerville, OH, 45458Rooms & Units Description
- Rooms Total: 12
- Room Count: 12
- Number Of Full Baths On Level Lo: 1, 0
- Number Of Full Baths On Level 1: 2
- Number Of Half Baths On Level 1: 1
- Number Of Full Baths On Level 2: 0
- Number Of Half Baths On Level 2: 0
Location Details
- County Or Parish: Warren
- School District: Springboro
- Zoning: Residential
Property Details
- Lot Dimensions: .
- Parcel Number: 05-27-163-004
- Construction Type: Other,Stone
- Levels: 1 Story
- Subdivision Name: Soraya Farms 7
- Distressed Property: None
- Transaction Type: Sale
Property Features
- Outside Features: Fence,Patio,Porch, Fence,Patio,Porch
- Inside Features: Gas Water Heater,High Speed Internet,Paddle Fans,Smoke Alarm(s),Walk in Closet
- Basement: Finished,Full,Semi-Finished
- Windows: Insulated
- Heating: Forced Air,Natural Gas
- Cooling: Central
- Kitchen Features: Island,Open to Family Room,Pantry,Quartz
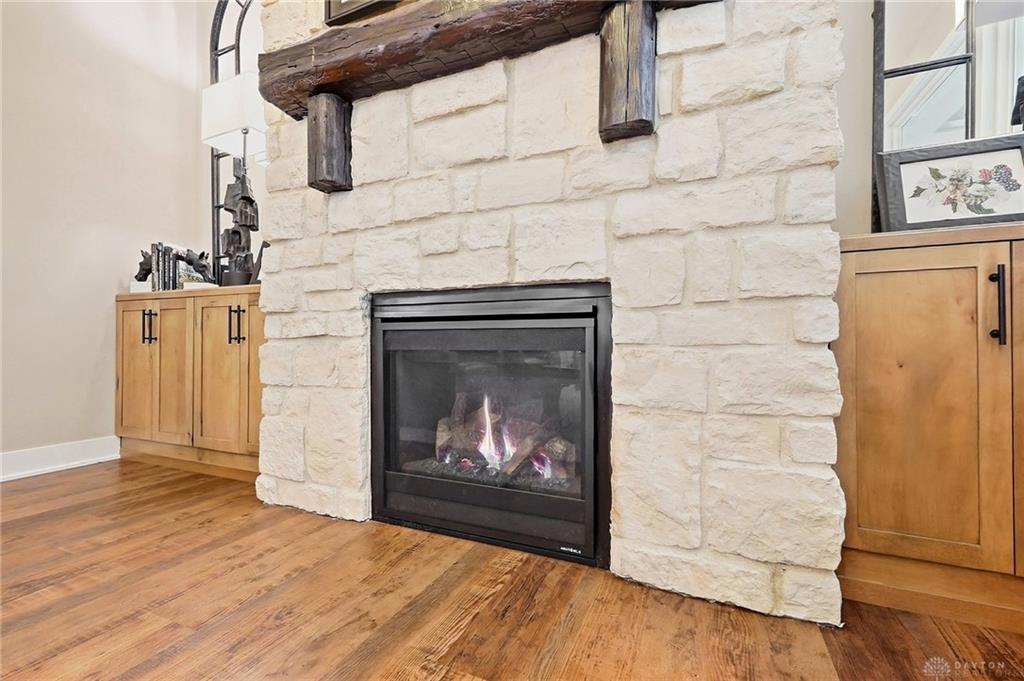
- Fireplace: Electric,Gas,Glass Doors,Insert,Two
- Garage: 2 Car,Attached,Opener
Miscellaneous
- Virtual Tour URL: https://dl.dropboxusercontent.com/scl/fi/sopz3hz2o8duzq4vhg23r/9517-Monaco-Cir.mp4?rlkey=1kq7vqp7z5ctoiah8t2ejw95a&raw=1
- HOA Condo Fee: 921.00
- HOA Fee Frequency: Annually
- Taxes Semi Annual: 5652.00
- Assessments: .
Basics
- Baths Full: 3
- Baths Half: 1
- Date added: Added 1 day ago
- Acres: 0.2734
- Listing Contract Date: 2026-09-18
- Category: Residential
- Type: Single Family
- Status: Active
- Bedrooms: 3
- Bathrooms: 4.00
- Area: 3251 sq ft
- Lot size: 11909 sq ft
- Year built: 2021
- MLS ID: 969280
Courtesy of
- Office Name: eXp Realty
- Agent Name: Angela R Flory
- Agent Email: angela@teamflory.com
- Agent Phone: (937) 901-8156
Description
-
Description:
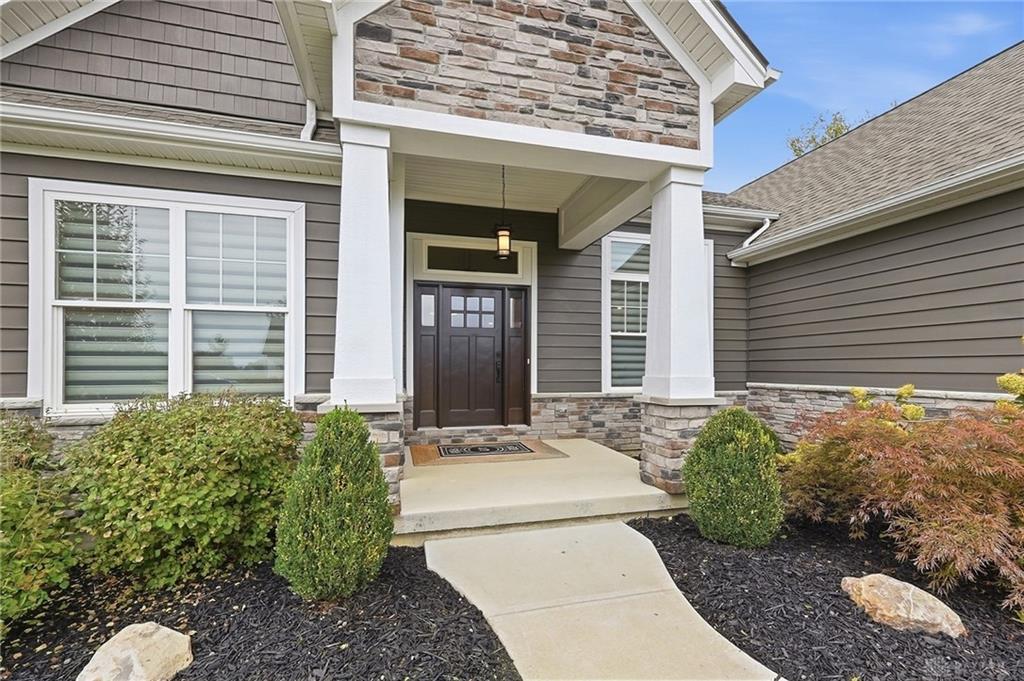
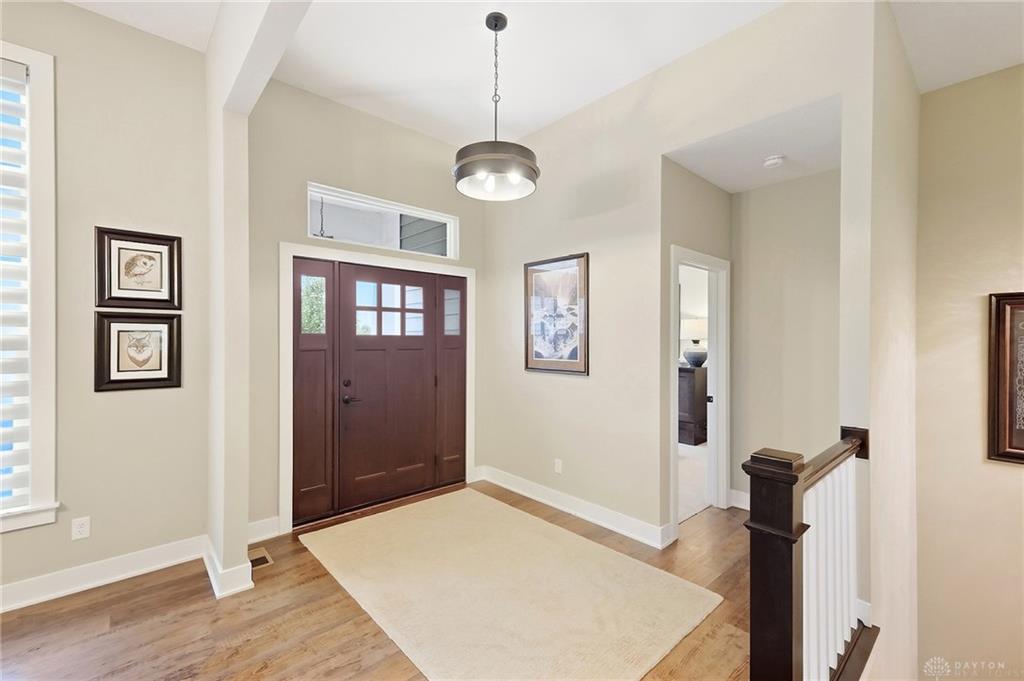
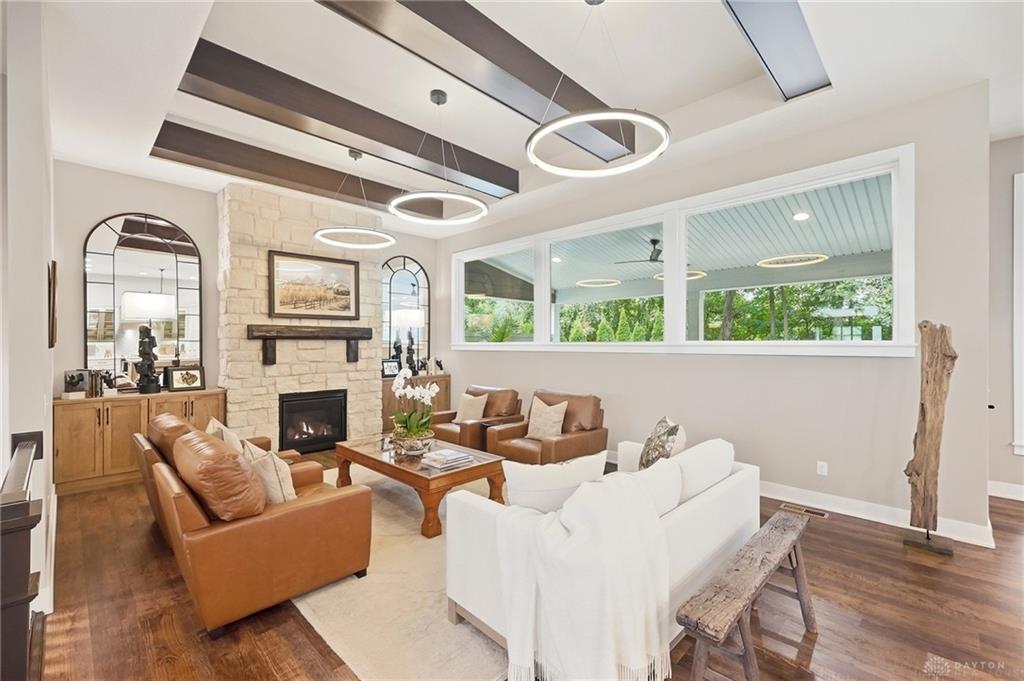
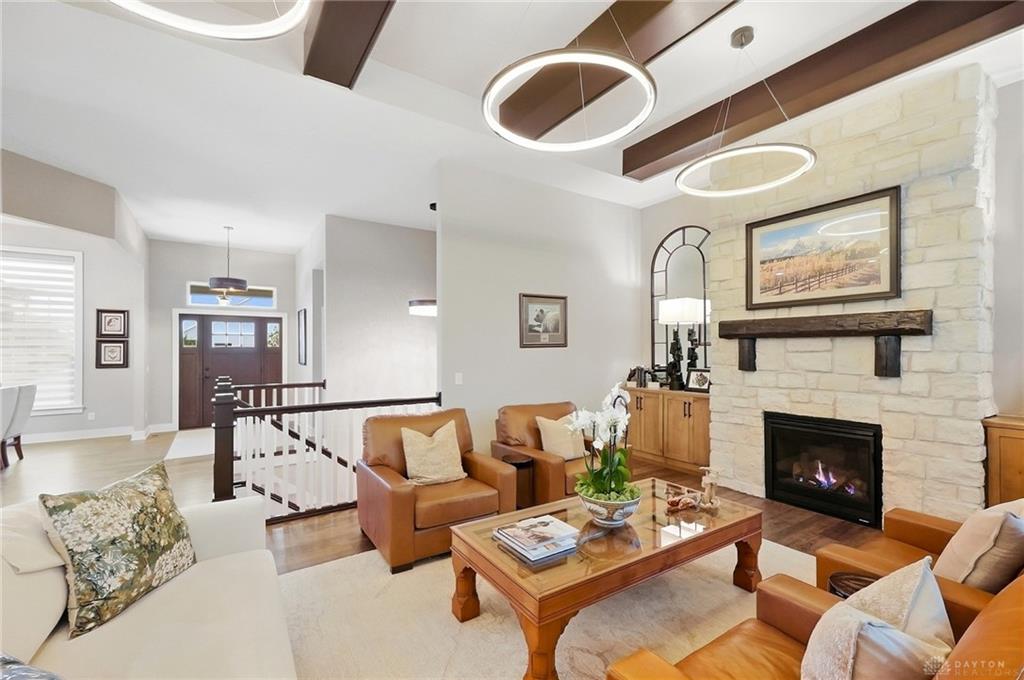
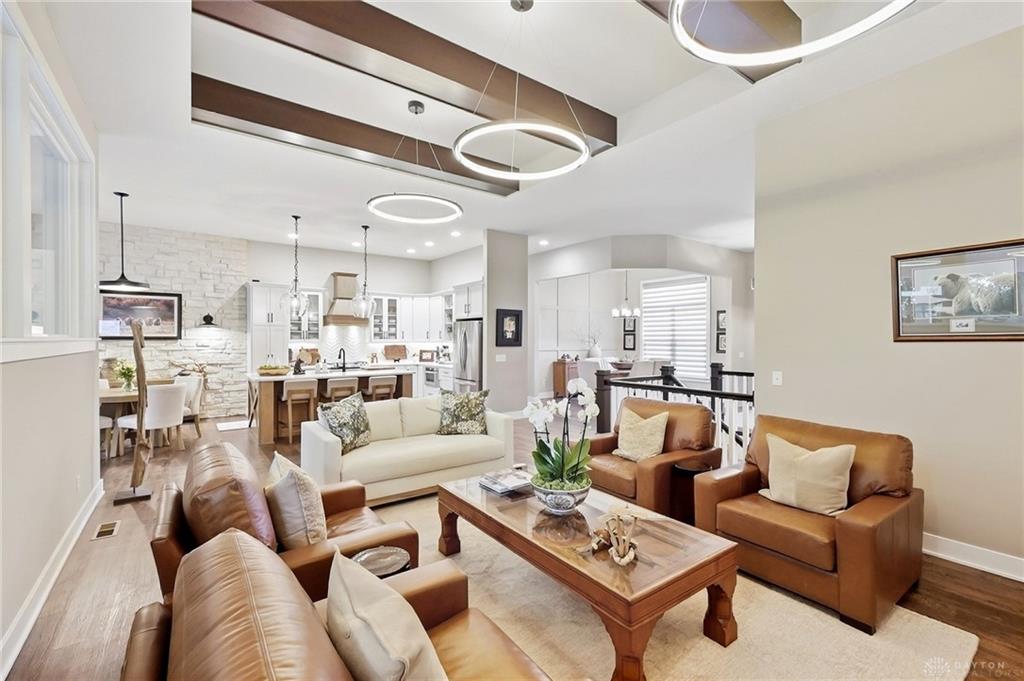
Privately situated against a mature tree line in sought-after Soraya Farms, this 3 bedroom, 3.5 bath residence was designed around the spaces where people actually gather. The open floor plan moves easily from one space to the next. The kitchen is the centerpiece, appointed for both quiet weekday mornings and serious entertaining, opening to a casual eating area grounded by a striking stone accent wall. The kitchen offers quartz countertops, tile backsplash, microwave drawer, double oven/gas range, vented hood, and pantry cabinet. In the great room, stained beams draw the eye upward while custom built-ins frame the room with quiet craftsmanship. A split bedroom layout gives the primary suite a wing of its own. The pan ceiling adds architectural depth, remote blackout blinds offer effortless control, and dual walk-in closets eliminate any compromise. The spa-inspired bath features separate vanities, a walk-in tile shower with built-in linen storage, and a private commode. The secondary bedroom is en suite, giving overnight guests genuine privacy of their own. The backyard is a true oasis. An expansive paver patio anchors the setting, with a firepit for evenings with friends and a covered area that turns morning coffee into a ritual. The wooded backdrop delivers what is hardest to find and impossible to add later: genuine privacy. The lower level is the surprise. Dark, moody, and beautifully atmospheric, it centers on an 80" electric fireplace, with a full wet bar for entertaining and a third bedroom that makes the space completely livable. Storage is generous throughout, and the 23' deep garage offers still more. Beyond the front door, the community carries that same sense of ease. A clubhouse anchors the gathering spaces, joined by a pool for summer afternoons, a fitness center, a stocked fishing pond, and walking trails threading through the neighborhood. It is the kind of setting that makes Clearcreek Township easy to settle into and hard to leave.
Show all description