

9571, Aspen Brook, Court, Clearcreek Twp, OH, 45458
9571, Aspen Brook, Court, Clearcreek Twp, OH, 45458Rooms & Units Description
- Rooms Total: 12
- Room Count: 12
- Number Of Full Baths On Level Lo: 0
- Number Of Full Baths On Level 1: 0
- Number Of Half Baths On Level 1: 1
- Number Of Full Baths On Level 2: 3
- Number Of Half Baths On Level 2: 0
Location Details
- County Or Parish: Warren
- School District: Springboro
- Zoning: Residential
Property Details
- Lot Dimensions: 152x130x169x149
- Parcel Number: 05-21-305-014
- Construction Type: Frame
- Levels: 2 Story
- Subdivision Name: Village of Winding Creek
- Distressed Property: None
- Transaction Type: Sale
Property Features
- Disability Adapted YN: 0
- Basement: Finished,Full
- Heating: Forced Air,Natural Gas
- Cooling: Central
- Fireplace: Gas
- Garage: 3 Car
Miscellaneous
- HOA Condo Fee: 975.00
- HOA Fee Frequency: Annually
- Taxes Semi Annual: 4737.00
- Assessments: of record
Basics
- Baths Full: 4
- Baths Half: 1
- Date added: Added 5 days ago
- Acres: 0.5300
- Listing Contract Date: 2026-10-31
- Category: Residential
- Type: Single Family
- Status: Active
- Bedrooms: 4
- Bathrooms: 5.00
- Area: 4722 sq ft
- Lot size: 23296 sq ft
- Year built: 2018
- MLS ID: 971816
Courtesy of
- Office Name: Coldwell Banker Heritage
- Agent Name: Chip James
- Agent Email: chip@cbishome.com
- Agent Phone: (937) 902-1918
Description
-
Description:
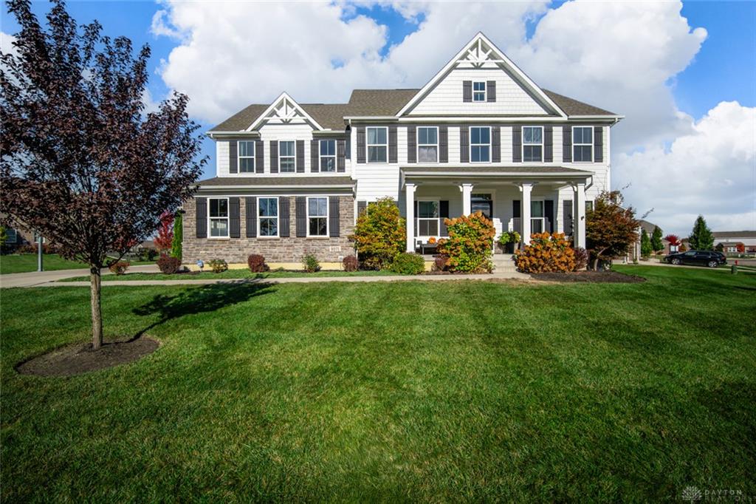
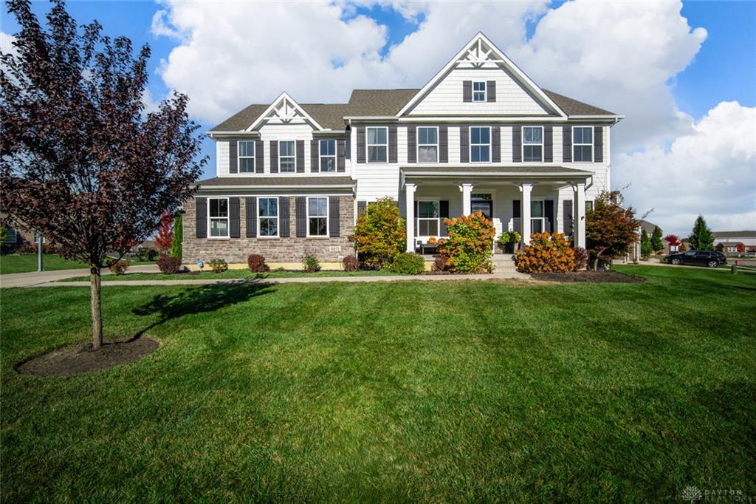
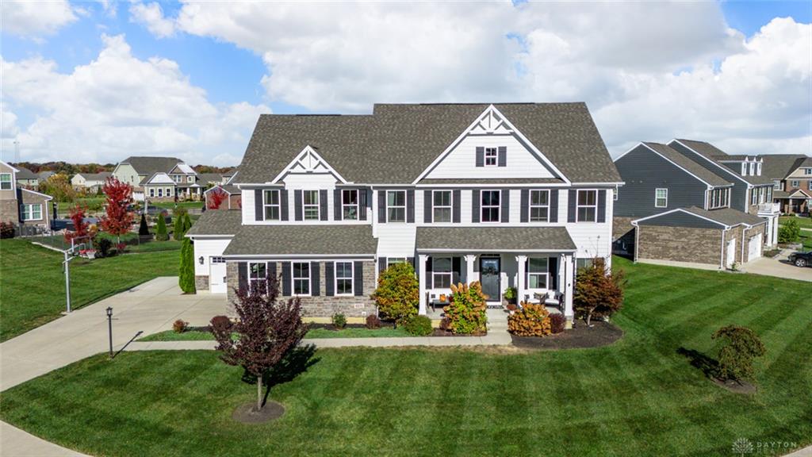
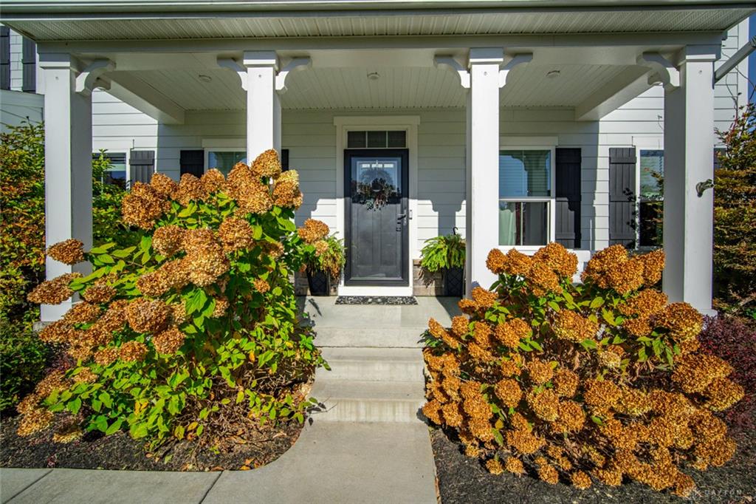
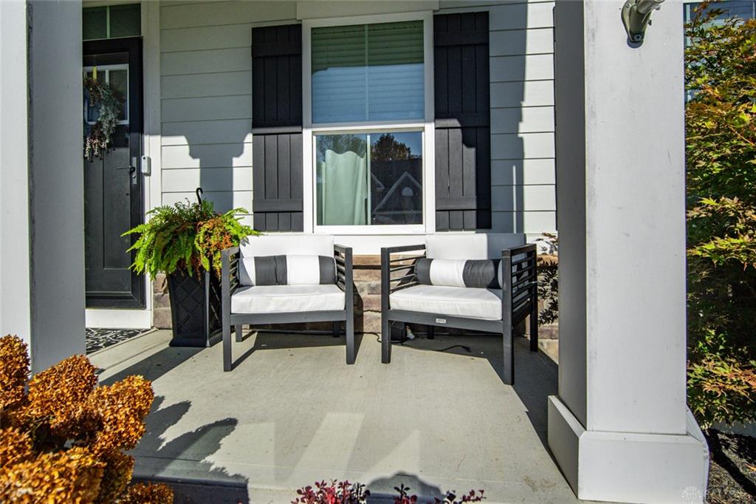
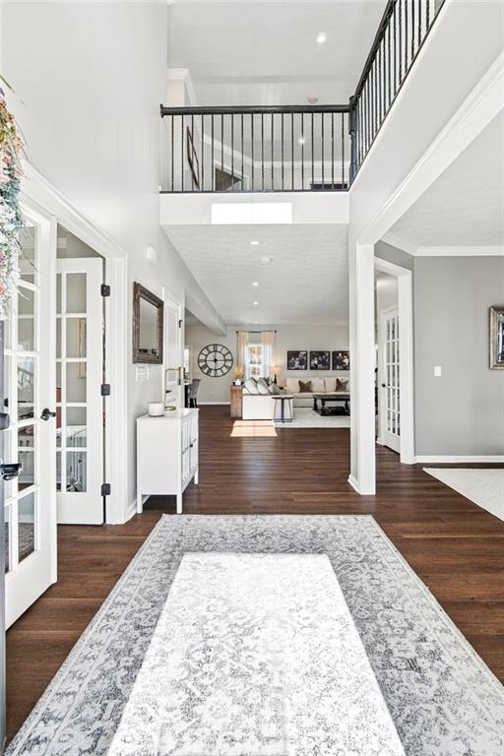
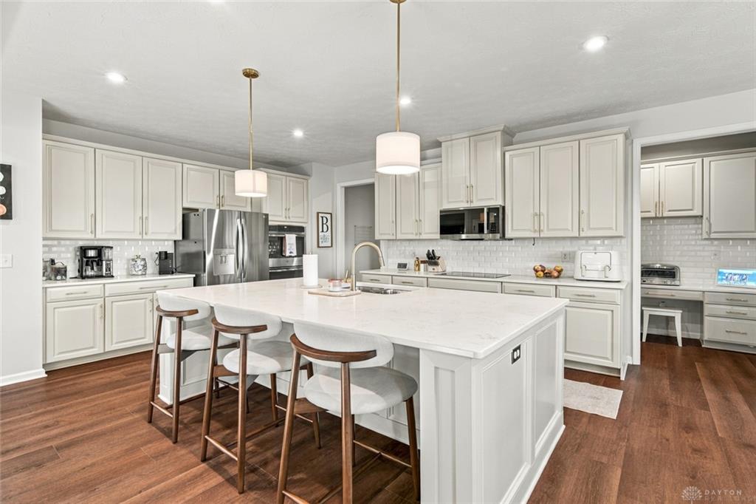
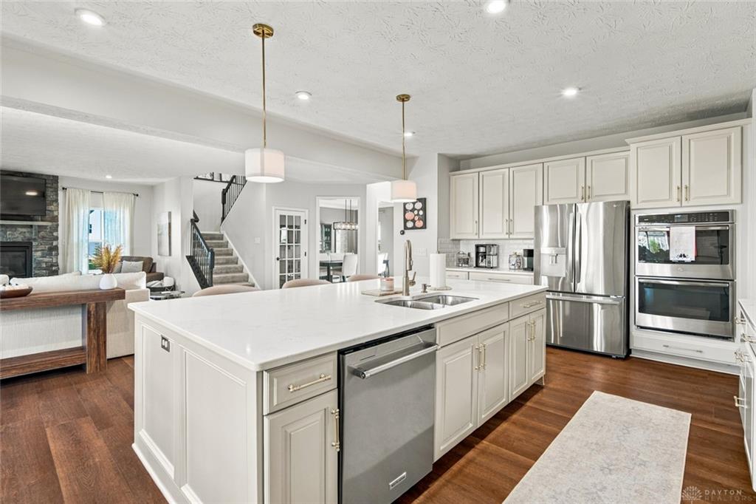
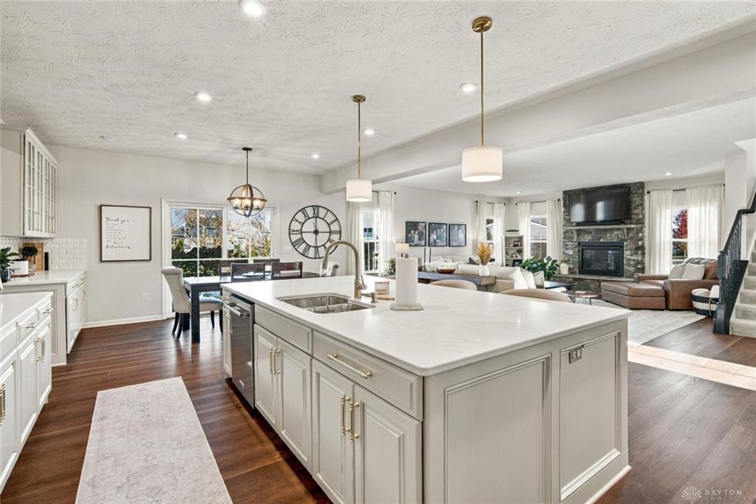
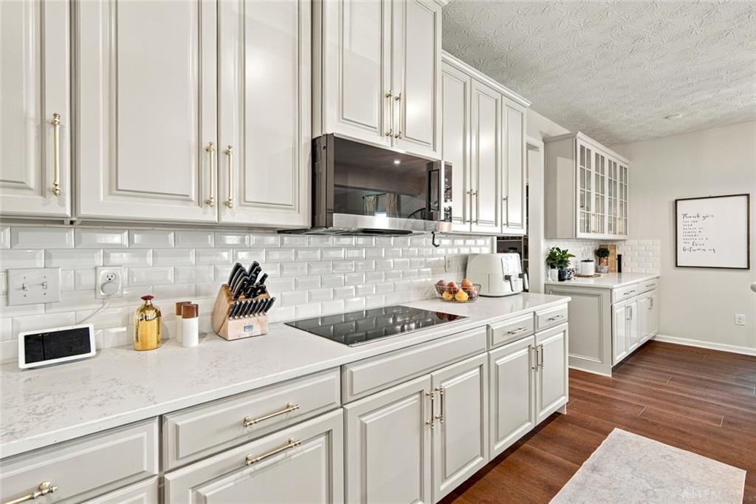
Welcome home to one of the standout properties in the Villages of Winding Creek, offered for the very first time. Tucked into a community loved for its sidewalks, pool, and playground, and ideally situated between Centerville and Springboro, this home pairs everyday convenience with the kind of space that’s hard to find. Located in desirable Warren County within the Springboro Community School District, it features 4 bedrooms plus a loft, 4 full baths and a half bath, and more room than many recent neighborhood sales. There’s space for everyone to spread out! The first floor was beautifully refreshed this year, and it shows! The kitchen is a true gathering place with an oversized quartz island, gold hardware, double wall ovens, a cooktop, and glass-front cabinetry, a tall pantry and planning desk - all open to the family room and its stone fireplace. A formal dining room and private study complete the main level. Upstairs, the oversized primary suite offers a tray ceiling and a cozy sitting area and it really is a place to unwind at the end of the day. Another guest bedroom has its own full bath, and the 3rd and 4th bedrooms share the hallway guest bath. You get a feel for the size of this home when you realize there are 4 bedrooms PLUS a loft upstairs, not to mention the convenient laundry room. The finished lower level brings the fun with a rec room, game space, and a wet bar with sink and beverage fridge. Outside, a custom stamped patio framed by hydrangeas and the oversized yard sets the stage for easy evenings, and the rare 3-car garage handles the rest.
Show all description