

9632, Olde Georgetown, Way, Centerville, OH, 45458
9632, Olde Georgetown, Way, Centerville, OH, 45458Rooms & Units Description
- Rooms Total: 12
- Room Count: 12
- Number Of Full Baths On Level Lo: 1
- Number Of Full Baths On Level 1: 0
- Number Of Half Baths On Level 1: 1
- Number Of Full Baths On Level 2: 2
- Number Of Half Baths On Level 2: 0
Location Details
- County Or Parish: Montgomery
- School District: Centerville
- Zoning: Residential
Property Details
- Lot Dimensions: 44x110x5x39x118
- Parcel Number: O68-01727-0014
- Construction Type: Vinyl
- Levels: 2 Story
- Subdivision Name: Yankee Trace
- Distressed Property: None
- Transaction Type: Sale
Property Features
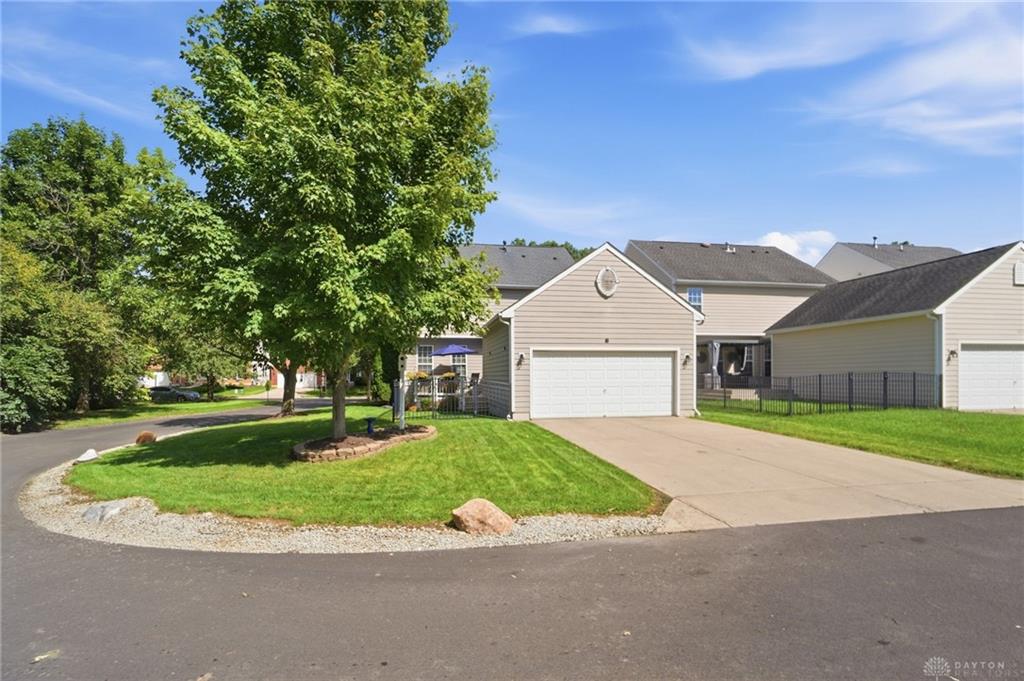
- Outside Features: Deck,Fence,Porch,Walking Trails, Deck,Fence,Porch,Walking Trails
- Inside Features: Gas Water Heater,High Speed Internet,Paddle Fans,Smoke Alarm(s),Walk in Closet
- Utilities: 220 Volt Outlet,Natural Gas,Public Water,Sanitary Sewer,Storm Sewer
- Appliances: Dishwasher,Garbage Disposal,Microwave,Range
- Basement: Finished,Full
- Windows: Double Hung,Insulated
- Heating: Forced Air,Natural Gas
- Cooling: Central
- Kitchen Features: Marble Counters,Open to Family Room,Pantry
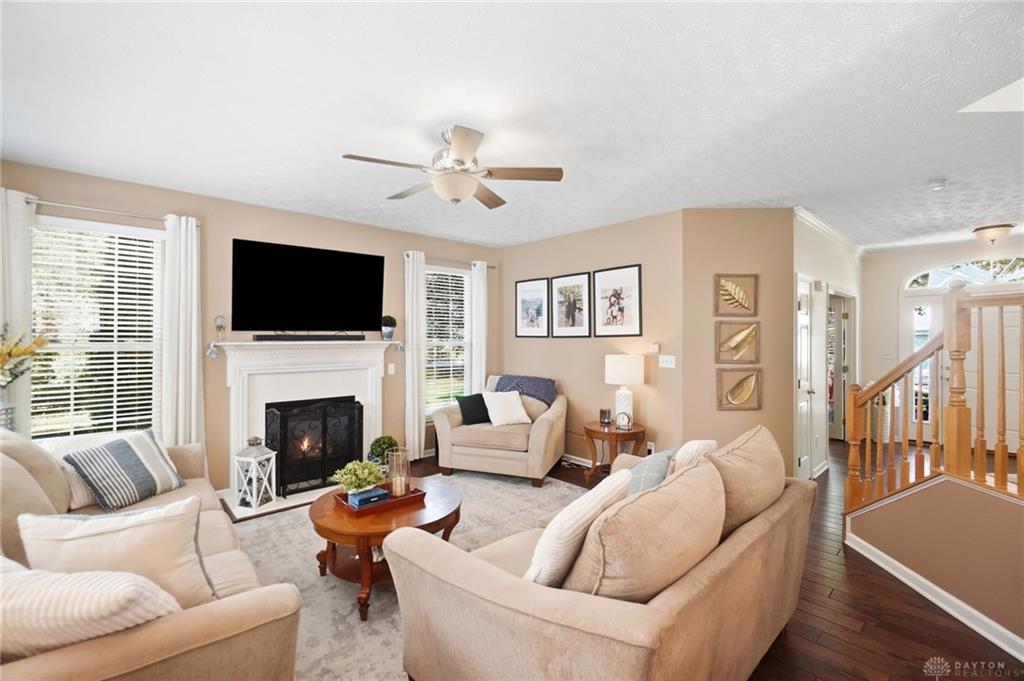
- Fireplace: Gas,One
- Garage: 2 Car,Attached,Opener
Miscellaneous
- HOA Condo Fee: 101.00
- HOA Fee Frequency: Monthly
- Taxes Semi Annual: 4171.00
- Assessments: Included
Basics
- Baths Full: 2
- Baths Half: 2
- Date added: Added 2 weeks ago
- Acres: 0.1200
- Listing Contract Date: 2026-09-28
- Category: Residential
- Type: Single Family
- Status: Active
- Bedrooms: 3
- Bathrooms: 4.00
- Area: 2832 sq ft
- Lot size: 5227 sq ft
- Year built: 2002
- MLS ID: 969465
Courtesy of
- Office Name: Coldwell Banker Heritage
- Agent Name: Lisa Nishwitz
- Agent Email: Lisa@LisaNishwitz.com
- Agent Phone: (937) 266-3440
Description
-
Description:
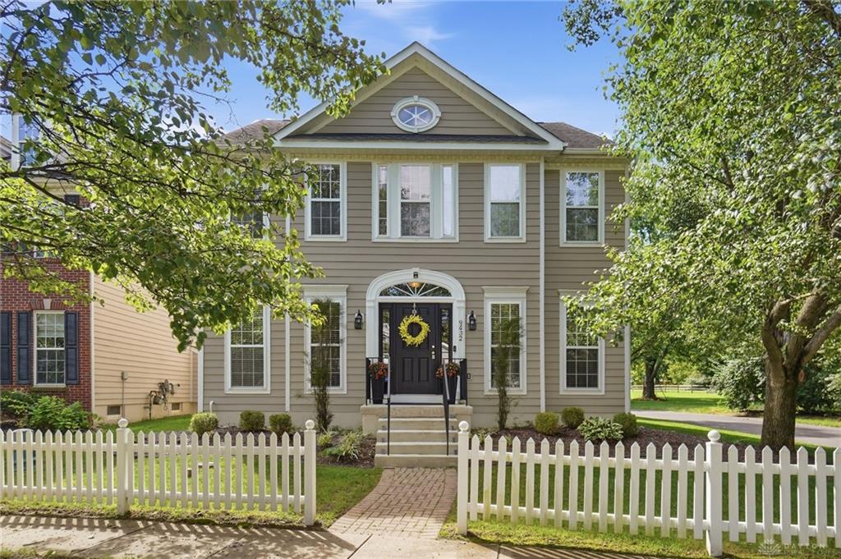
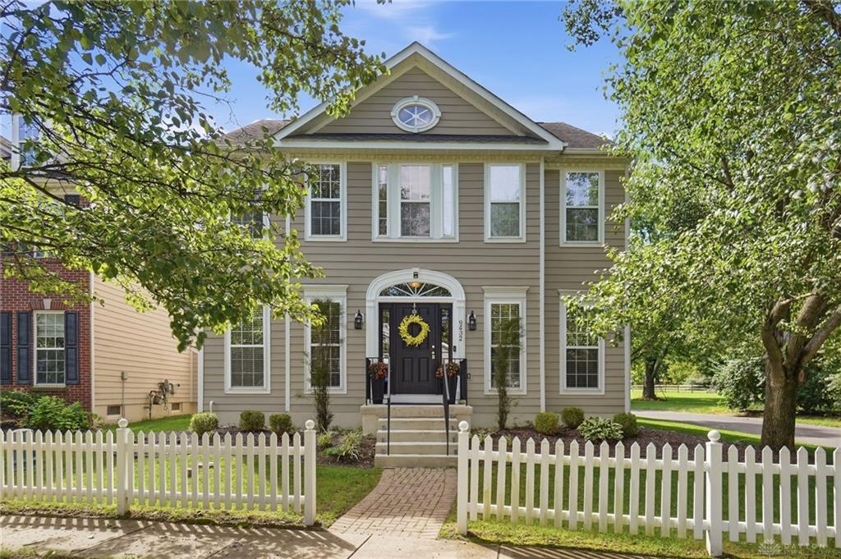
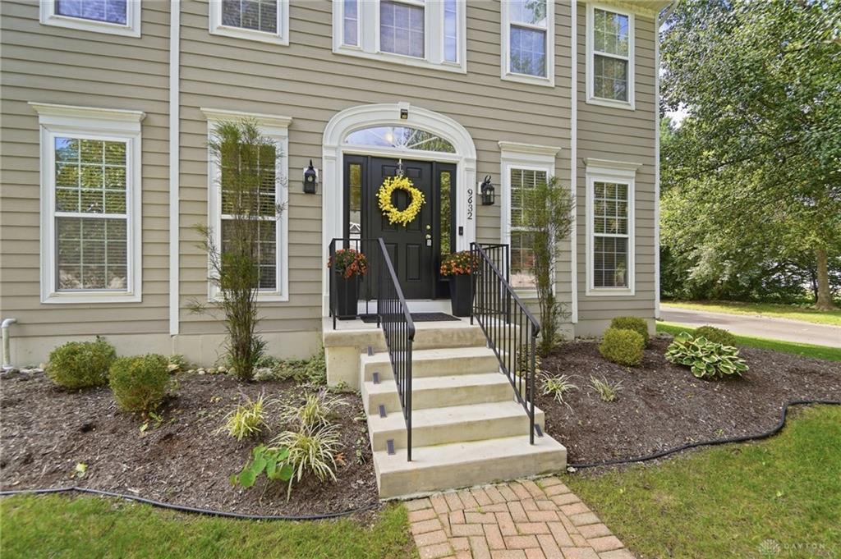
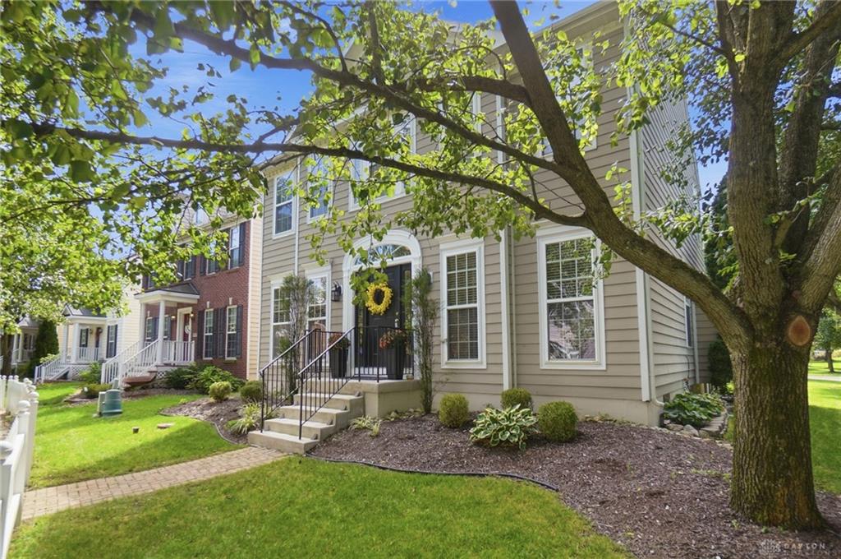
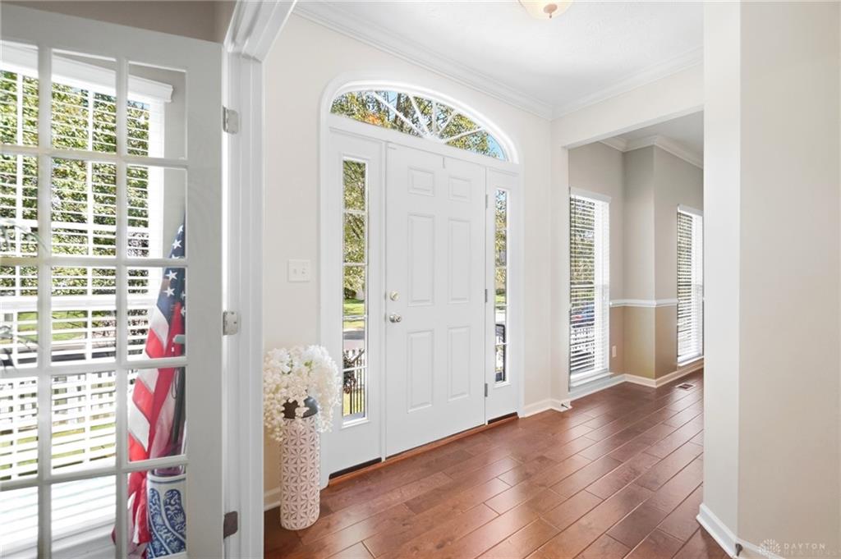
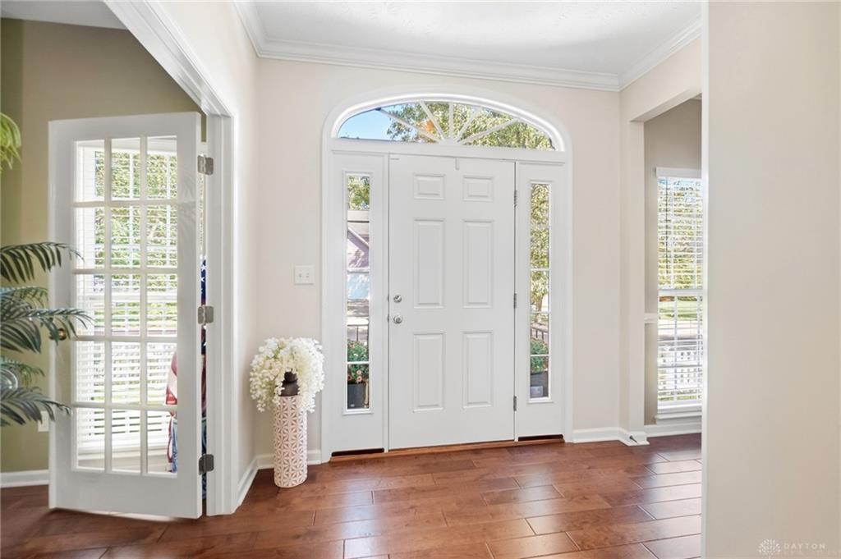
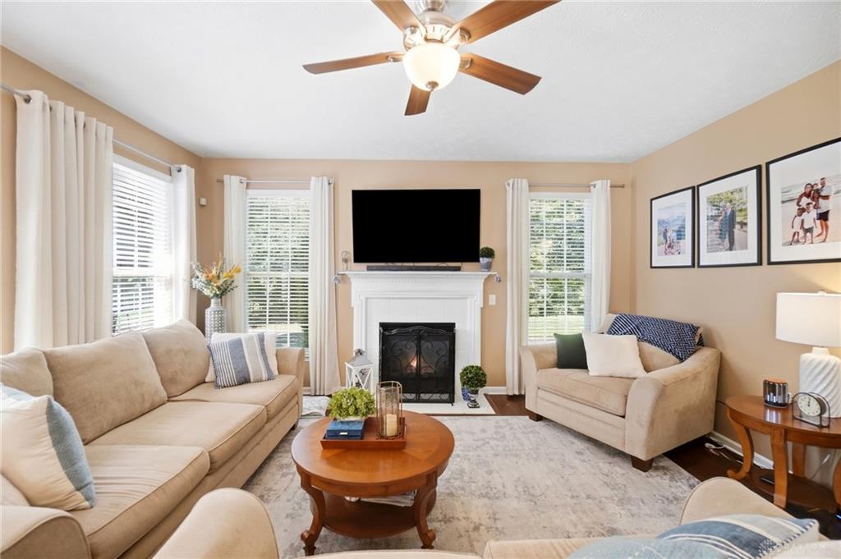
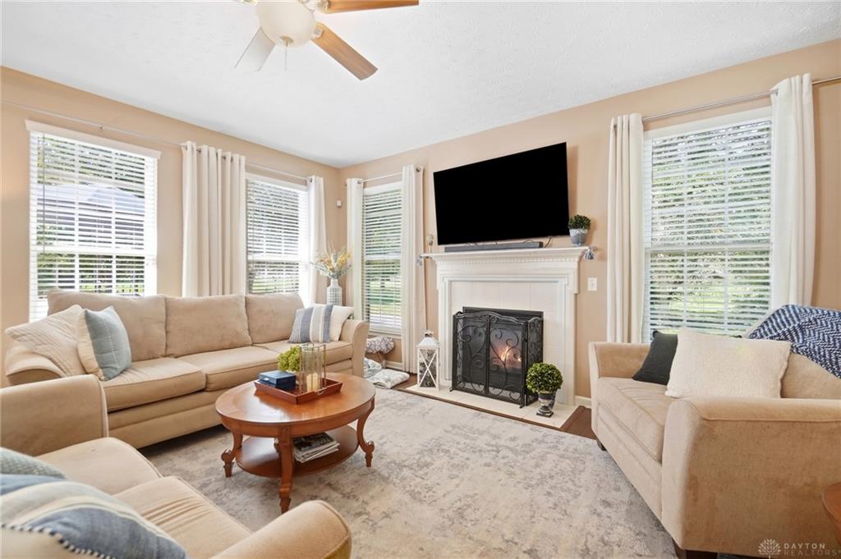
Wait until you see this gorgeous home!!!! Welcome to this beautifully maintained 3-bedroom, 2 full and 2 half bath home in the highly desirable Yankee Trace community, offering nearly 3,000 square feet of finished living space including the finished lower level. Situated on one of the largest lots in the neighborhood and just yards from Fence Row Park, this home offers an ideal combination of space, updates and location. A spacious foyer welcomes you inside where rich hardwood floors, abundant natural light and an open floor plan create a warm and inviting feel. French doors lead to the private first-floor study, while the formal dining room features crown molding and chair rail detailing. The bright kitchen features crisp white cabinetry, beautiful marble countertops with tile backsplash added in 2026, generous counter space and convenient counter bar seating. Appliances include stove 2022, refrigerator and microwave 2025, dishwasher 2026 and disposal 2020. The adjoining breakfast area opens to the spacious living room with gas fireplace, large windows and access to the private rear deck and yard with no side neighbors, plus great views!!! Located off kitchen is the laundry room and then leads to garage. Upstairs, the primary suite offers a vaulted ceiling, walk-in closet and private bath with double vanity, separate shower and oversized jetted tub. Two additional bedrooms feature walk-in closets and share a full hall bath. The finished lower level provides additional living and entertaining space, half bathroom, plus plenty of storage. Recent improvements include custom wood blinds throughout 2020, fence and sump pump 2021, fresh landscaping and tree trimming 2026, front door and trim painted, front steps resurfaced and railing painted, foundation painted, and primary bedroom, hallway and bath freshly painted in 2026. Enjoy the spacious backyard and all Yankee Trace amenities including pools, walking trails, tennis and clubhouse! You will be so impressed!
Show all description