

9856, Blue Spruce, Drive, Clearcreek Twp, OH, 45066
9856, Blue Spruce, Drive, Clearcreek Twp, OH, 45066Rooms & Units Description
- Rooms Total: 10
- Room Count: 10
- Number Of Full Baths On Level Lo: 1
- Number Of Full Baths On Level 1: 0
- Number Of Half Baths On Level 1: 1
- Number Of Full Baths On Level 2: 2
- Number Of Half Baths On Level 2: 0
Location Details
- County Or Parish: Warren
- School District: Springboro
- Zoning: Residential
Property Details
- Lot Dimensions: 70X120
- Parcel Number: 04-03-240-025
- Construction Type: Brick,Vinyl
- Levels: 2 Story
- Subdivision Name: Grn/Bunnell Hill 2A
- Distressed Property: None
- Transaction Type: Sale
Property Features
- Utilities: 220 Volt Outlet,Natural Gas,Public Water,Sanitary Sewer
- Appliances: Dishwasher,Garbage Disposal,Home Warranty,Microwave,Range,Refrigerator
- Basement: Full
- Heating: Natural Gas
- Cooling: Central
- Garage: 2 Car
Miscellaneous
- Virtual Tour URL: https://view.spiro.media/order/90faef97-d03e-4071-4583-08dea9ca3962?branding=false
- HOA Condo Fee: 400.00
- HOA Fee Frequency: Annually
- Taxes Semi Annual: 2877.35
- Assessments: 7.58
Basics
- Baths Full: 2
- Baths Half: 2
- Date added: Added 6 days ago
- Acres: 0.1934
- Listing Contract Date: 2026-05-25
- Category: Residential
- Type: Single Family
- Status: Active
- Bedrooms: 4
- Bathrooms: 4.00
- Area: 3059 sq ft
- Lot size: 8425 sq ft
- Year built: 2010
- MLS ID: 959944
Courtesy of
- Office Name: Coldwell Banker Heritage
- Agent Name: Melissa Wade
- Agent Email: melissa.wade@cbishome.com
- Agent Phone: (937) 604-0634
Description
-
Description:
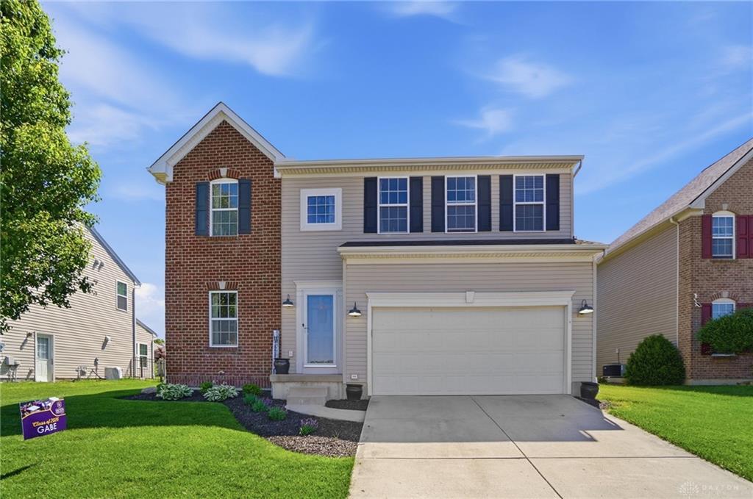
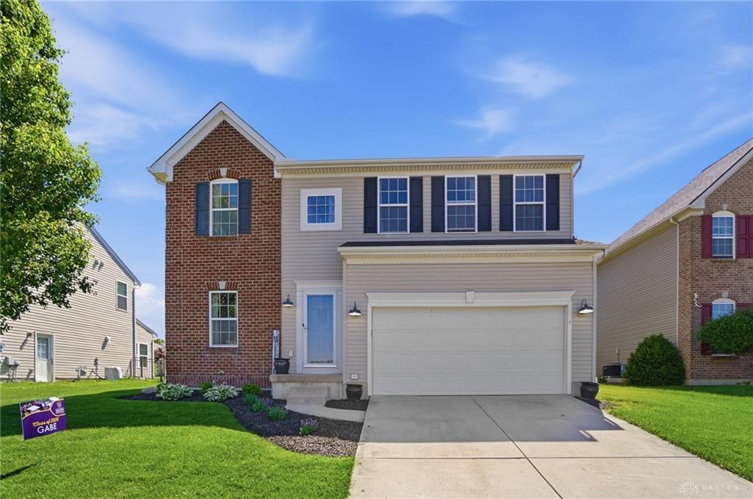
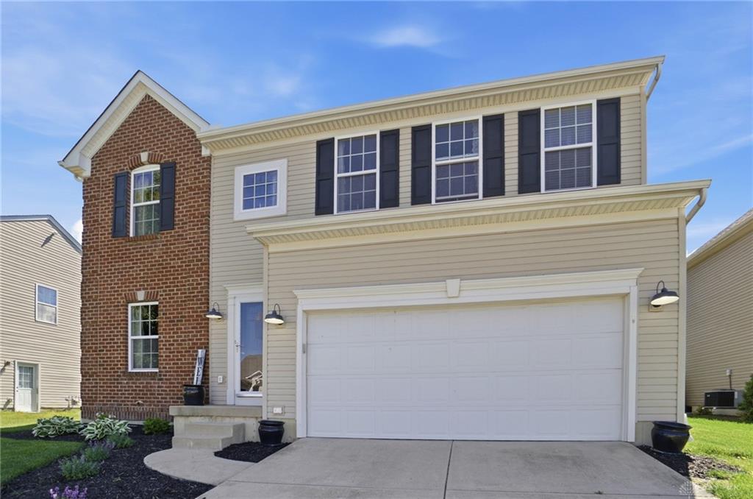
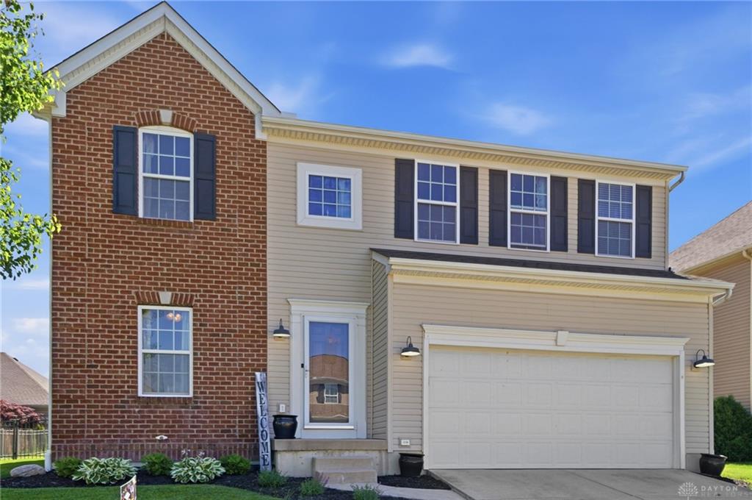
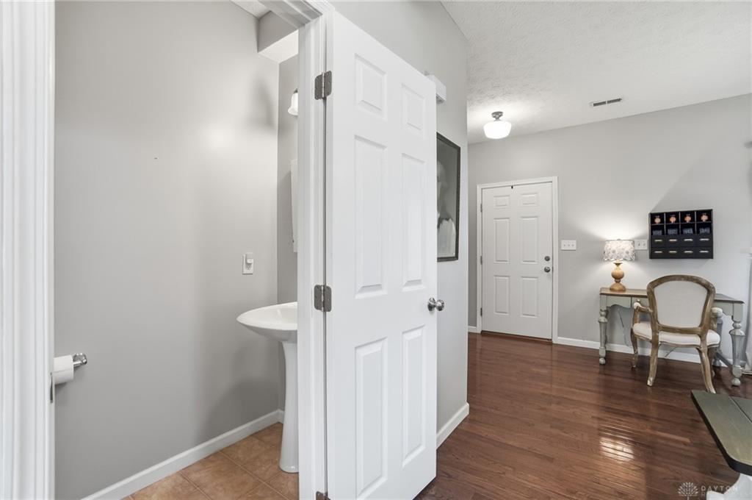
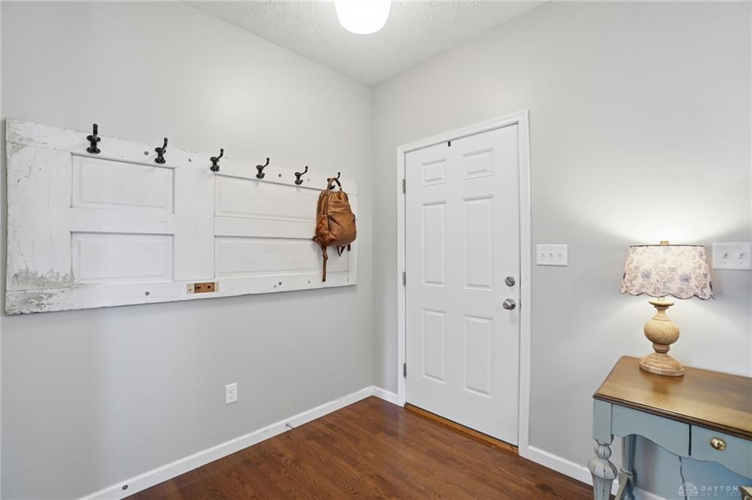
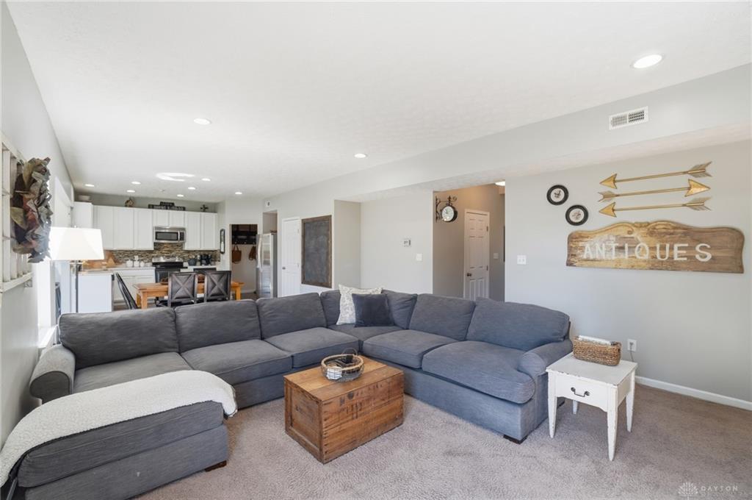
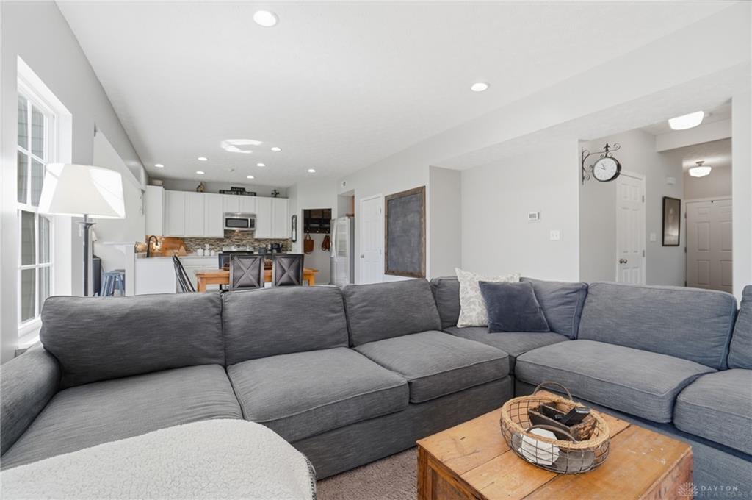
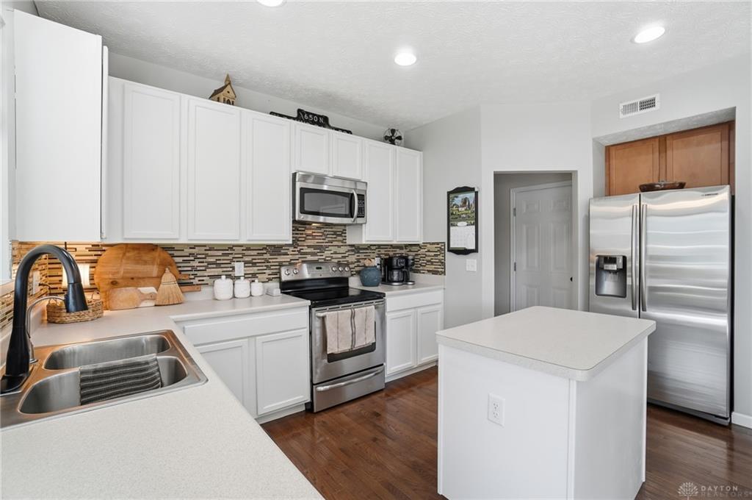
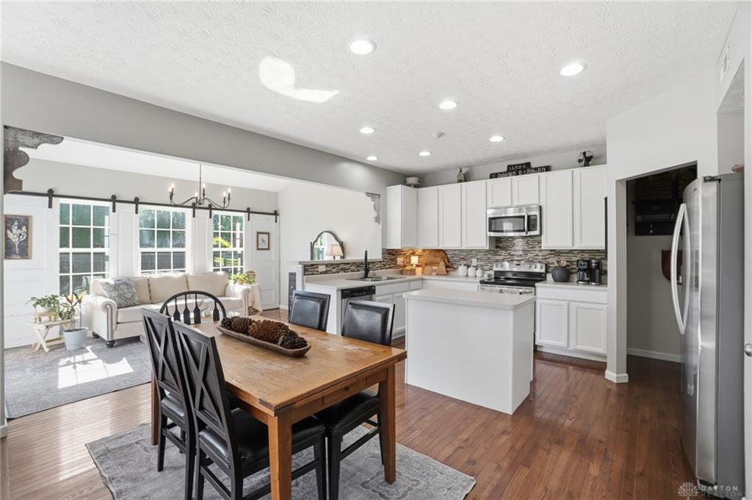
Discover unparalleled comfort and modern living at 9856 Blue Spruce DR, Clearcreek Twp, OH, where classic charm meets contemporary convenience. This inviting two-story residence, a harmonious blend of brick and siding, welcomes you with its meticulously manicured lawn and an attached garage, promising effortless curb appeal. Step inside to a well-lit entry, where floors extend throughout, guiding you into a versatile space perfect for a dedicated home office or study. The heart of this home is an open-concept design, seamlessly connecting the dining area with a modern kitchen. Culinary aspirations come to life here, featuring a kitchen island, abundant white cabinetry, and stainless steel appliances including a dishwasher, microwave, refrigerator, and range. Hardwood floors continue to unite this bright culinary space with the open living area, which boasts vaulted ceilings and natural light, creating an ideal environment for daily routines and entertaining. The comfortable bedrooms provide serene retreats, each with plush carpeting and ceiling fans for year-round comfort. The primary bathroom offers efficient preparation space with a double vanity, while a well-appointed powder room on the main level features a classic pedestal sink. A functional laundry space on the second floor simplifies household chores. The versatile lower level includes a finished recreation area, perfect for games and relaxation, and an additional bath, with an unfinished portion offering abundant potential for customization. Outside, a neatly maintained backyard with a stamped concrete patio and lush lawn awaits, providing ample space for outdoor enjoyment and verdant landscaping.
Show all description